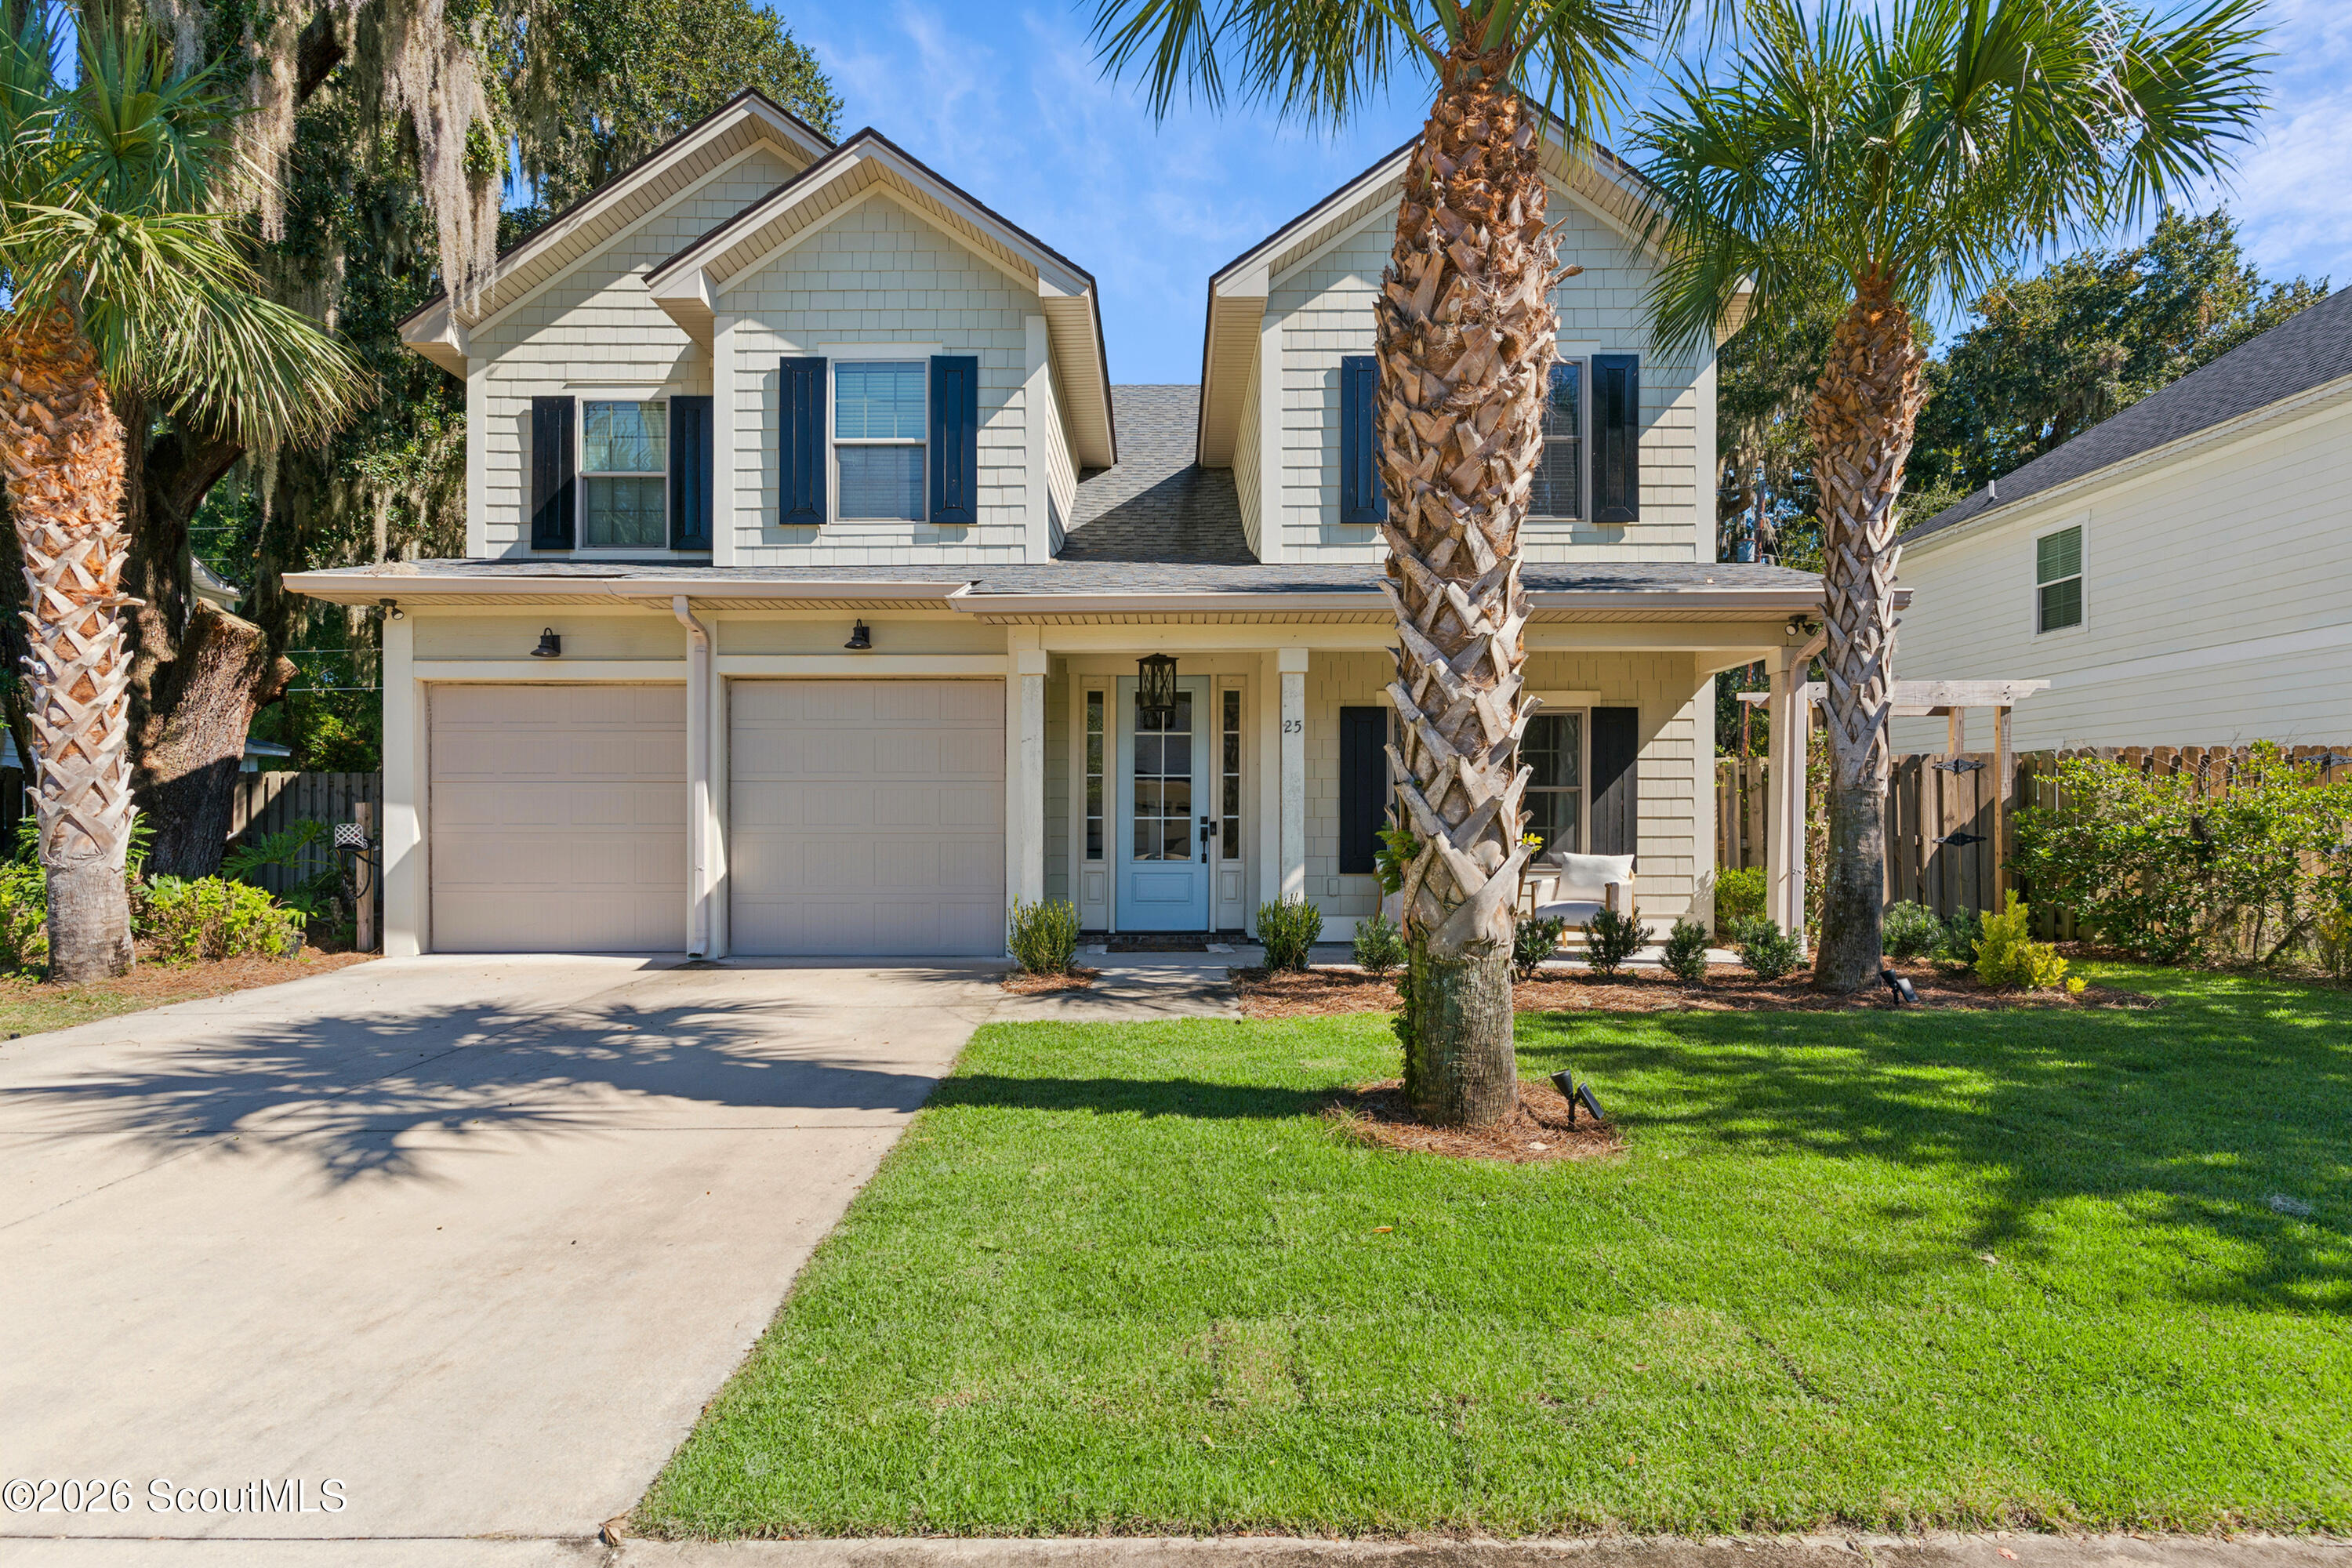
Two-story shingle-style home with blue shutters, double garage, palm trees, and a broad green lawn.
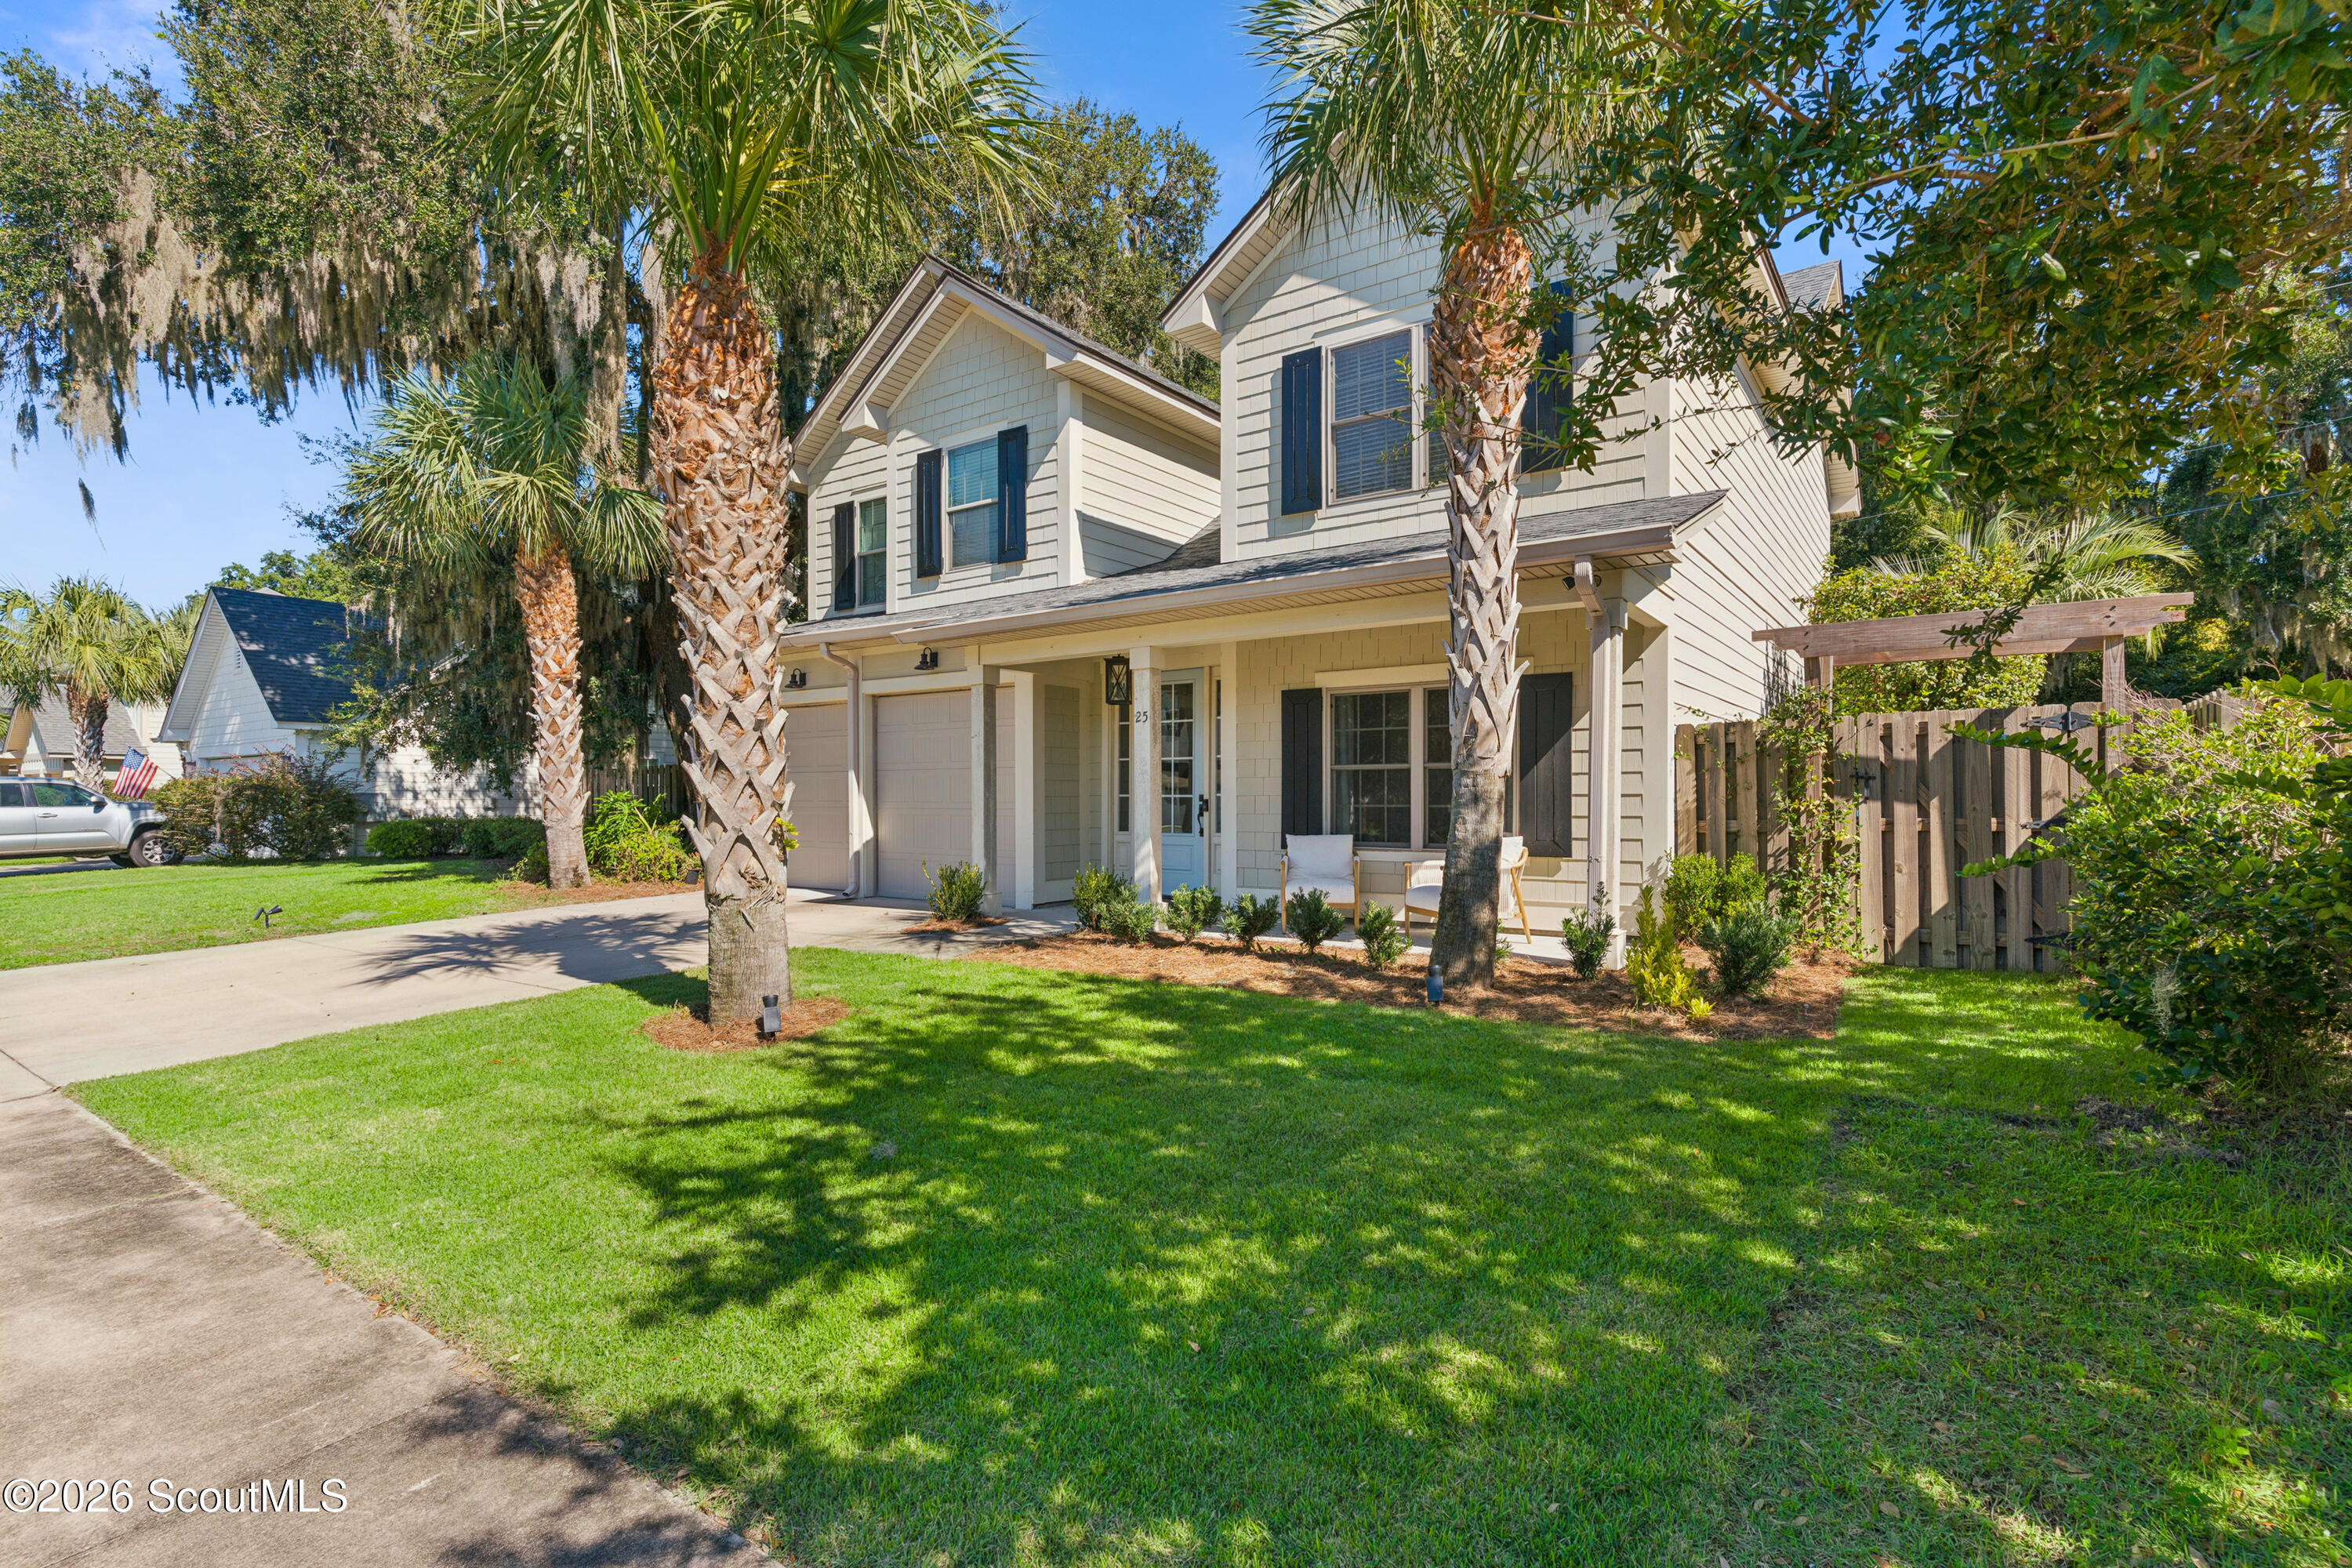
Two-story white home with black shutters, a covered porch, palm trees, and a broad green lawn.
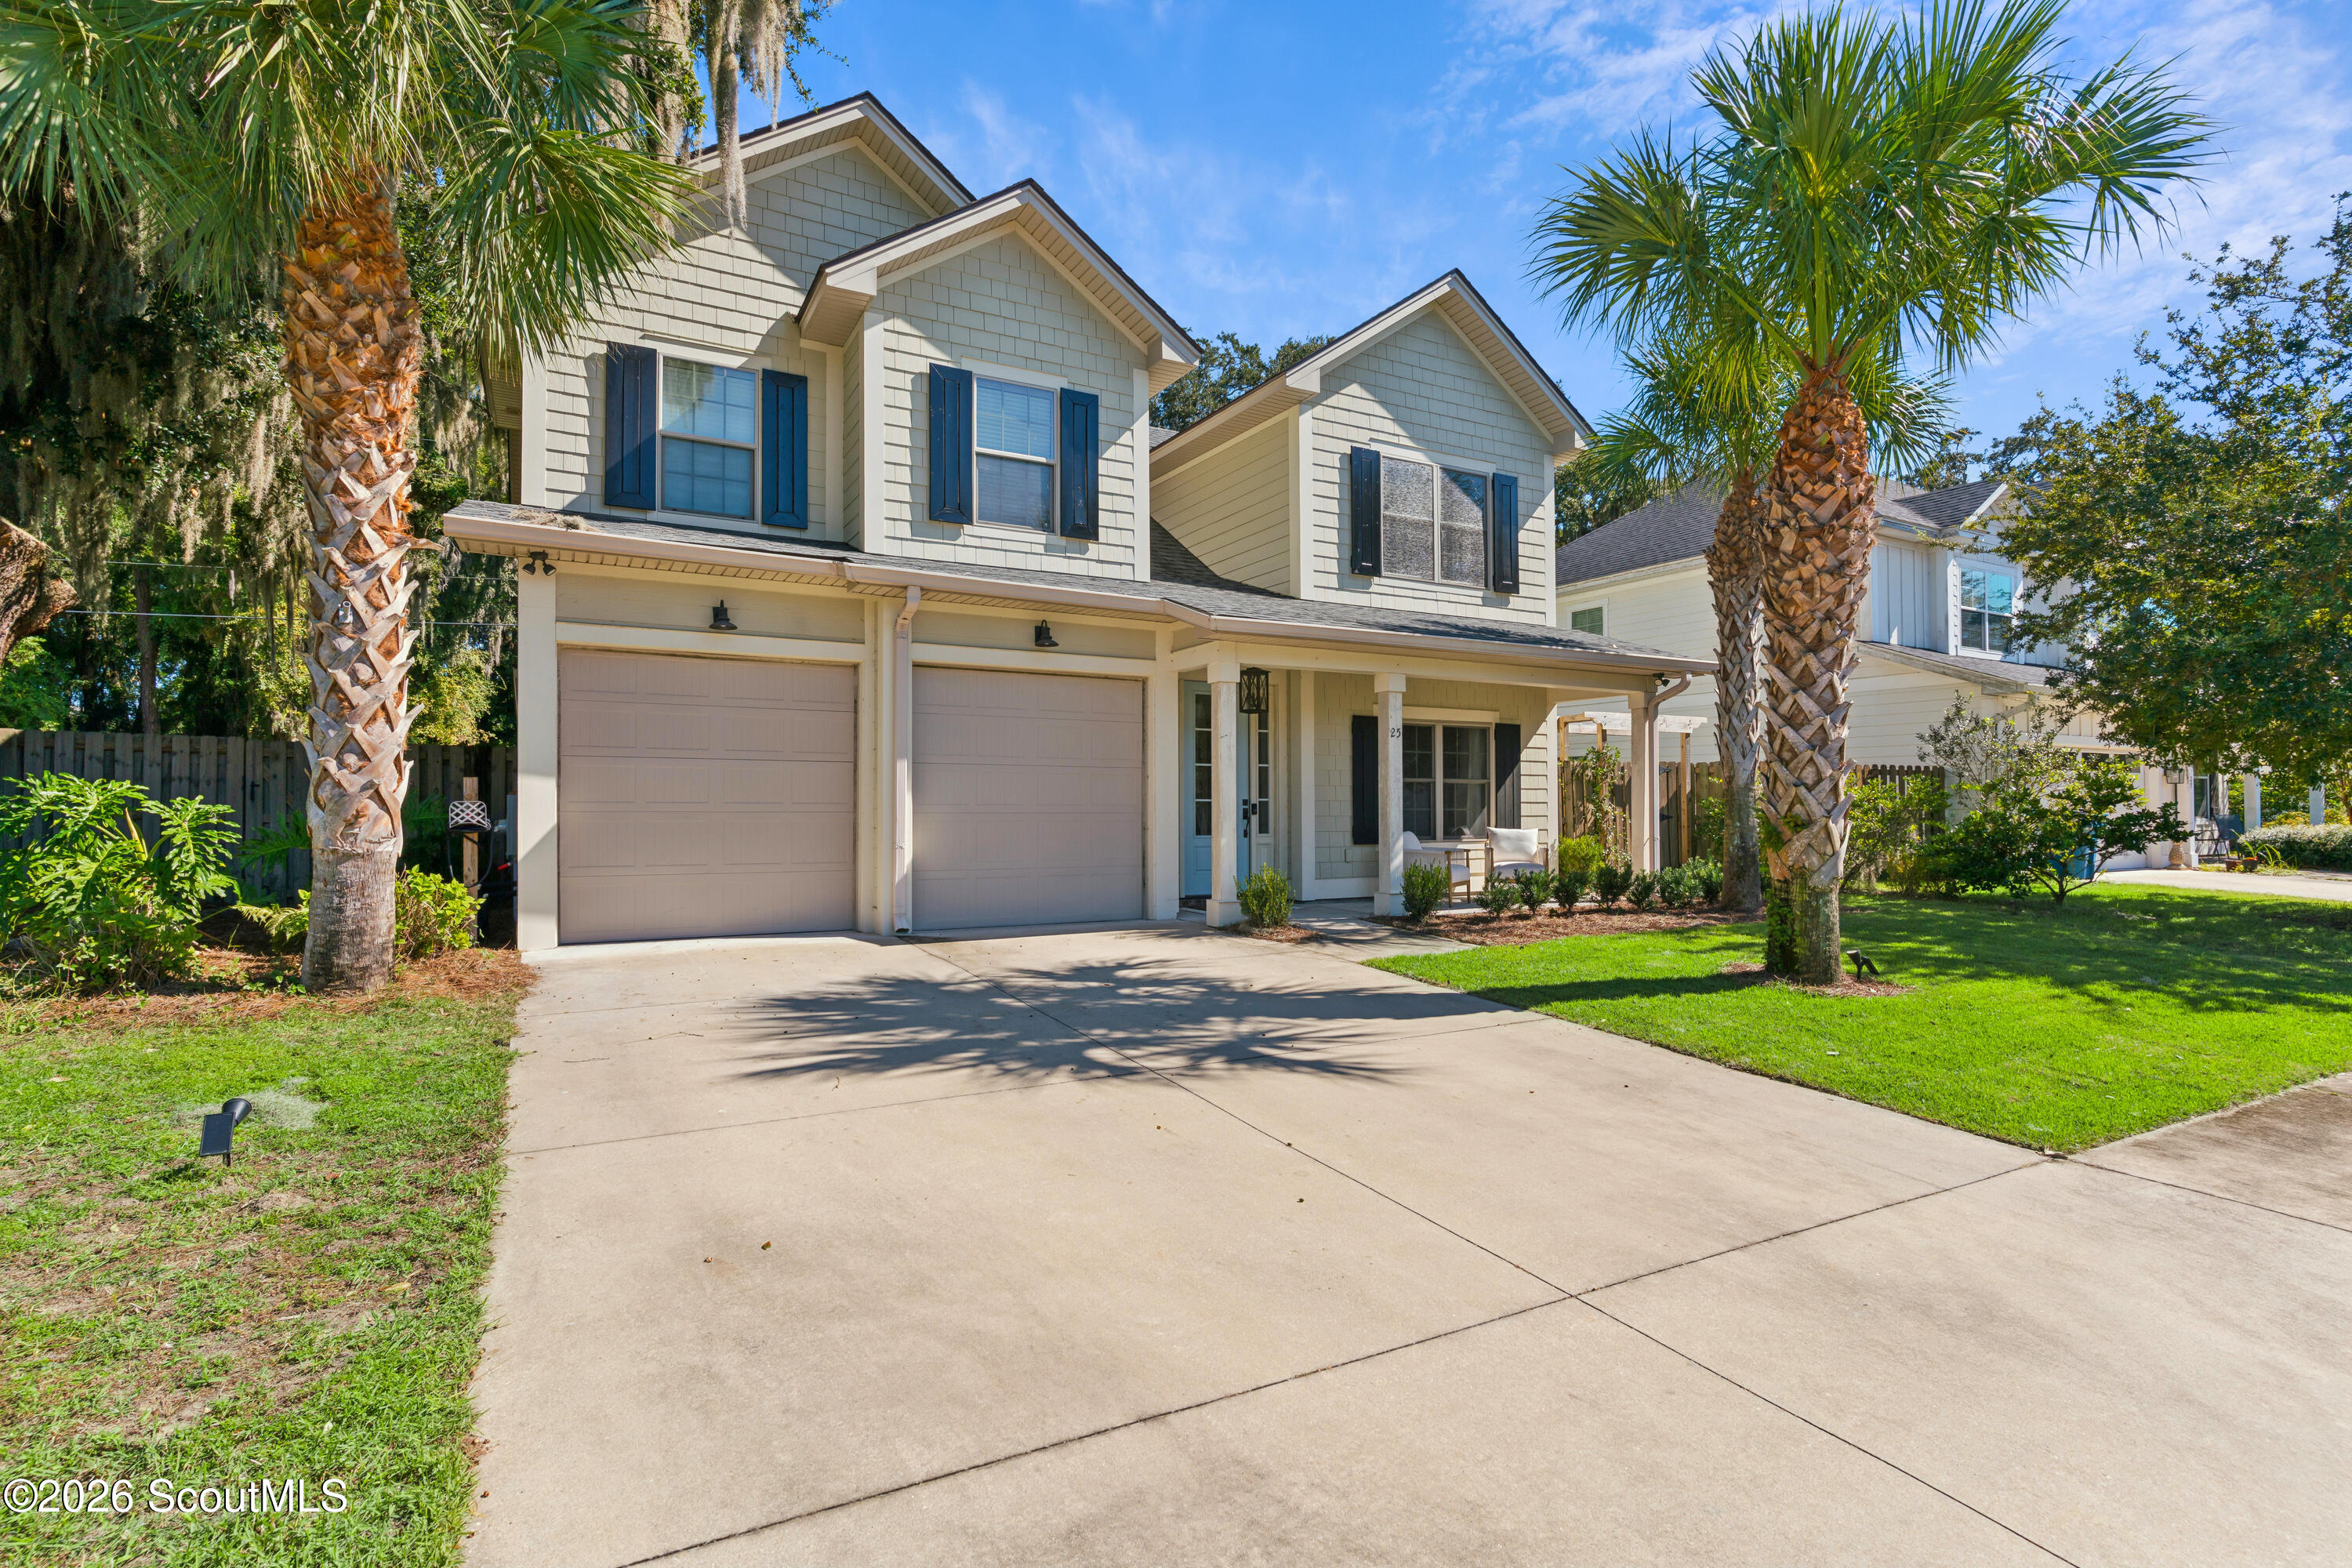
Two-story light-sided home with blue shutters, double garage, covered porch, and palm trees.
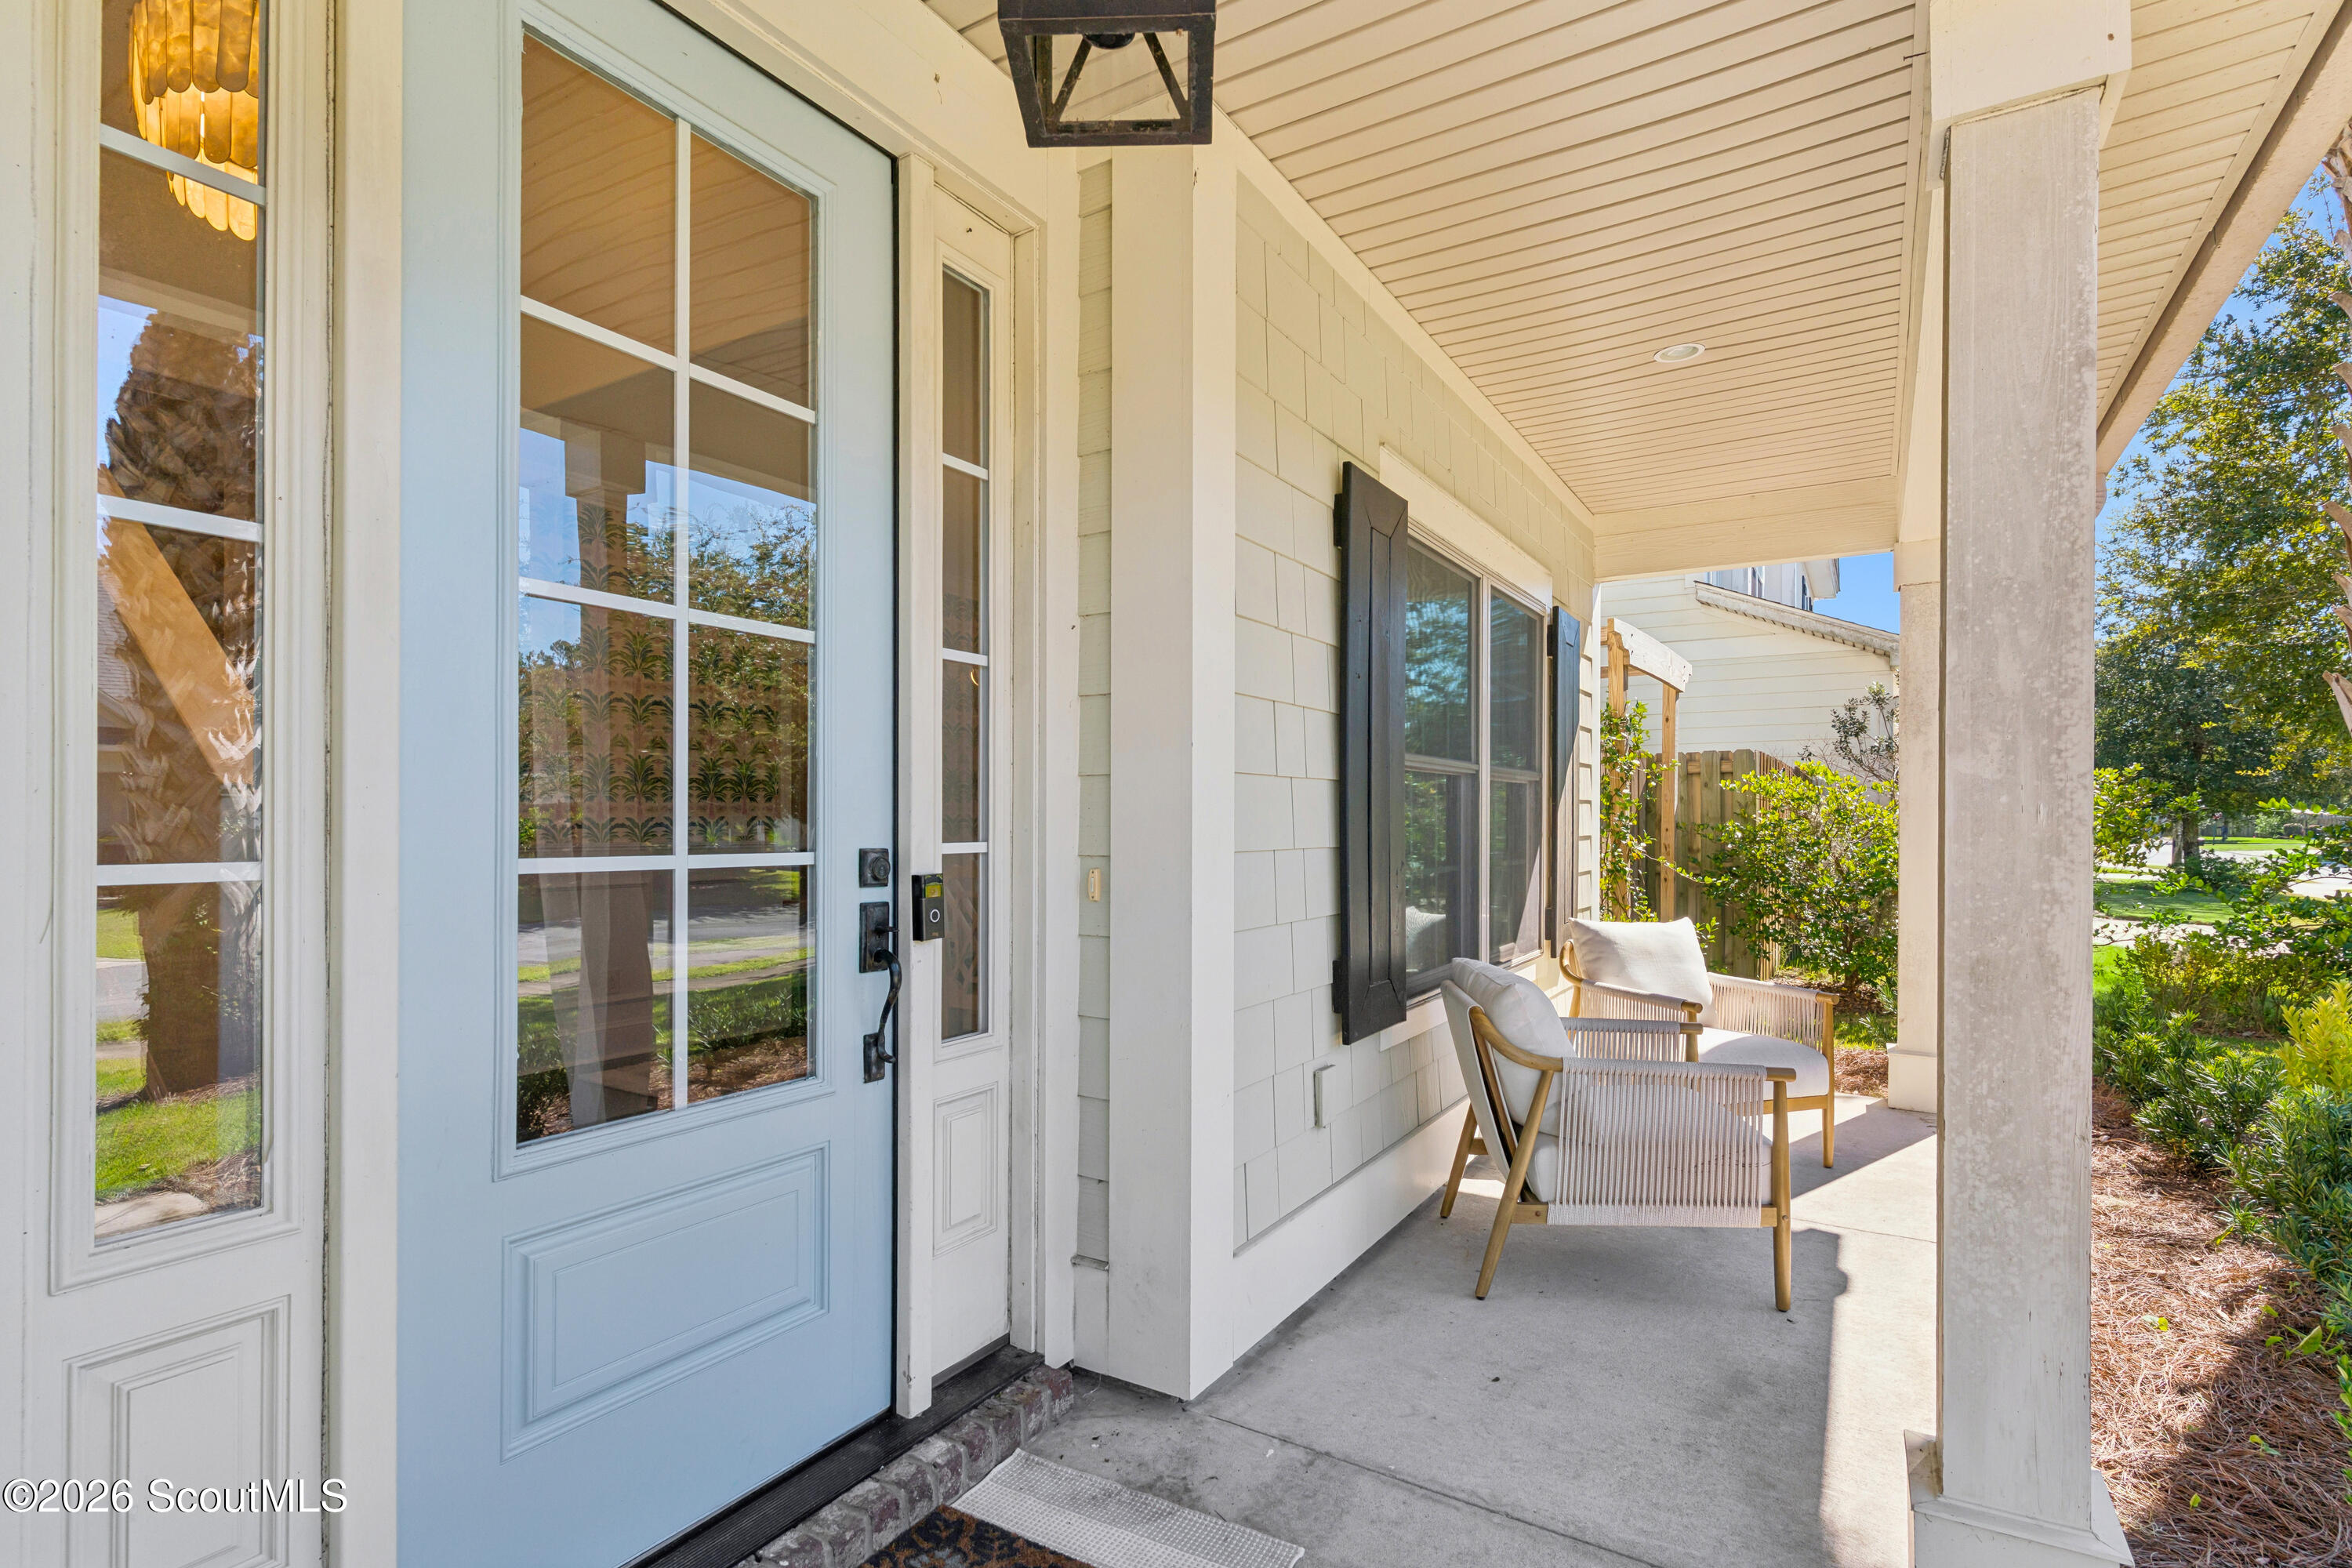
Covered front porch with a light blue entry door, white siding, and two cushioned chairs.
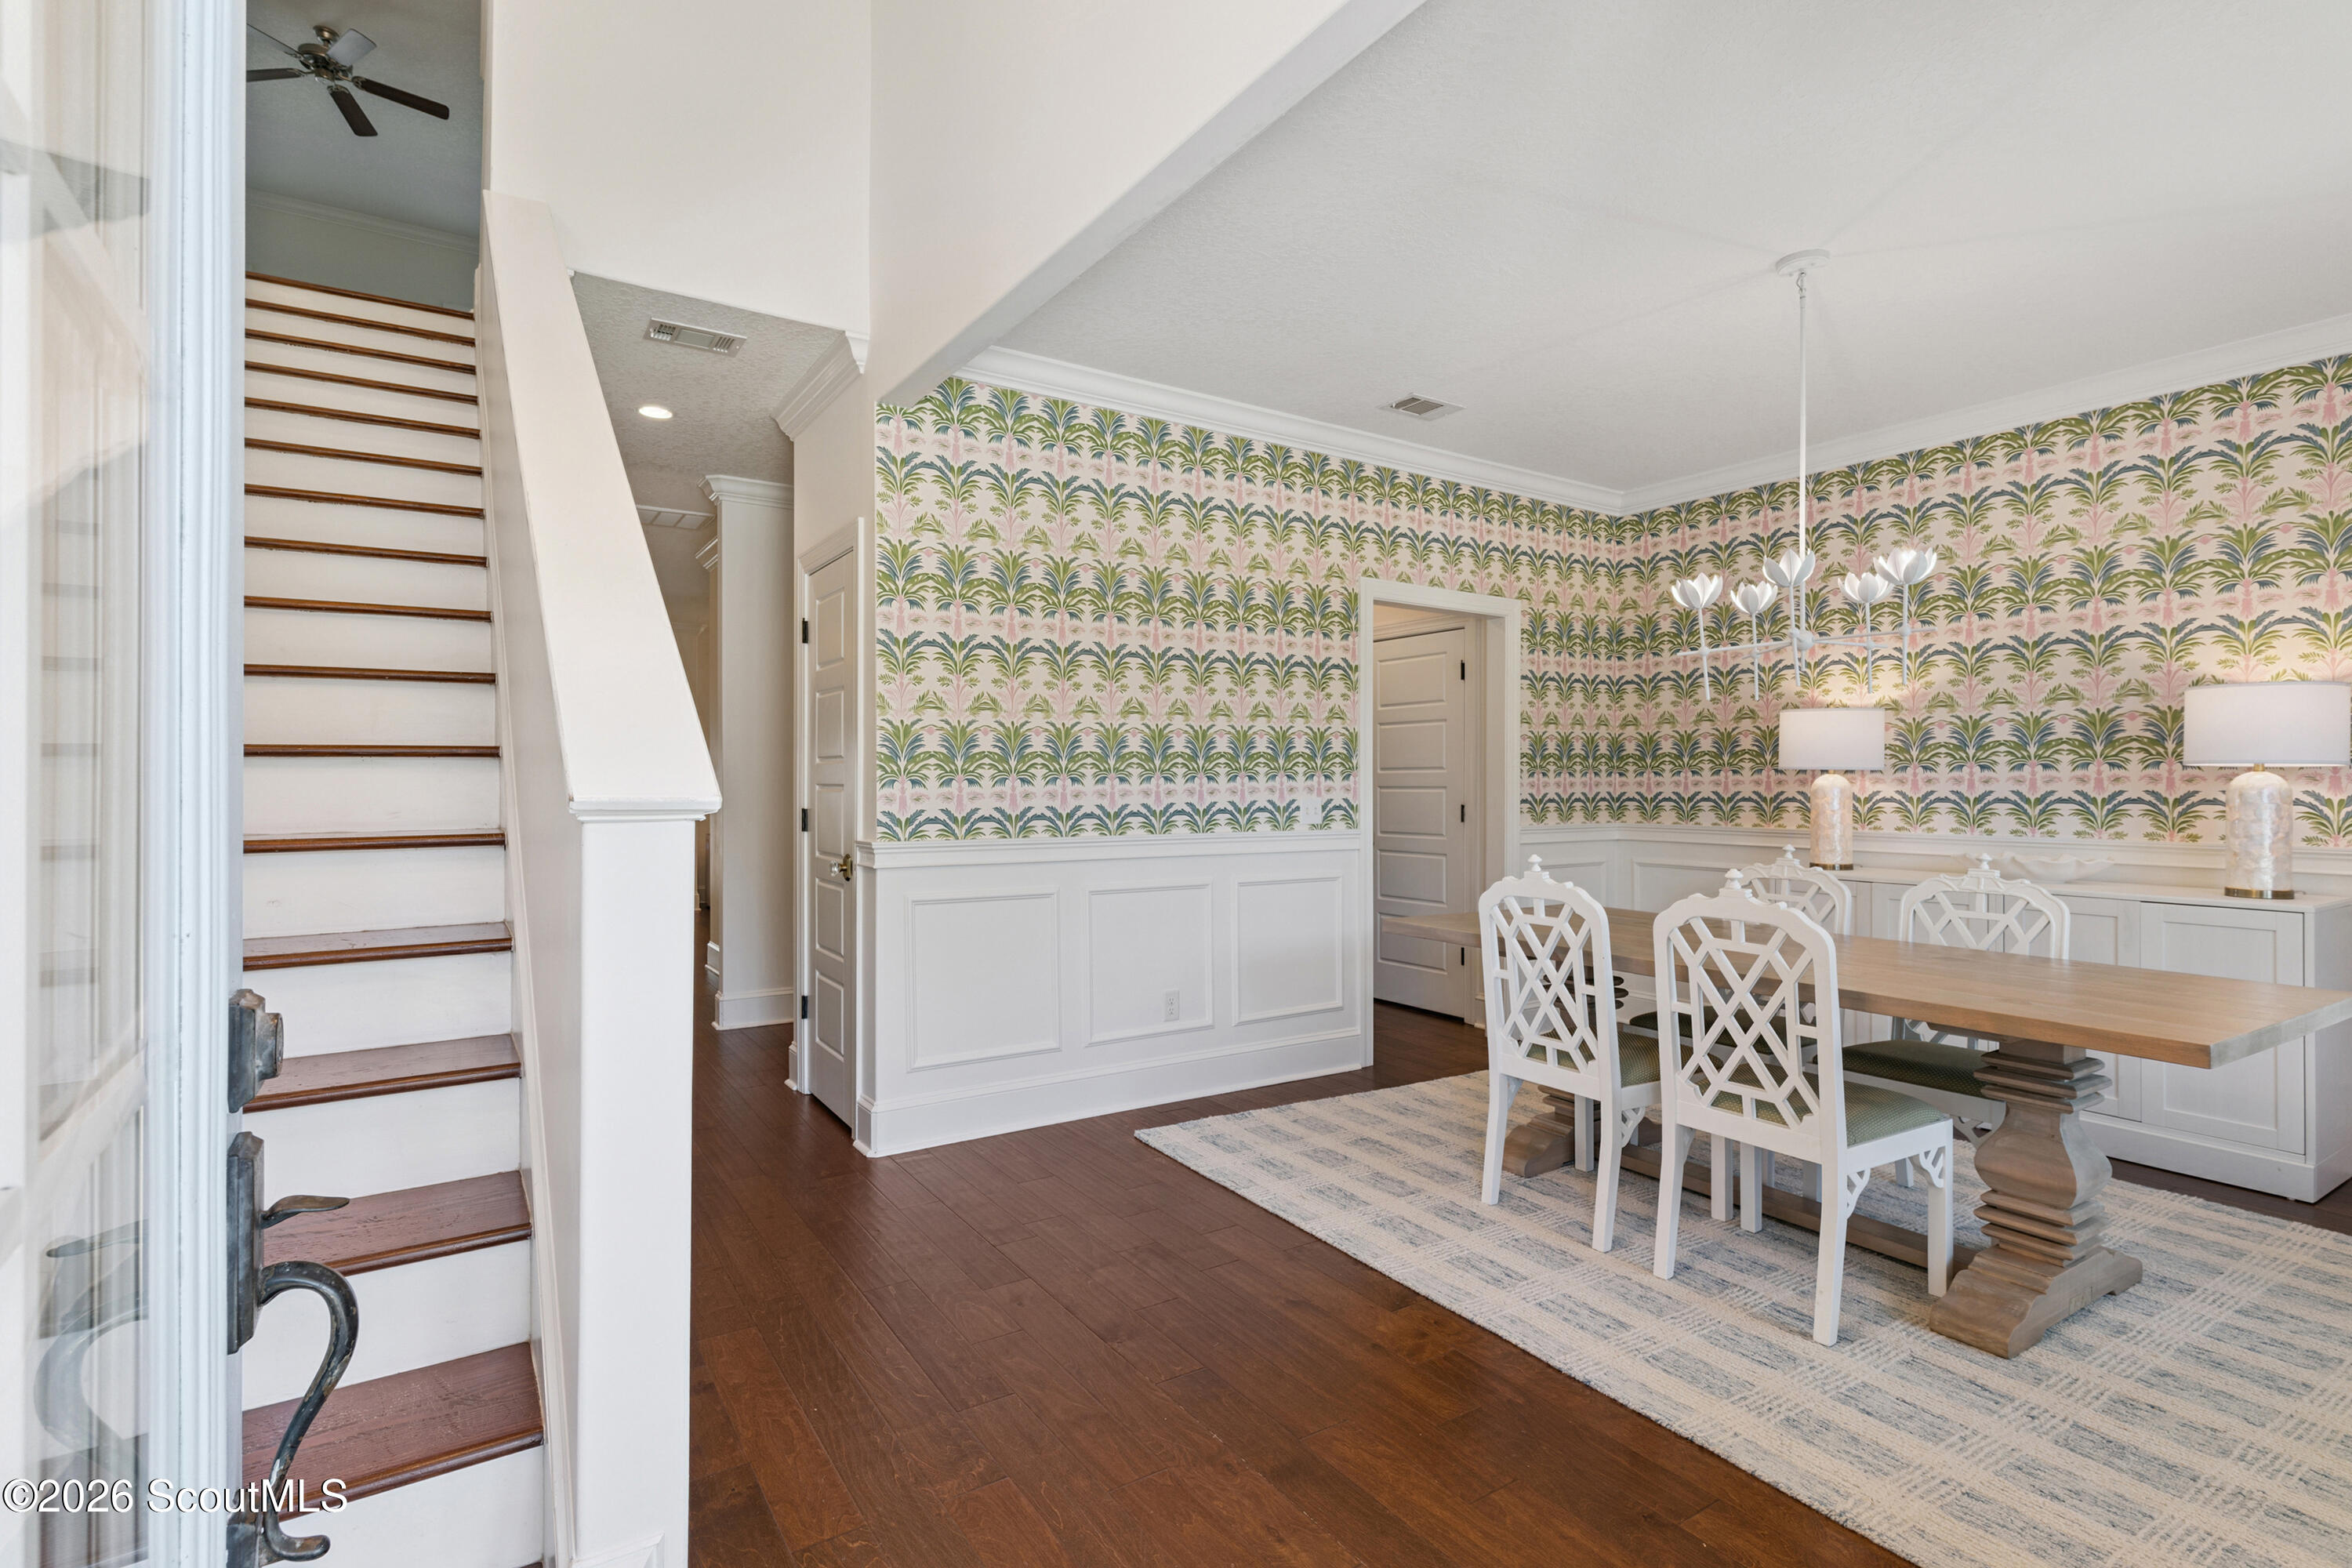
Dining room with palm-patterned wallpaper, a wood dining table, and staircase.
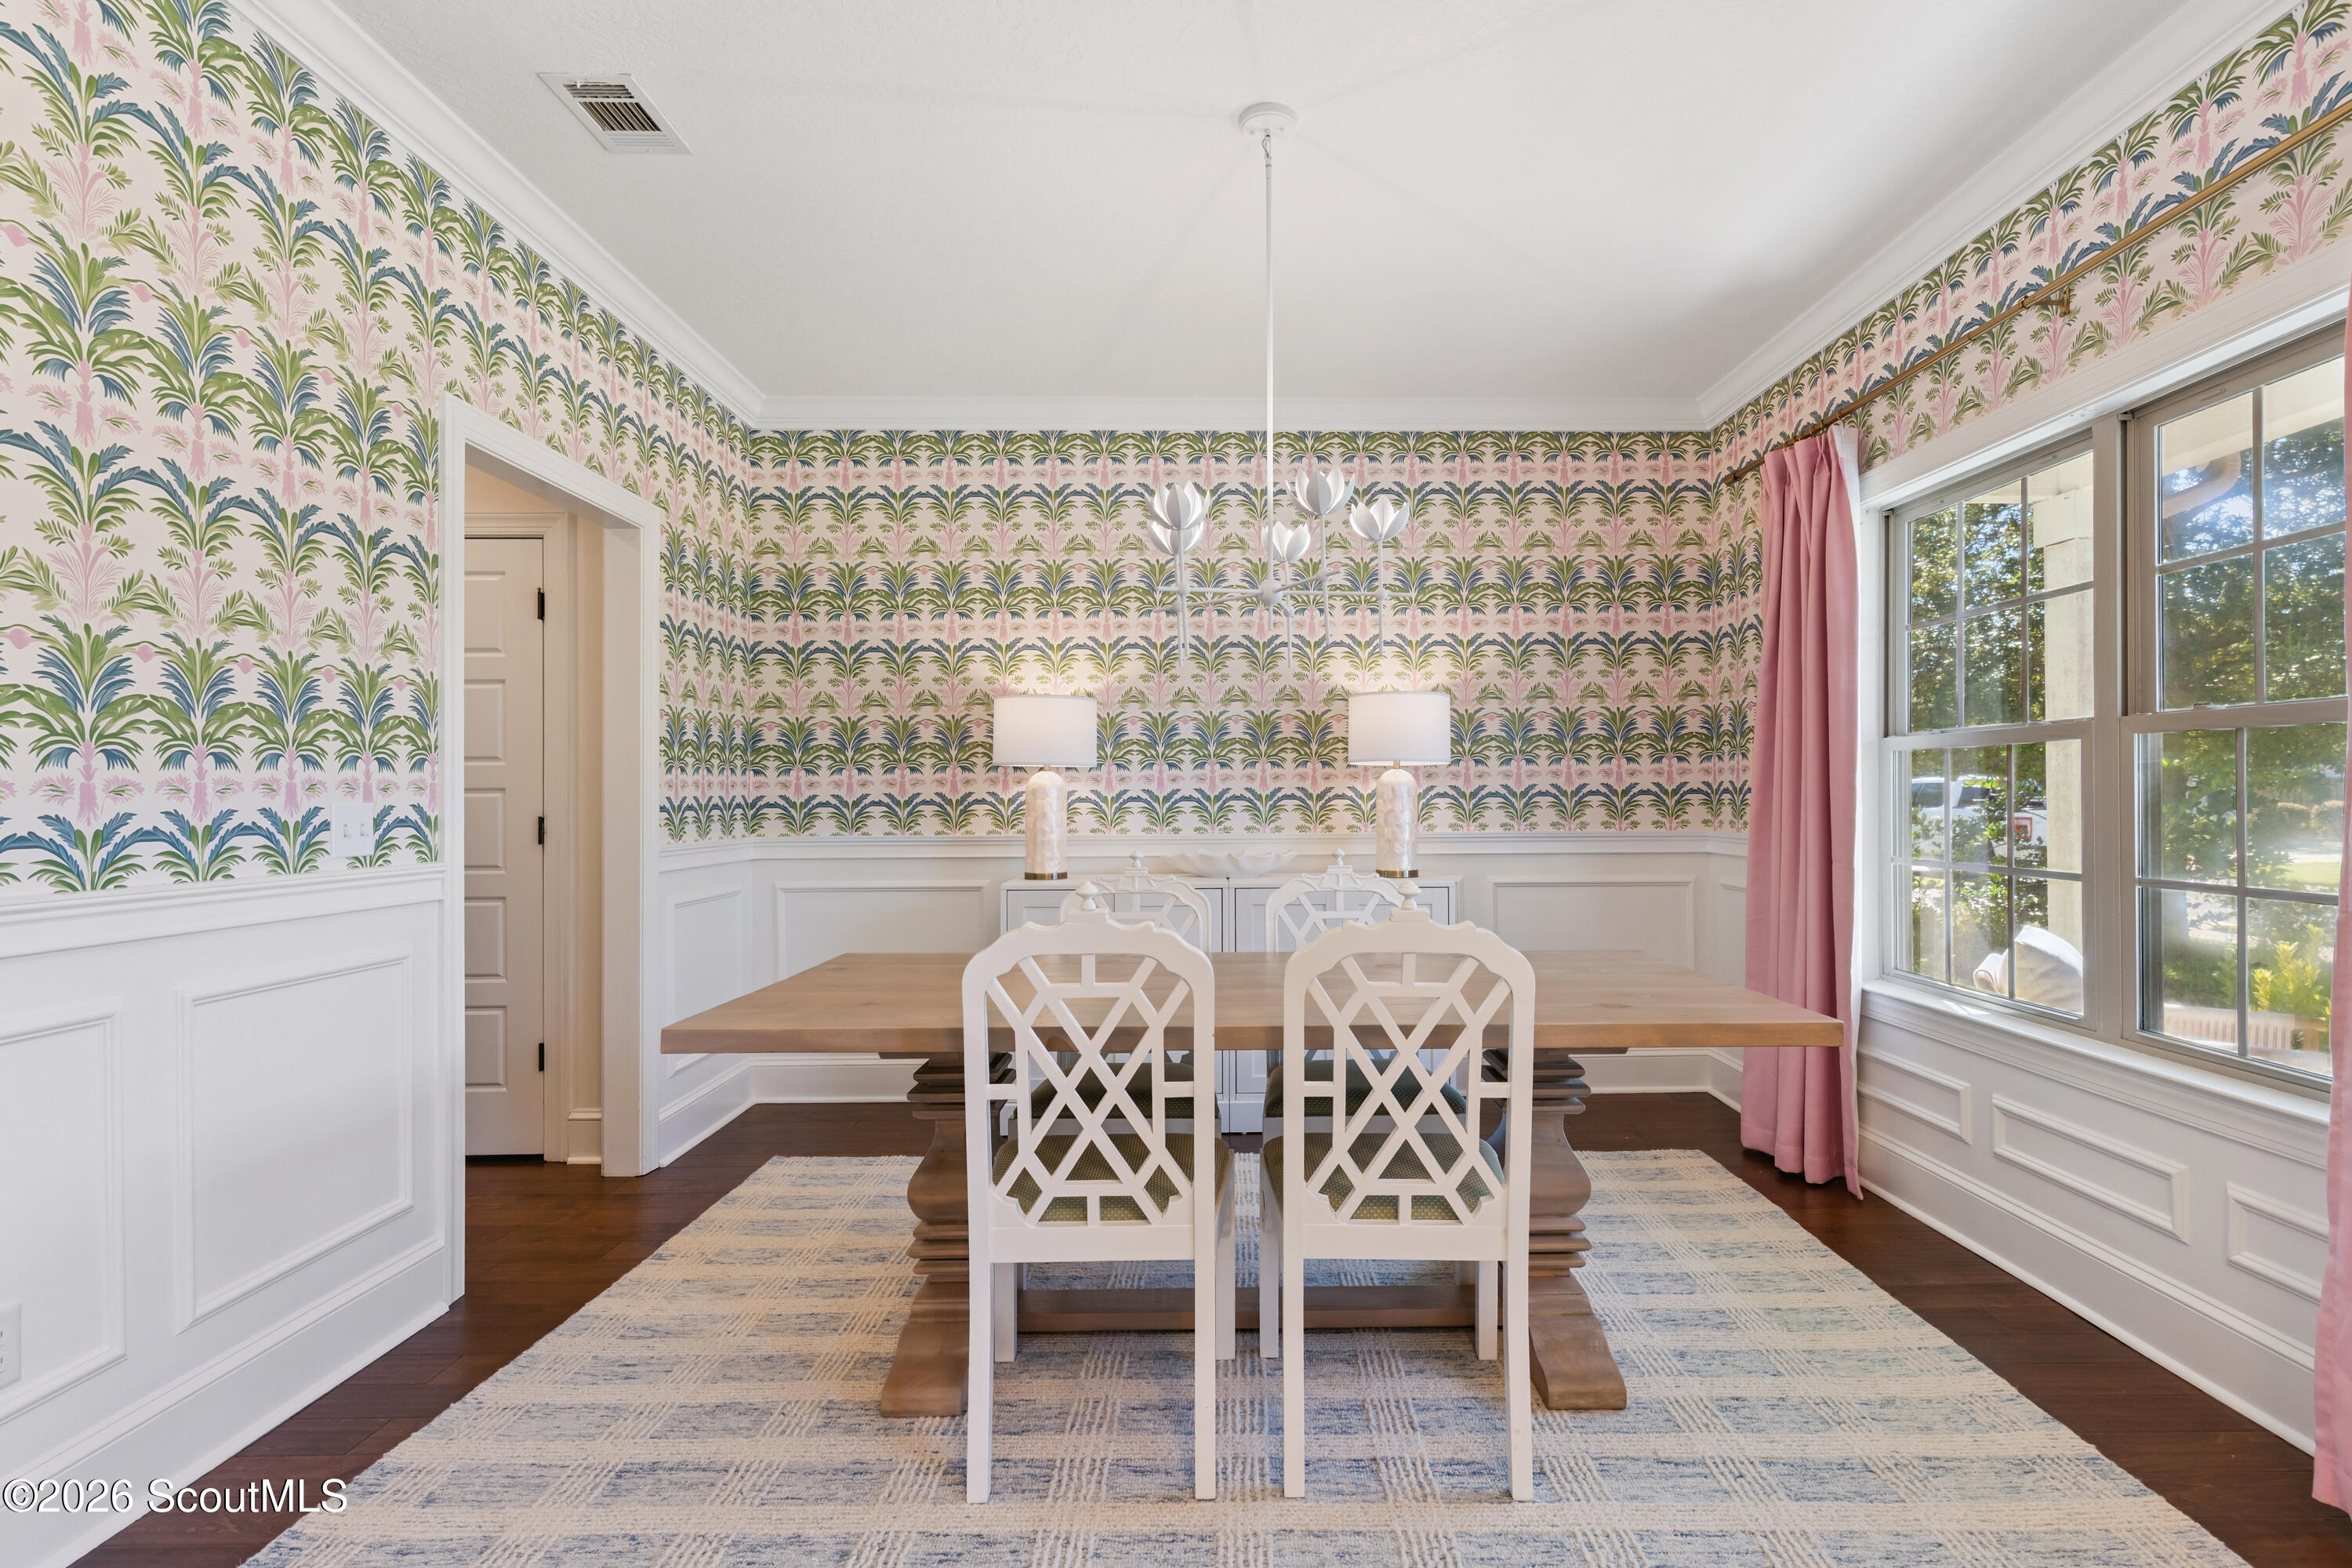
Dining room with colorful palm-pattern wallpaper, a wood table, white chairs, and pink curtains.
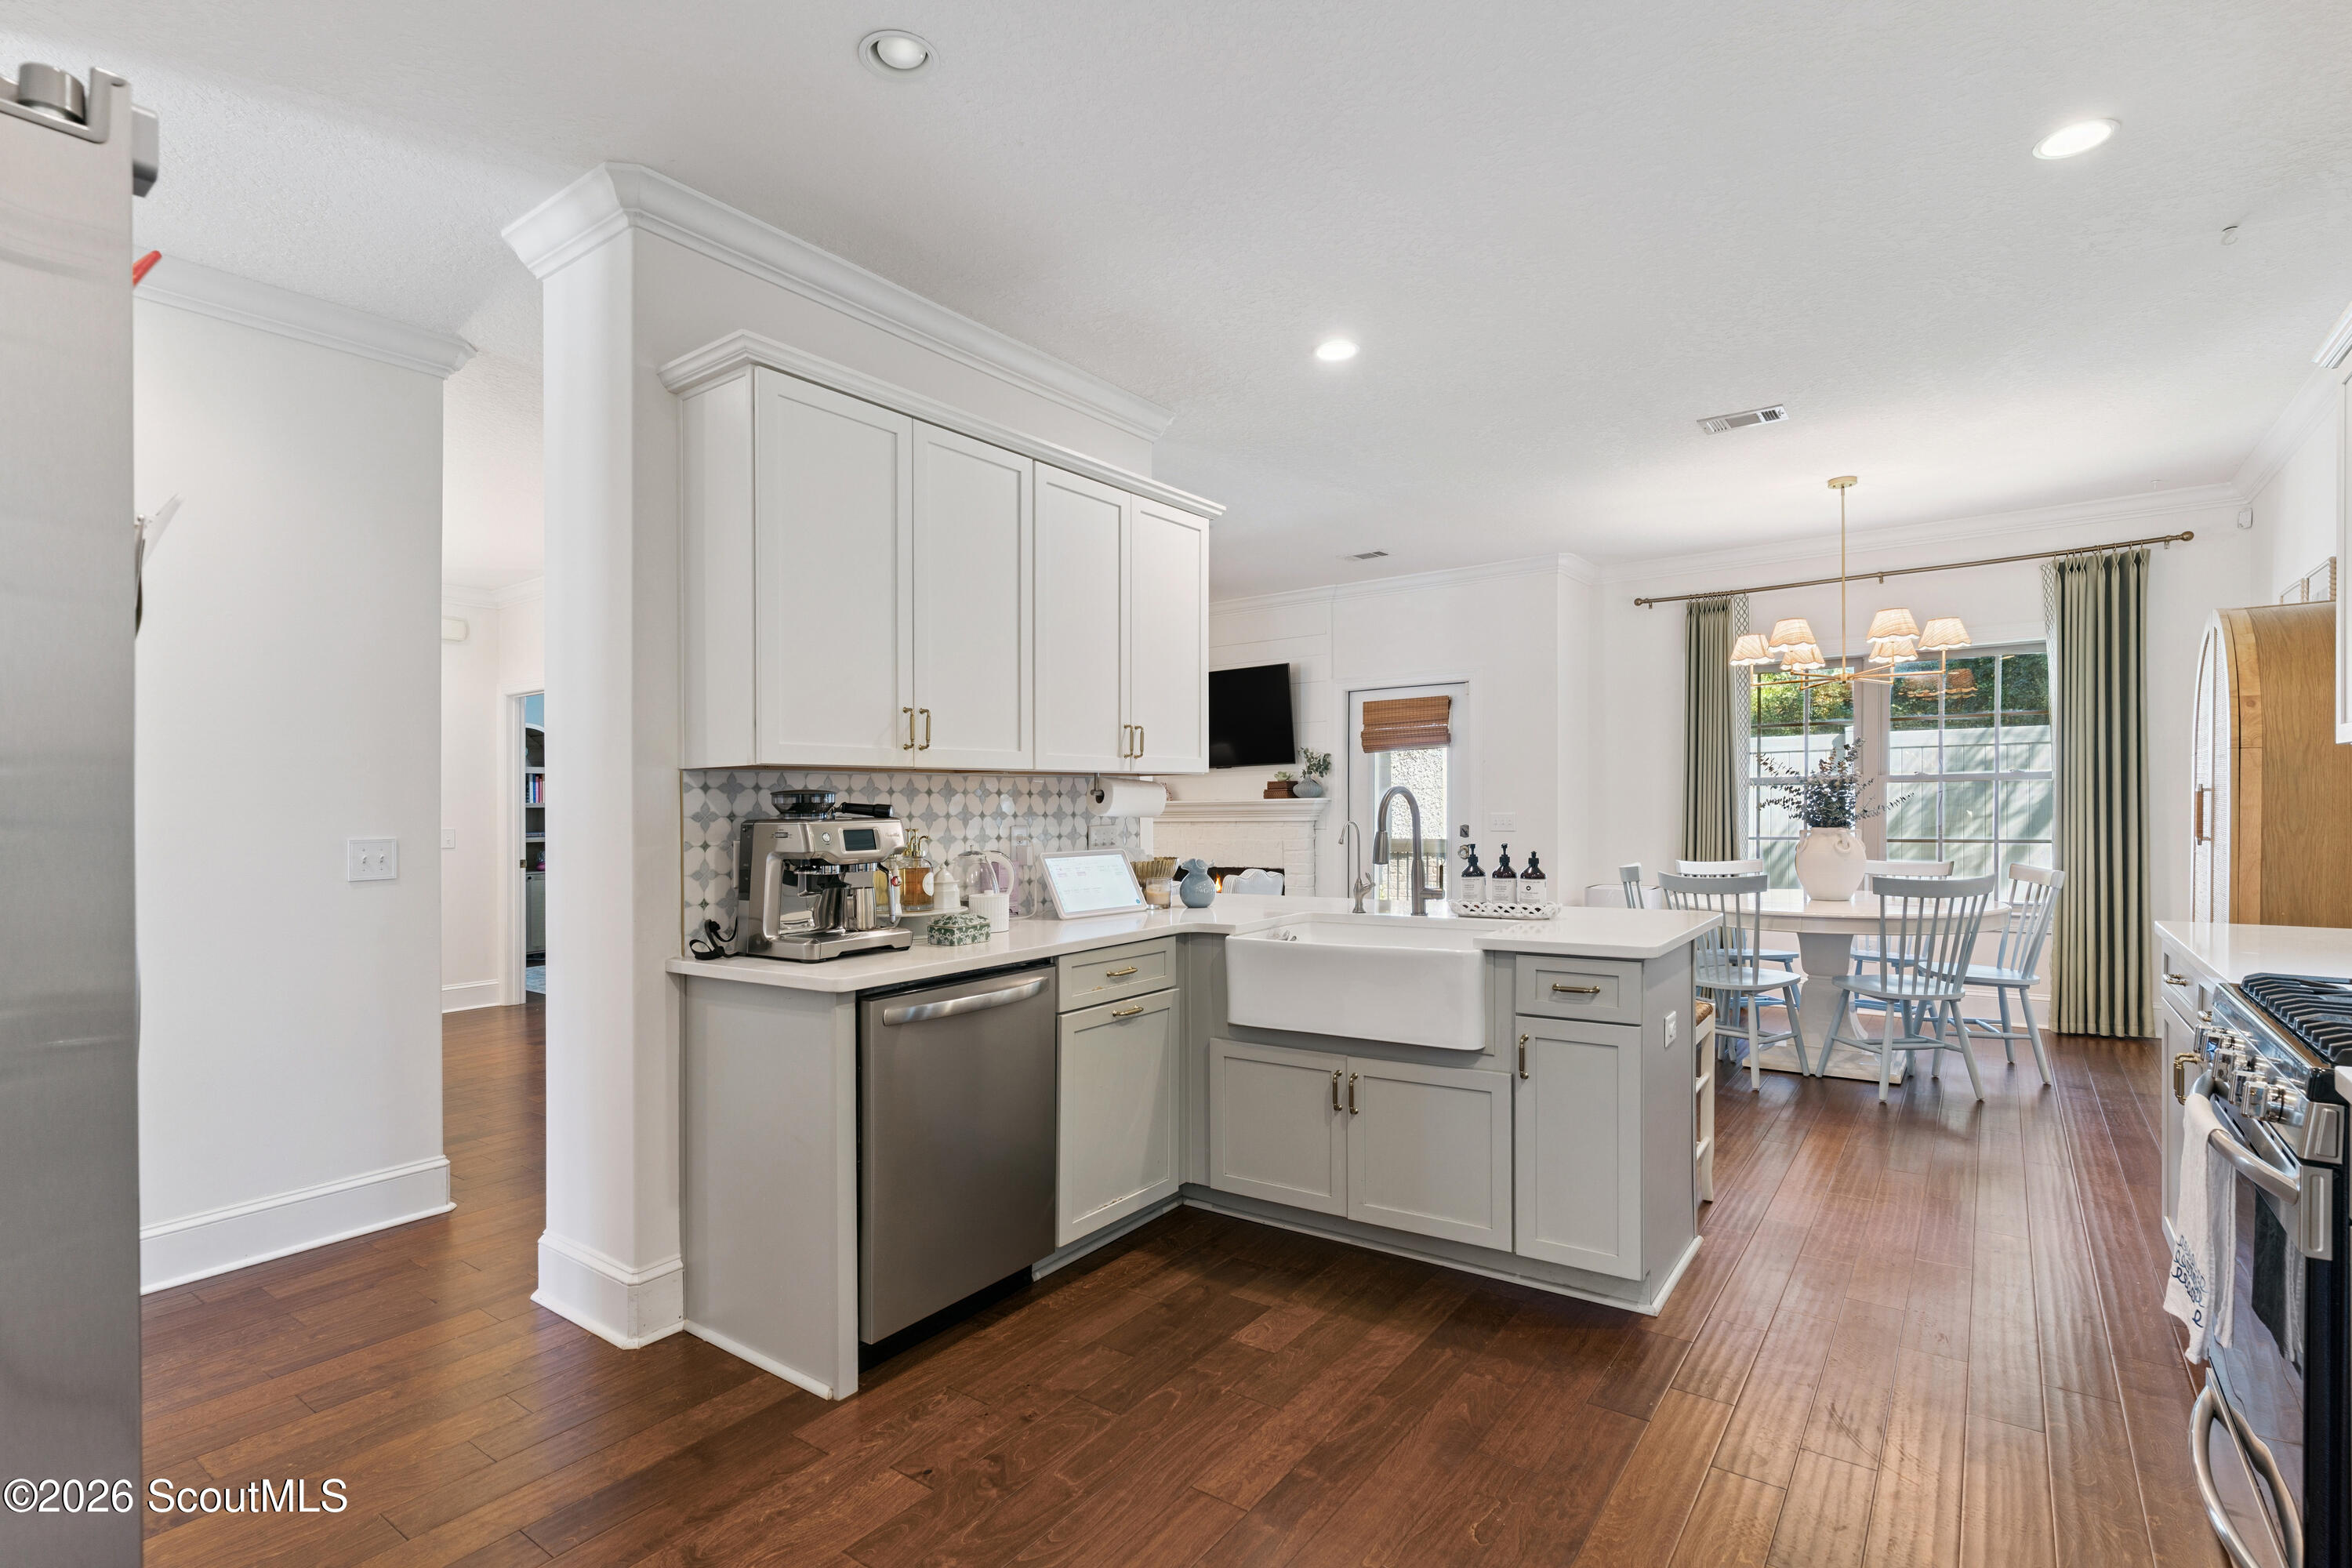
Bright kitchen with white cabinets, farmhouse sink, patterned backsplash, and adjoining dining area.
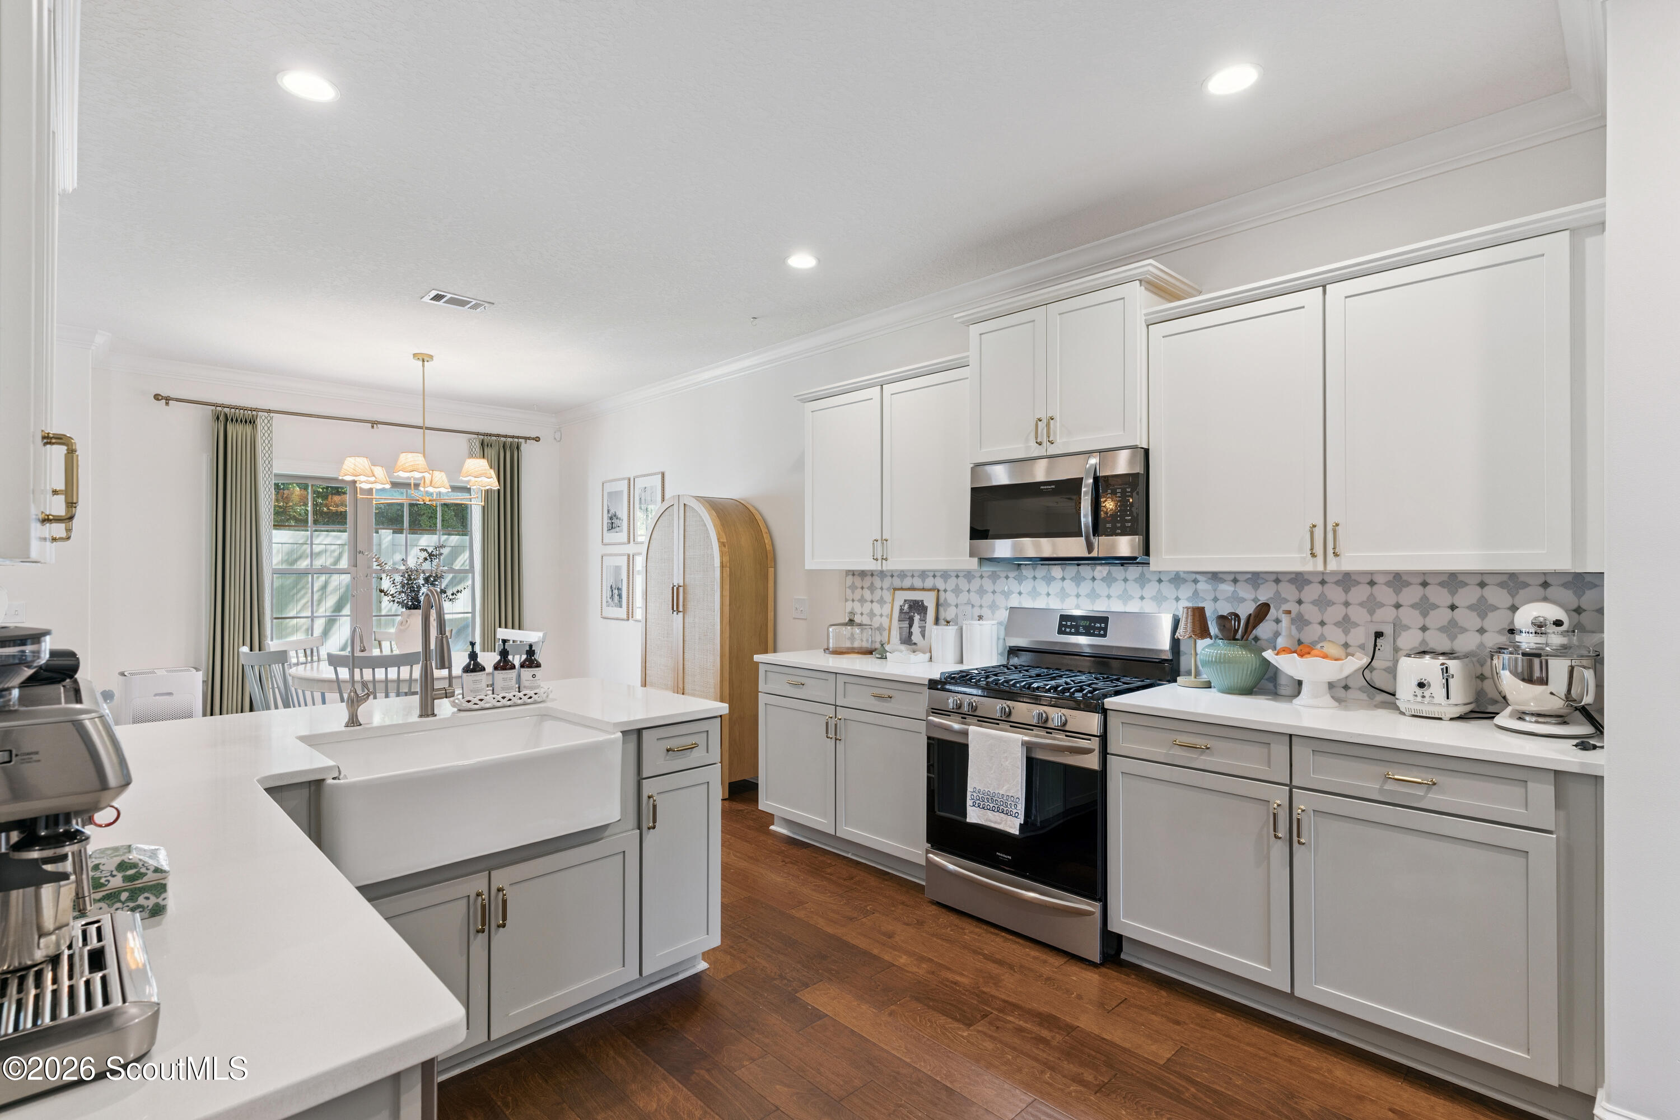
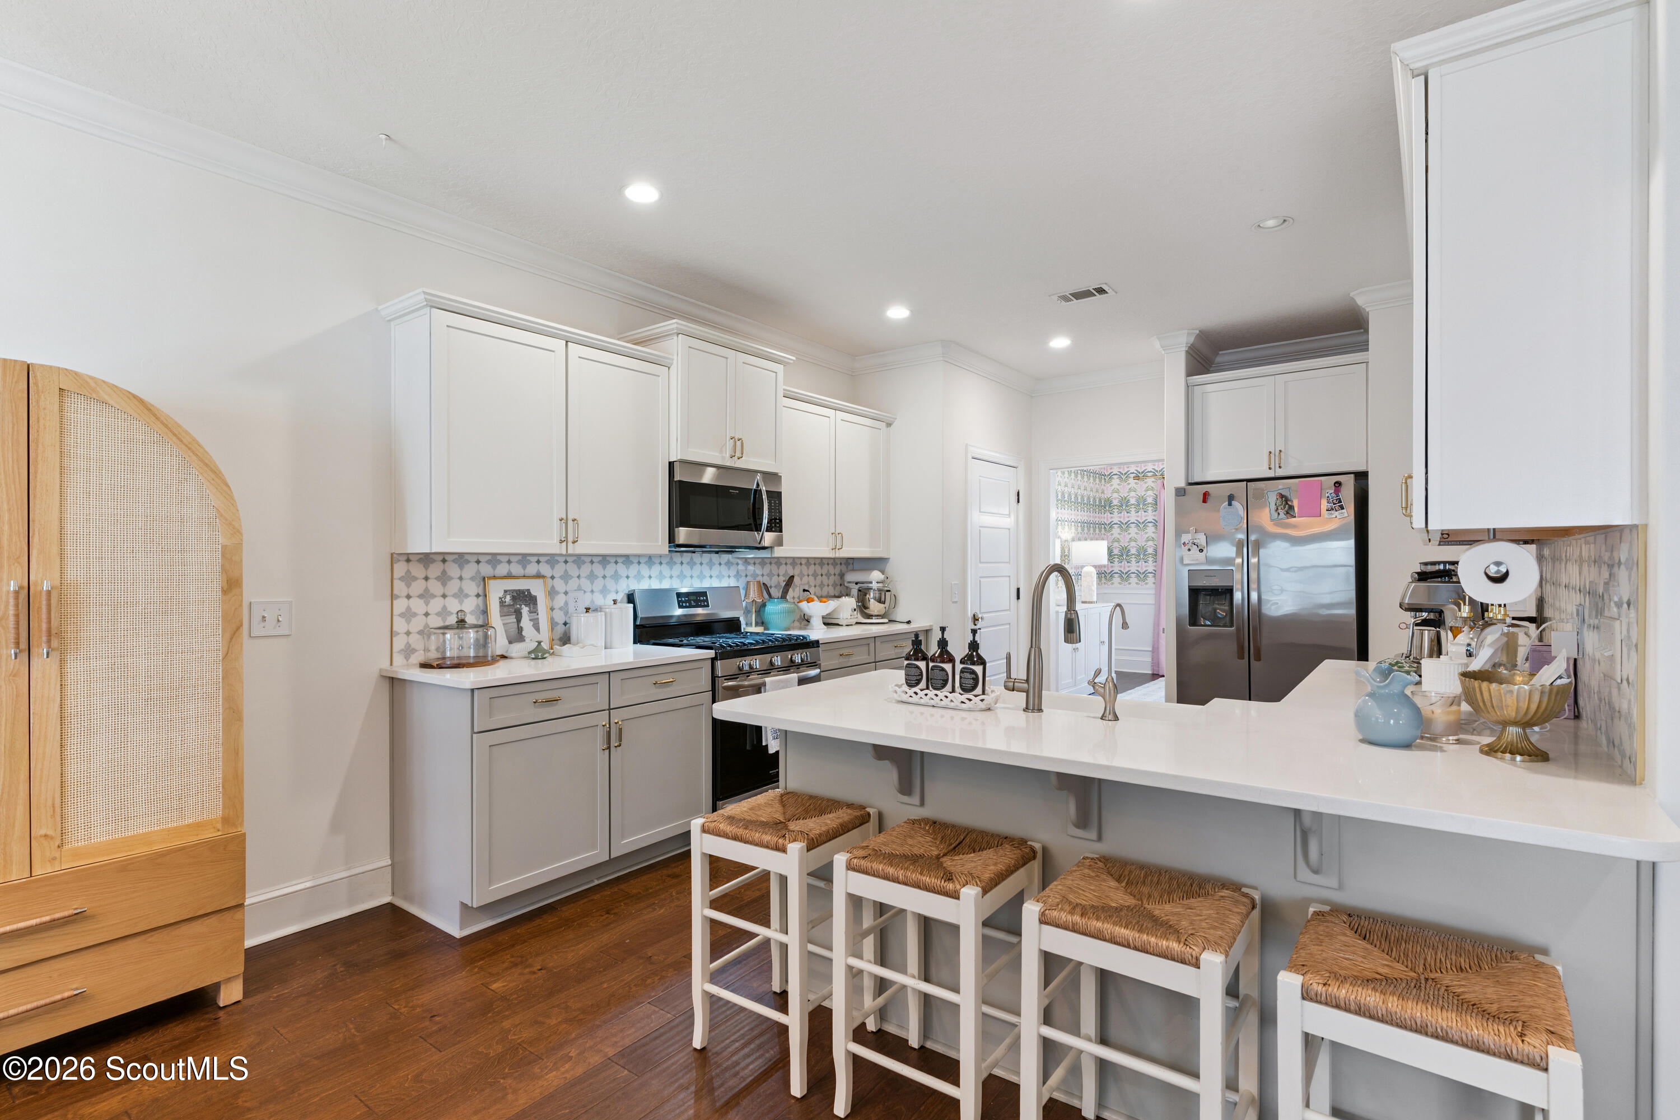
Bright kitchen with white cabinetry, a farmhouse sink, patterned backsplash, and stainless steel appliances.
Bright kitchen with white cabinetry, patterned tile backsplash, stainless appliances, and a long island with woven stools.
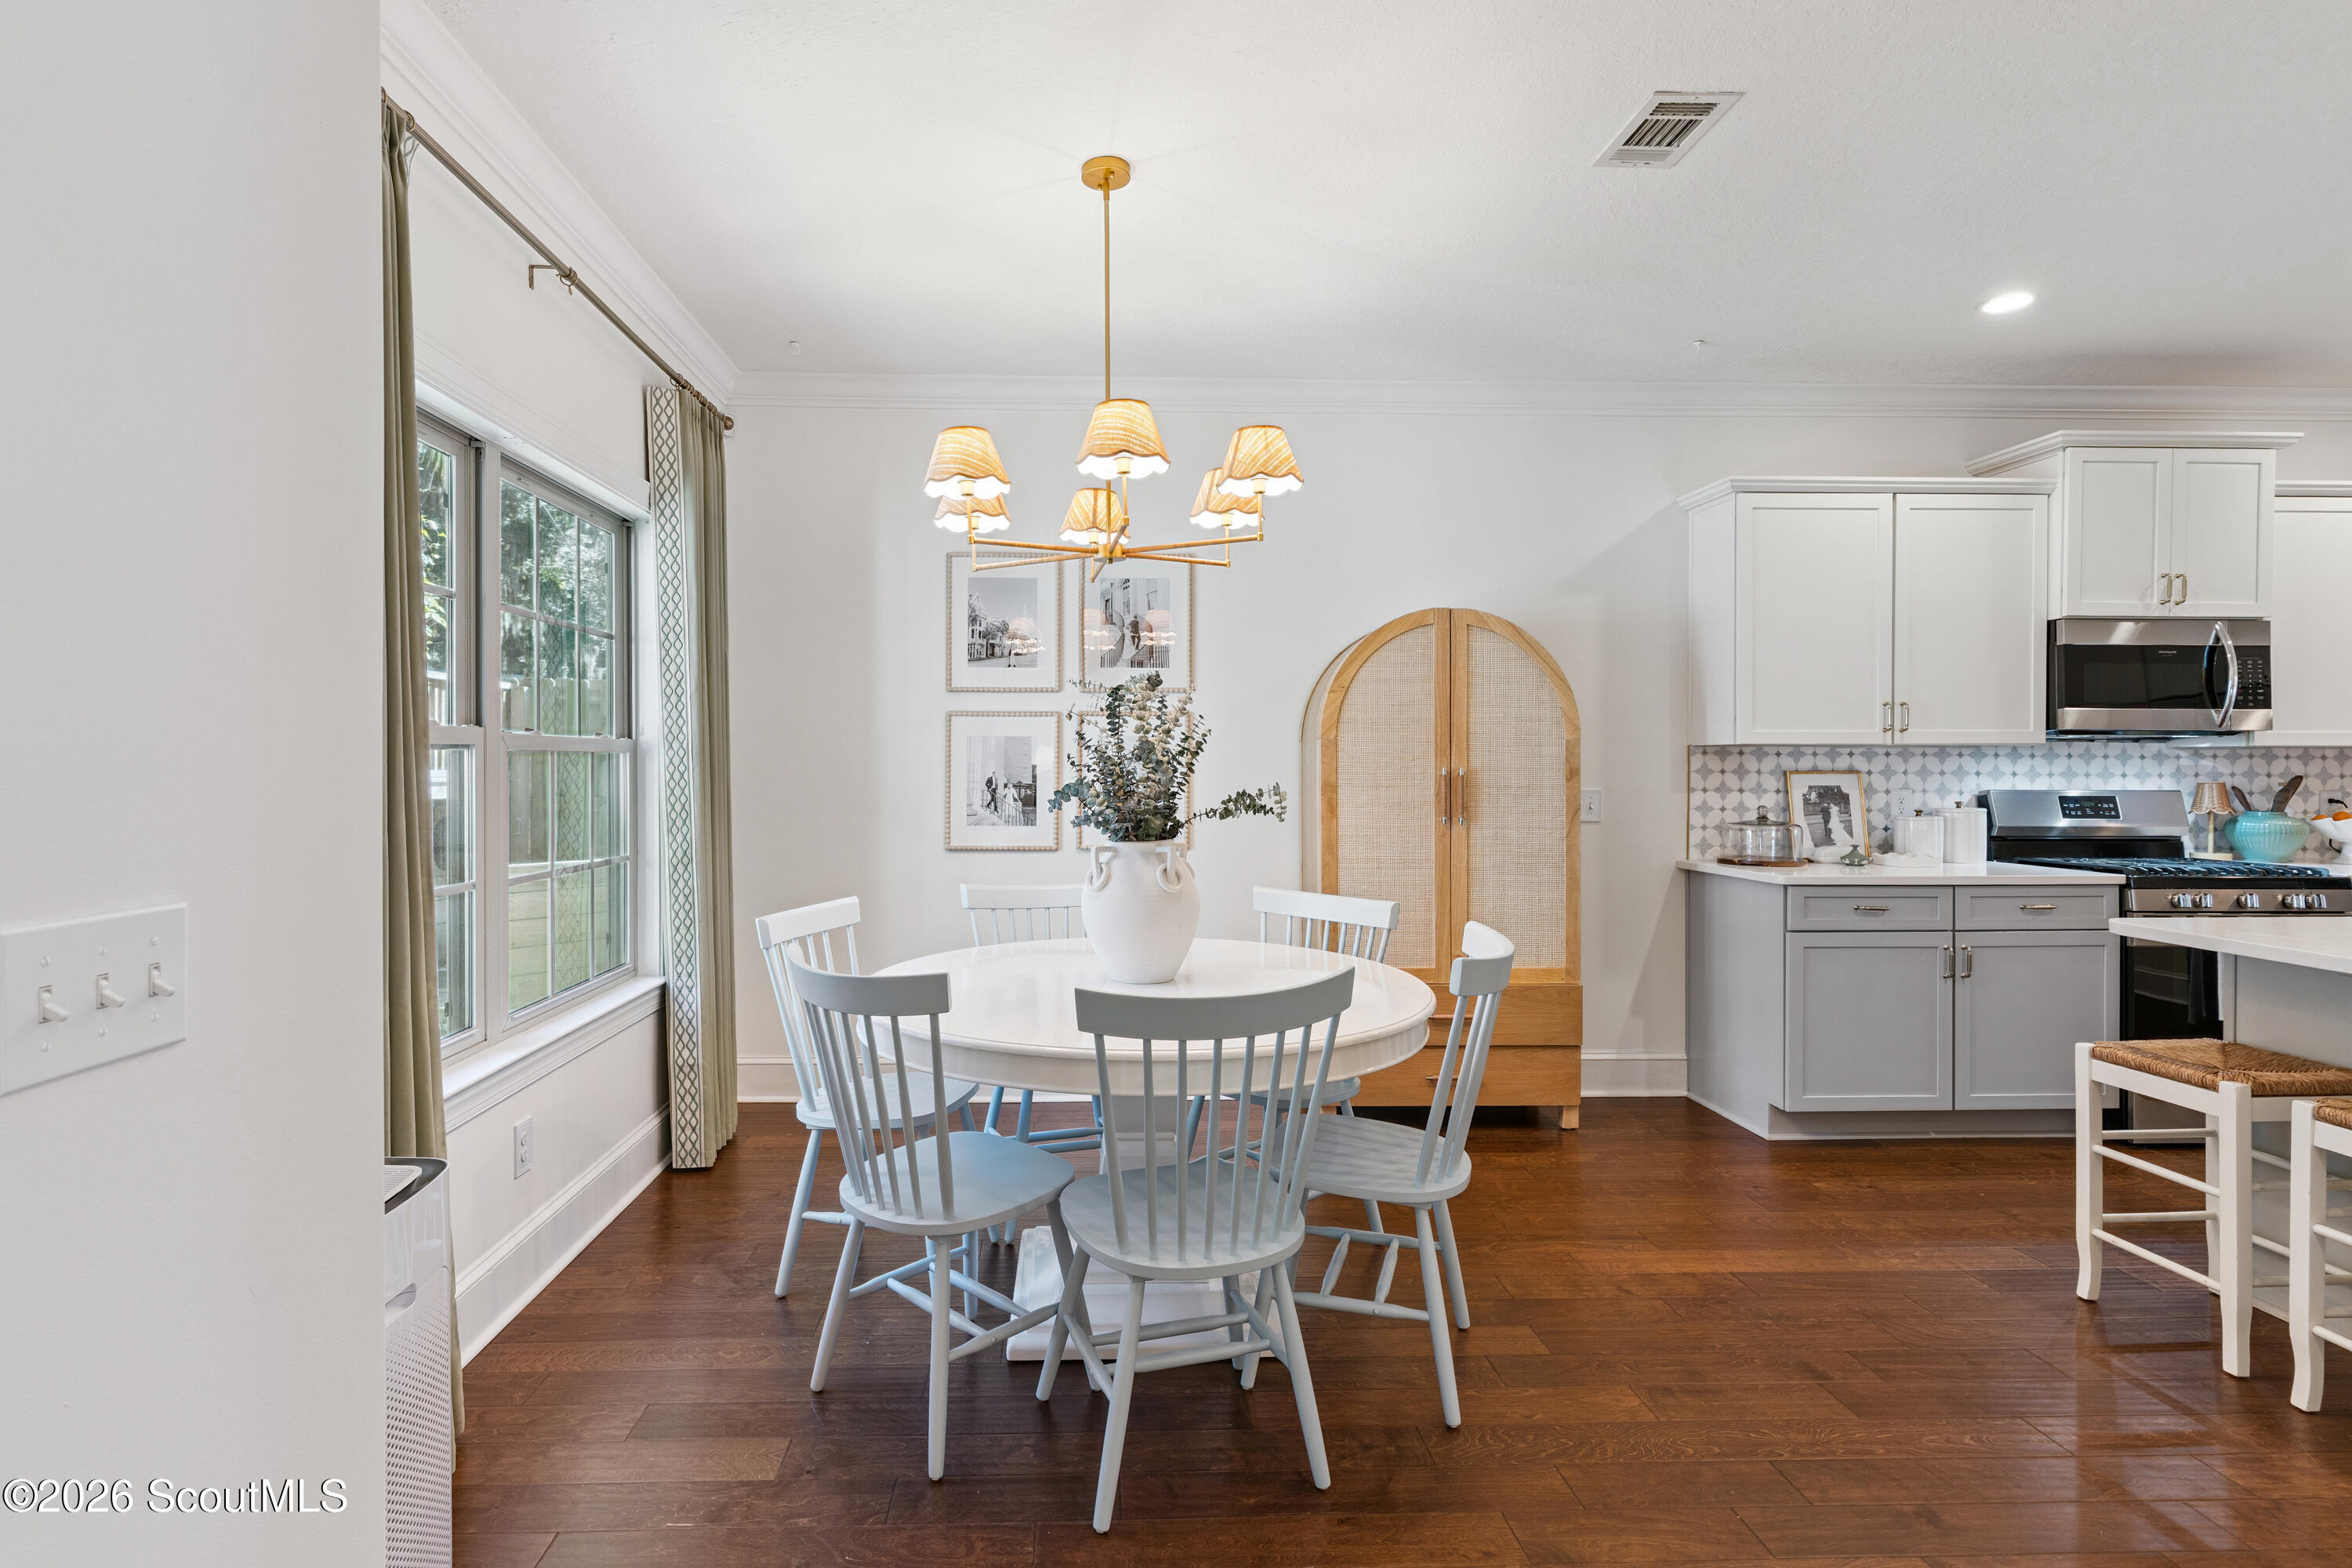
Dining area with round white table and pale blue chairs beside the kitchen.
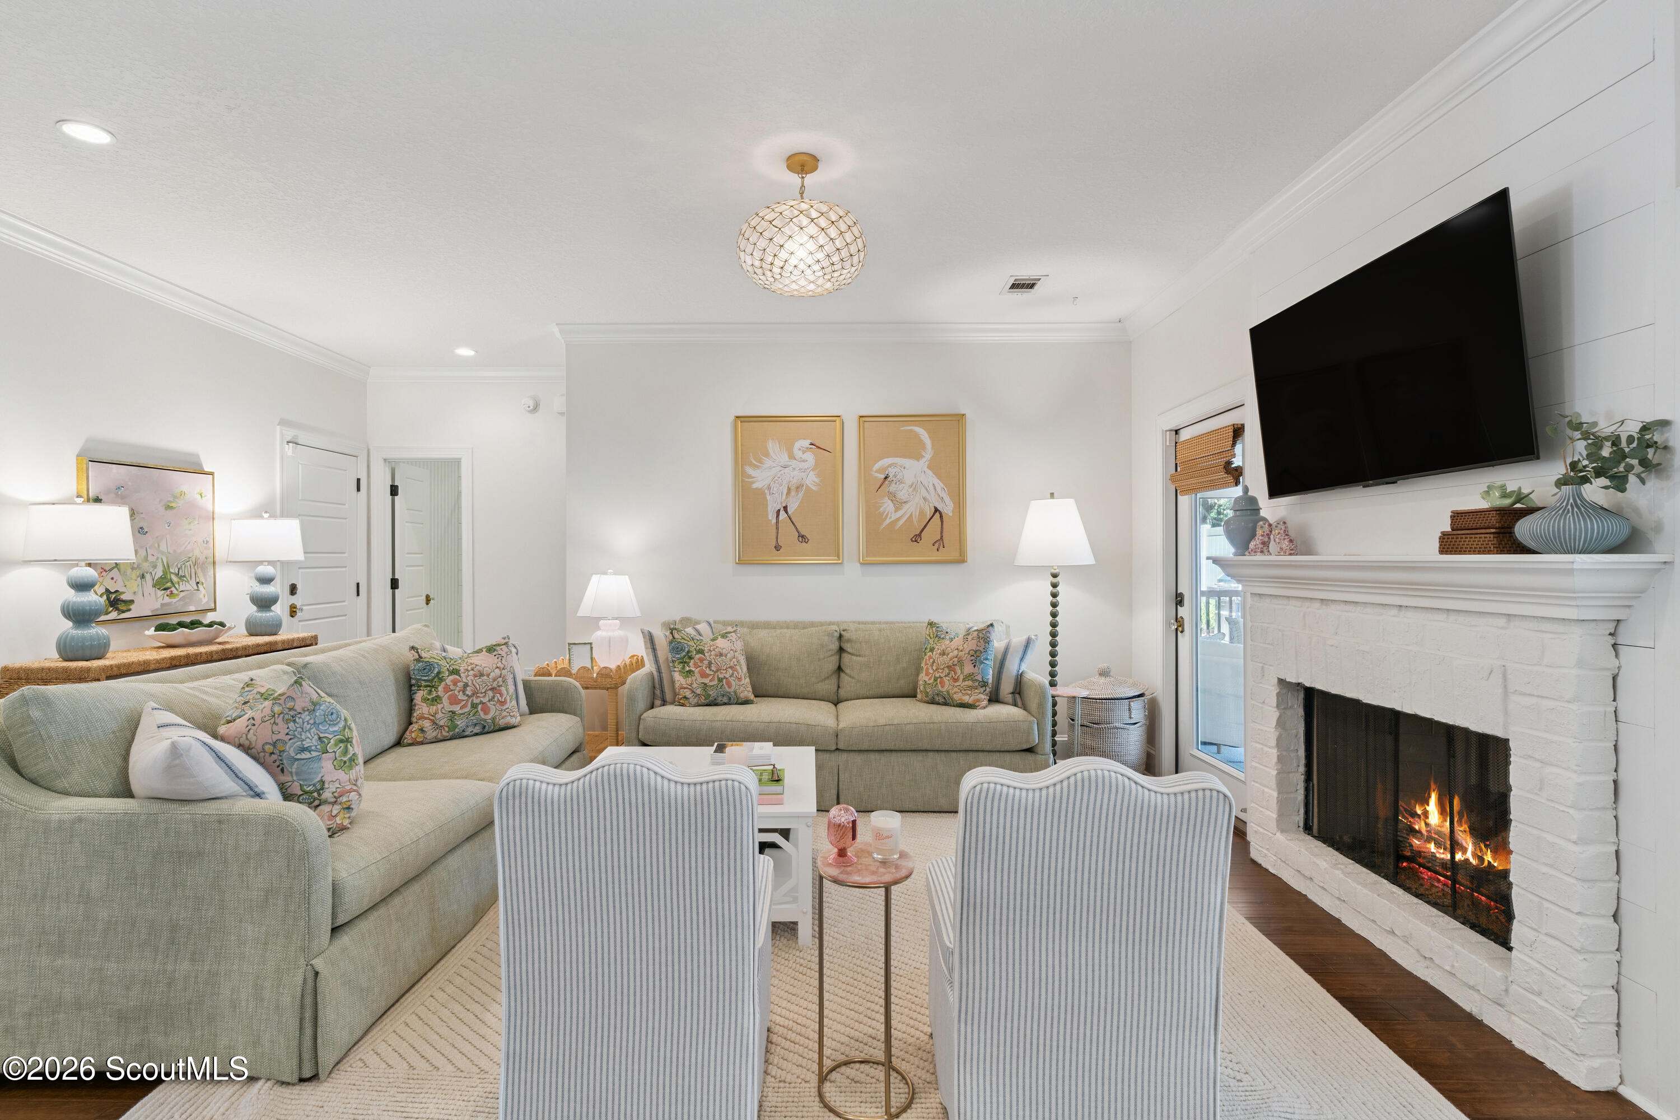
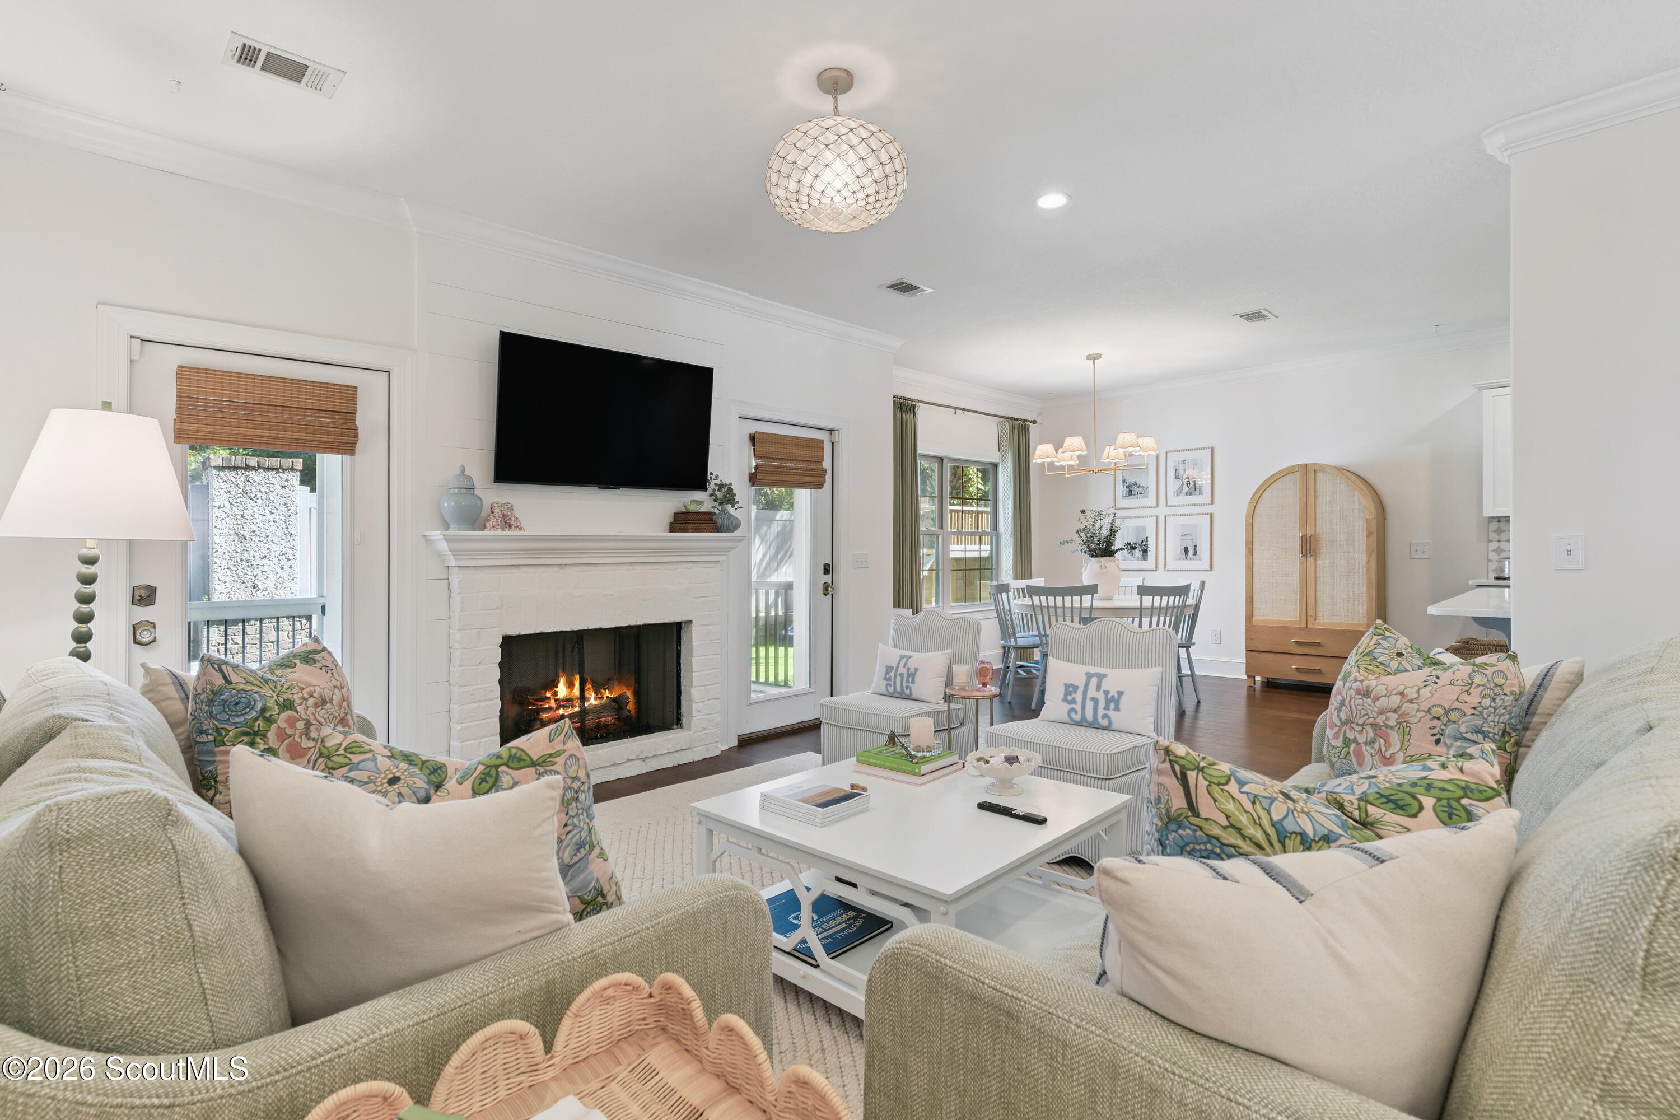
Living room with pale sofas, striped chairs, and a lit white brick fireplace.
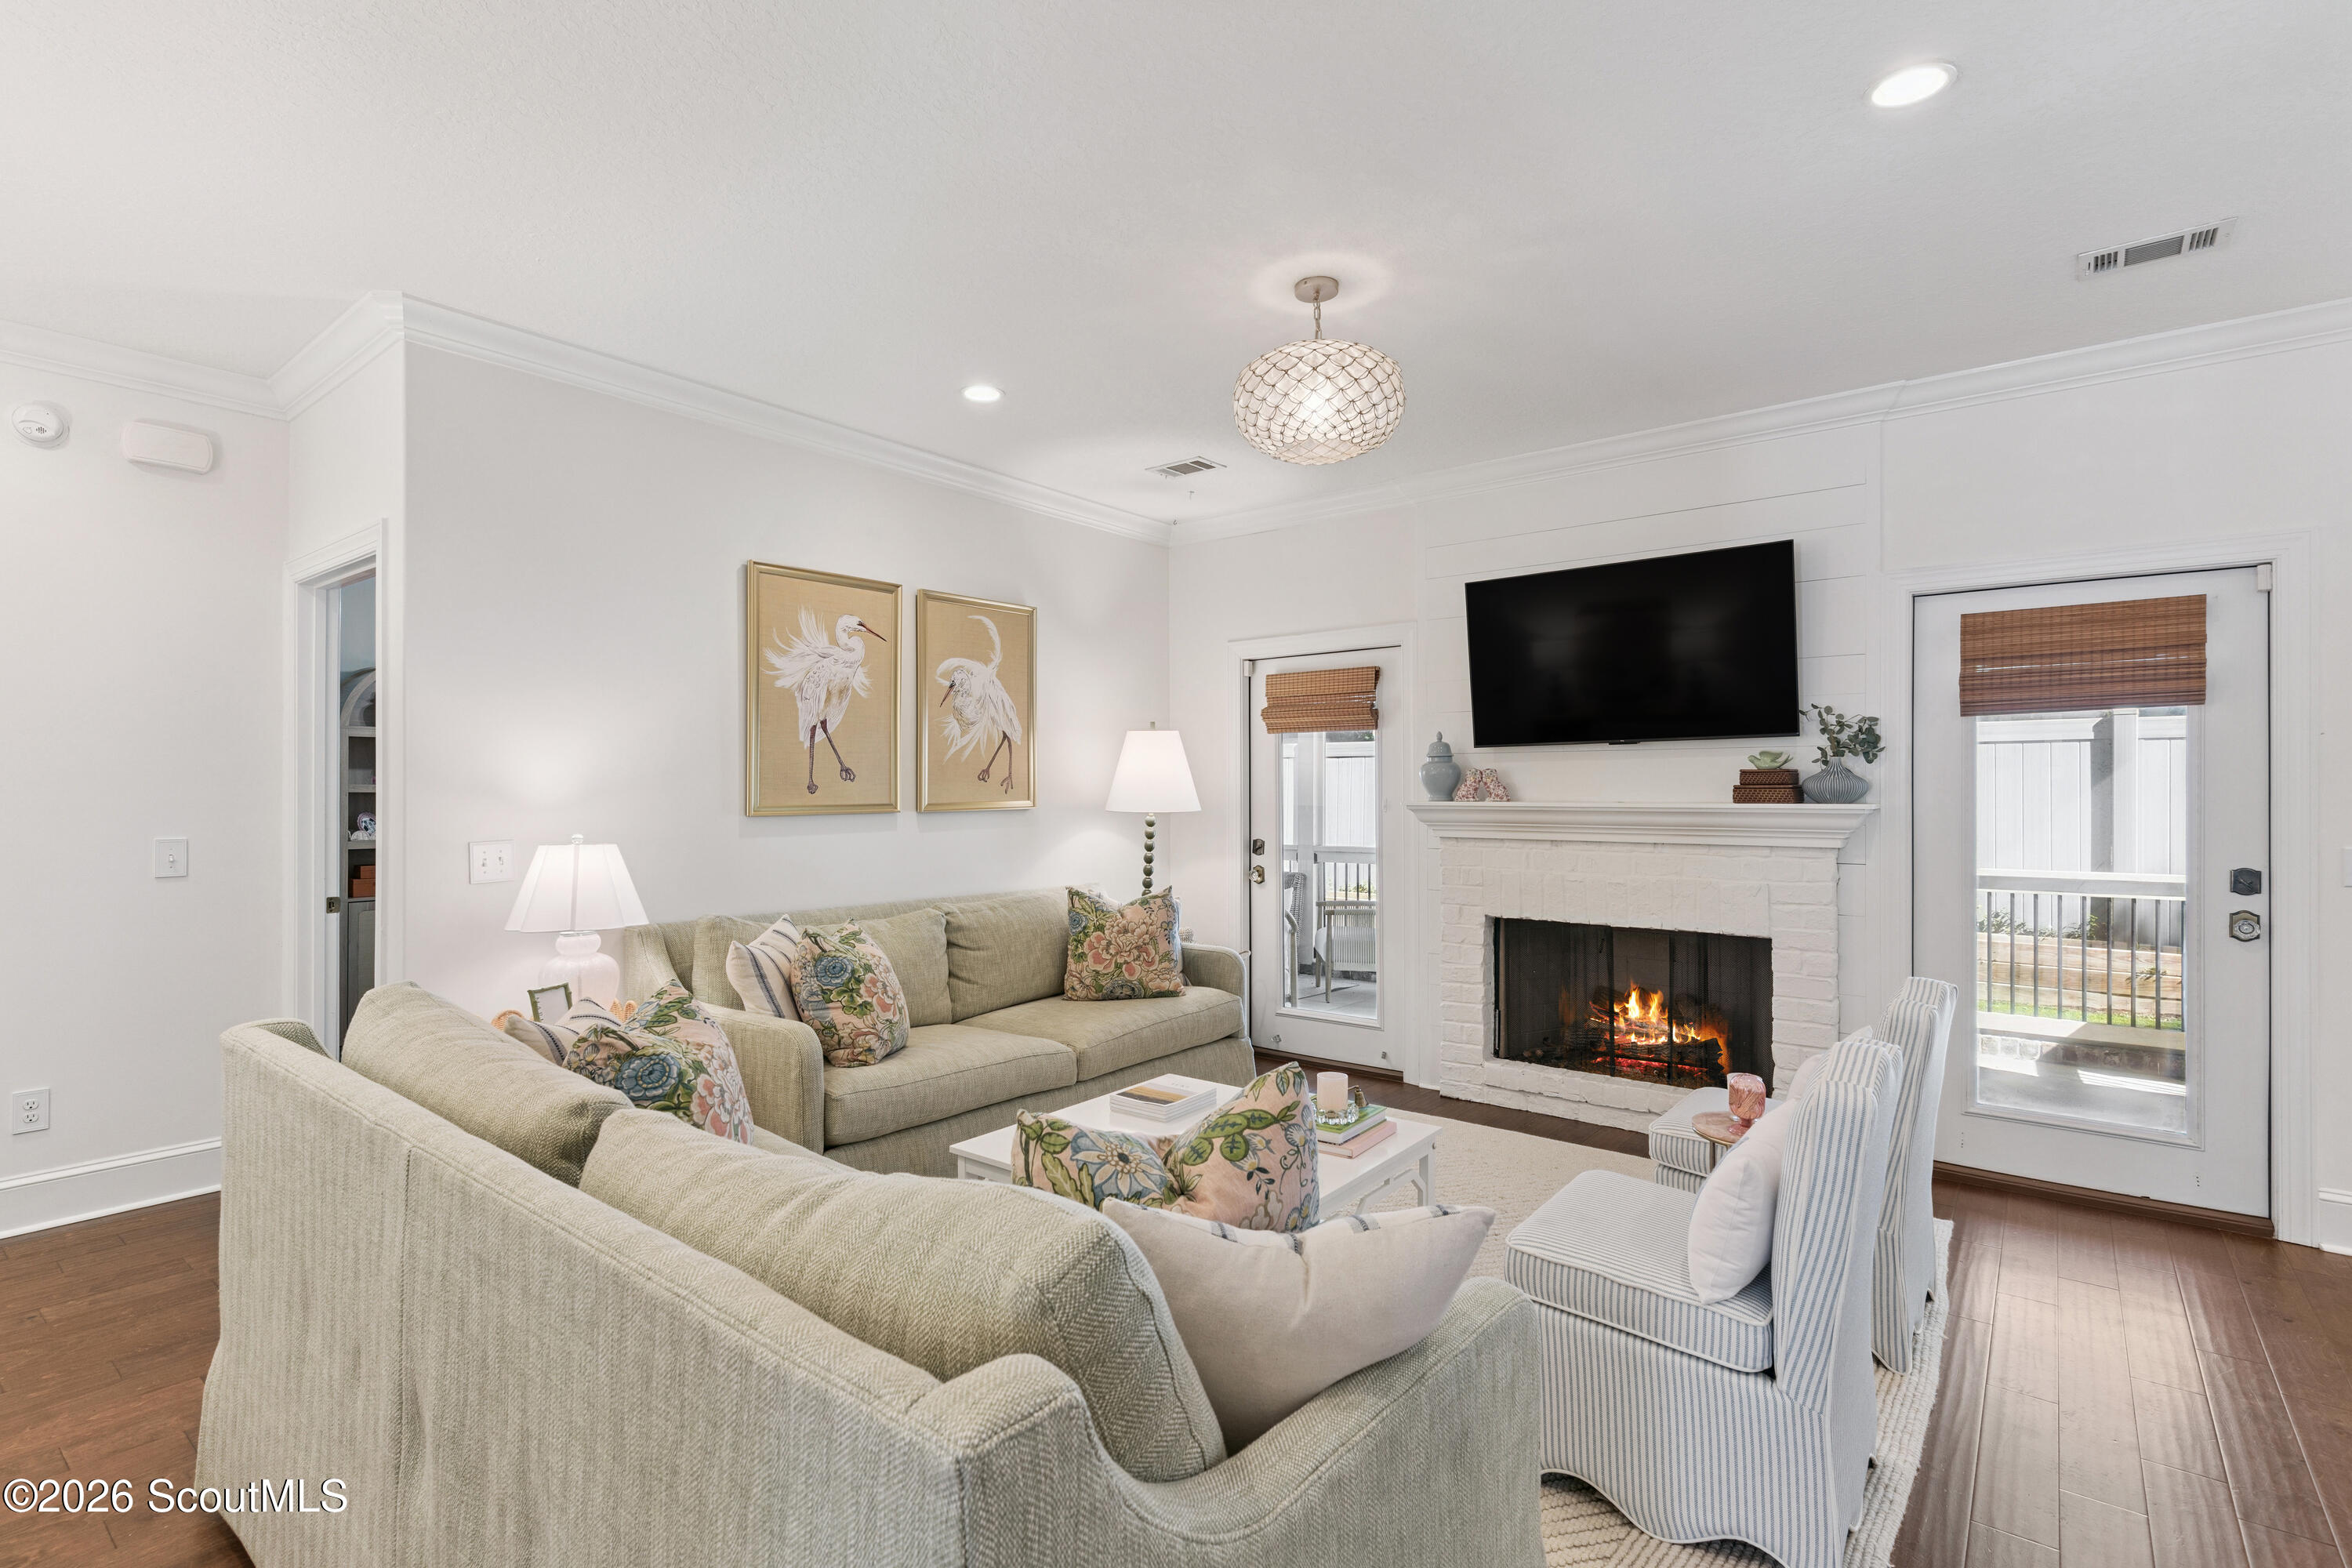
Living room with a lit white-brick fireplace, wall-mounted TV, and pale upholstered seating.
Living room with a white brick fireplace, floral seating, and dining area beyond.
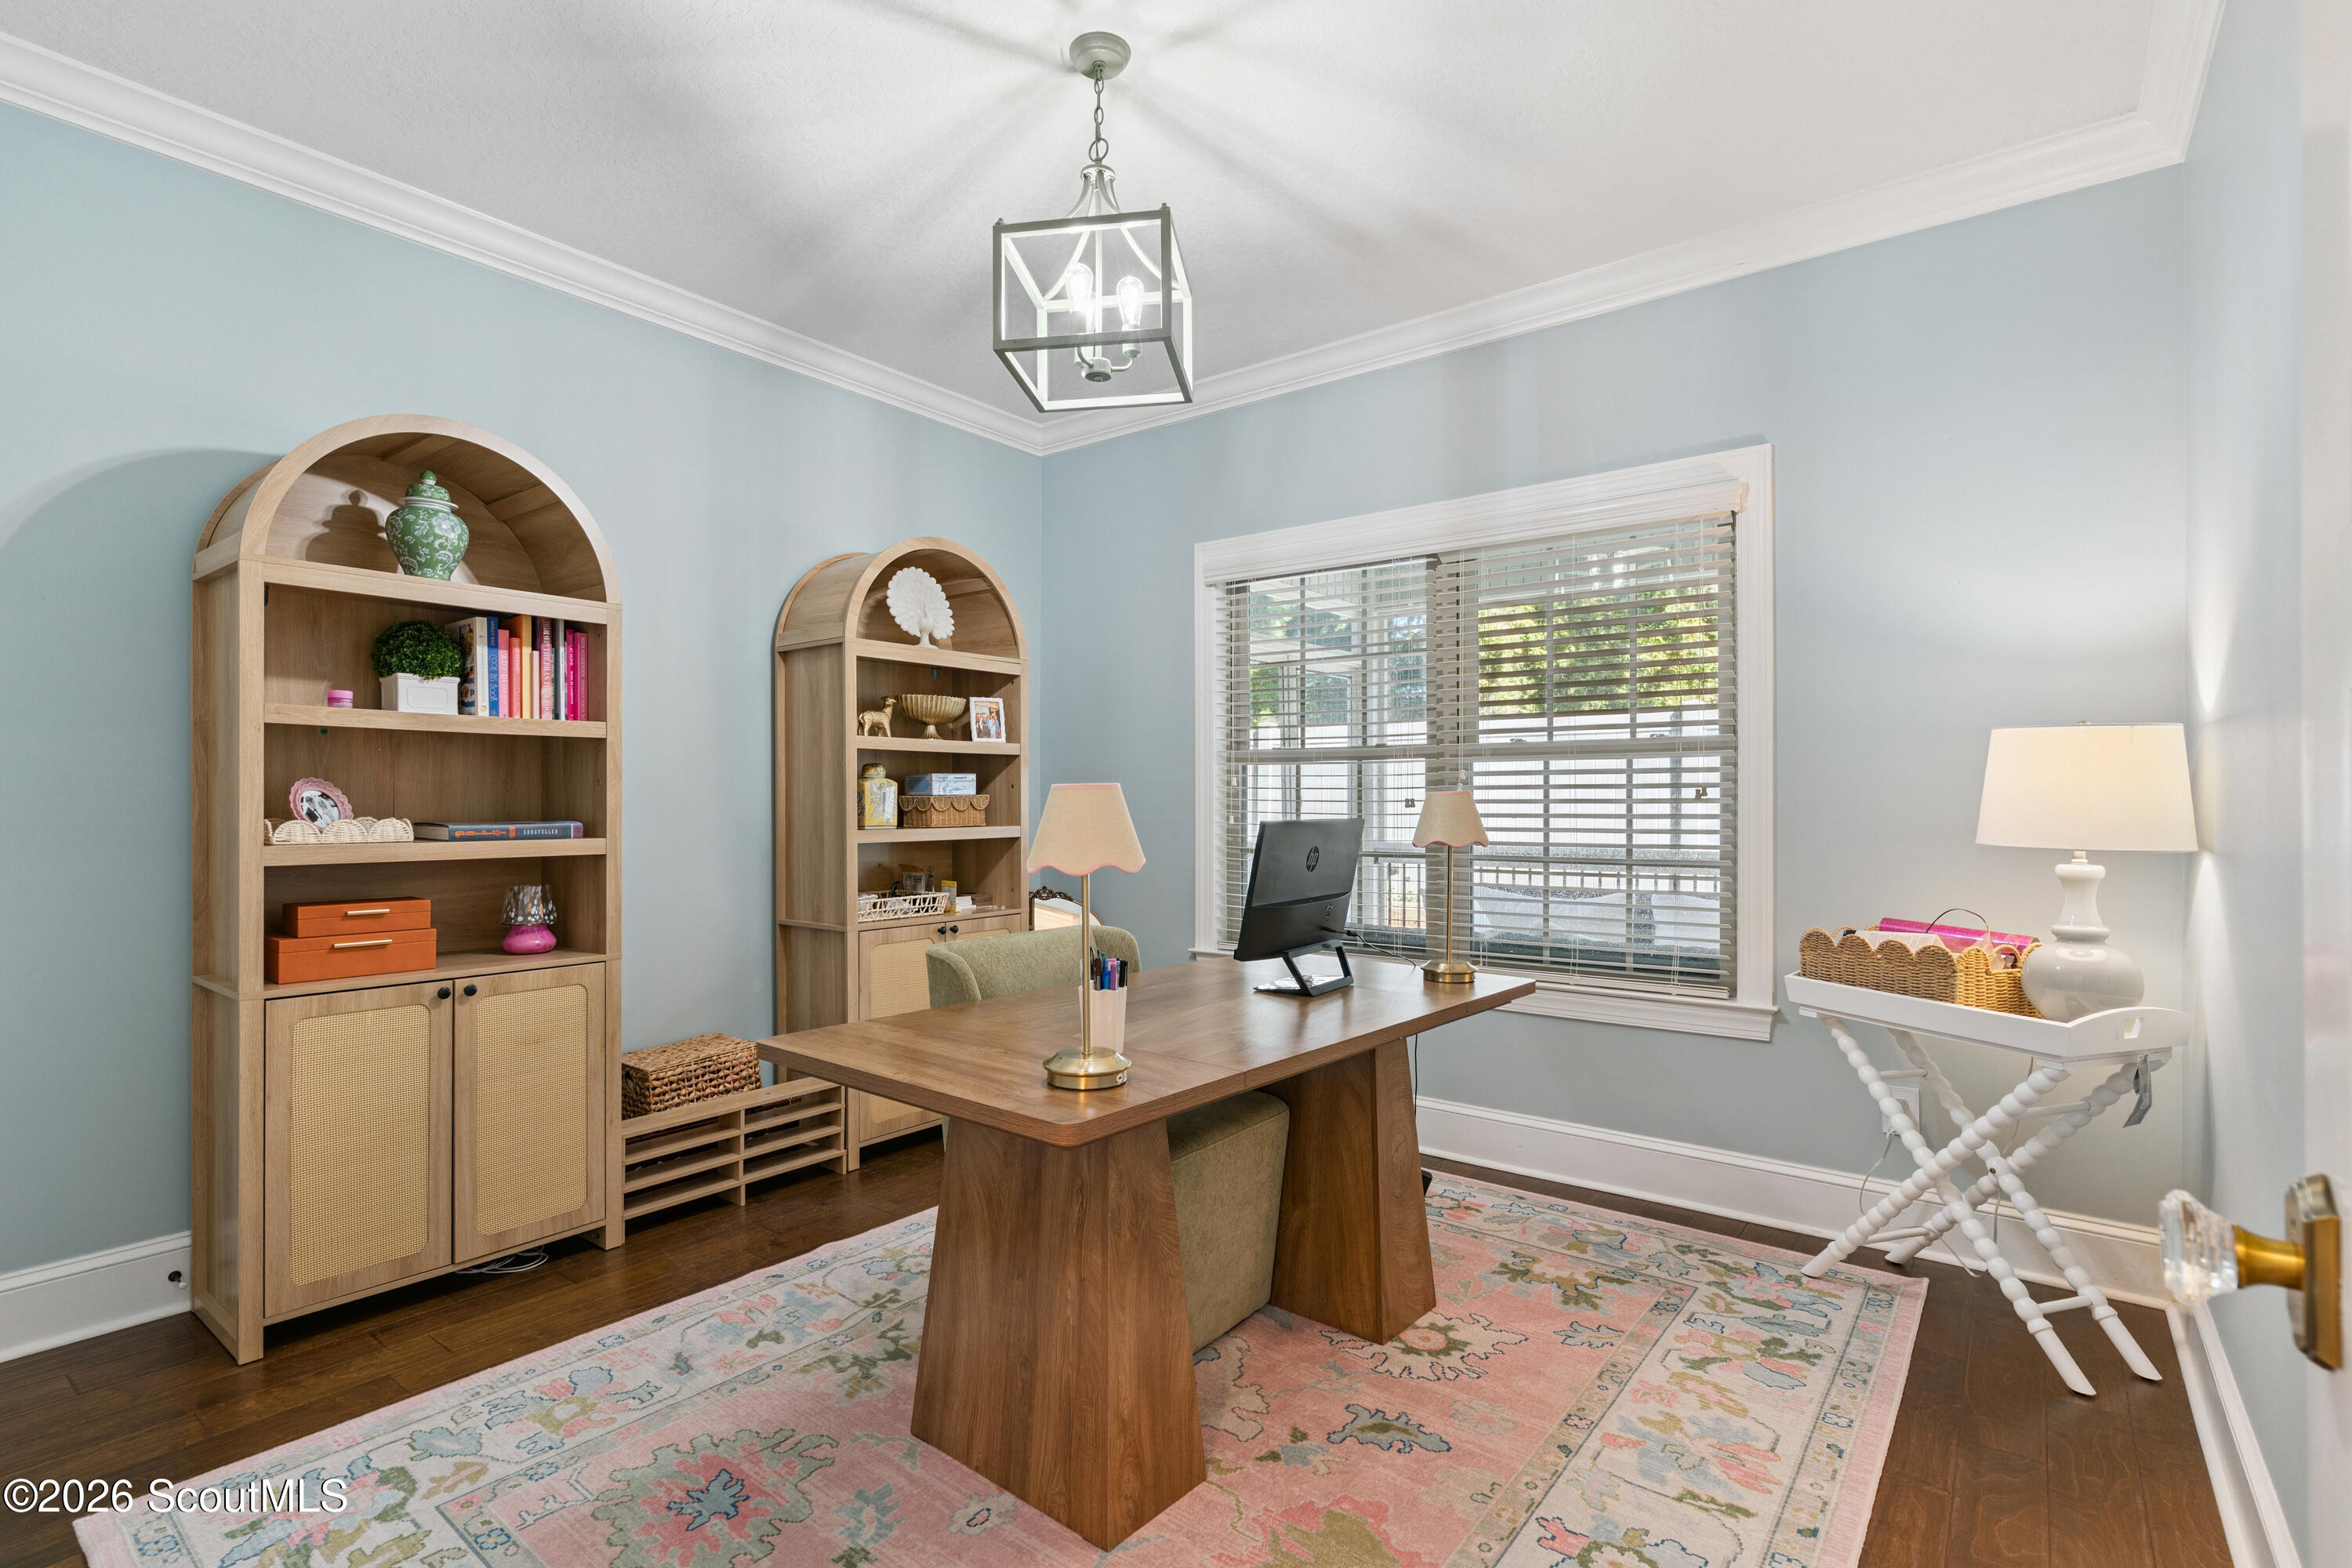
Home office with a wooden desk, arched bookcases, and a pink patterned rug.
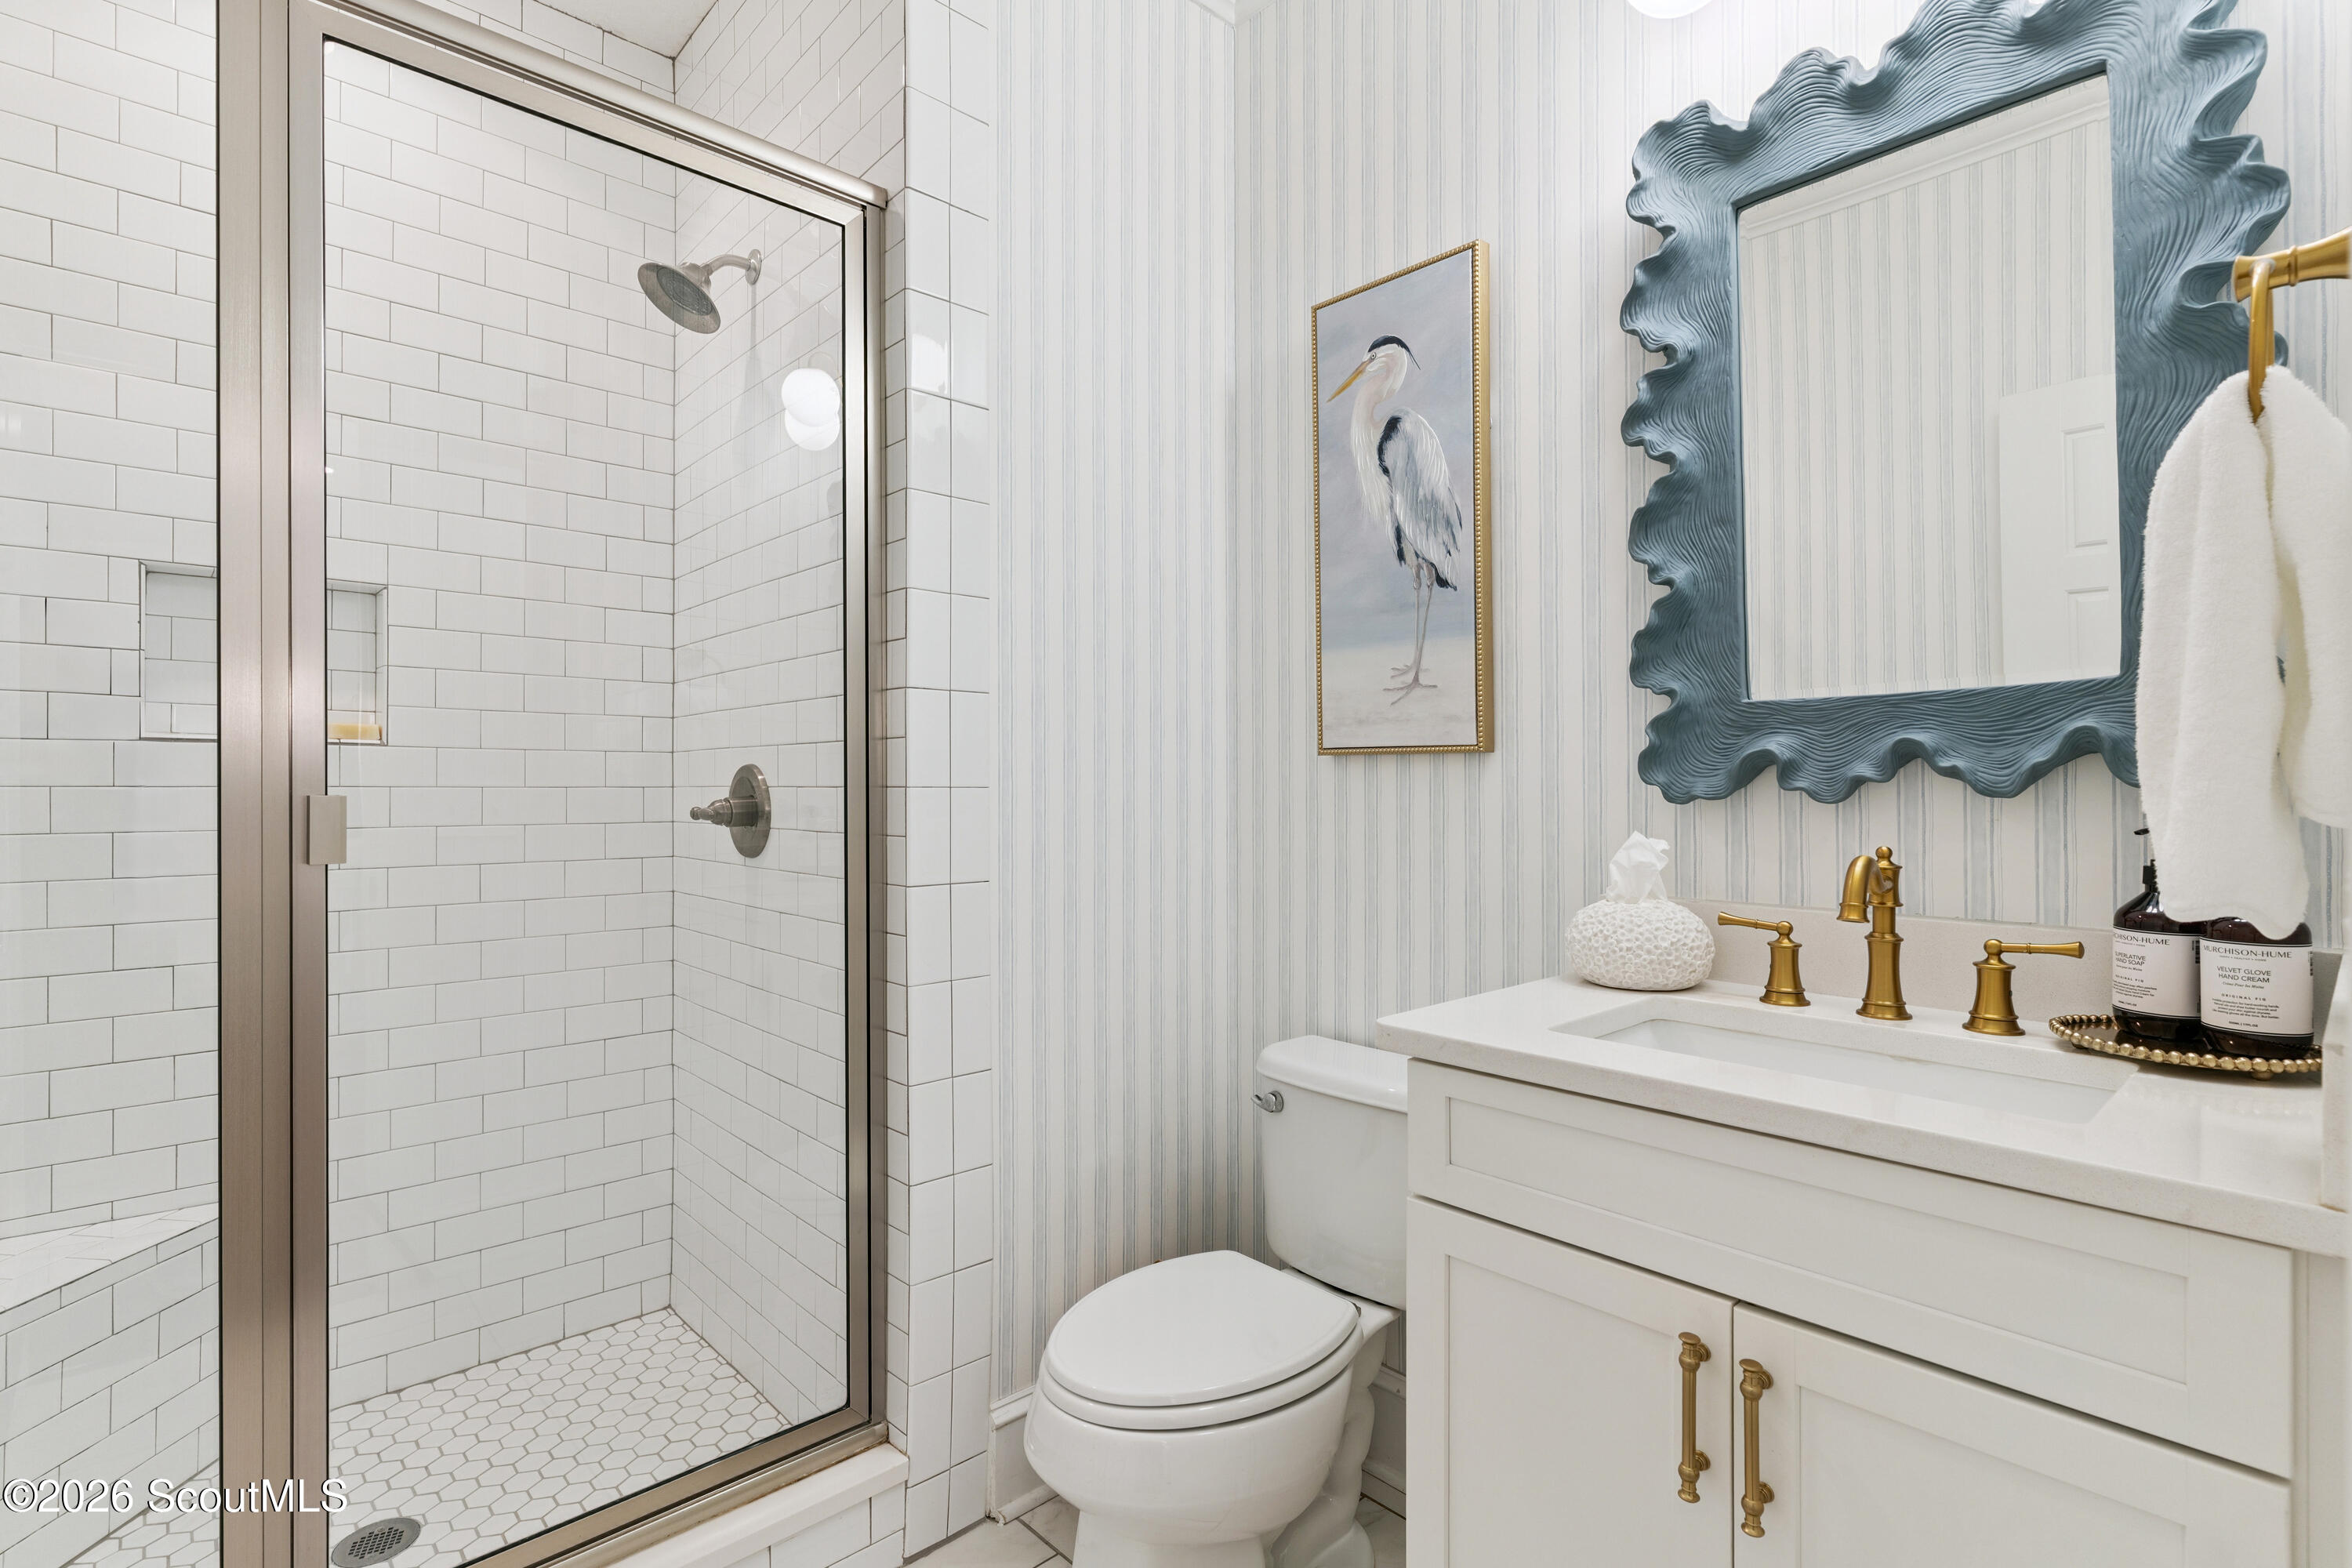
Bathroom with a glass shower, white tile, gold fixtures, and an ornate blue mirror.
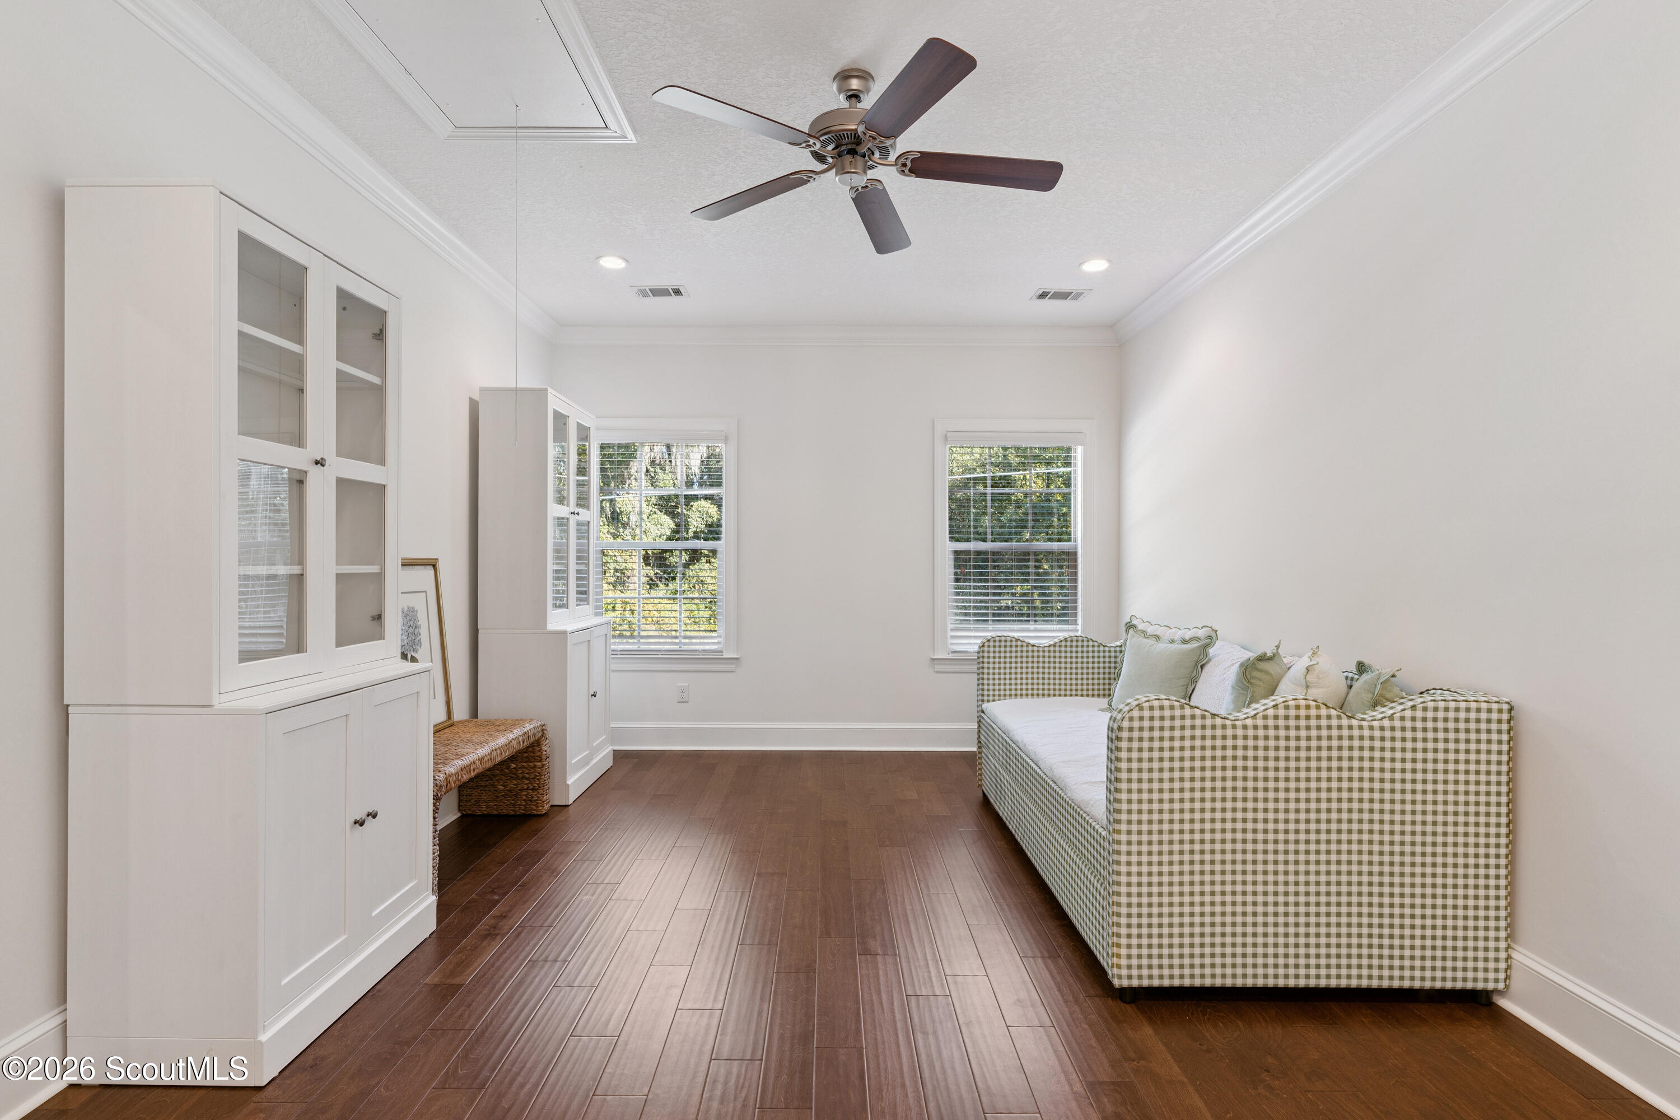
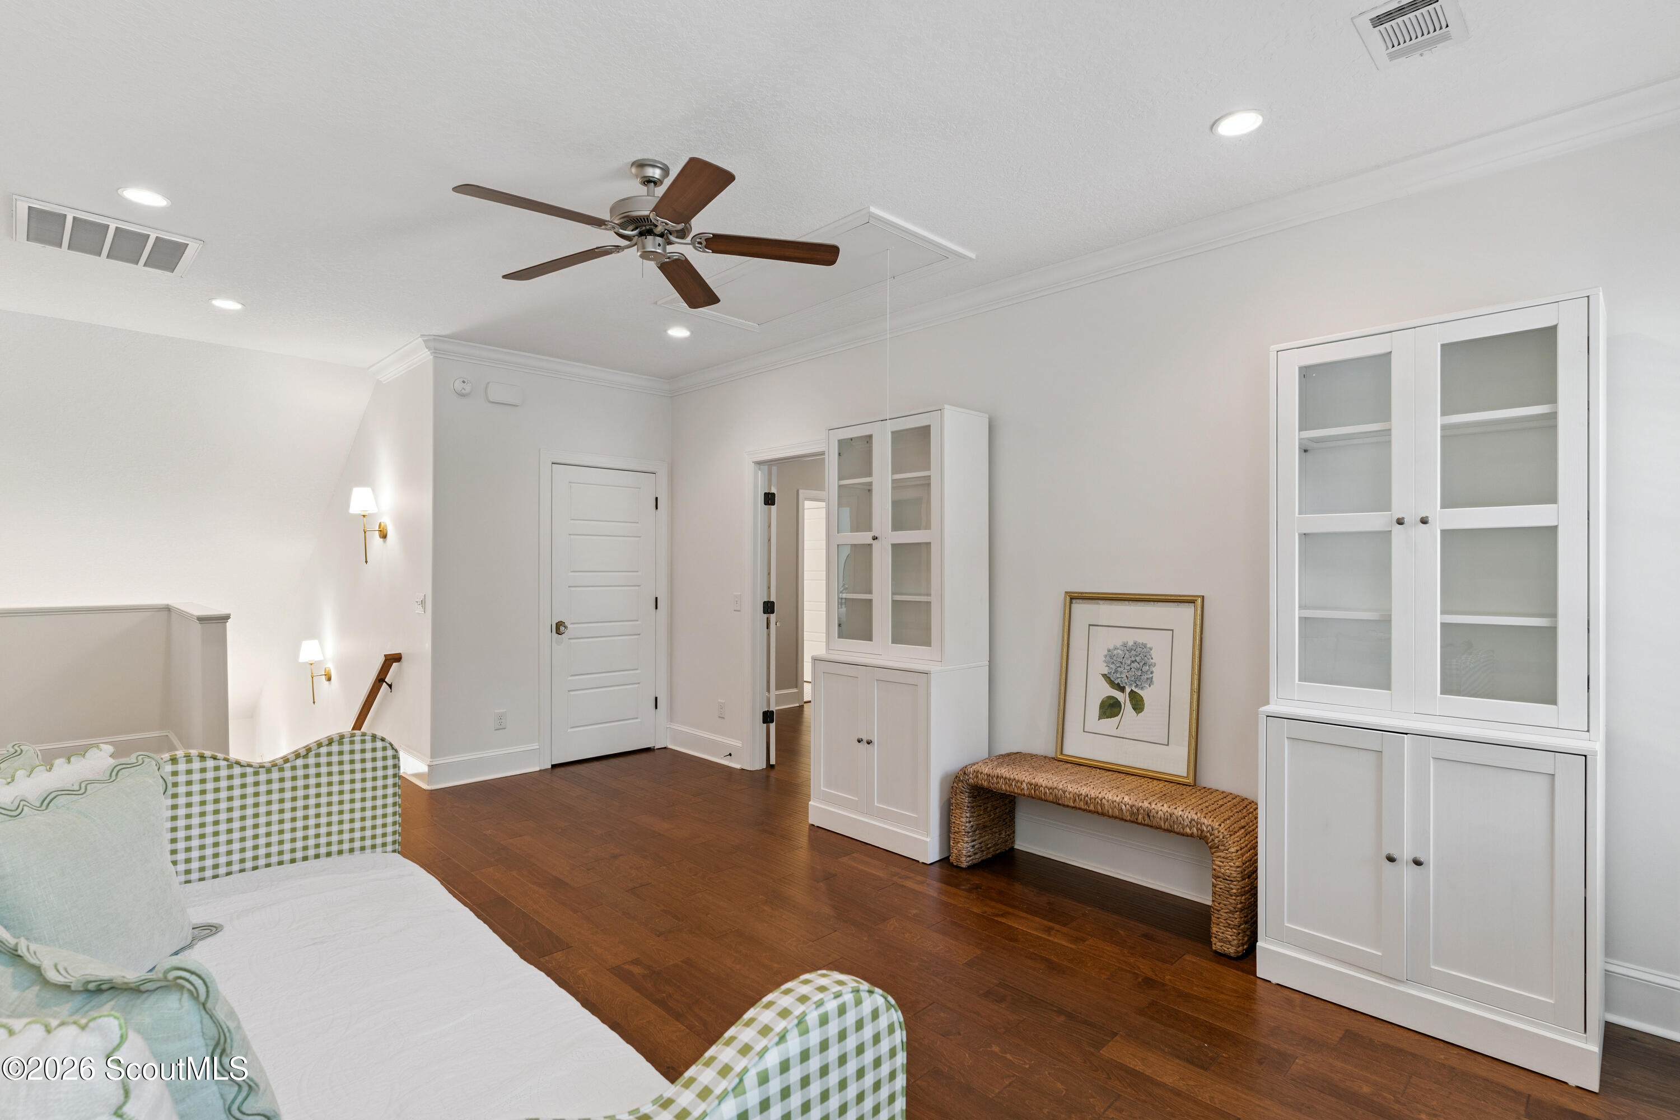
Bright sitting room with a gingham sofa, built-in white cabinets, and dark wood flooring.
Furnished bedroom with a white bed, green-check chairs, built-in cabinets, and dark wood flooring.
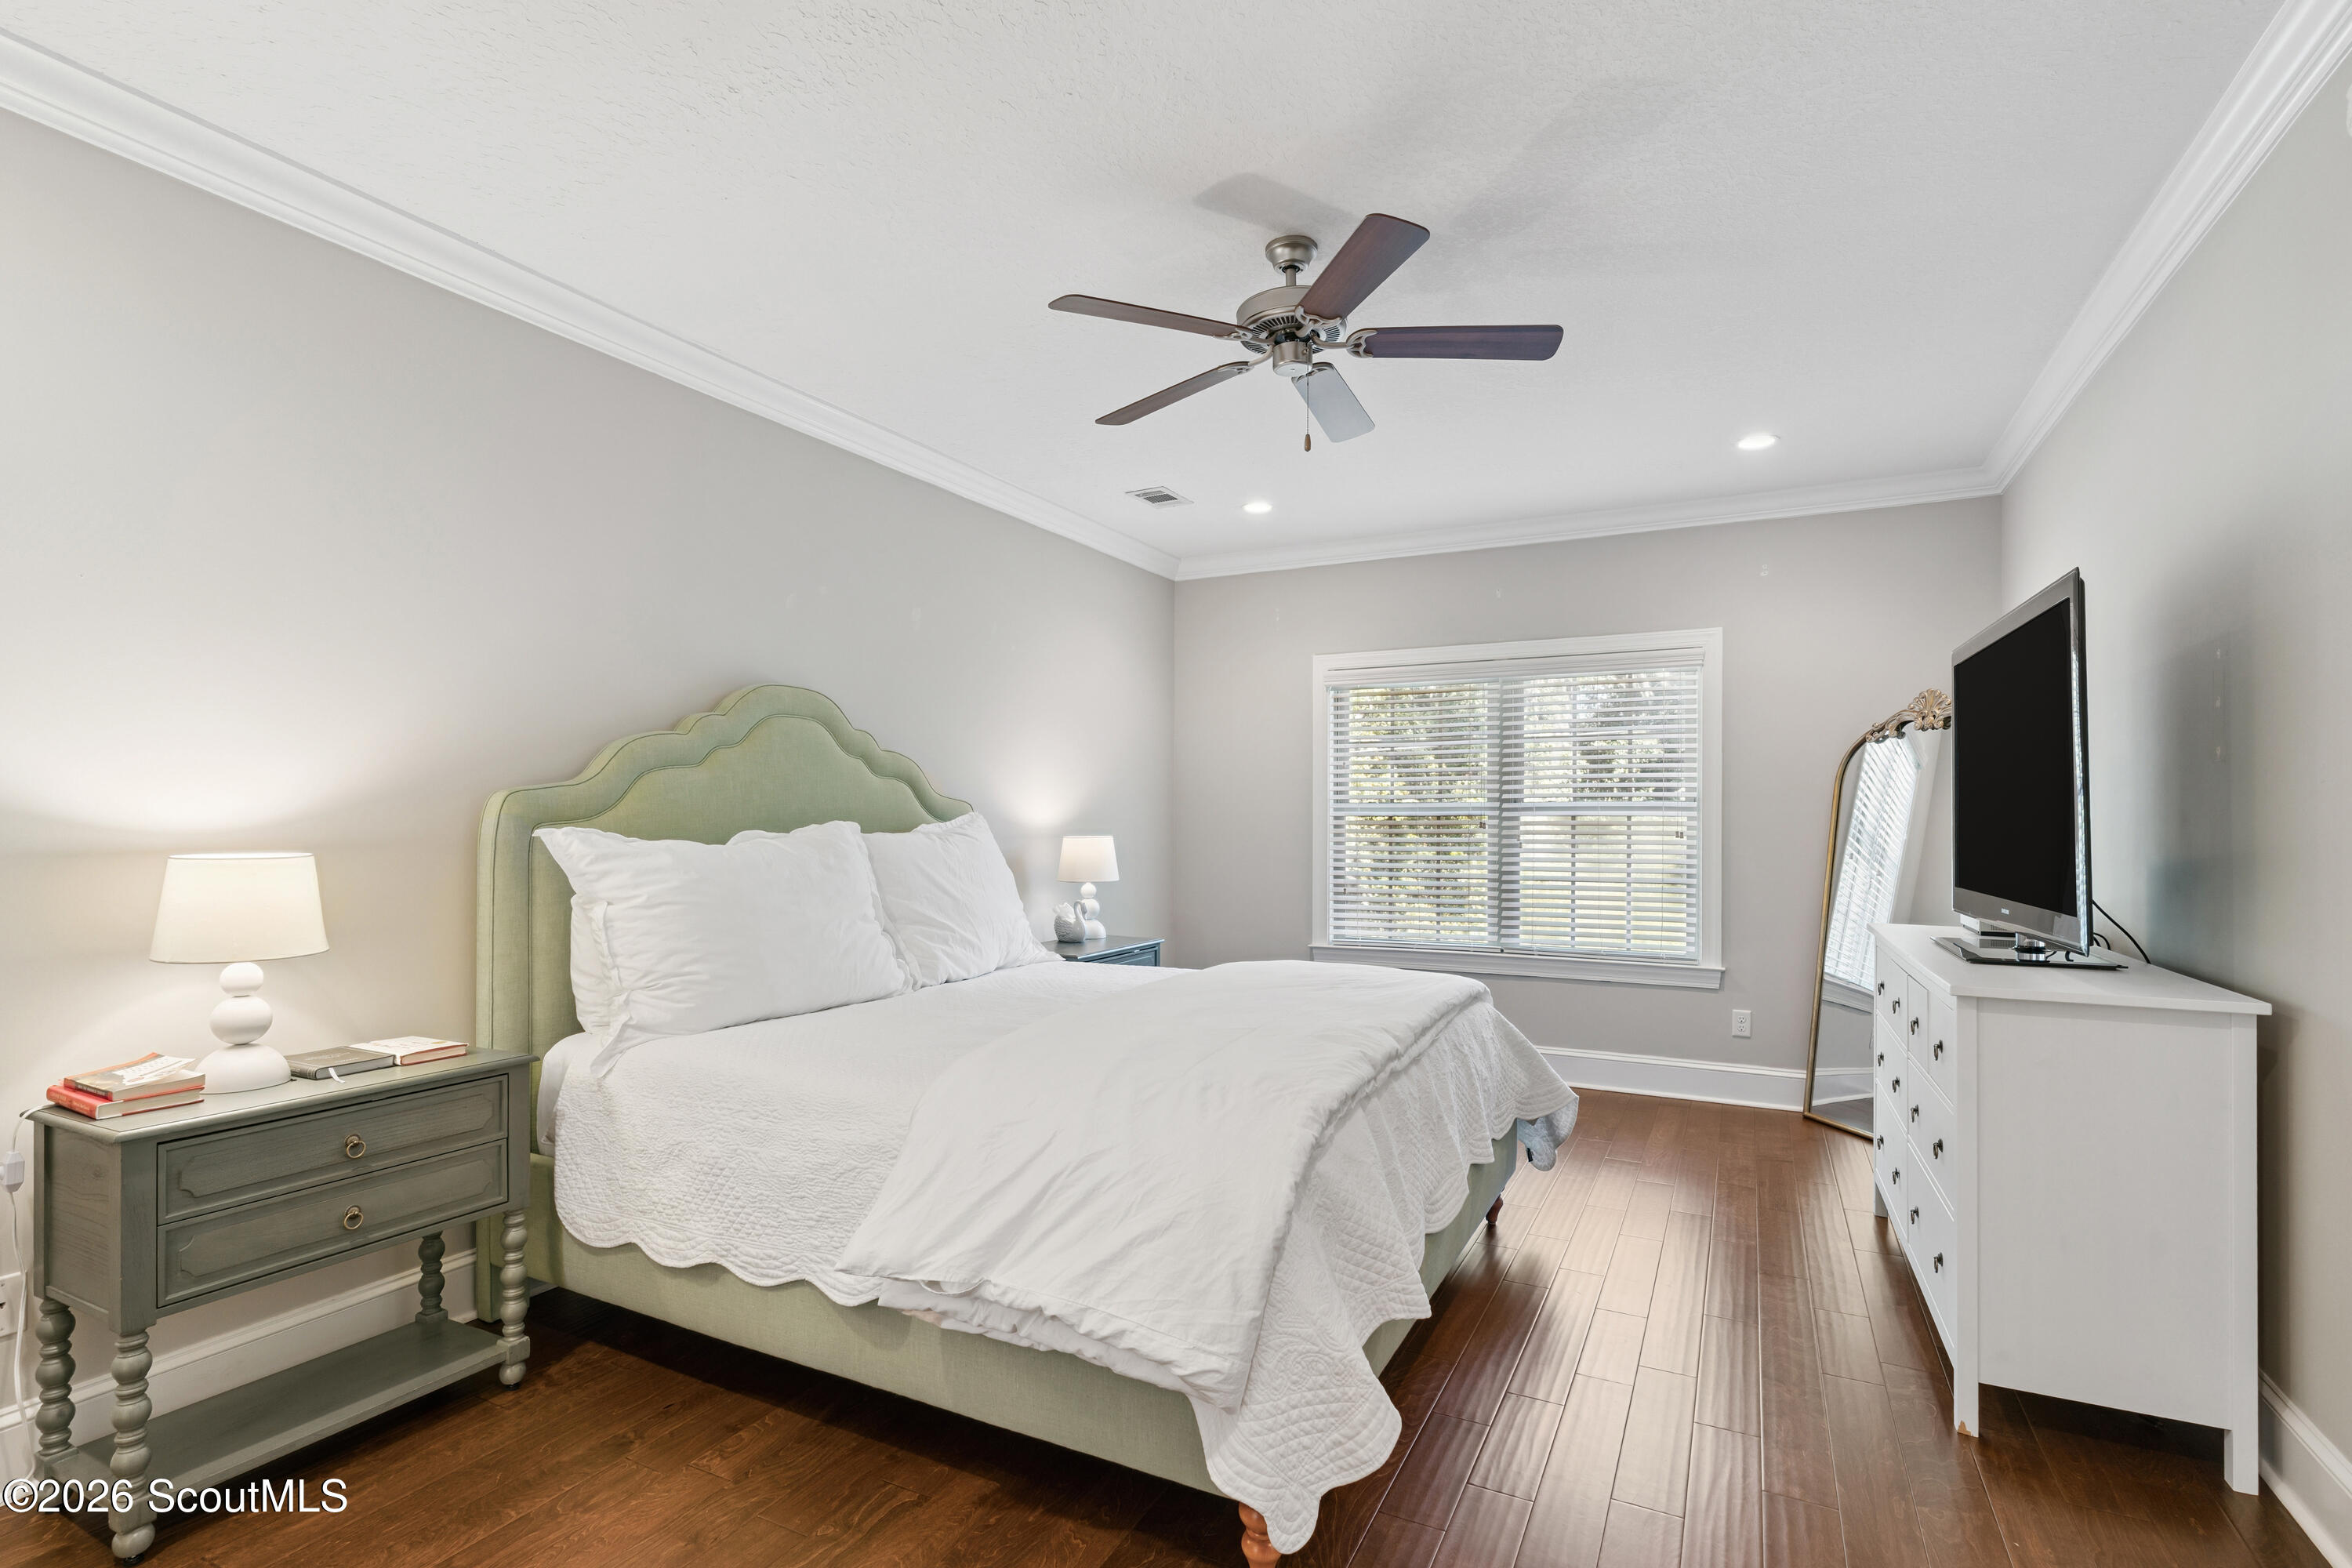
Bedroom with a green upholstered headboard, white bedding, wood floors, and a ceiling fan.
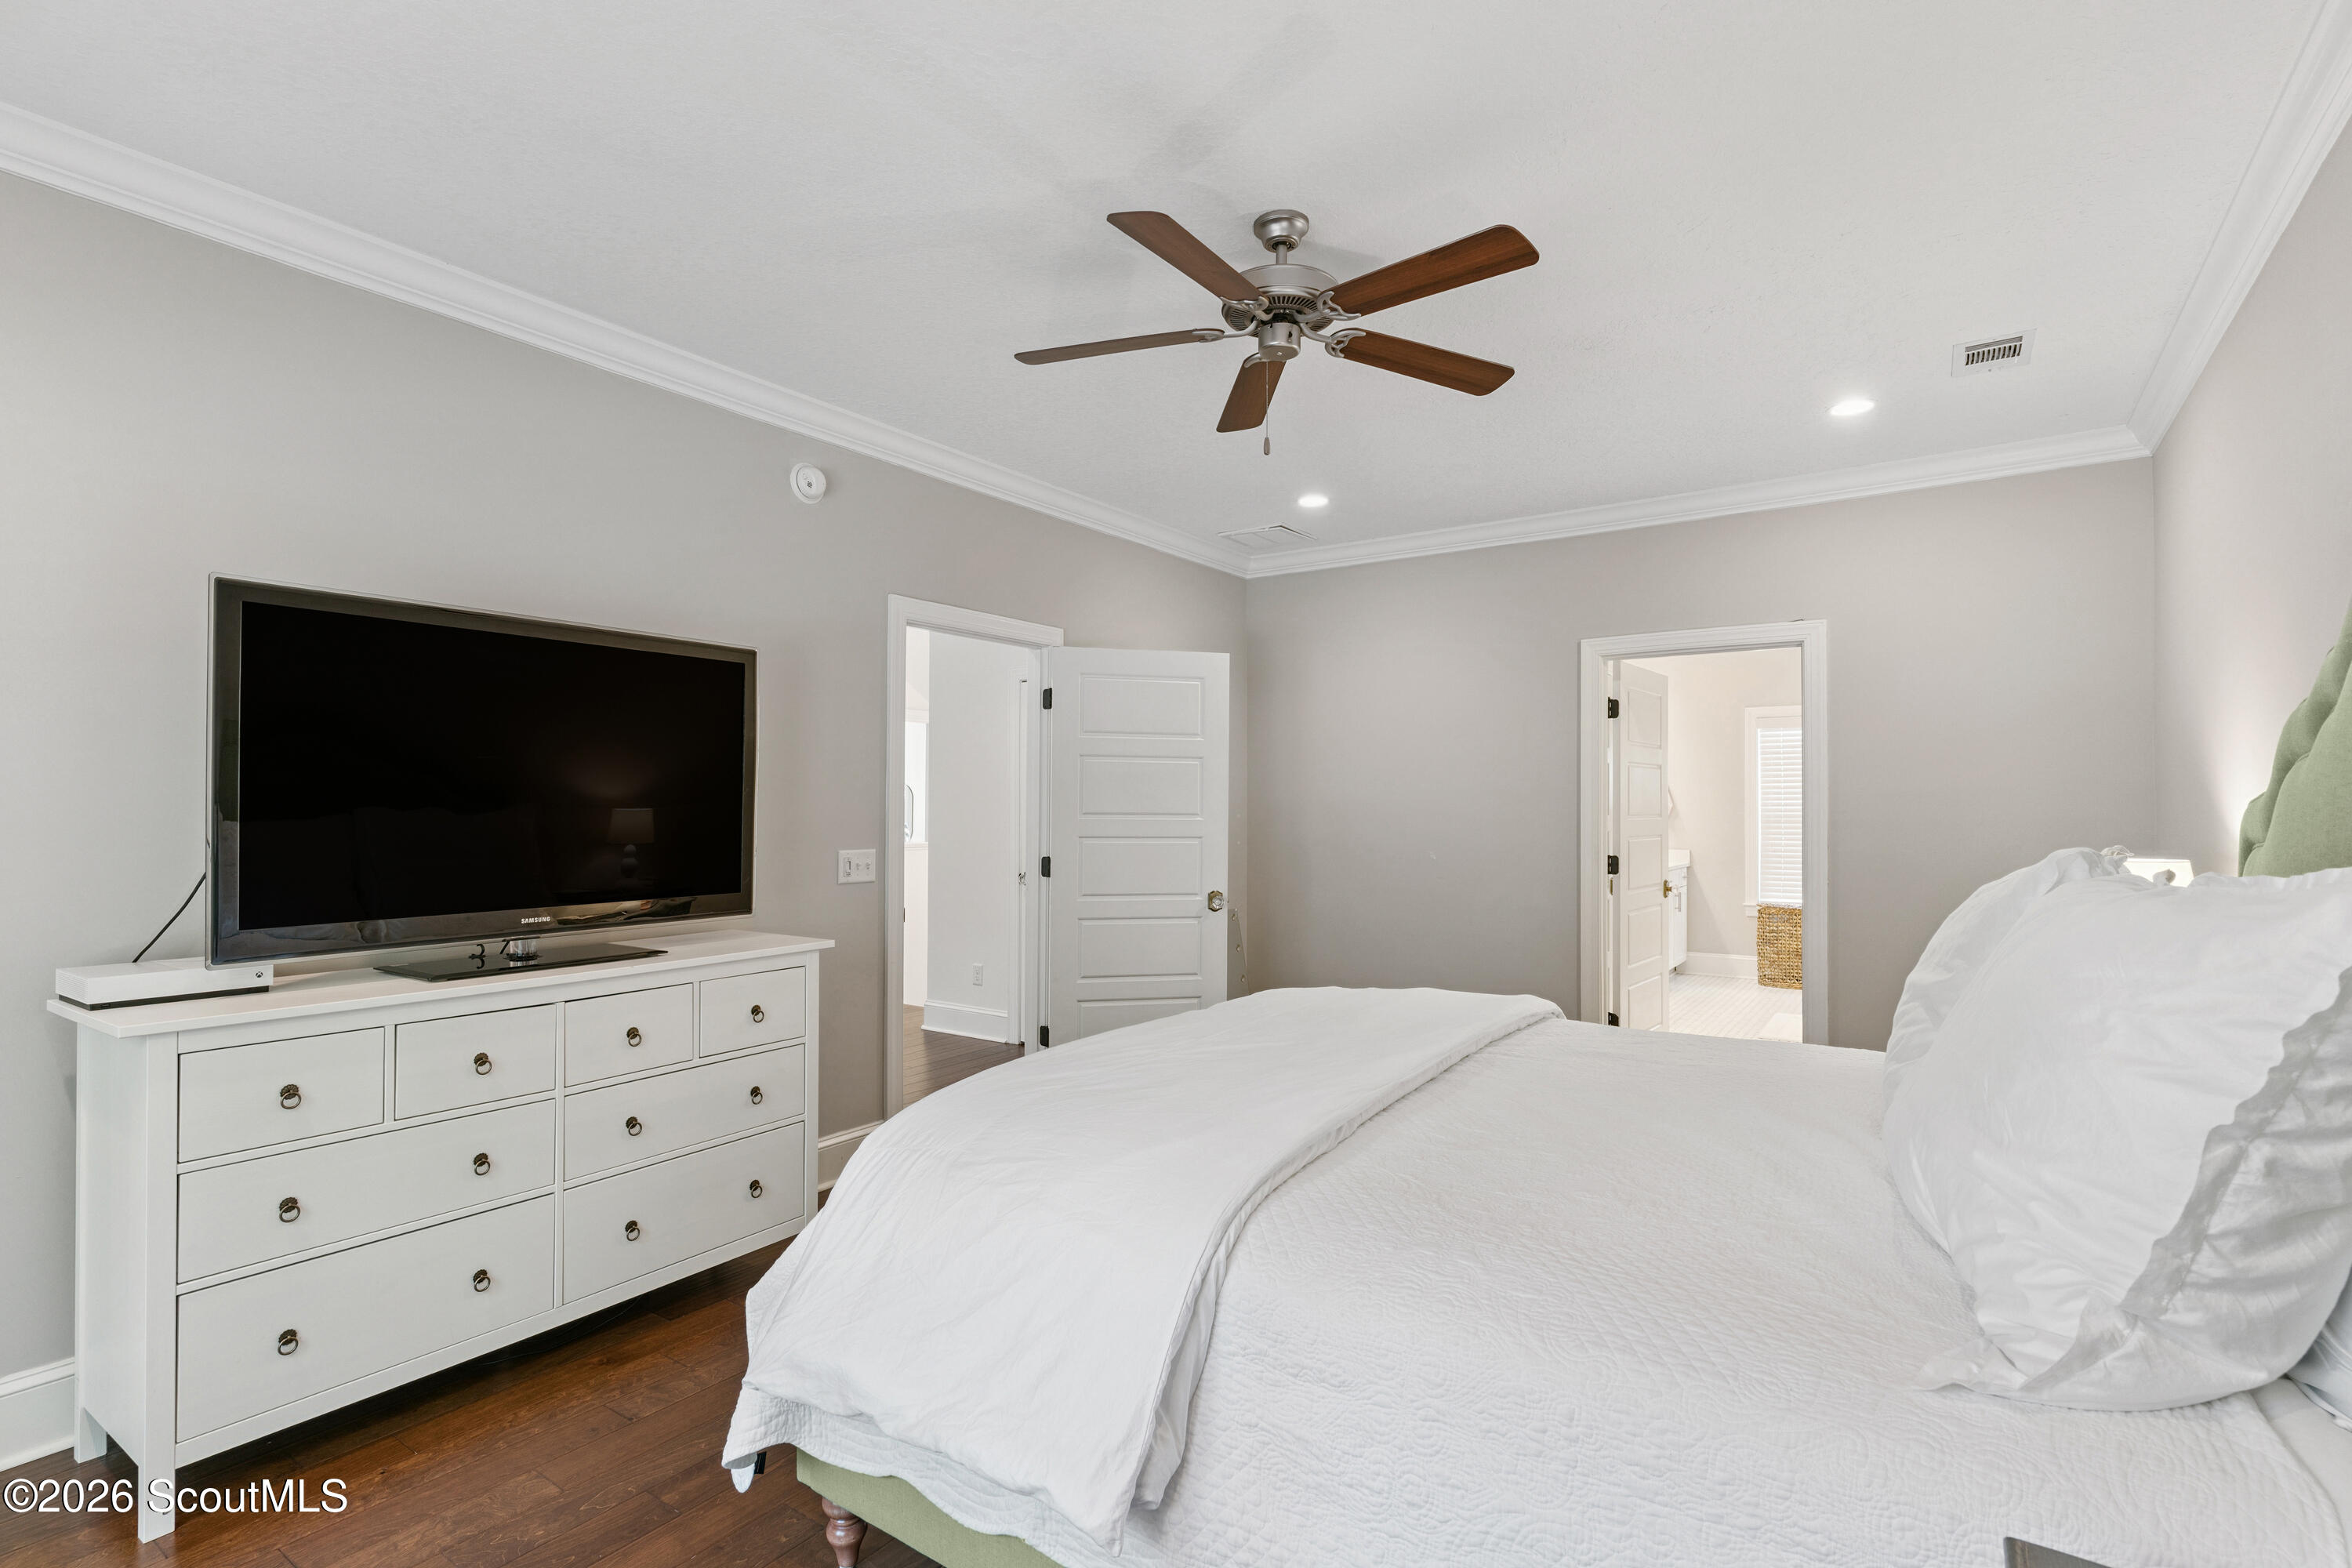
Bedroom with a white quilted bed, green headboard, ceiling fan, and white dresser with a television.
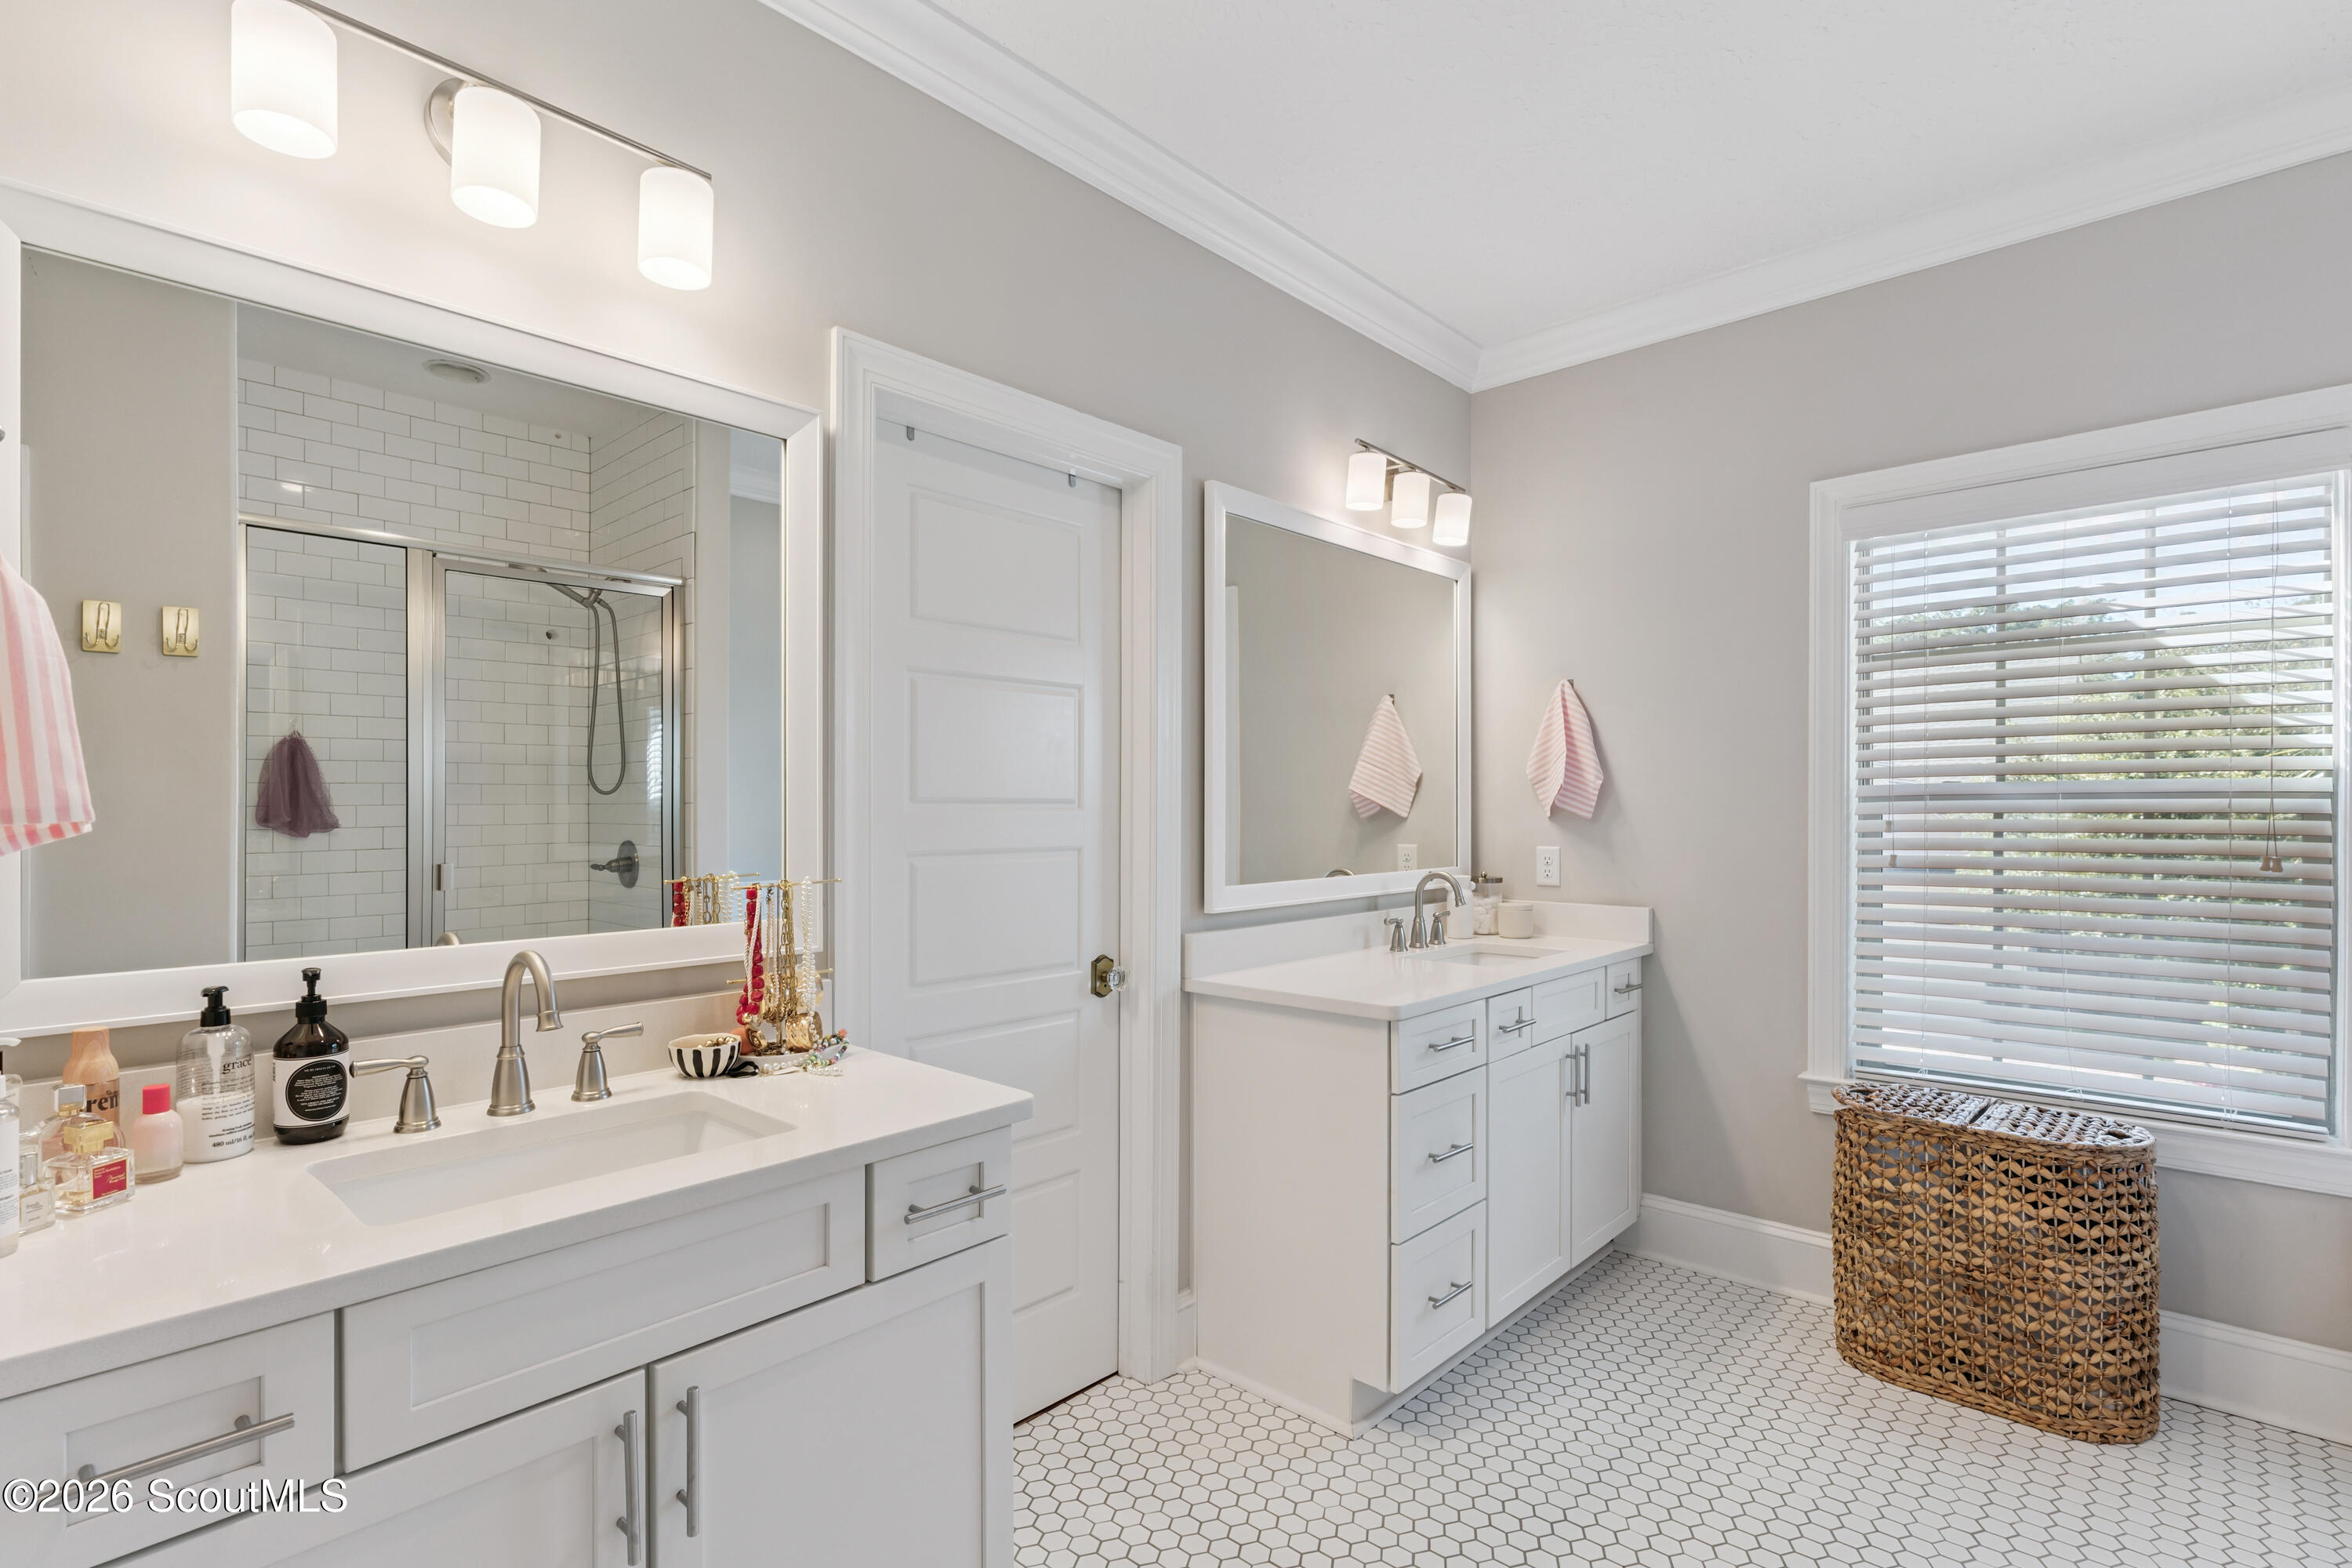
Bathroom with double white vanities, tiled shower, hexagonal floor, and a woven basket beneath the window.
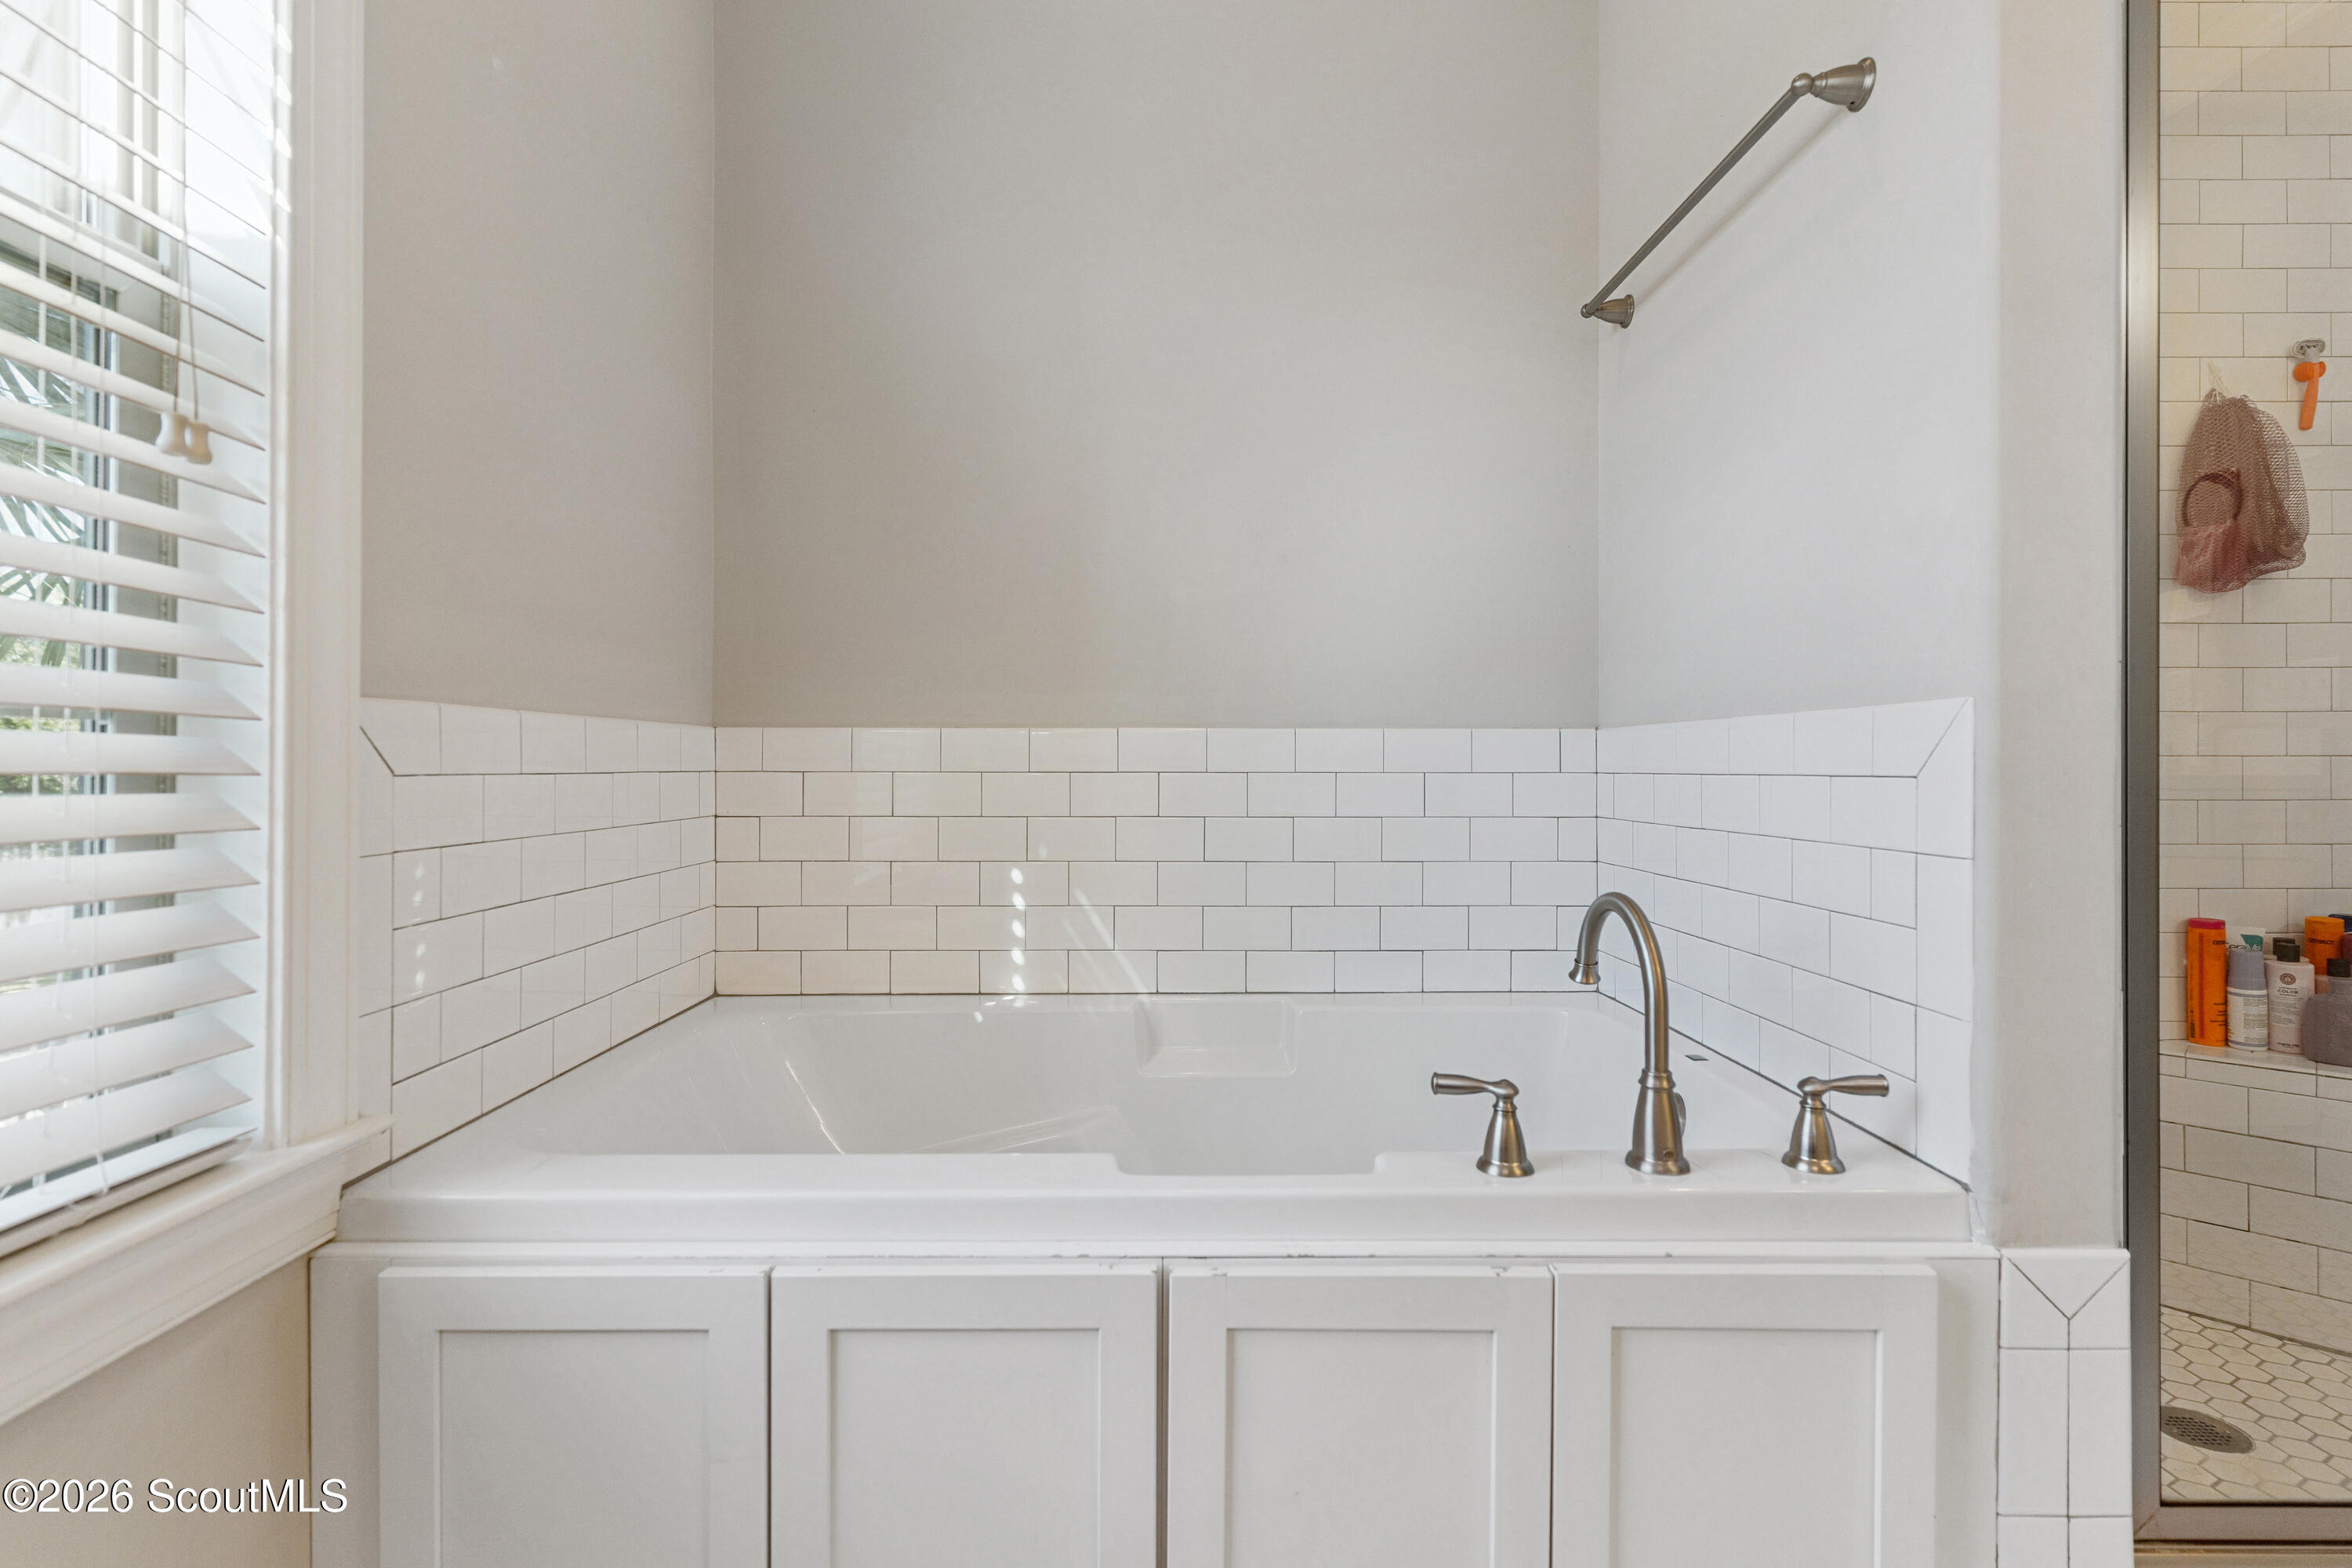
Bathroom soaking tub with white subway tile, chrome fixtures, and a window with blinds.
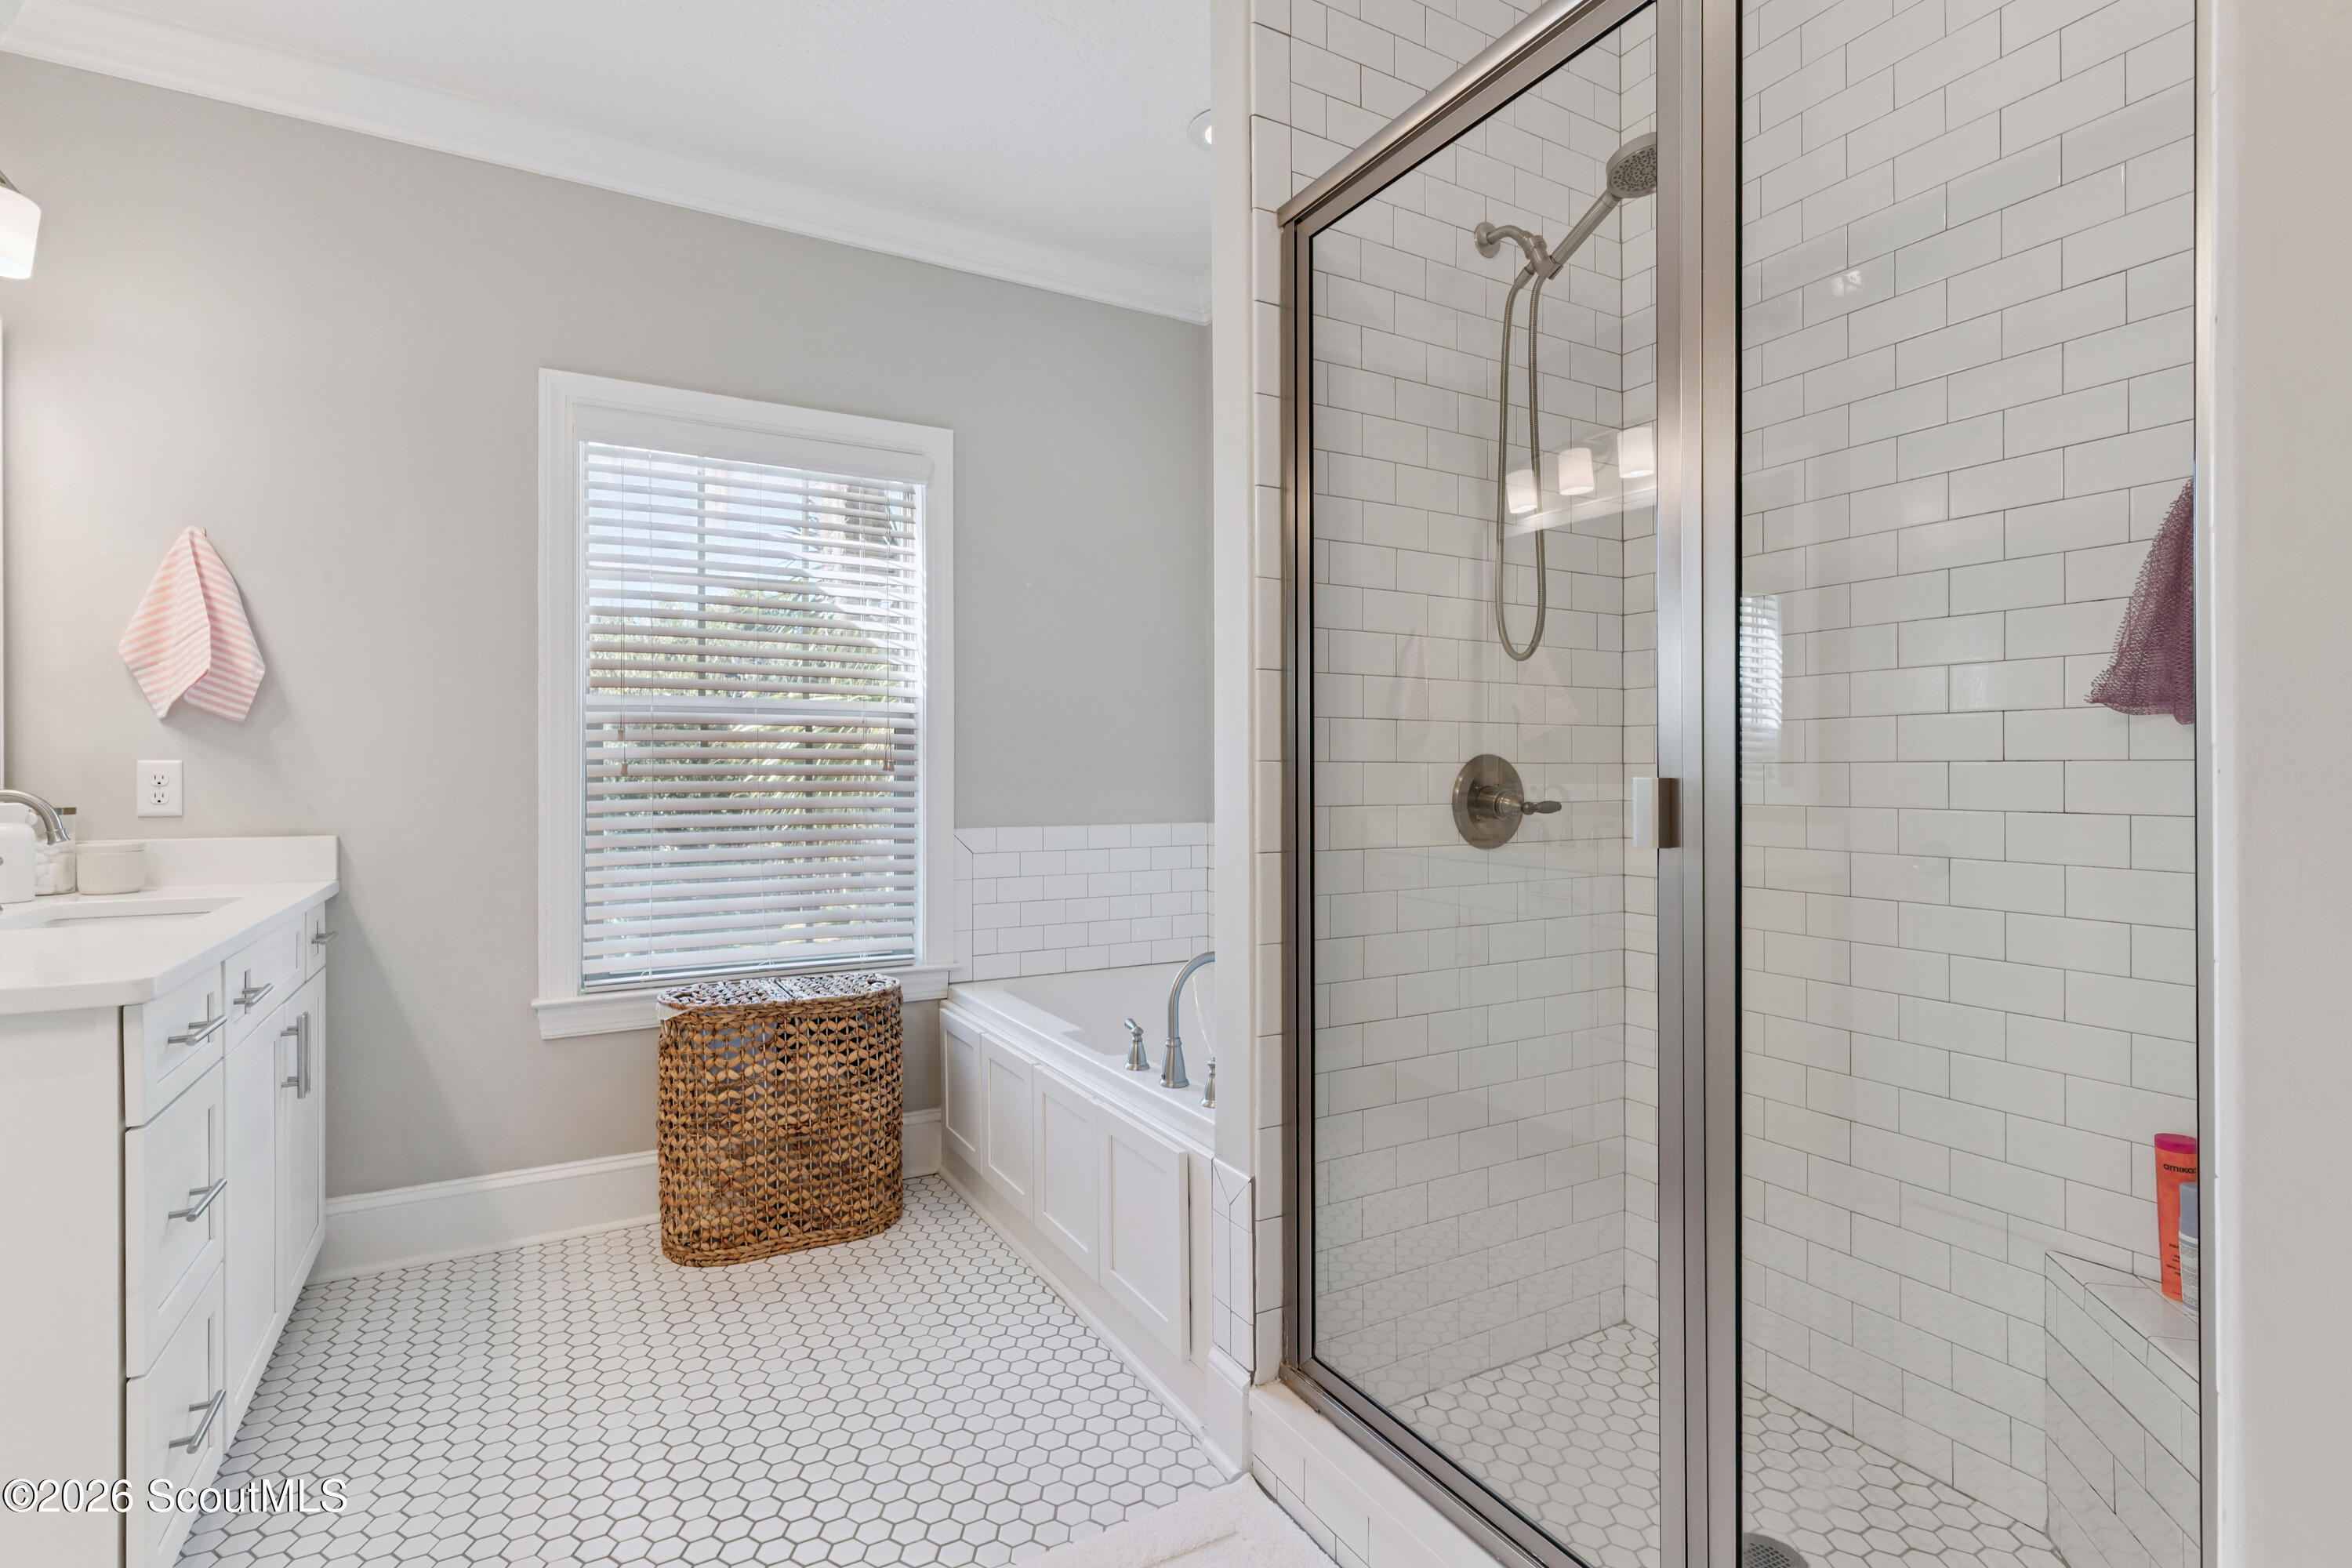
Bathroom with a glass-enclosed tiled shower, white vanity, bathtub, and window with blinds.
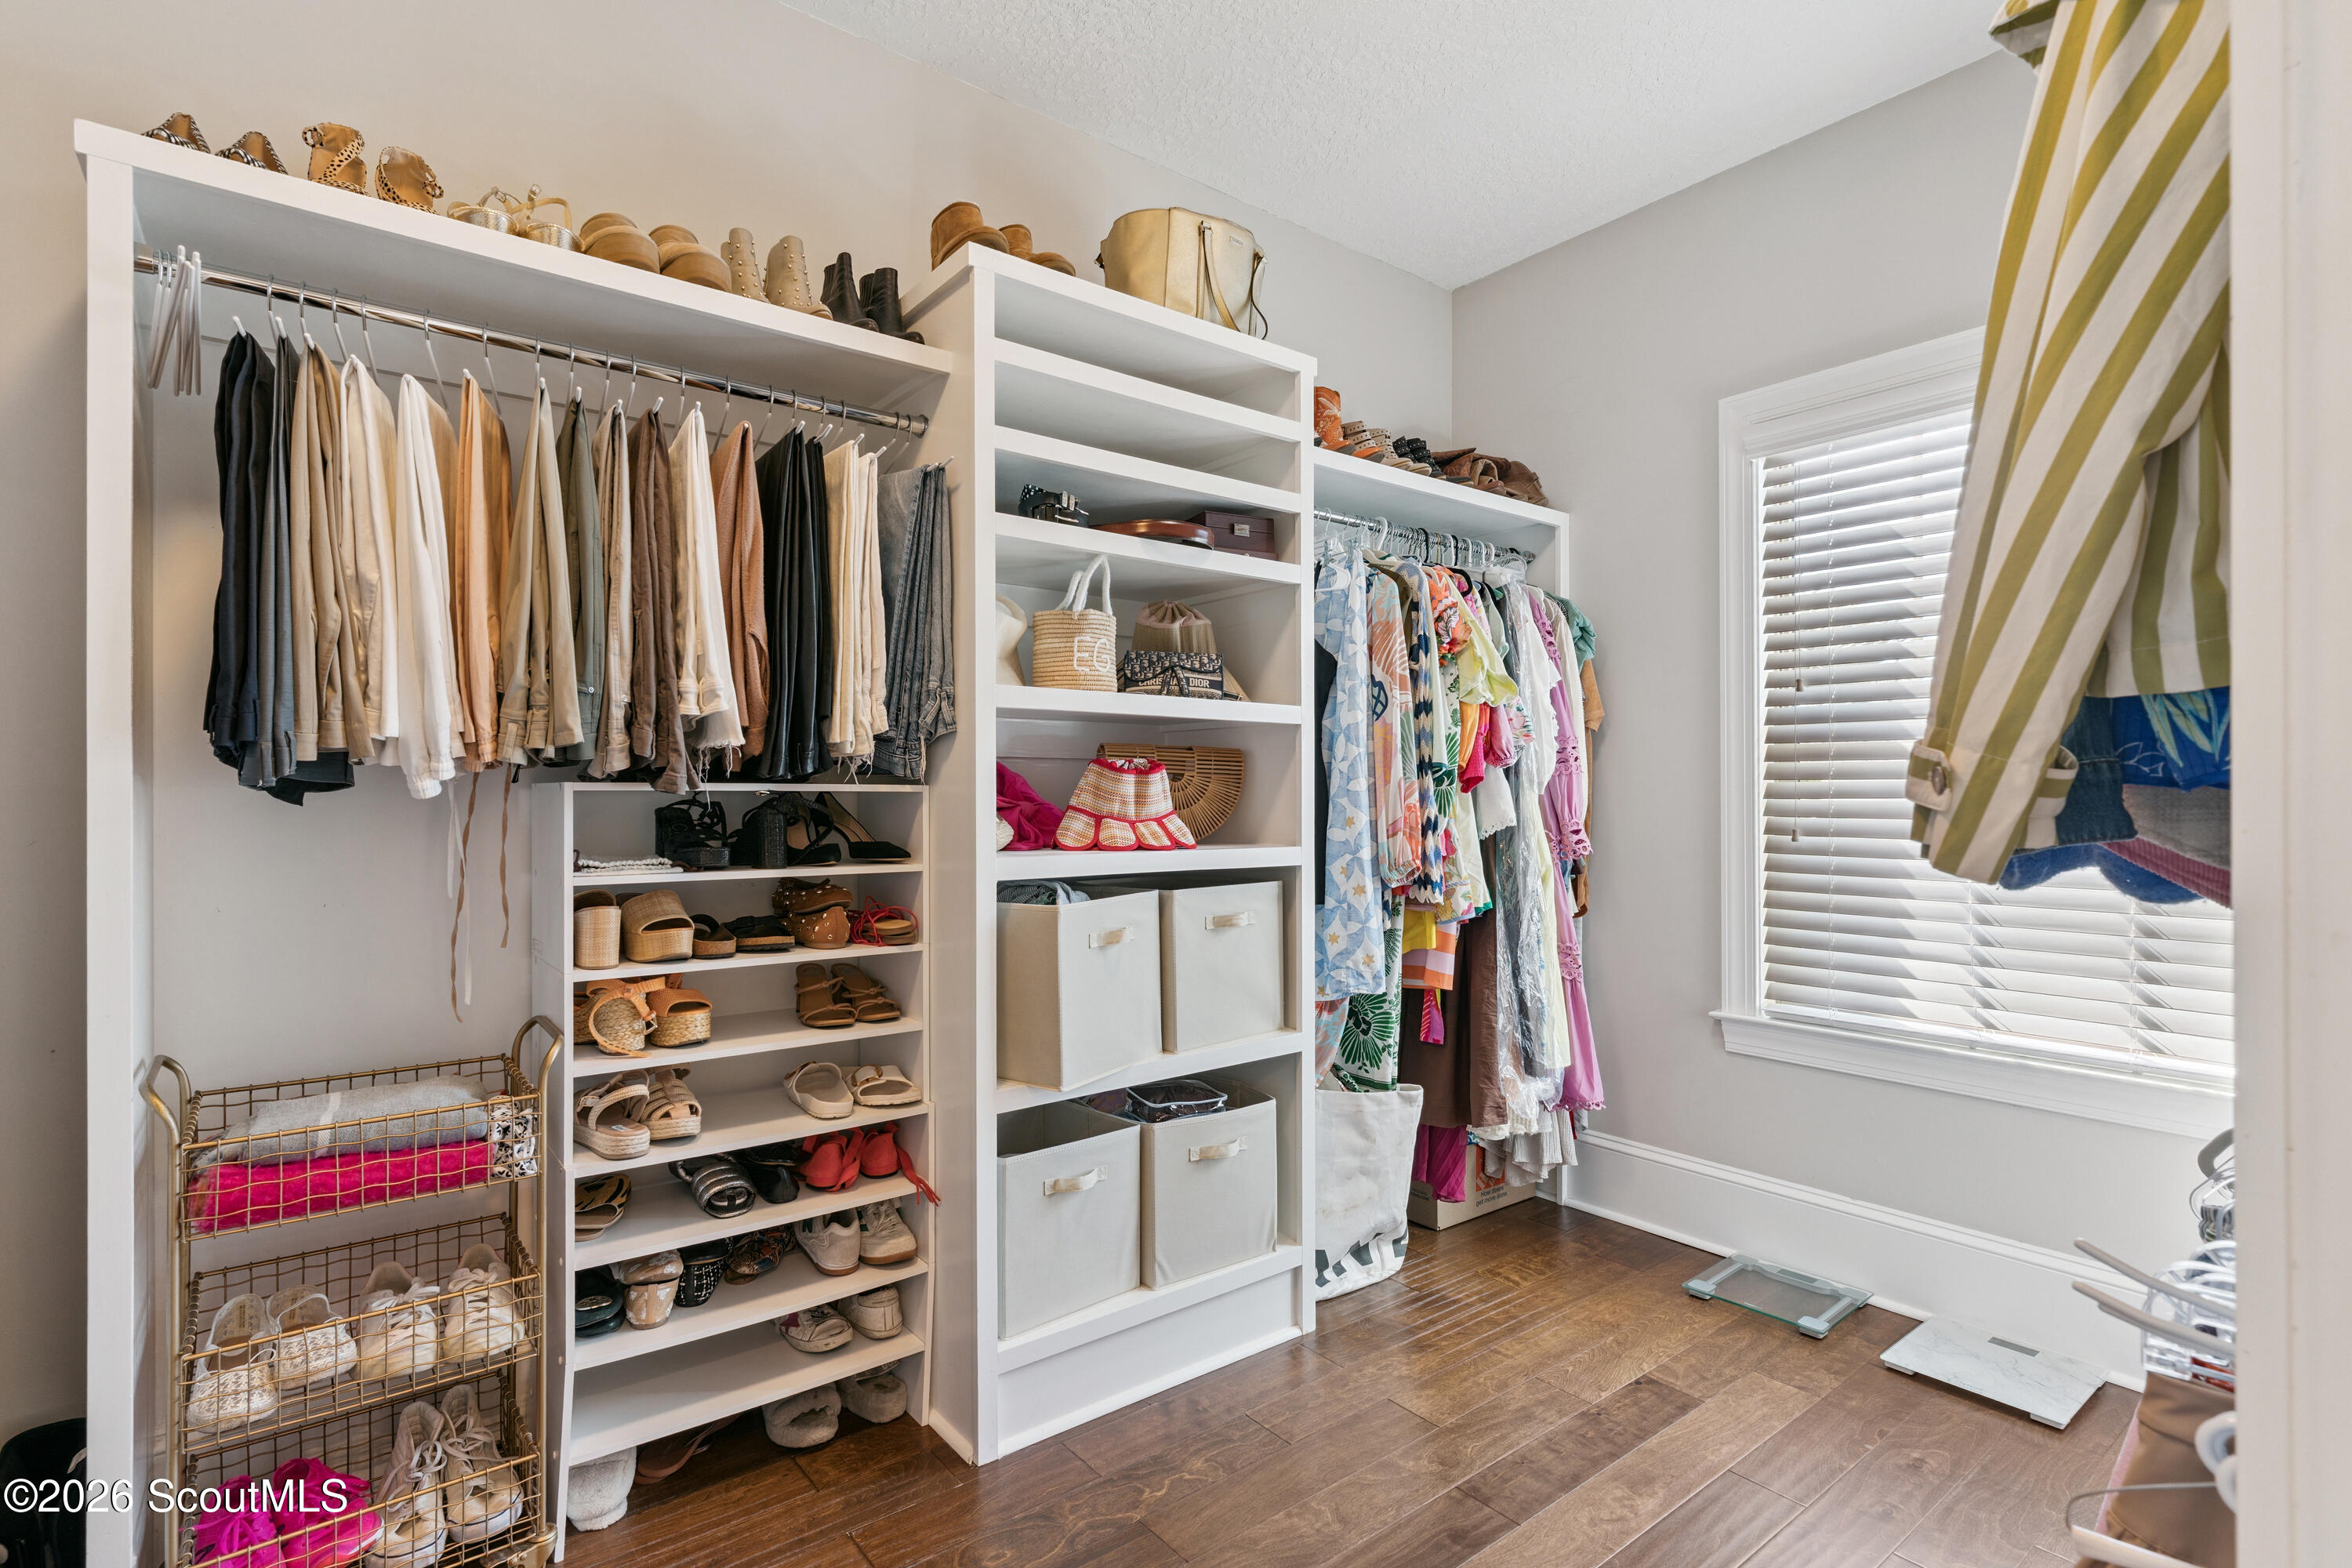
Walk-in closet with white shelving, hanging clothes, shoe storage, and a window with blinds.
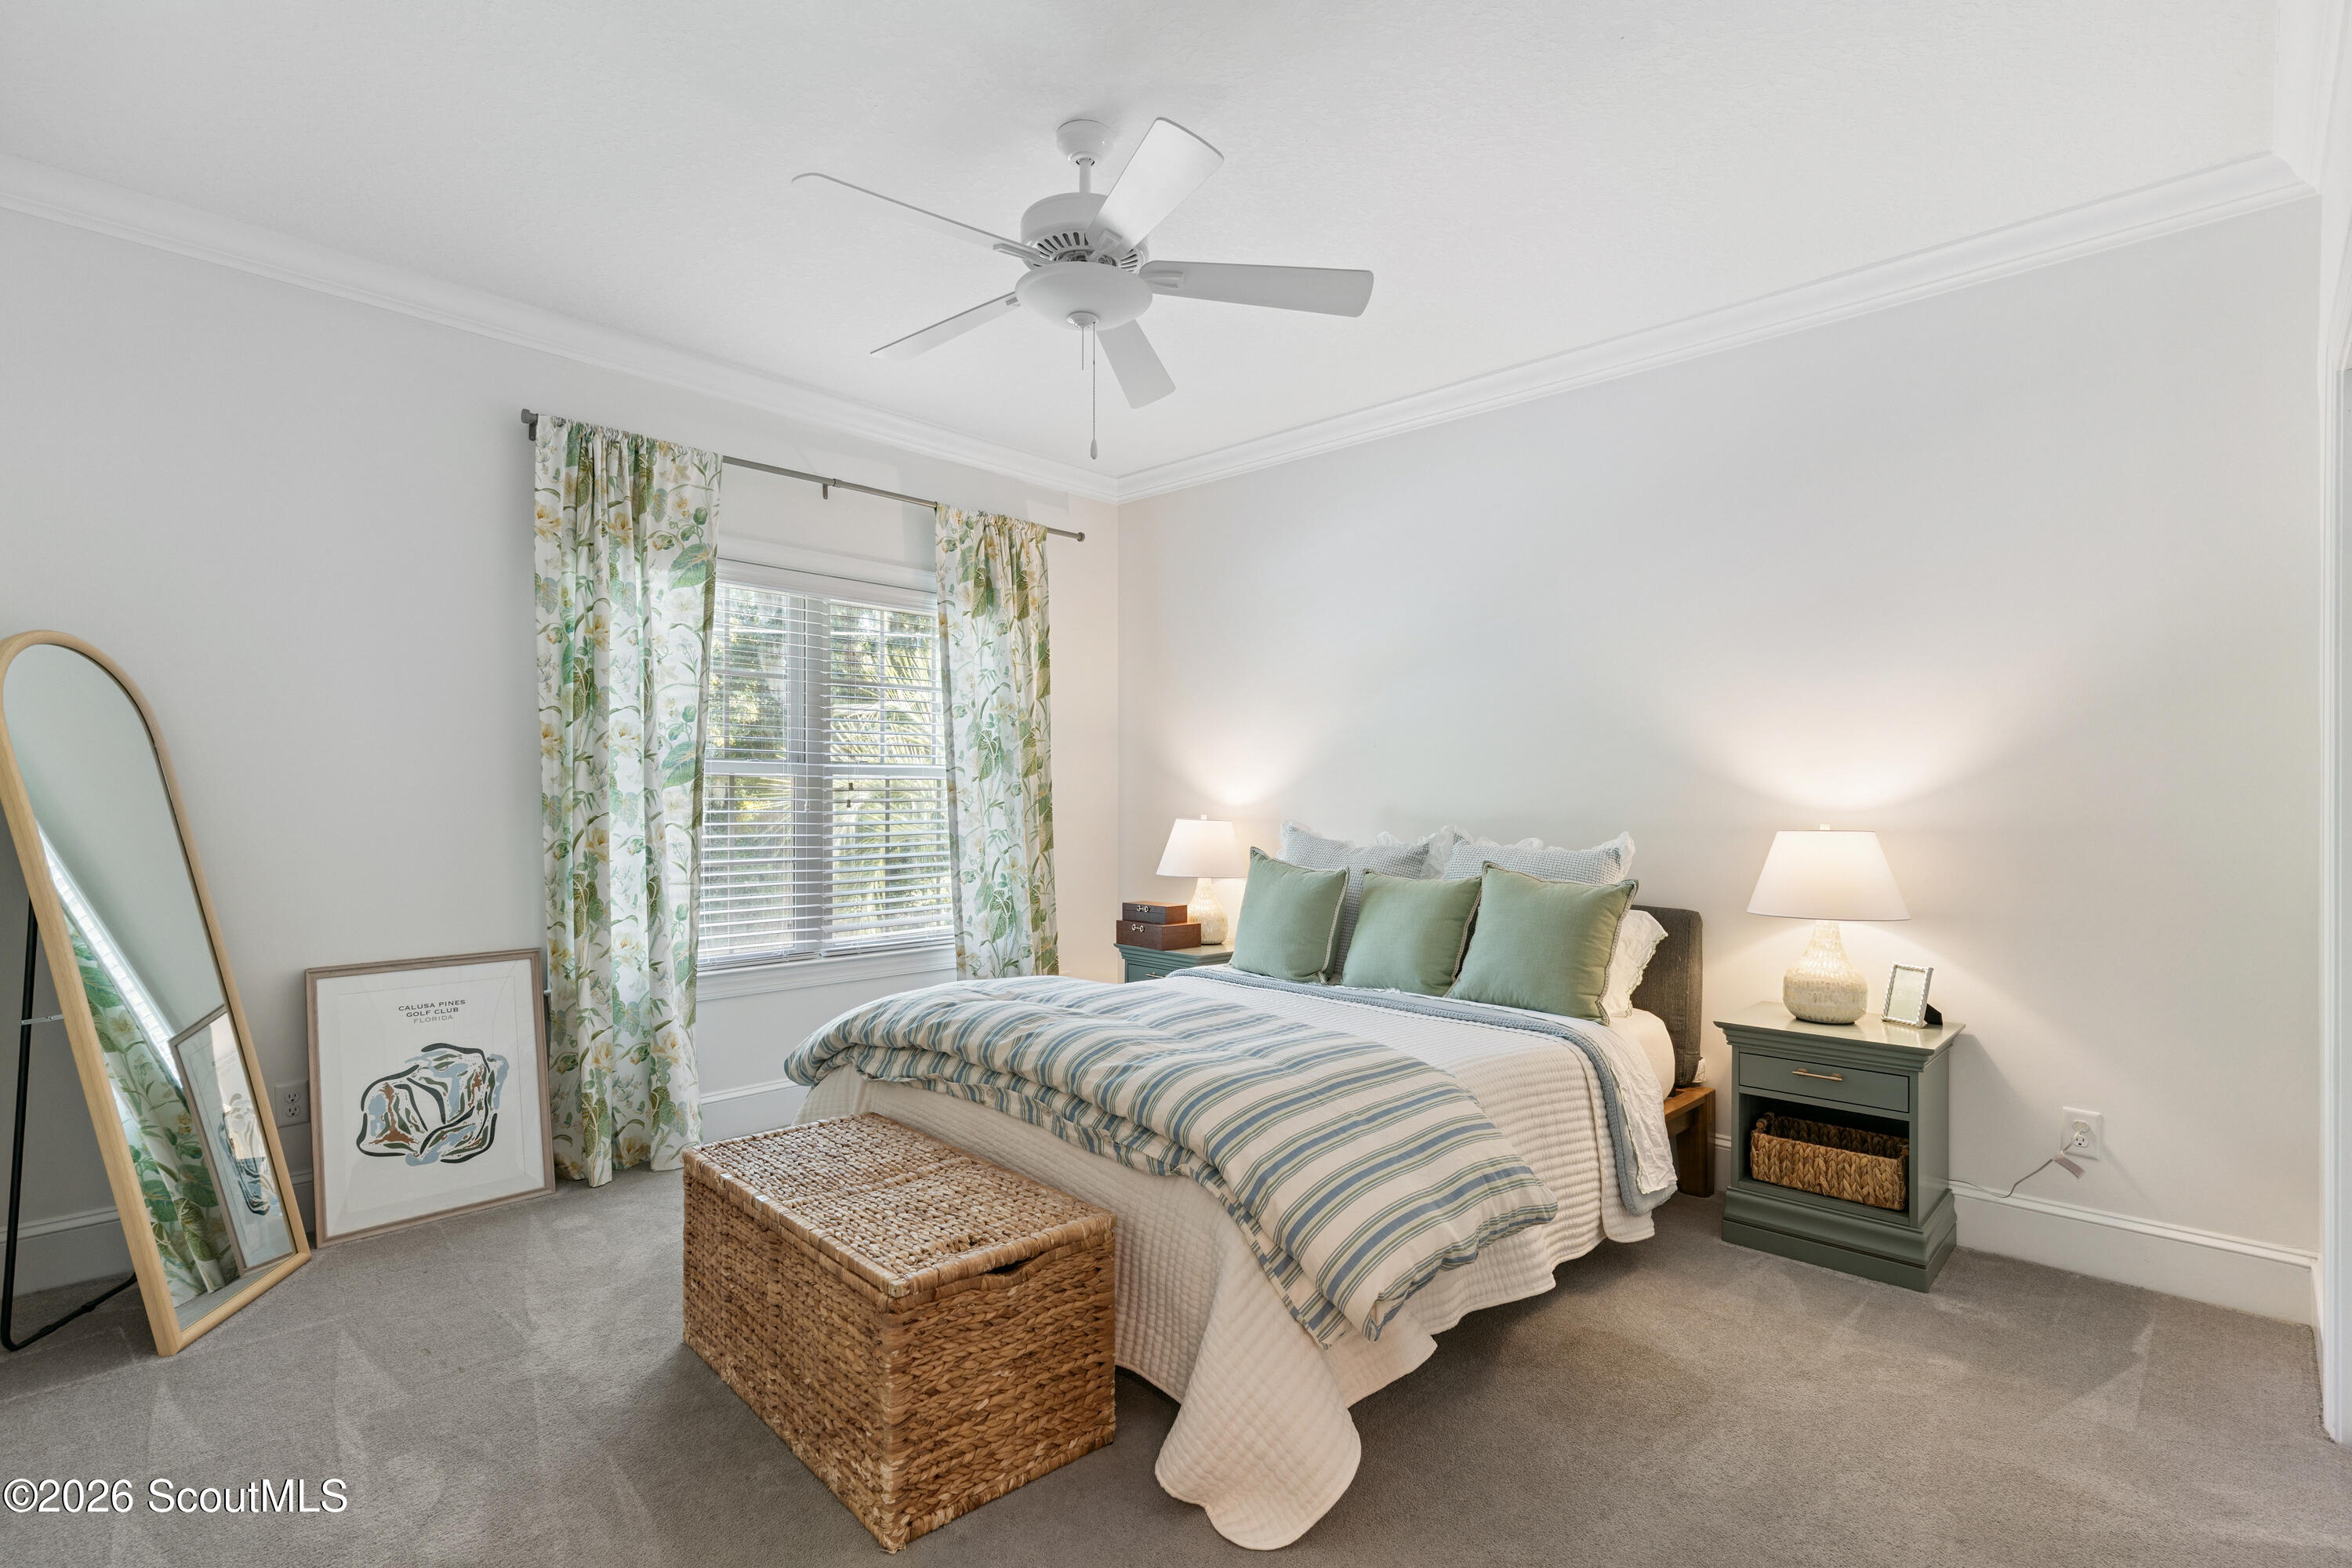
Bedroom with a striped duvet, green pillows, floral curtains, and a woven bench at the foot of the bed.
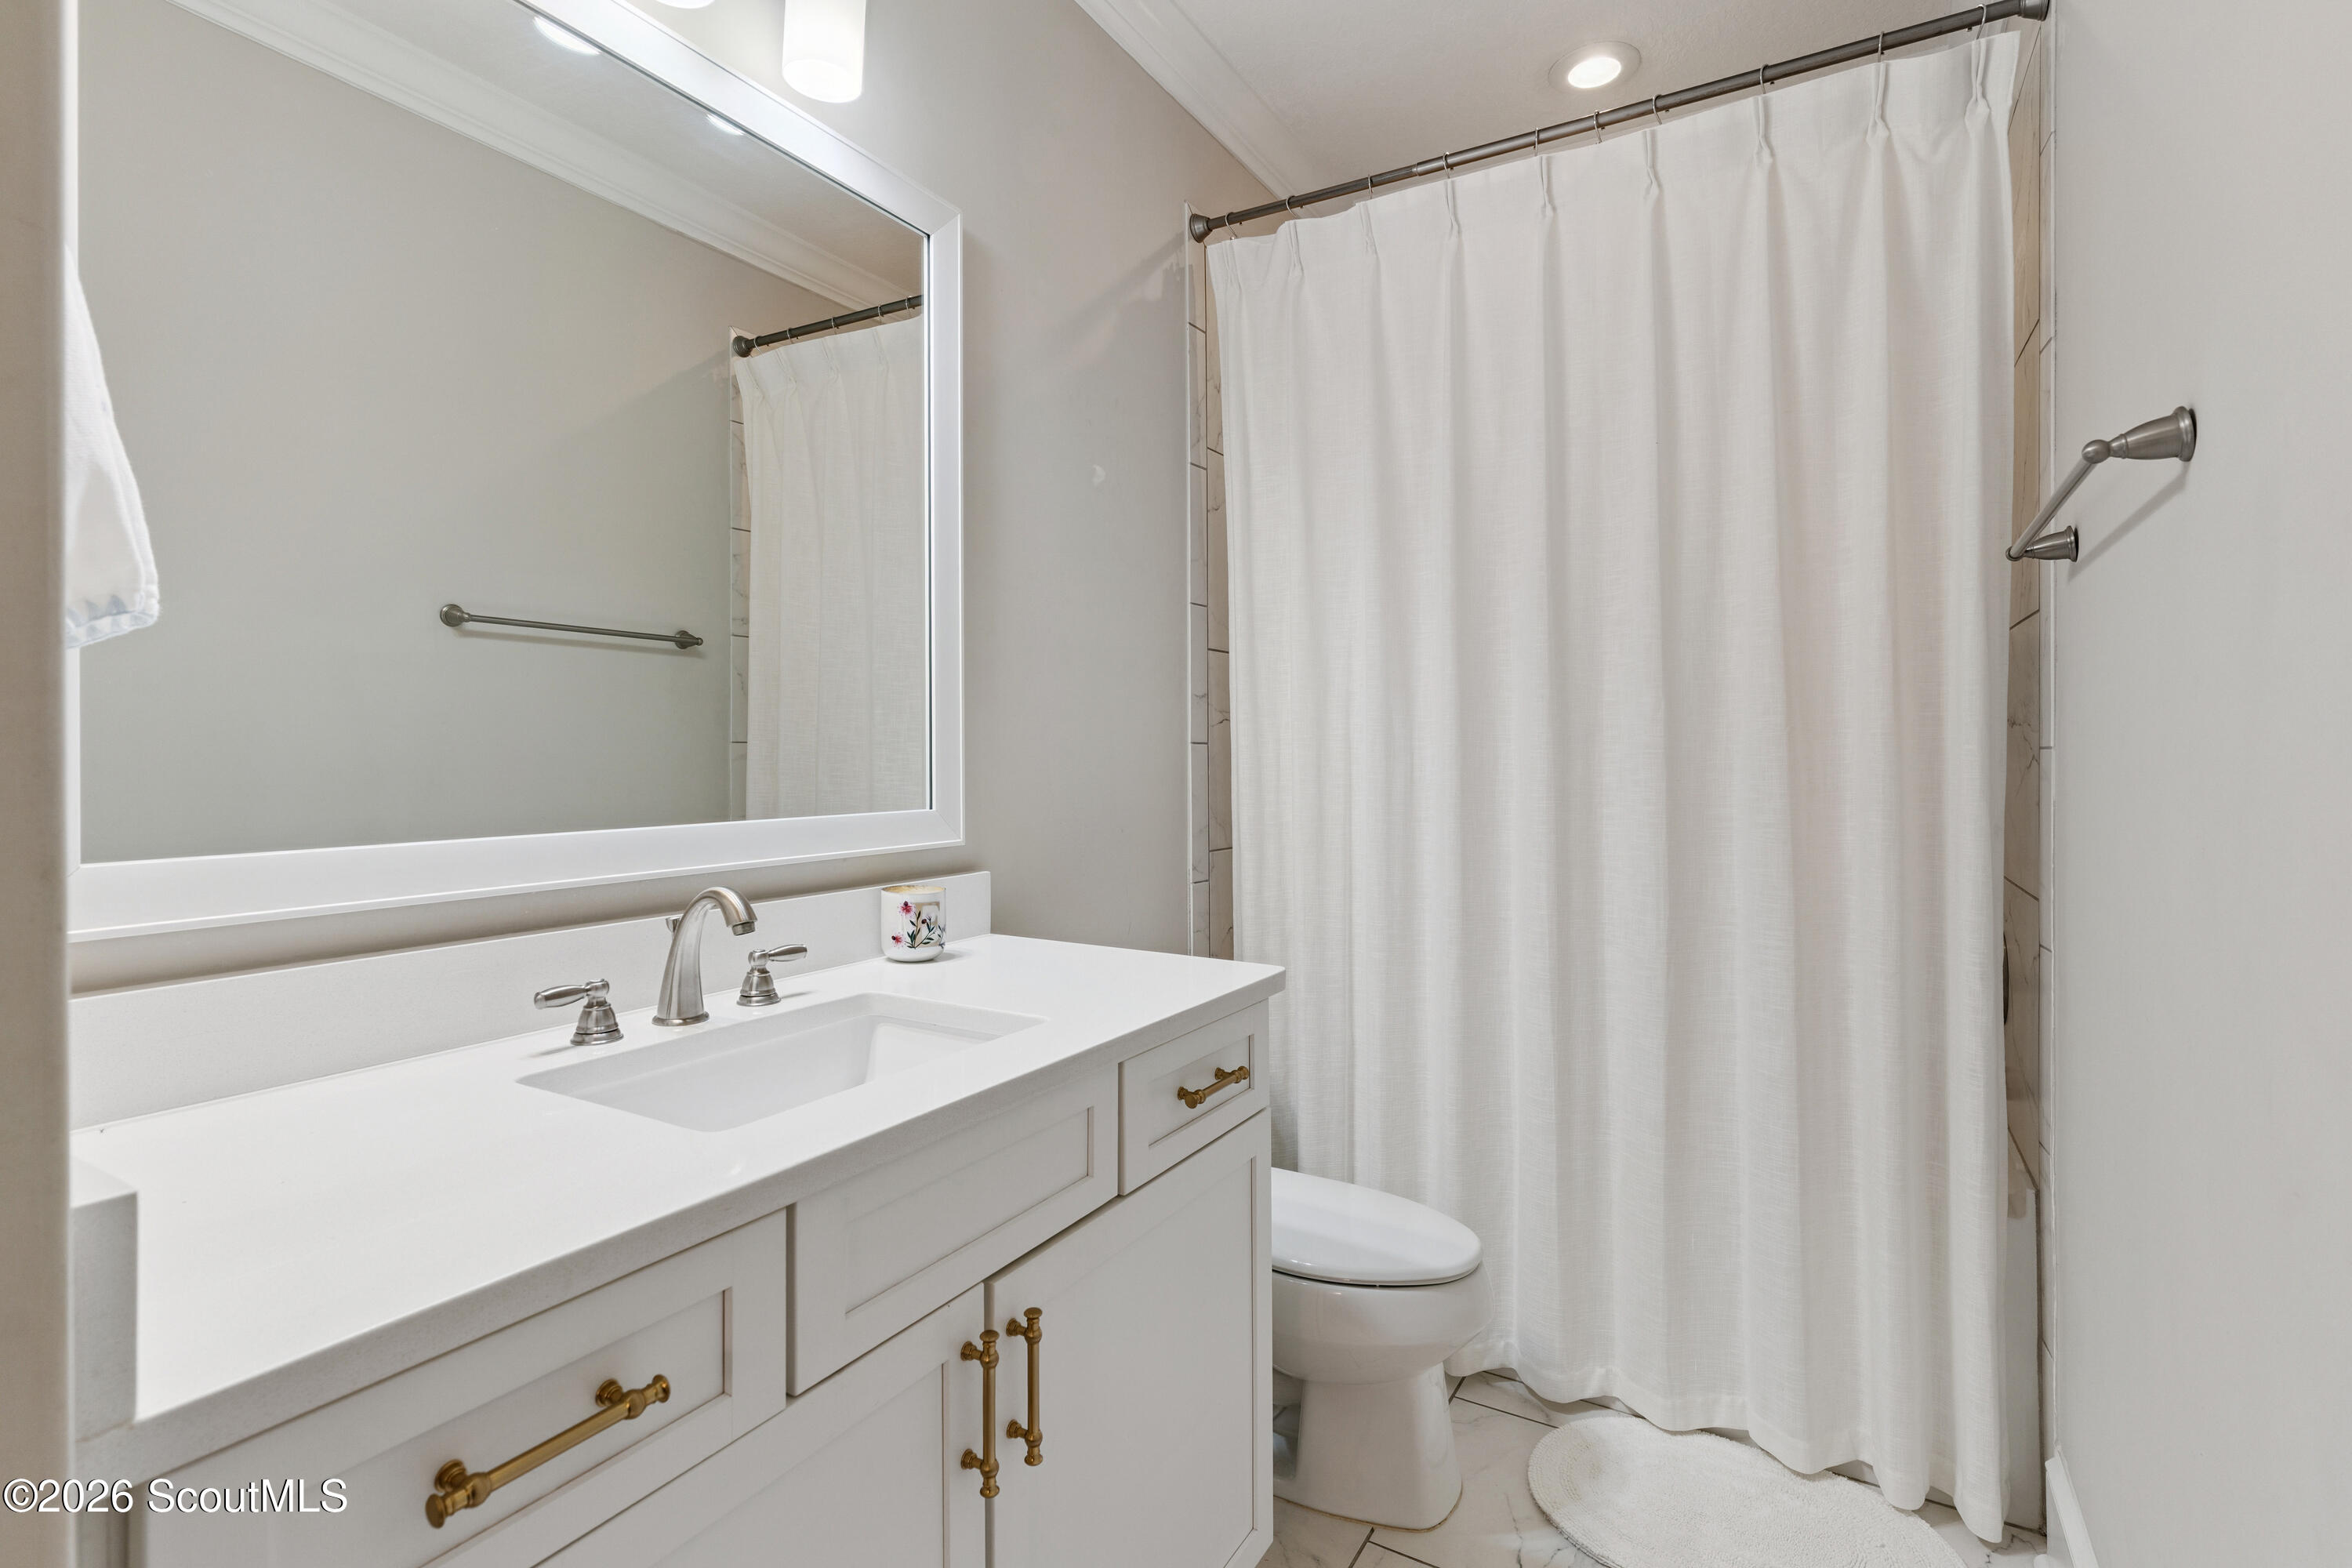
Bathroom with a white vanity and large mirror beside a curtained tub and shower.
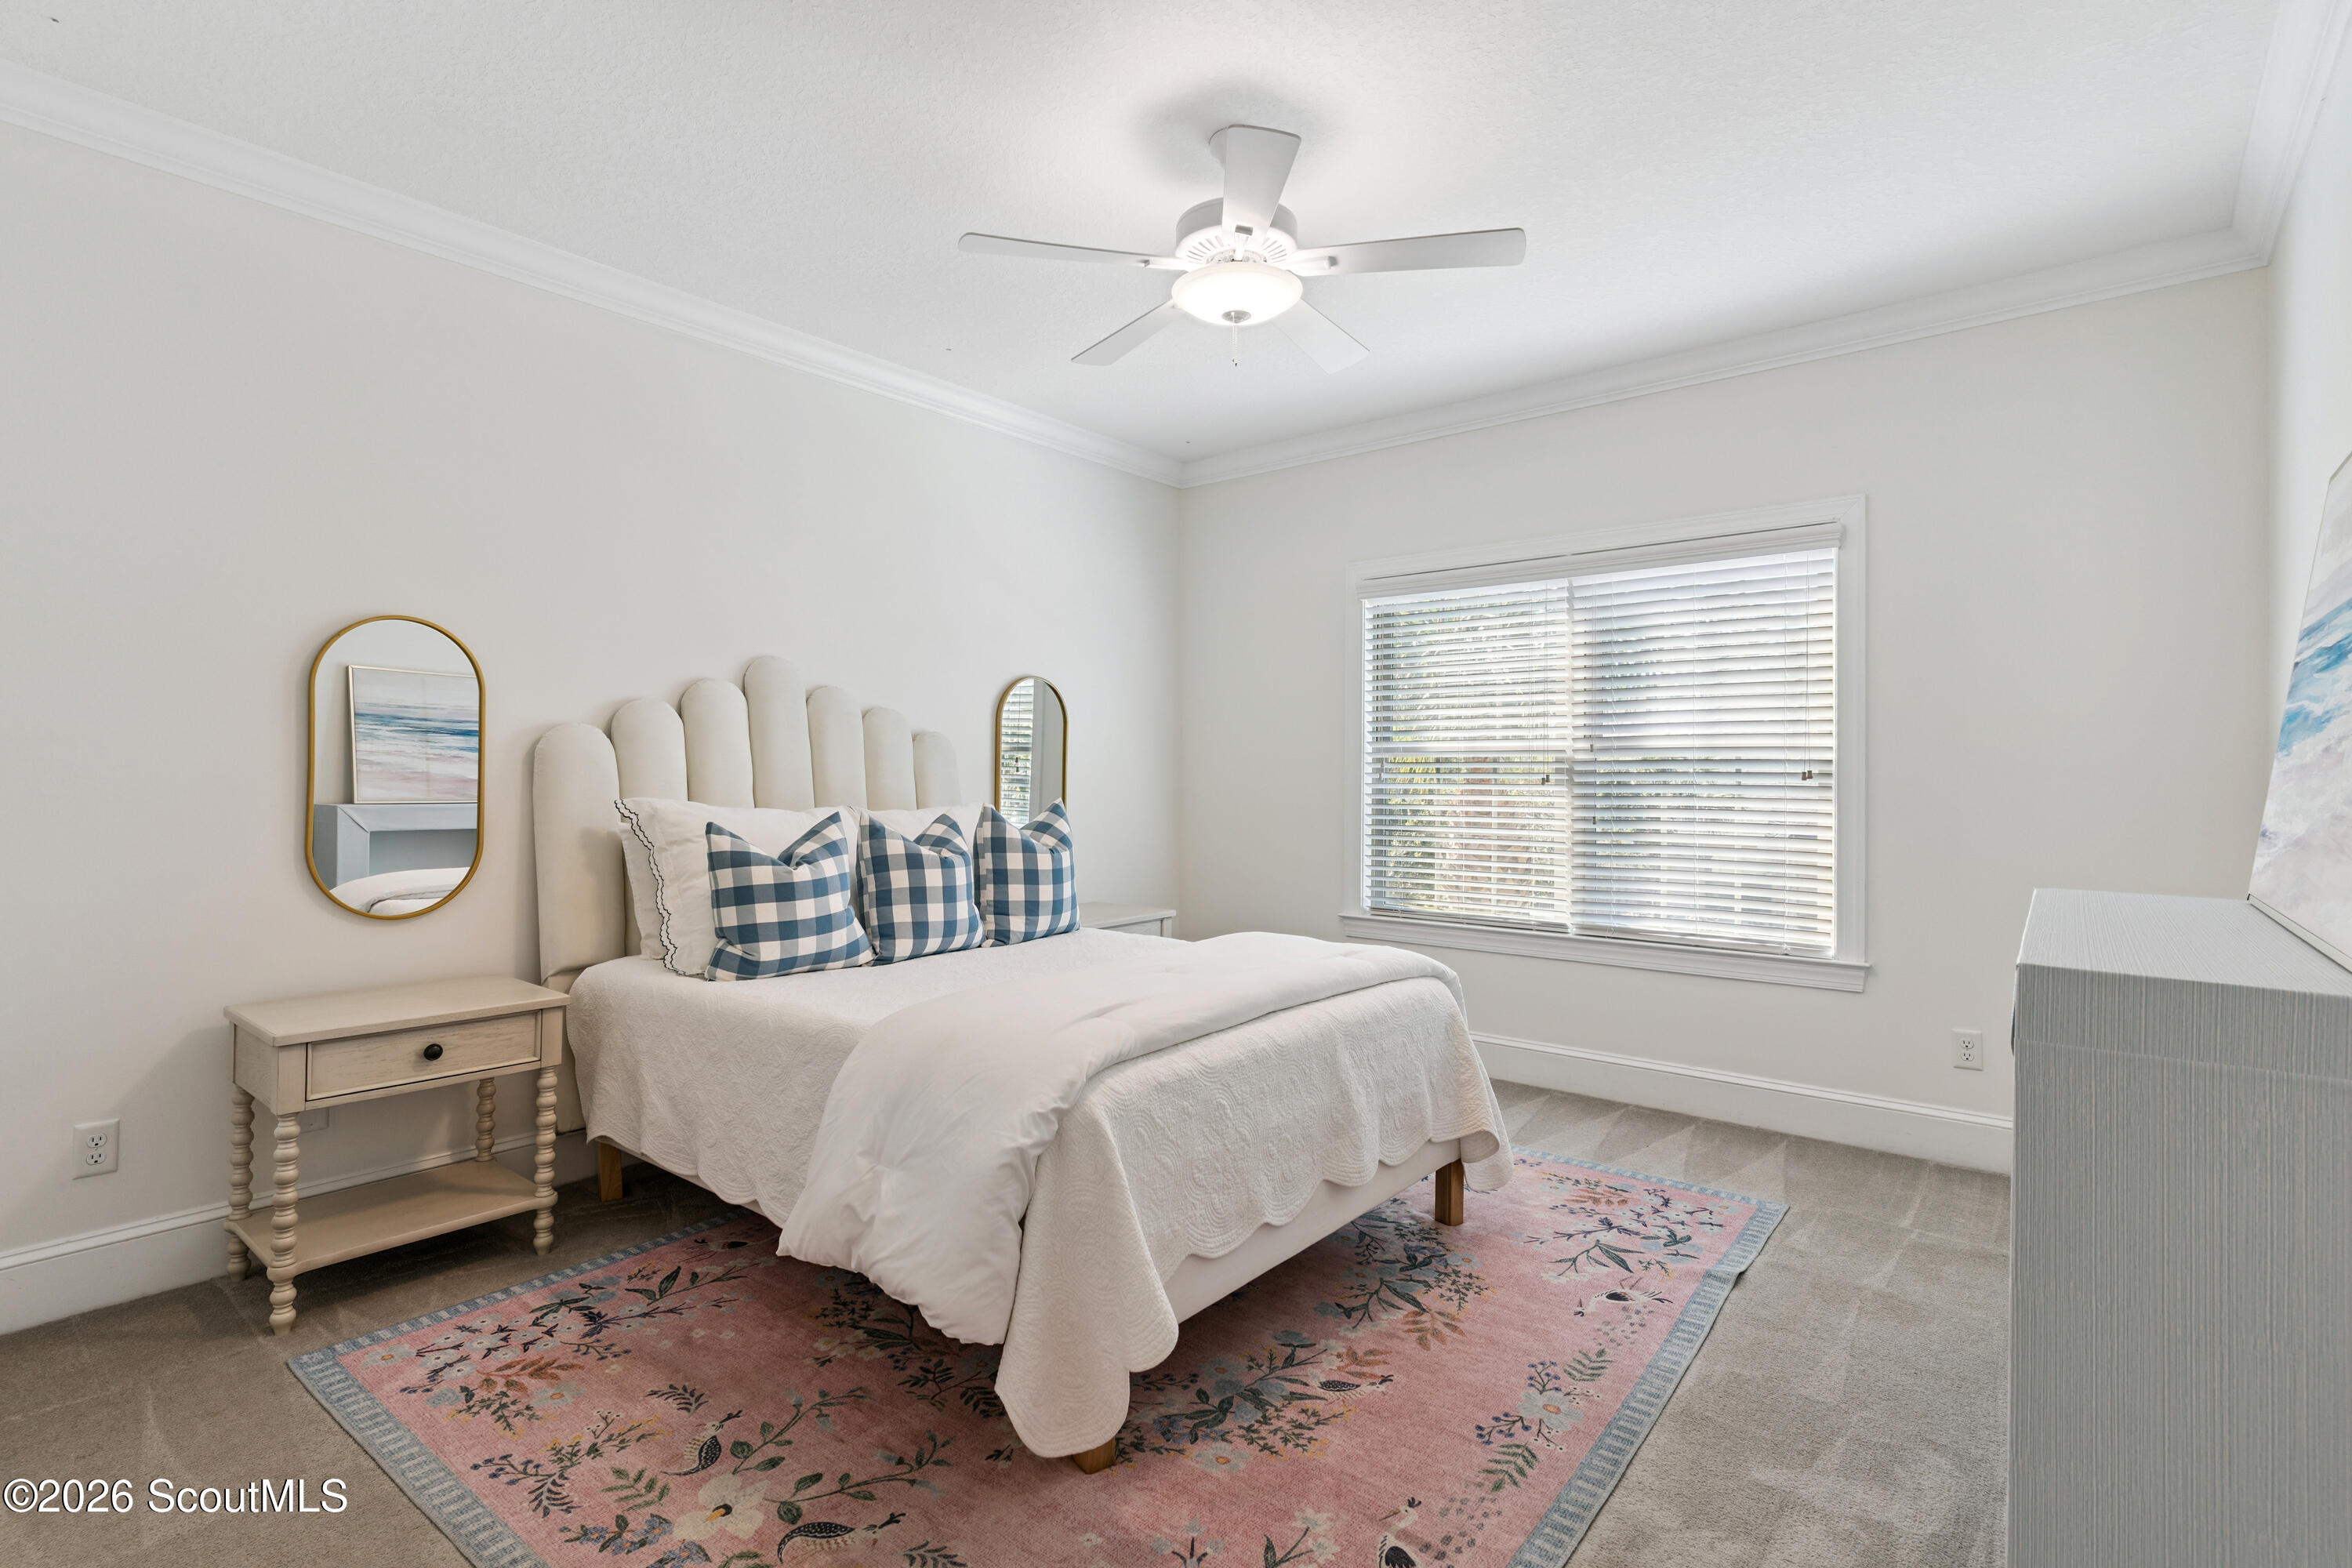
Staged bedroom with a white bed, blue checkered pillows, and a pink floral rug.
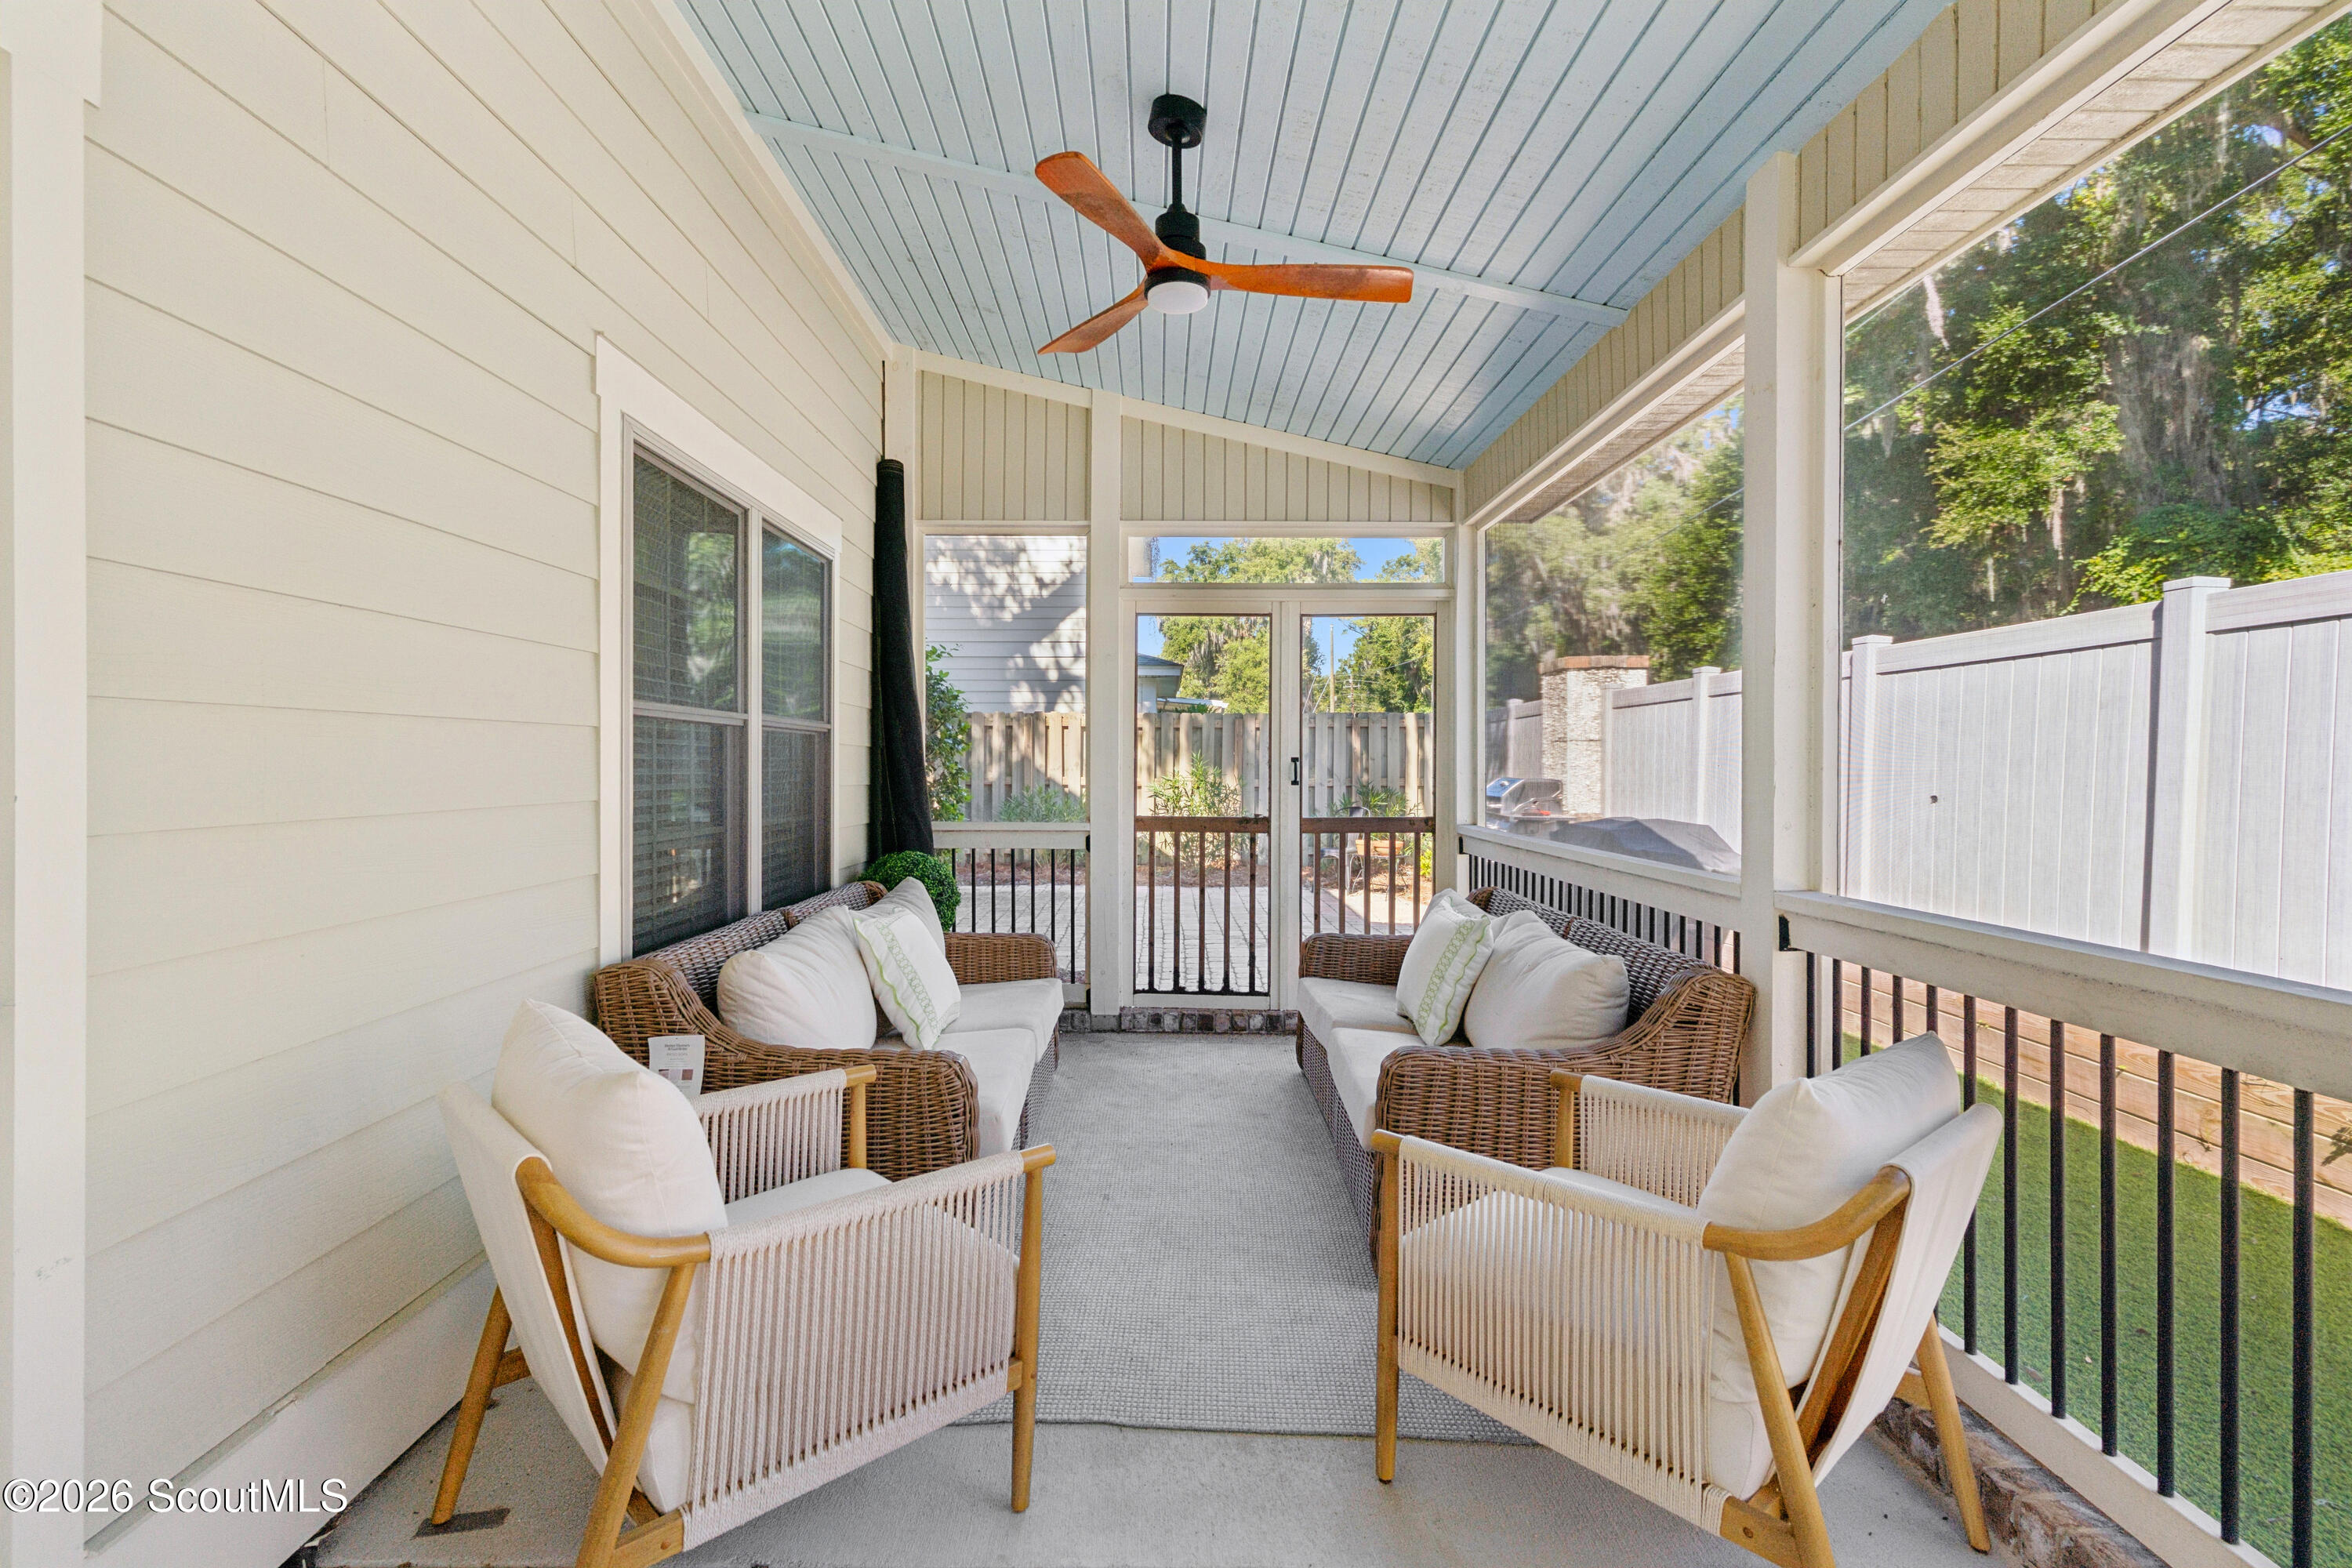
Screened porch with wicker seating, white cushions, and a ceiling fan overlooking the fenced yard.
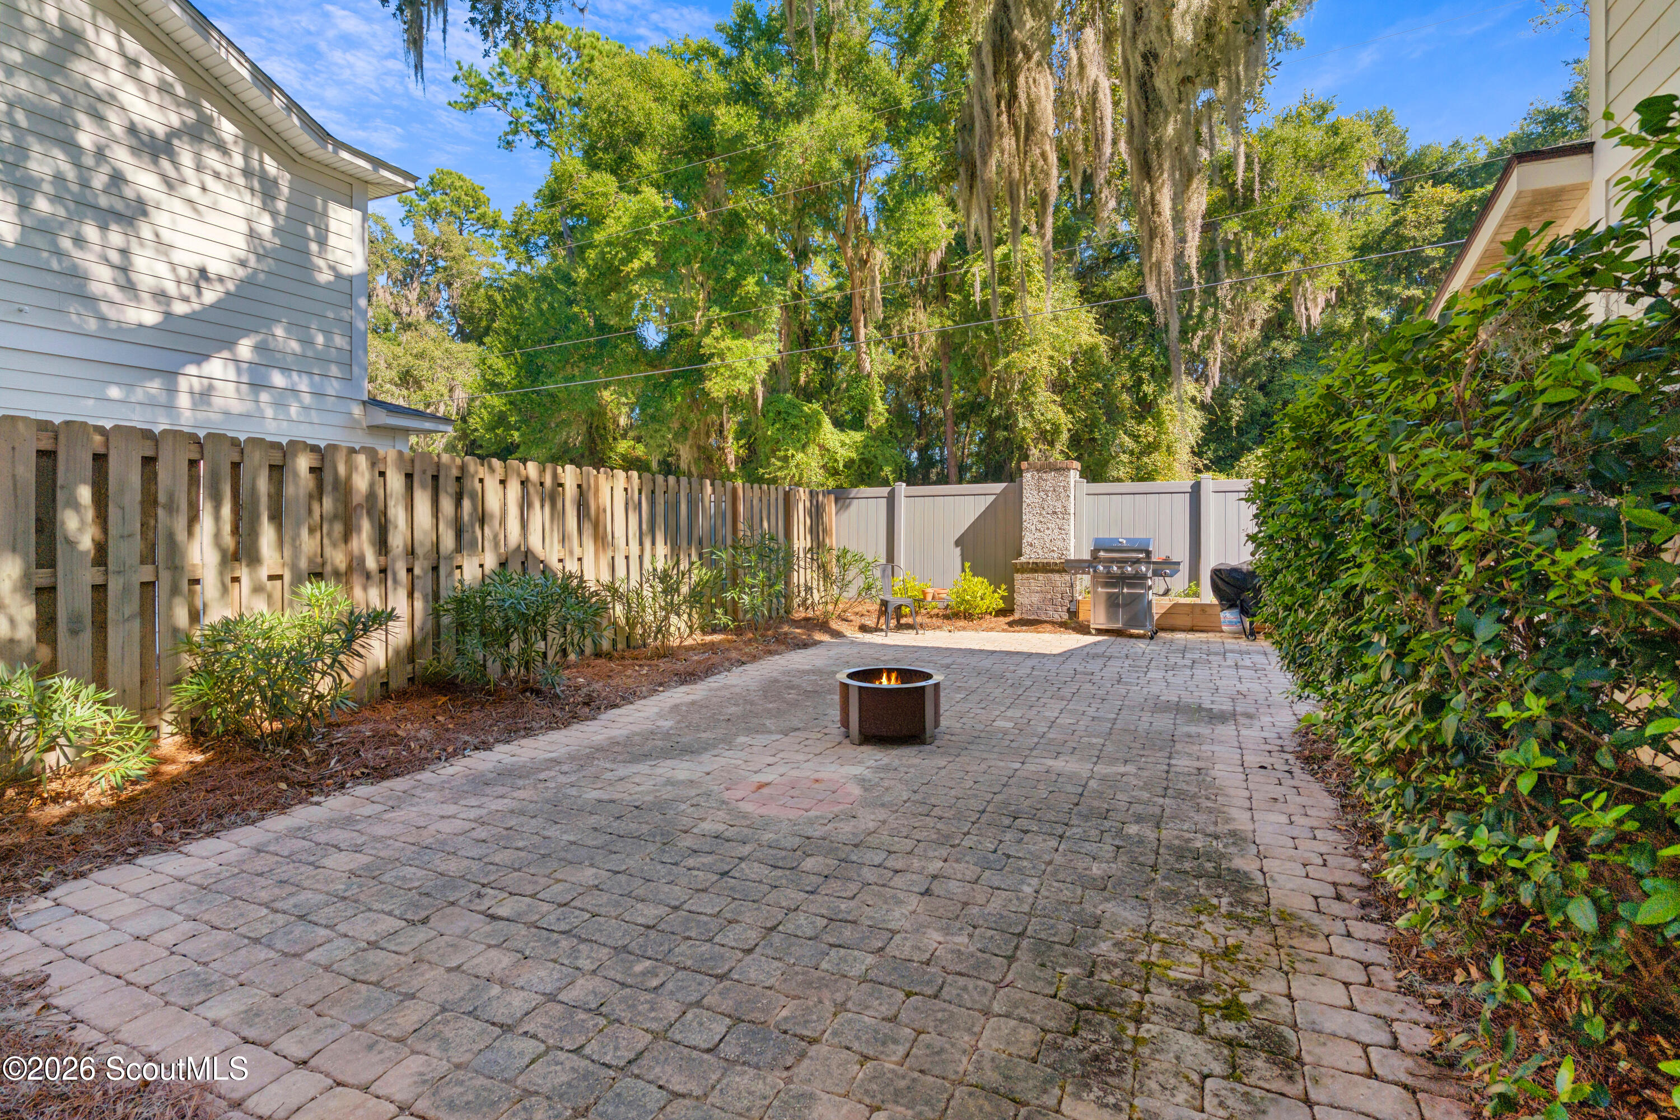
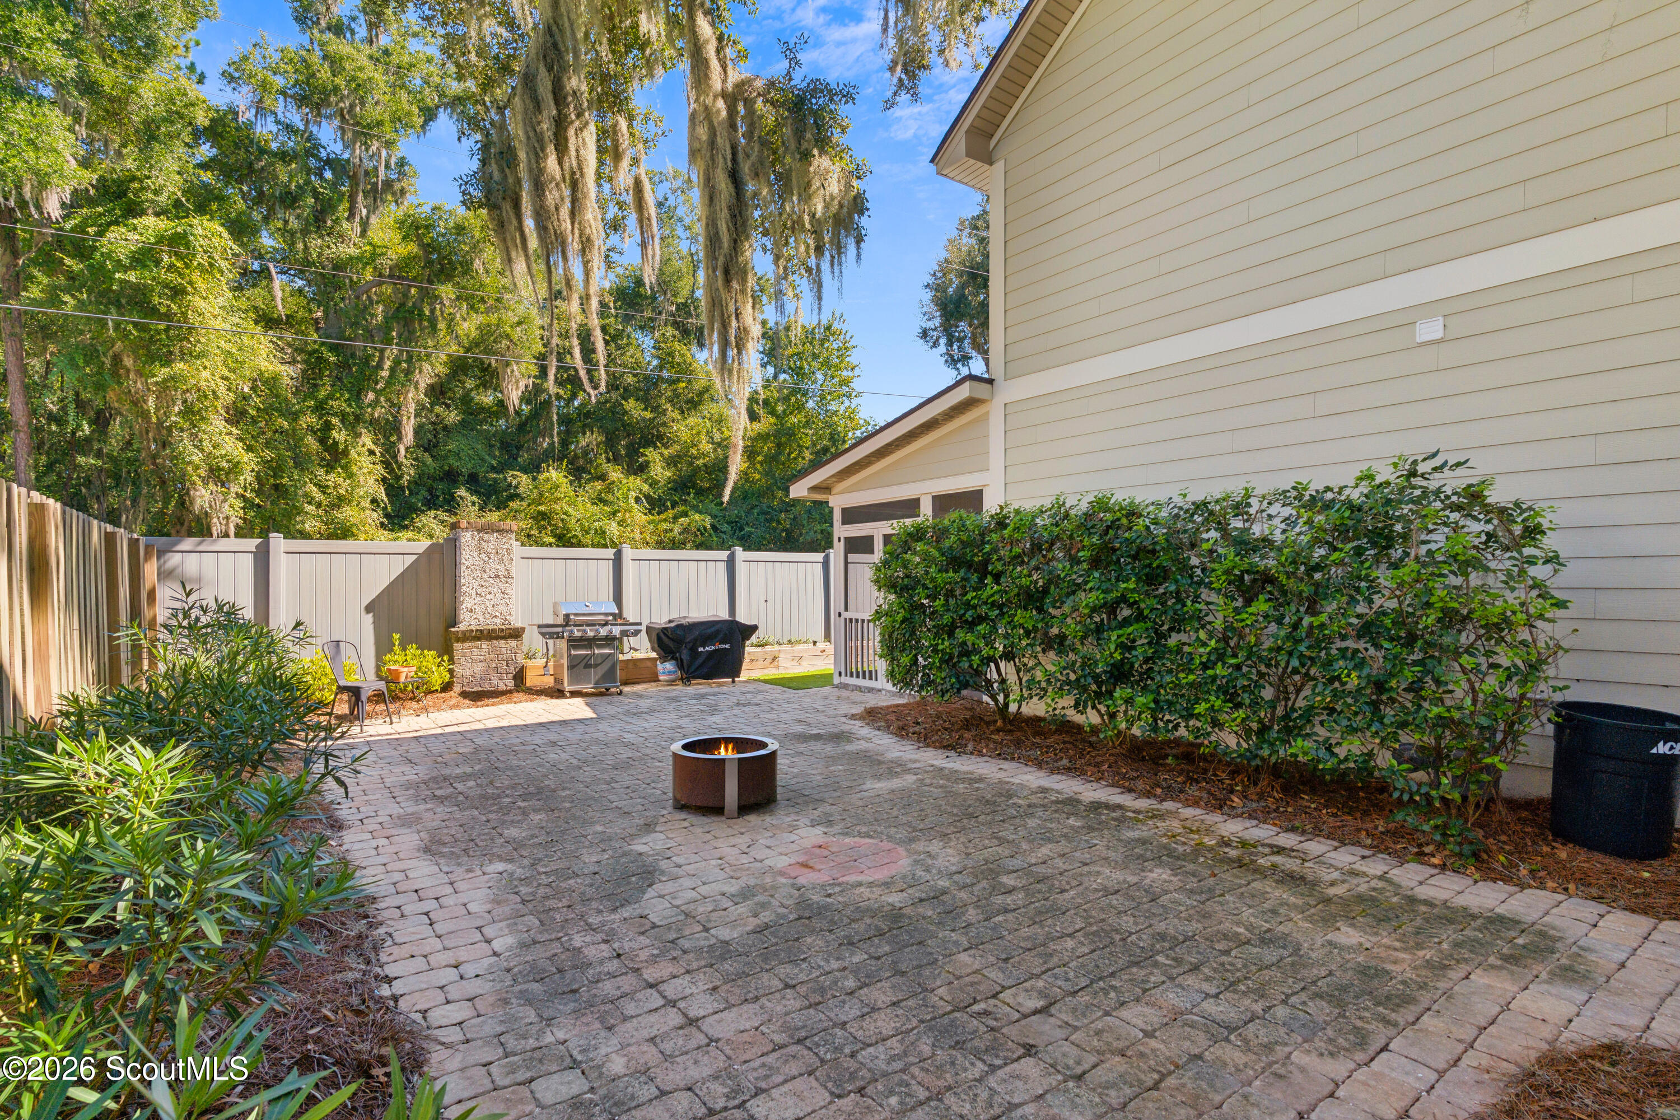
Paved backyard patio with a fire pit, outdoor grill, and fenced landscaping.
Paved backyard patio with a fire pit, grill, privacy fencing, and leafy landscaping beside the house.
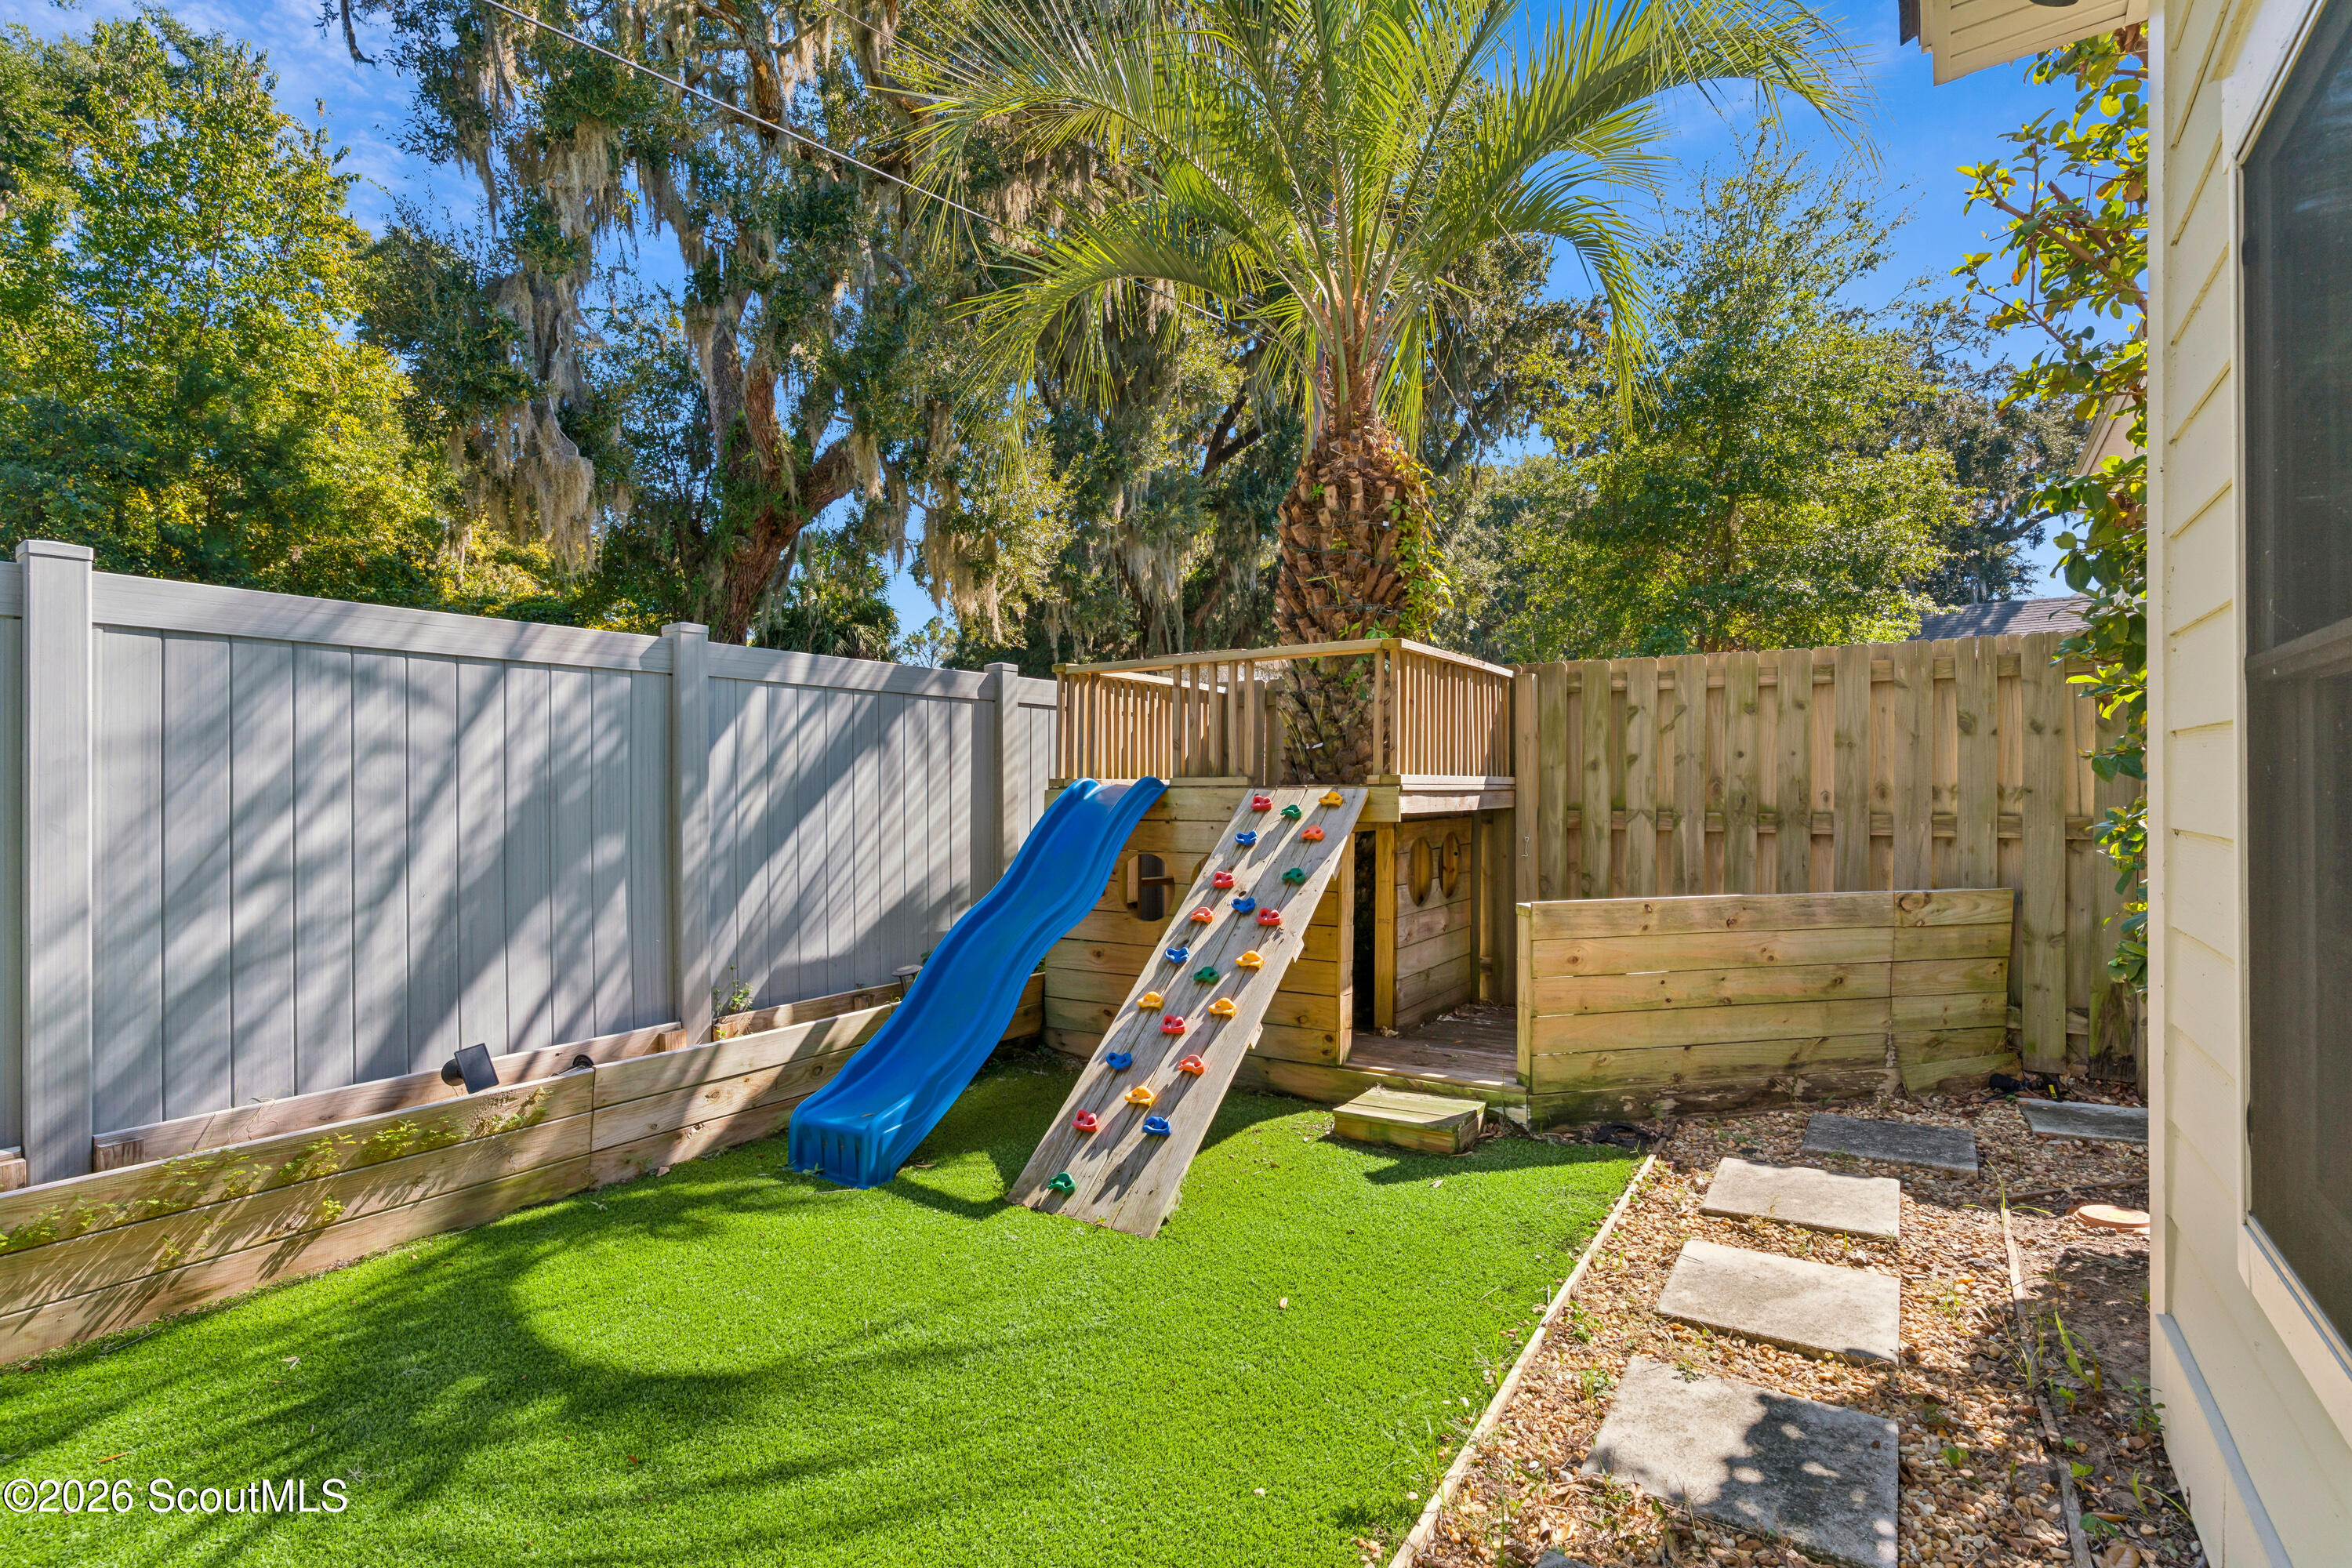
Fenced backyard with a wooden play structure, blue slide, climbing ramp, and palm tree.
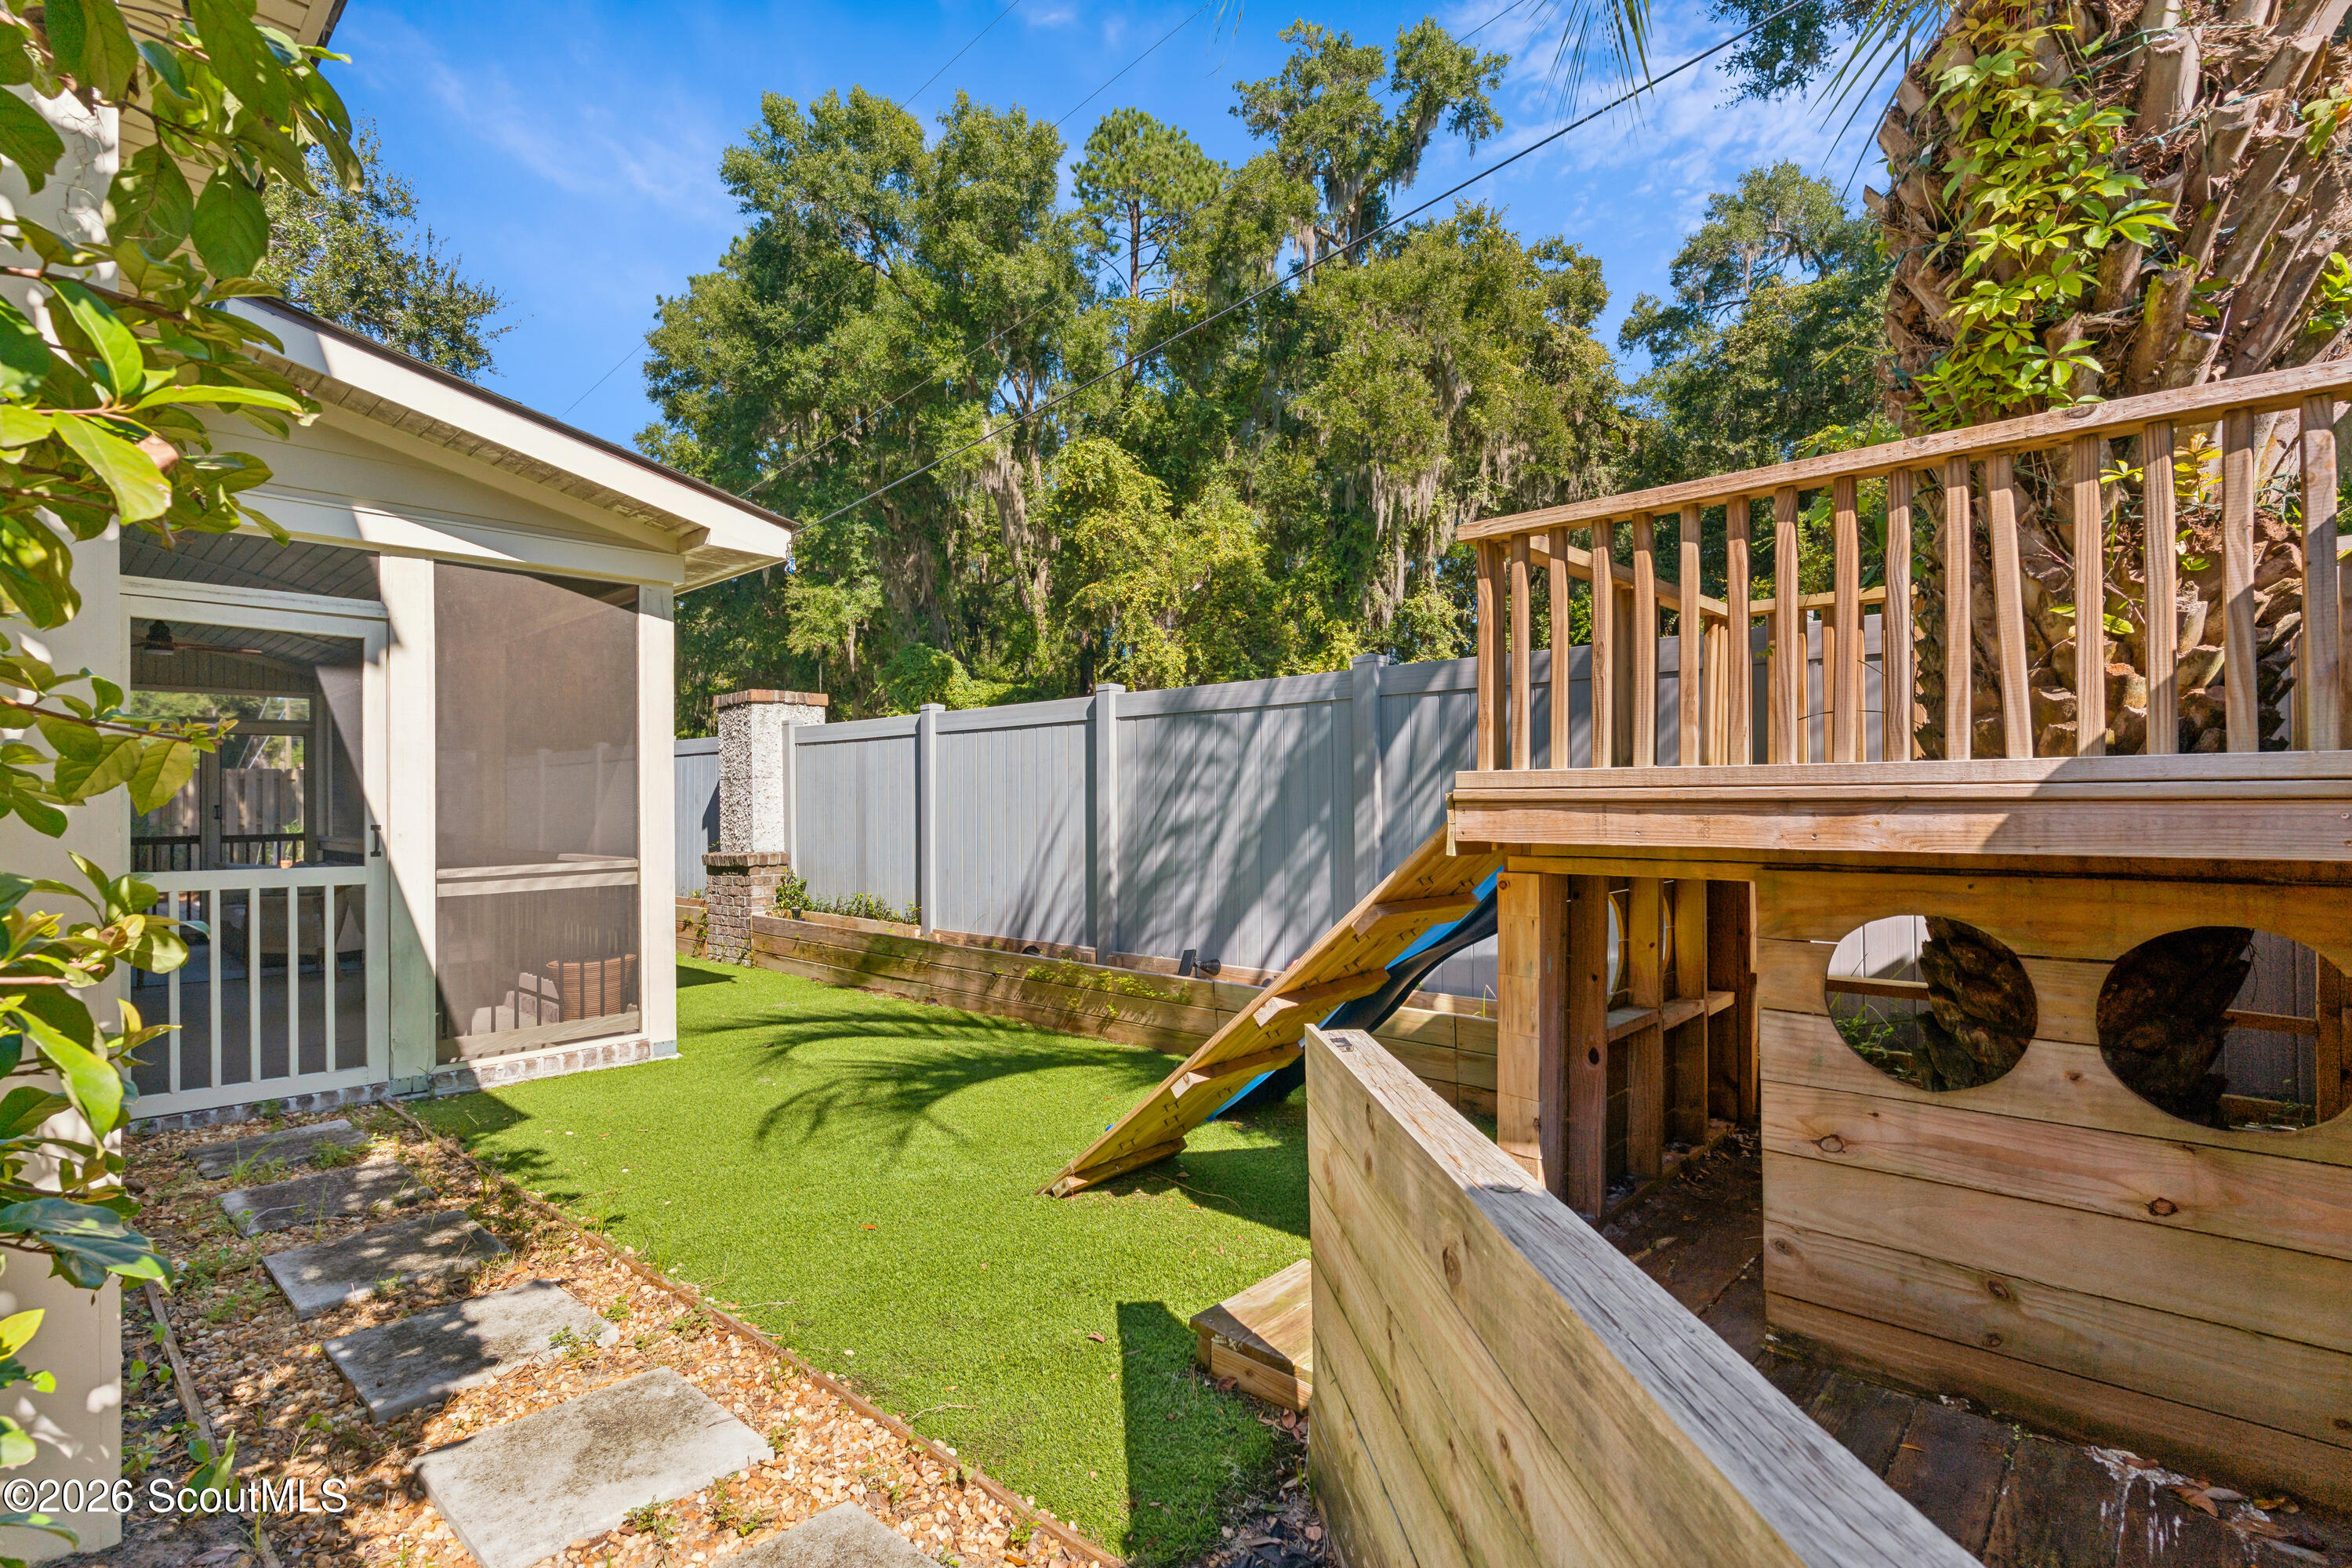
Backyard with a wooden play structure, artificial turf, and screened porch.
SEE ALL PHOTOS
Two-story shingle-style home with blue shutters, double garage, palm trees, and a broad green lawn.
Two-story white home with black shutters, a covered porch, palm trees, and a broad green lawn.
Two-story light-sided home with blue shutters, double garage, covered porch, and palm trees.
Covered front porch with a light blue entry door, white siding, and two cushioned chairs.
Dining room with palm-patterned wallpaper, a wood dining table, and staircase.
Dining room with colorful palm-pattern wallpaper, a wood table, white chairs, and pink curtains.
Bright kitchen with white cabinets, farmhouse sink, patterned backsplash, and adjoining dining area.
Bright kitchen with white cabinetry, a farmhouse sink, patterned backsplash, and stainless steel appliances.
Bright kitchen with white cabinetry, patterned tile backsplash, stainless appliances, and a long island with woven stools.
Dining area with round white table and pale blue chairs beside the kitchen.
Living room with pale sofas, striped chairs, and a lit white brick fireplace.
Living room with a lit white-brick fireplace, wall-mounted TV, and pale upholstered seating.
Living room with a white brick fireplace, floral seating, and dining area beyond.
Home office with a wooden desk, arched bookcases, and a pink patterned rug.
Bathroom with a glass shower, white tile, gold fixtures, and an ornate blue mirror.
Bright sitting room with a gingham sofa, built-in white cabinets, and dark wood flooring.
Furnished bedroom with a white bed, green-check chairs, built-in cabinets, and dark wood flooring.
Bedroom with a green upholstered headboard, white bedding, wood floors, and a ceiling fan.
Bedroom with a white quilted bed, green headboard, ceiling fan, and white dresser with a television.
Bathroom with double white vanities, tiled shower, hexagonal floor, and a woven basket beneath the window.
Bathroom soaking tub with white subway tile, chrome fixtures, and a window with blinds.
Bathroom with a glass-enclosed tiled shower, white vanity, bathtub, and window with blinds.
Walk-in closet with white shelving, hanging clothes, shoe storage, and a window with blinds.
Bedroom with a striped duvet, green pillows, floral curtains, and a woven bench at the foot of the bed.
Bathroom with a white vanity and large mirror beside a curtained tub and shower.
Staged bedroom with a white bed, blue checkered pillows, and a pink floral rug.
Screened porch with wicker seating, white cushions, and a ceiling fan overlooking the fenced yard.
Paved backyard patio with a fire pit, outdoor grill, and fenced landscaping.
Paved backyard patio with a fire pit, grill, privacy fencing, and leafy landscaping beside the house.
Fenced backyard with a wooden play structure, blue slide, climbing ramp, and palm tree.
Backyard with a wooden play structure, artificial turf, and screened porch.
Active Under Contract

25 Tabby Pl Lane, St. Simons Island

25 Tabby Pl Lane, St. Simons Island, St Simons Island, GA 31522

$749,990
Welcome to 25 Tabby Place Lane, a four-bedroom, three-bath home of roughly 2,400 square feet on St. Simons Island. The thoughtful floor plan includes a formal dining room, a spacious kitchen with gas range and breakfast area, and a living room with a cozy fireplace. A main-level guest bedroom or home office adds flexibility for visitors or working from home. Upstairs, you'll find a sitting room, two guest bedrooms that share a hall bath, and a large primary suite. The primary bath is a true retreat with a soaking tub, separate walk-in shower, split vanity, and an oversized walk-in closet. Step outside to a screened porch that opens to a paver grilling patio, perfect for gathering with family and friends. The good-sized yard features artificial turf for easy, low-maintenance living. Tabby Place residents enjoy a community pool and sidewalks, plus a location close to the Village Creek boat ramp and everything the island lifestyle has to offer.

4
beds

3
baths

2,402 Sq.Ft. LIVING AREA

6,098.4 Sq.Ft. lot

Mackay Cate

Mackay Cate

Features & Amenities

Interior

  • total bedrooms4
  • Total bathrooms3
  • full bathrooms3

Area & Lot

  • Status Active Under Contract
  • Living Area2,402 Sq.Ft.
  • Lot Area6,098.4 Sq.Ft.
  • MLS® ID2003301
  • TypeResidential
  • YEAR BUILT2018
  • NeighborhoodSt Simons Island
  • Elementary SchoolOglethorpe
  • Middle SchoolGlynn Middle School
  • High SchoolGlynn Academy

Exterior

  • Garage Space2.0
  • roofAsbestos Shingle
  • parkingDriveway
  • HOA AmenitiesPool

Financial

  • Sales Price$749,990
  • HOA $1,400/yr
View Virtual Tour
Two-story white home with black shutters, a covered porch, palm trees, and a broad green lawn.

Schedule a Showing

I would love to show you my beautiful property. Please select your preferred date and time below. I will be in touch shortly to confirm your appointment.

Schedule a Showing

I would love to show you my beautiful property. Please select your preferred date and time below. I will be in touch shortly to confirm your appointment.
Thank you for your interest in 25 Tabby Pl Lane, St. Simons Island, St Simons Island, GA 31522. We are reviewing your request and will be in touch shortly!

Mortgage Calculator

Estimate your monthly mortgage payment, including the principal and interest, property taxes, and HOA. Adjust the values to generate a more accurate rate.
All estimates are provided for informational purposes only. Actual amounts may vary.
$0,000 Your Payment 20 15 65
$0,000 Your Payment

St Simons Island

Located along the Georgia coast St. Simons Island is the largest of Georgia’s barrier islands, stretching about 12 miles long and up to 3 miles wide—roughly comparable in size to Manhattan Island. It is conveniently situated between Savannah, GA and Jacksonville, FL. Enjoy miles of beautiful beaches, ideal for swimming, shelling, or sunset watching. Activities like kayaking, fishing, biking, and paddling are popular ways to experience the island's natural surroundings.

Explore

Work With Mackay

As a lifelong resident of Saint Simons Island, Mackay has a vast understanding of the area and the ever-changing real estate market. Mackay is passionate about the Golden Isles and loves Saint Simons.

Follow Me on Instagram