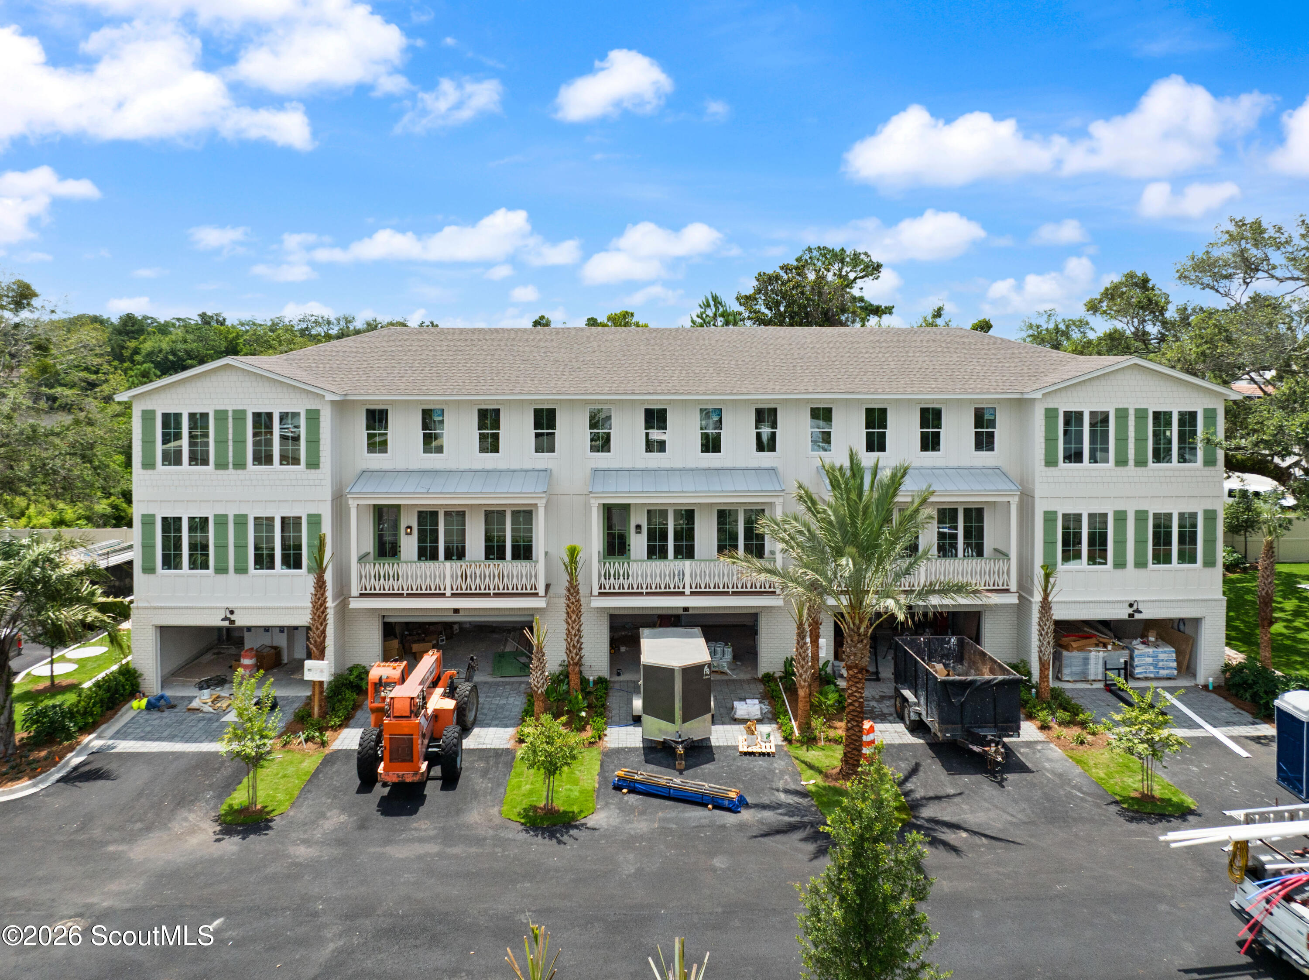
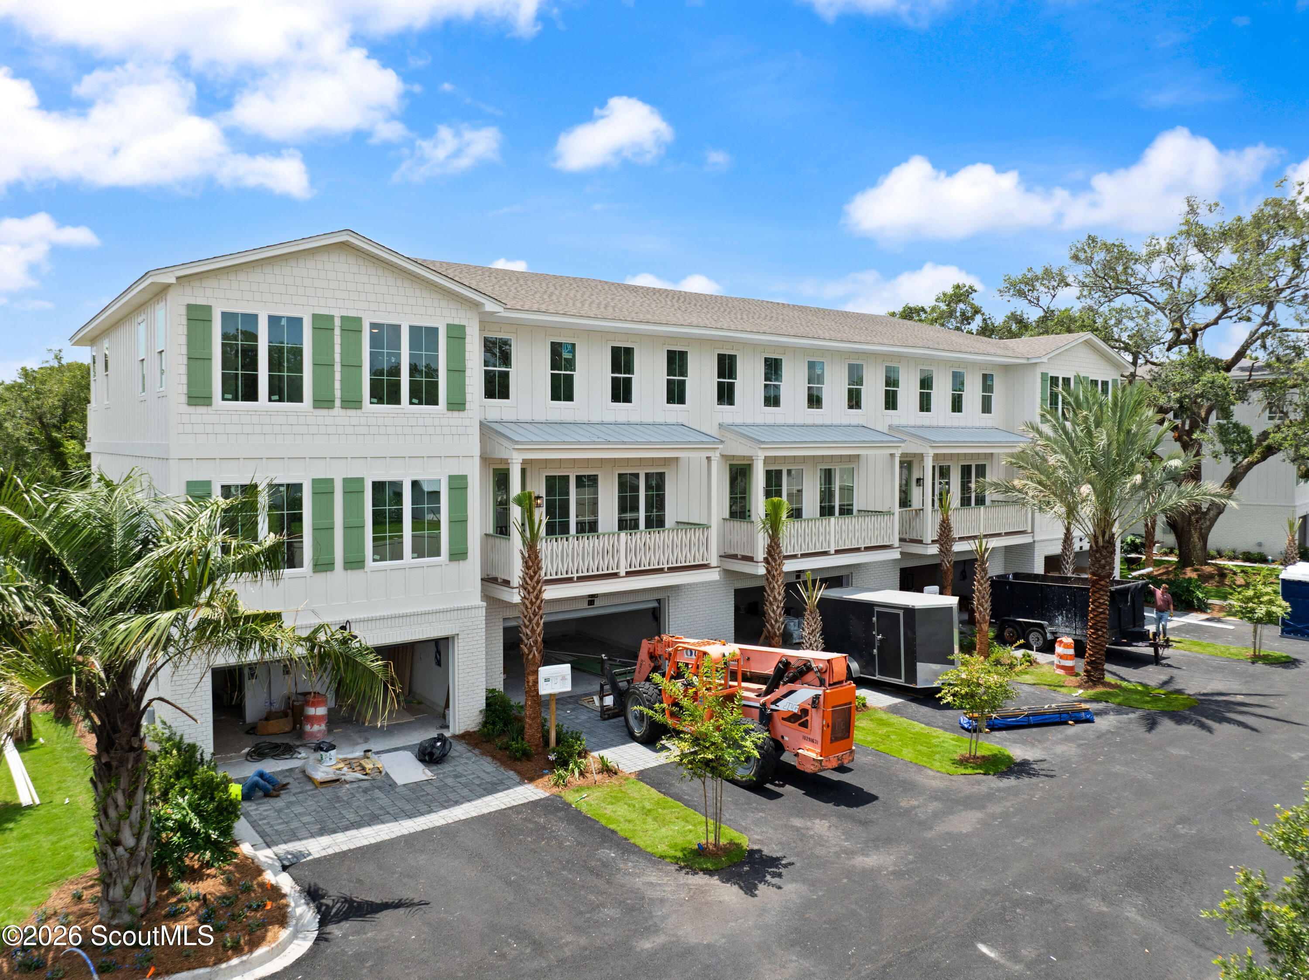
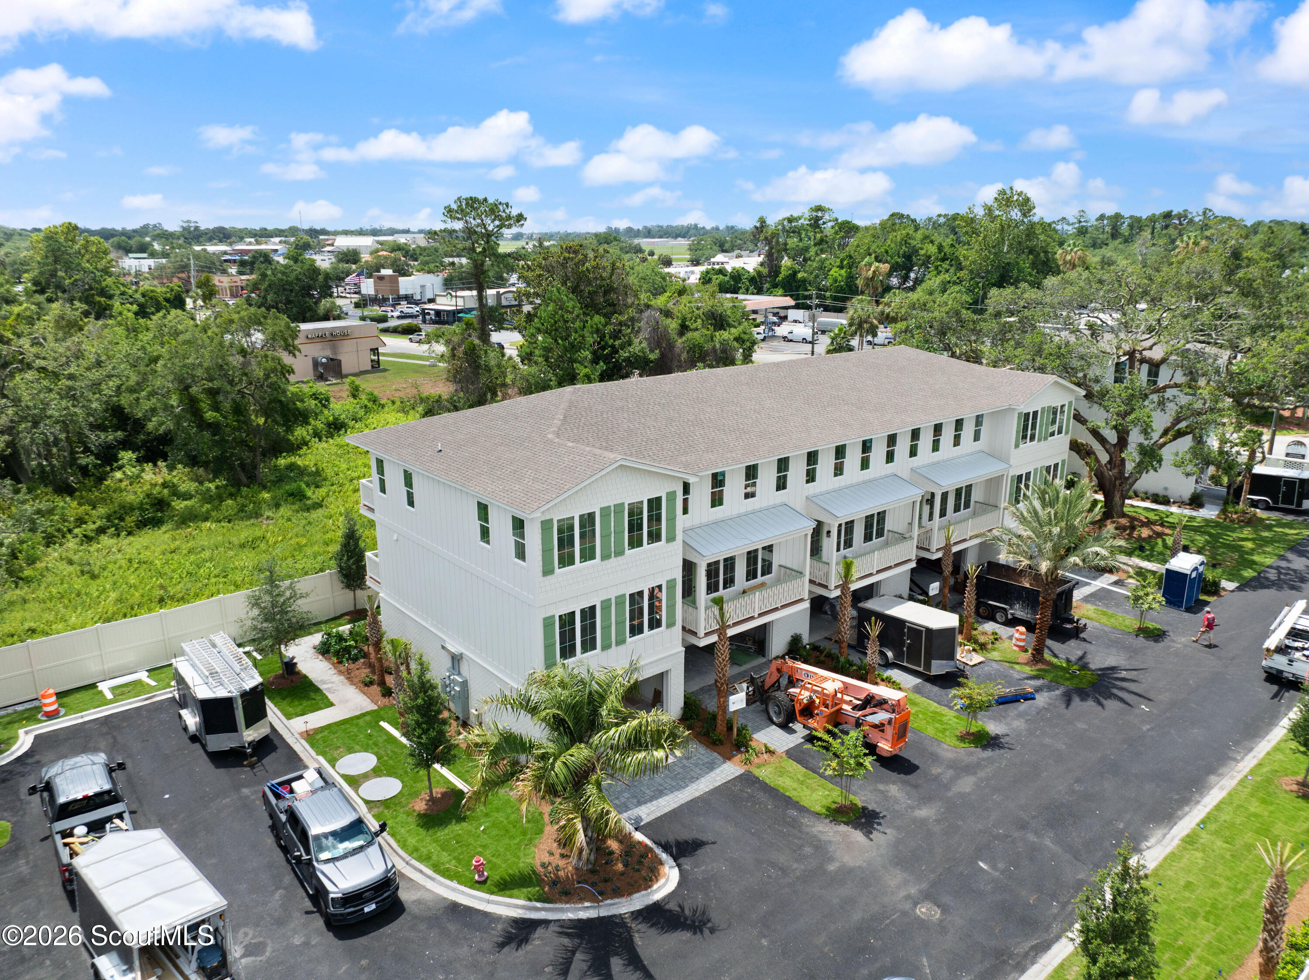
White multi-unit building with green shutters and balconies, with construction equipment in the parking area.
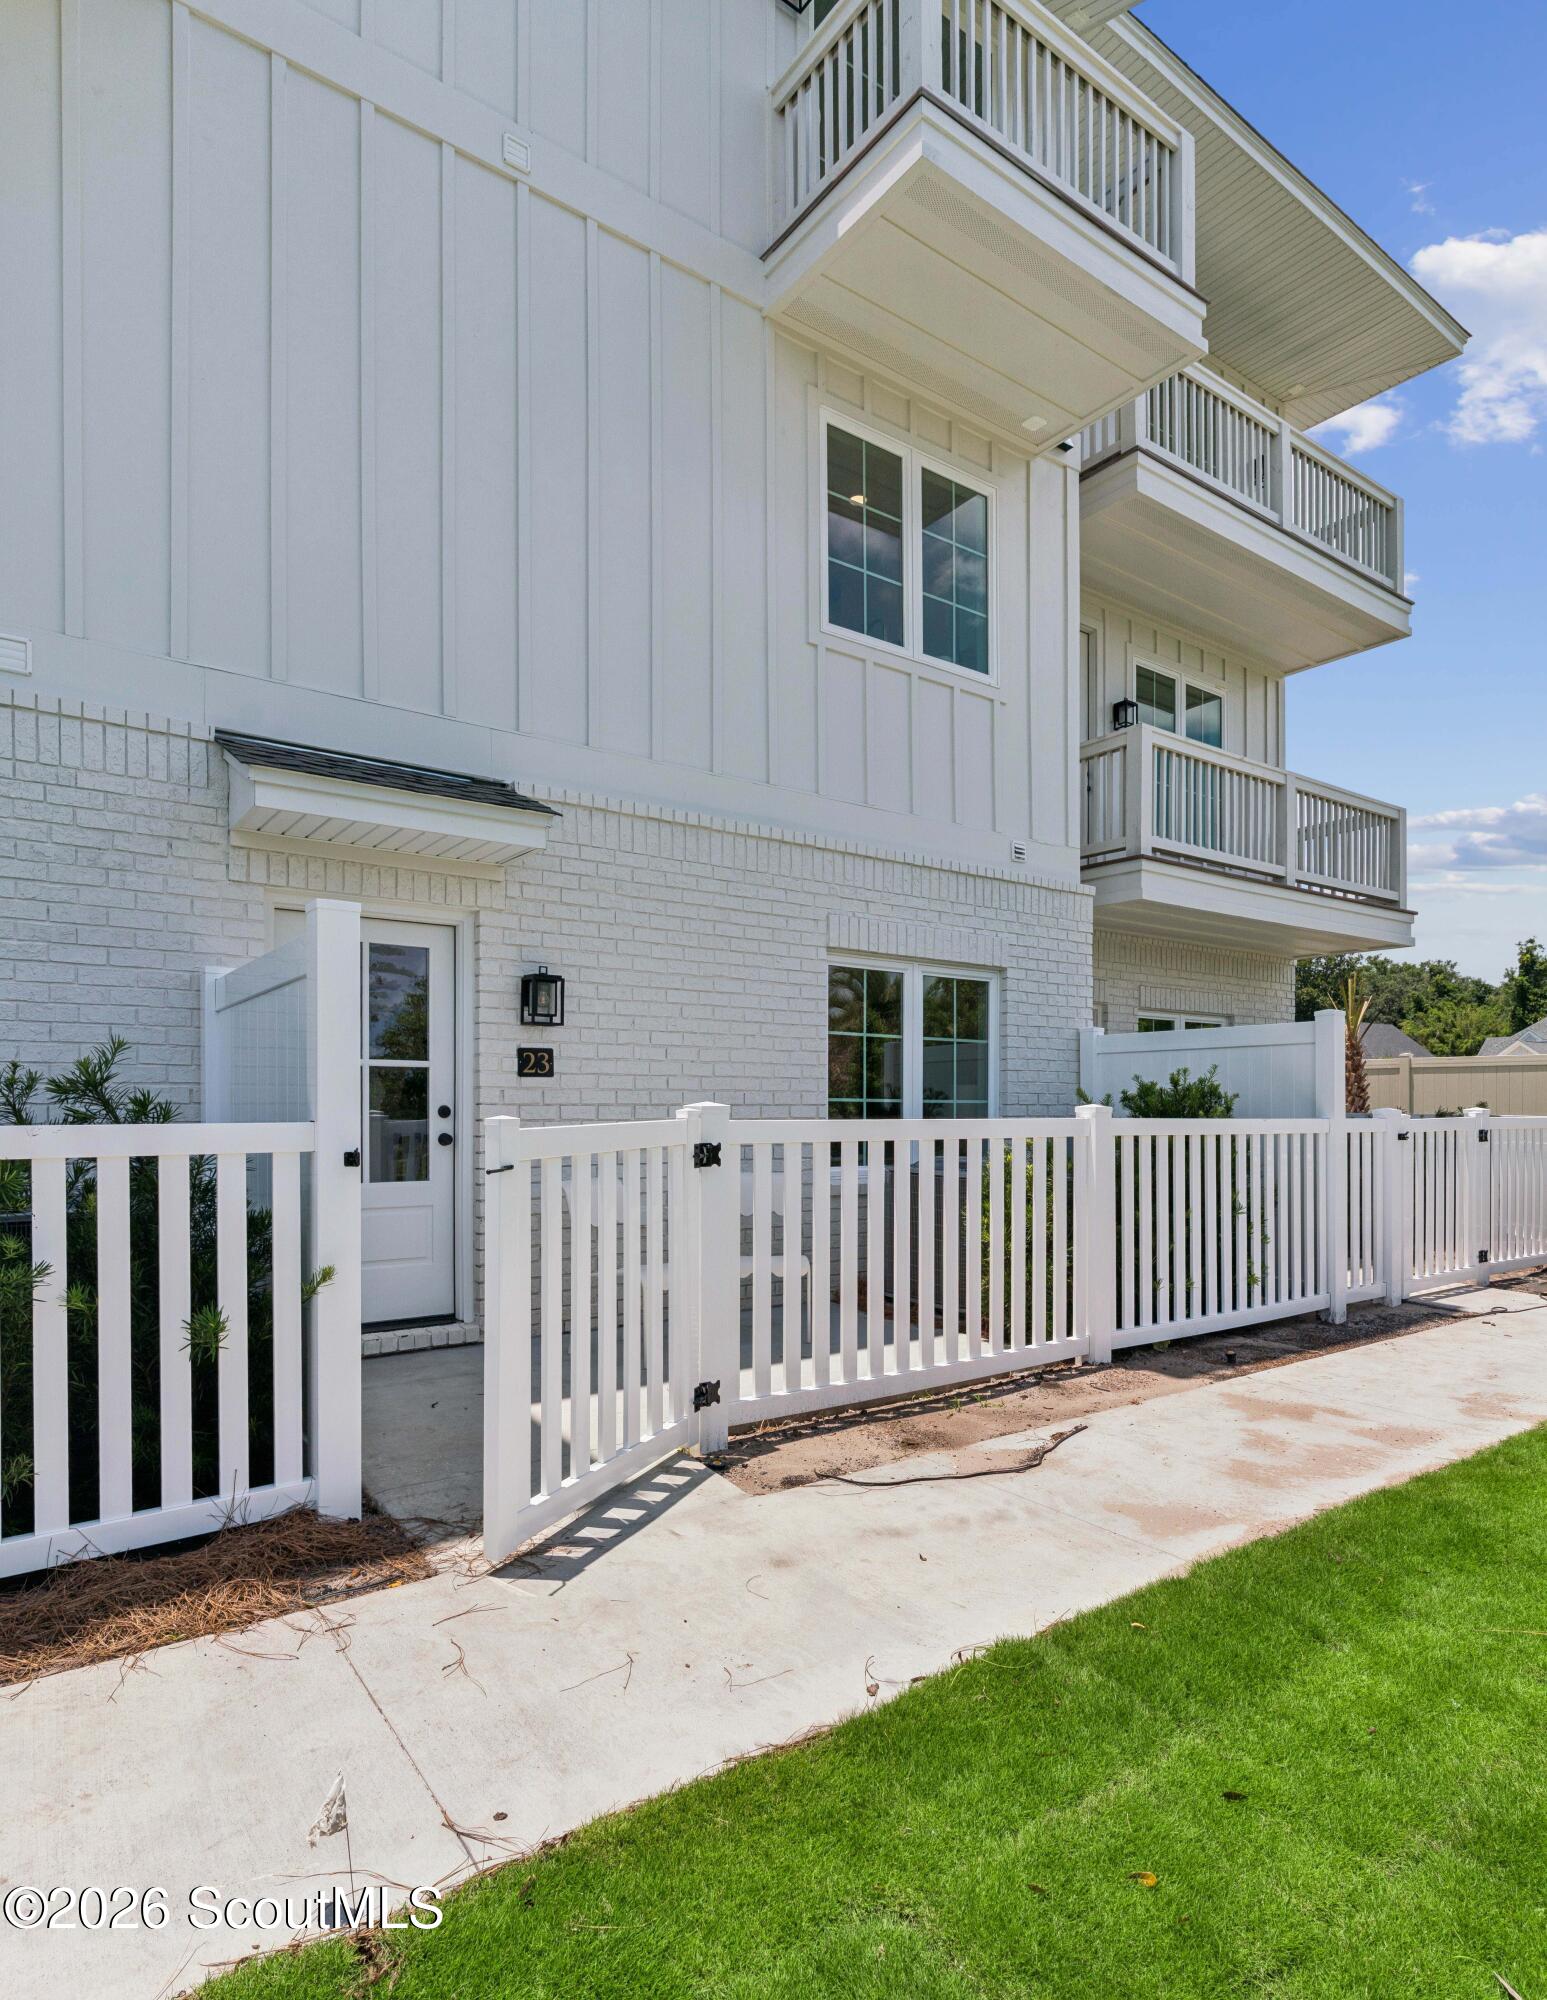
White residence with stacked balconies and a fenced ground-level entrance marked 23.
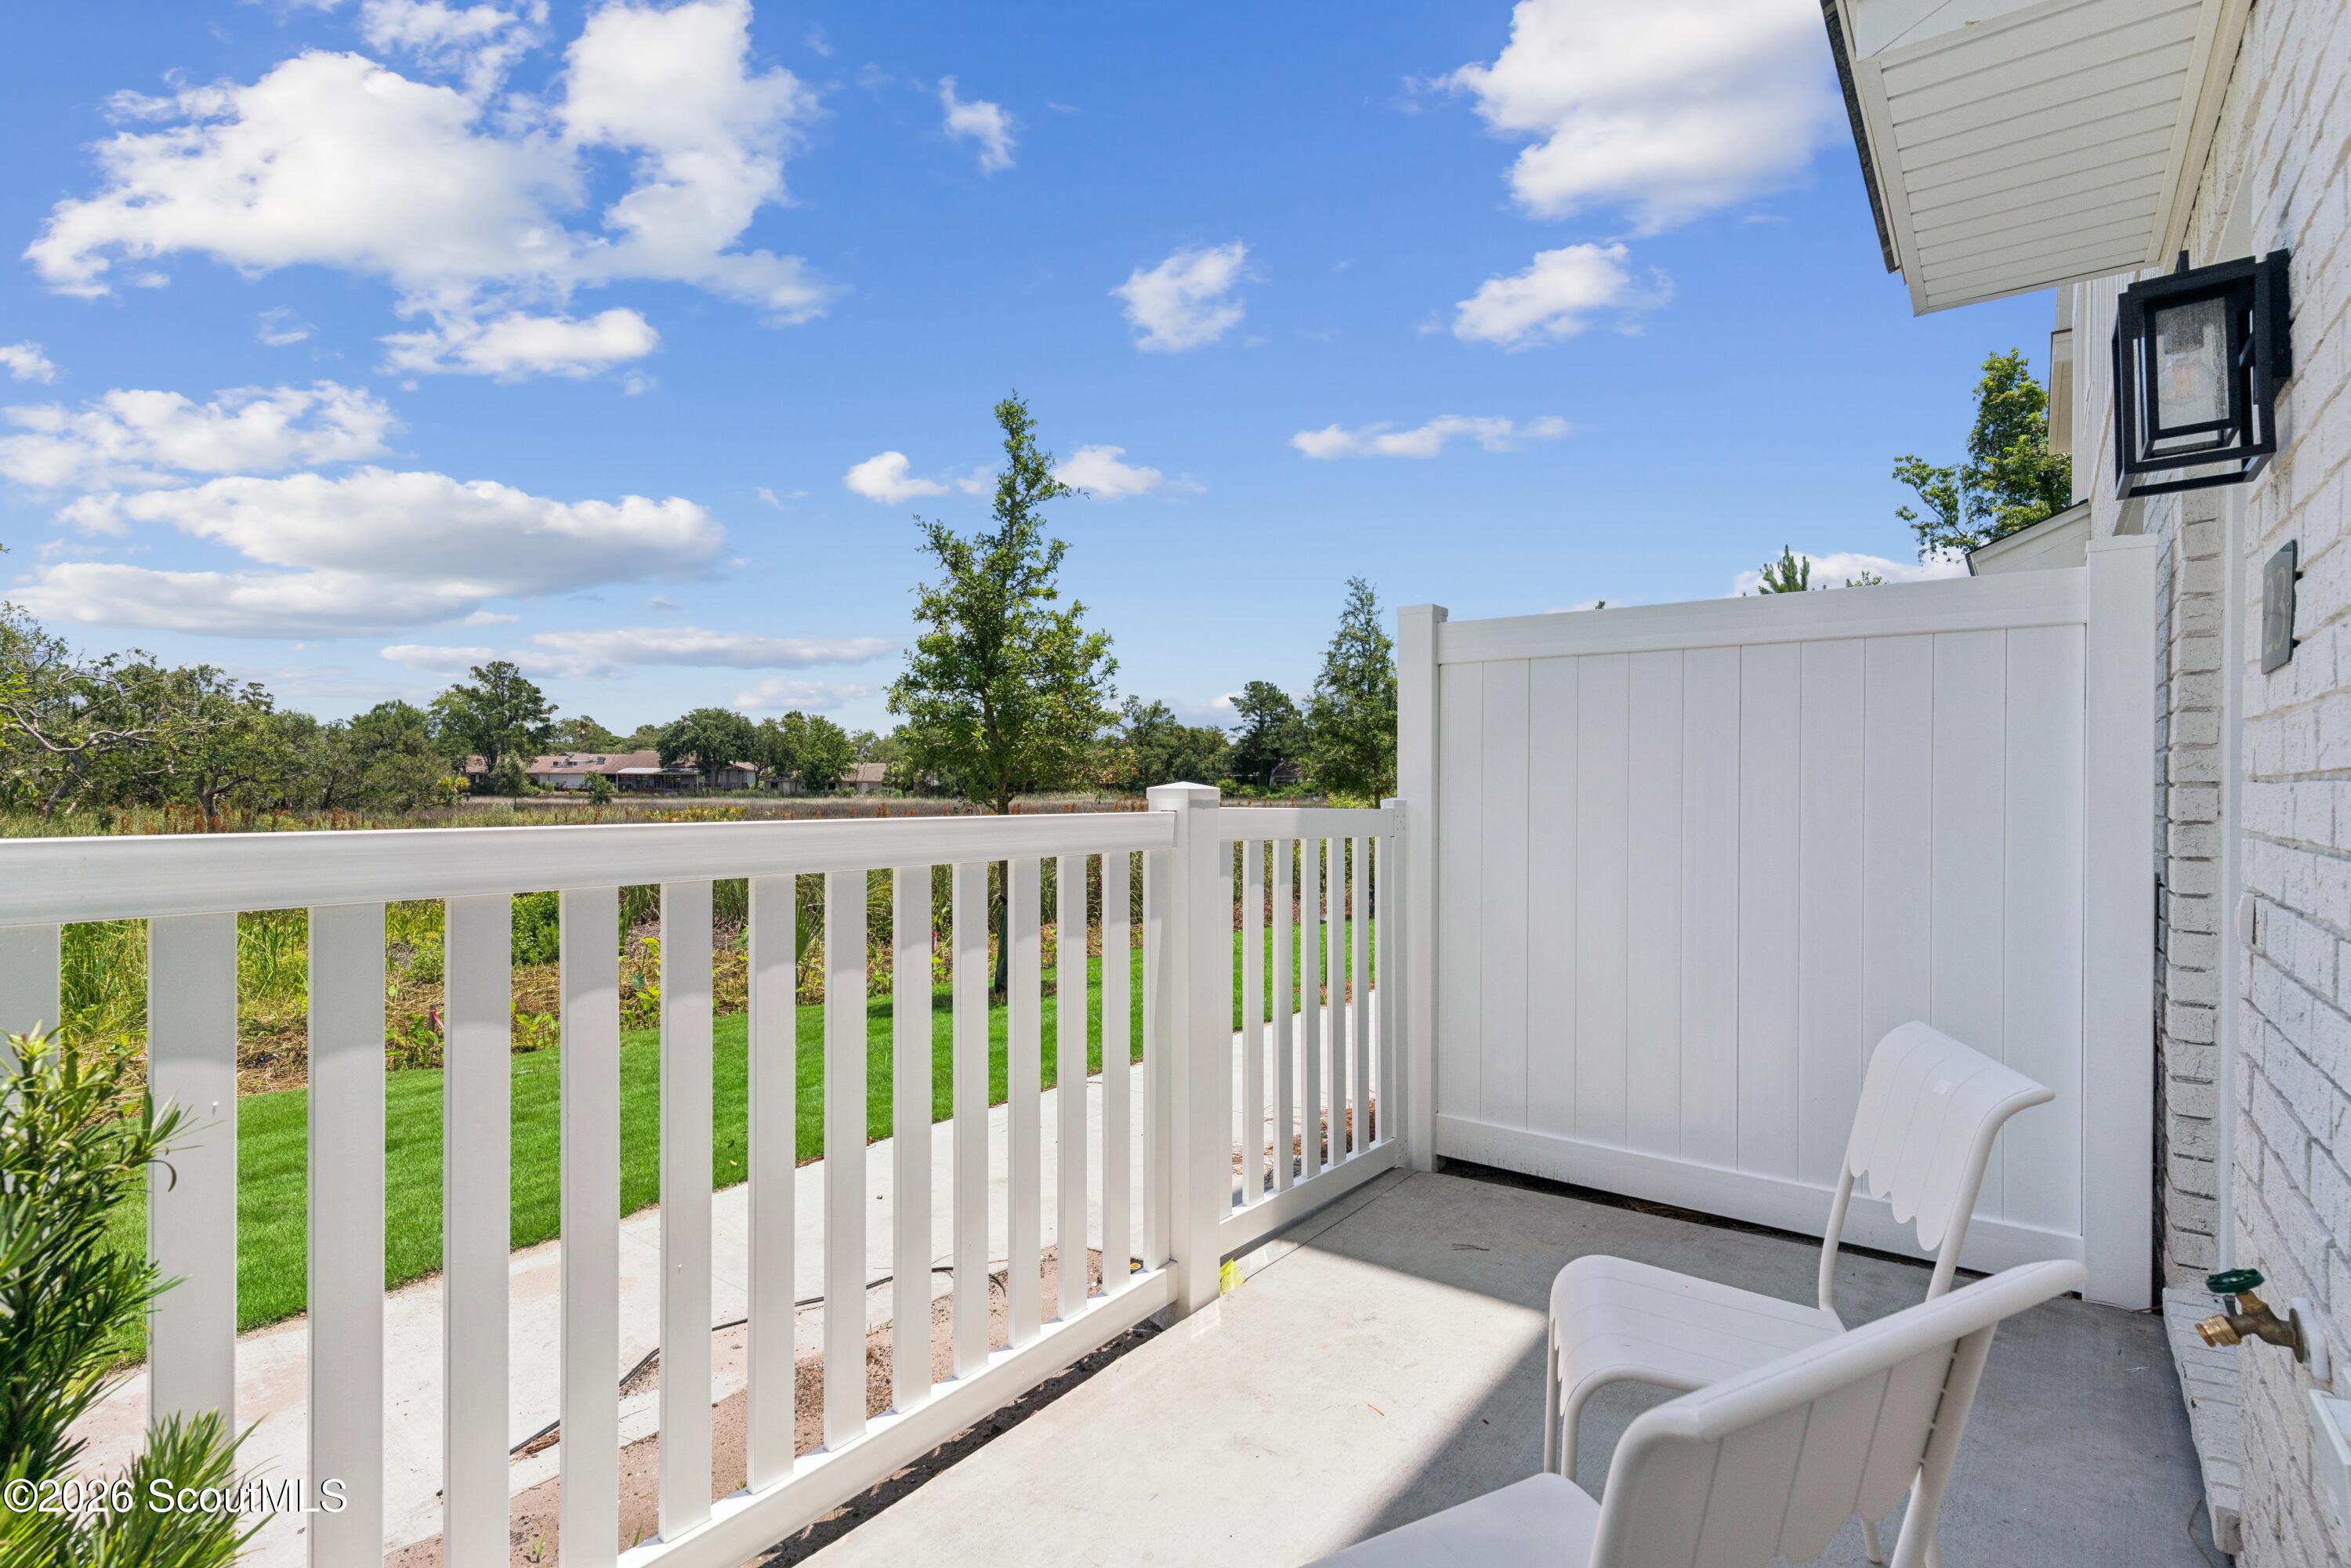
Concrete patio with white railings and chairs overlooking a green lawn and trees.
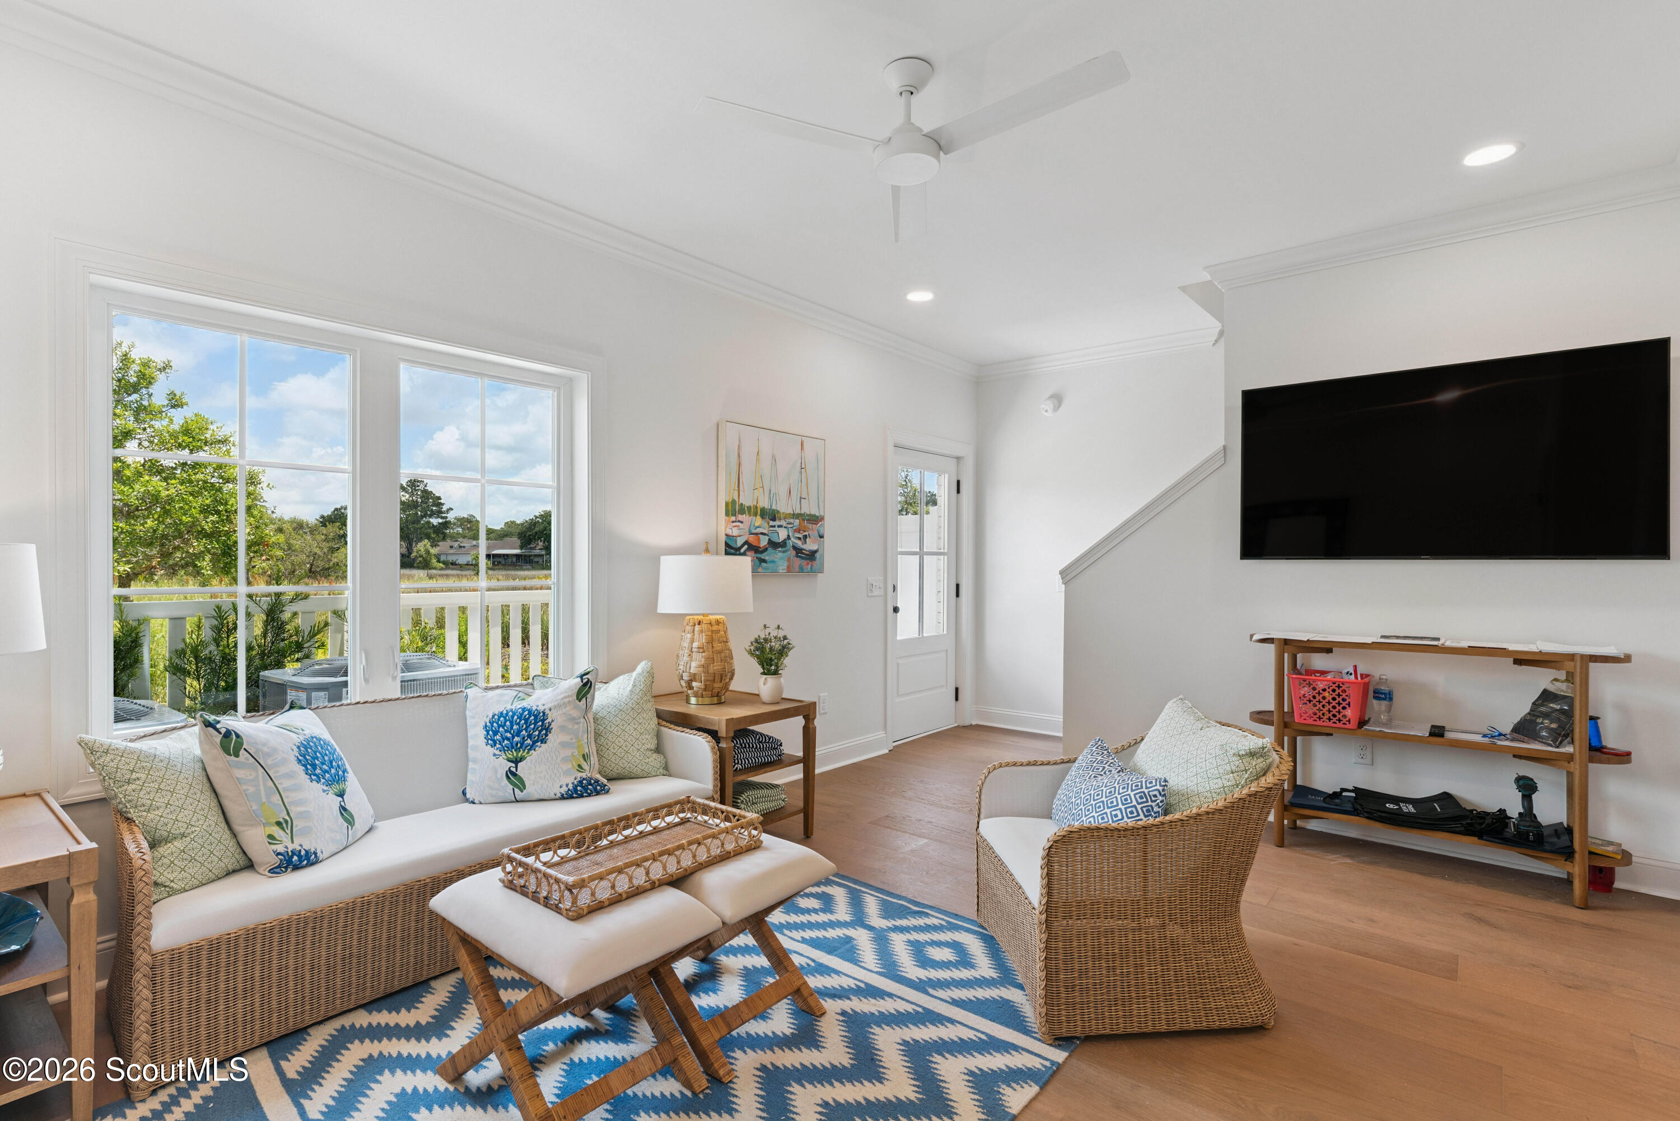
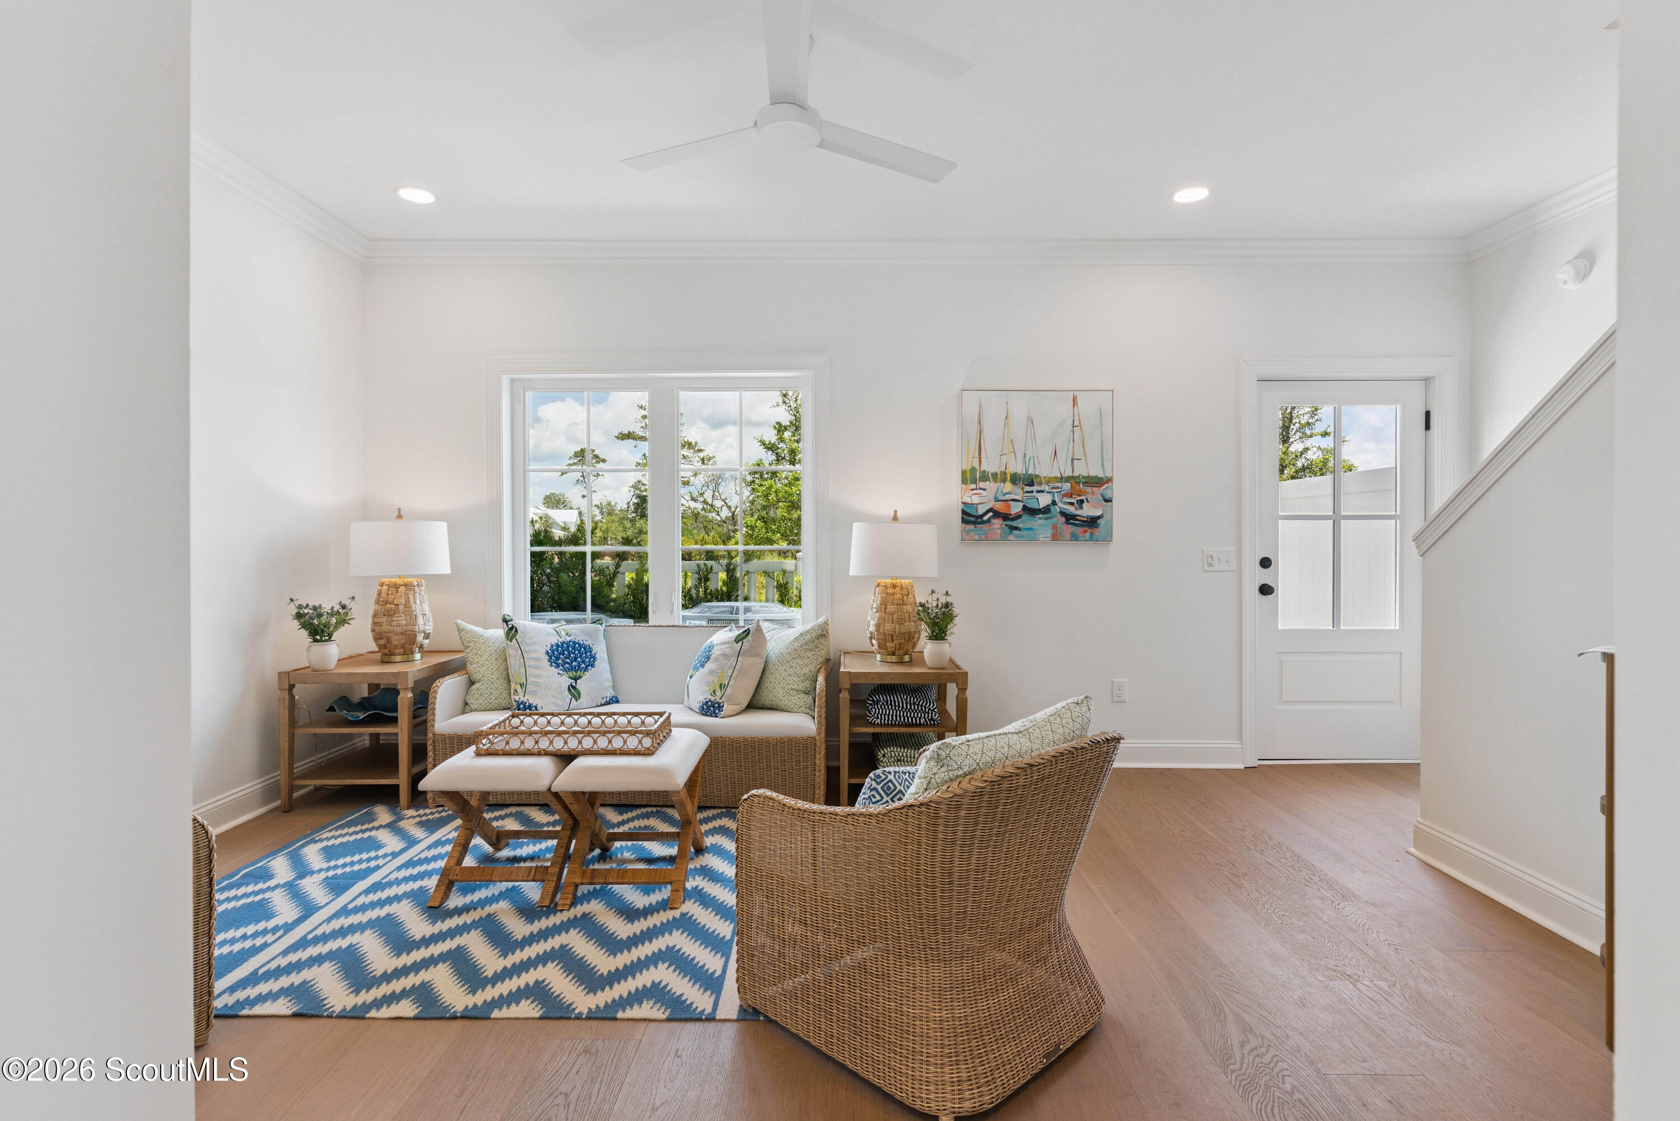
Furnished living room with wicker seating, large windows overlooking water, and a wall-mounted television.
Staged living room with wicker seating, blue geometric rug, large windows, and a glass-paneled door.
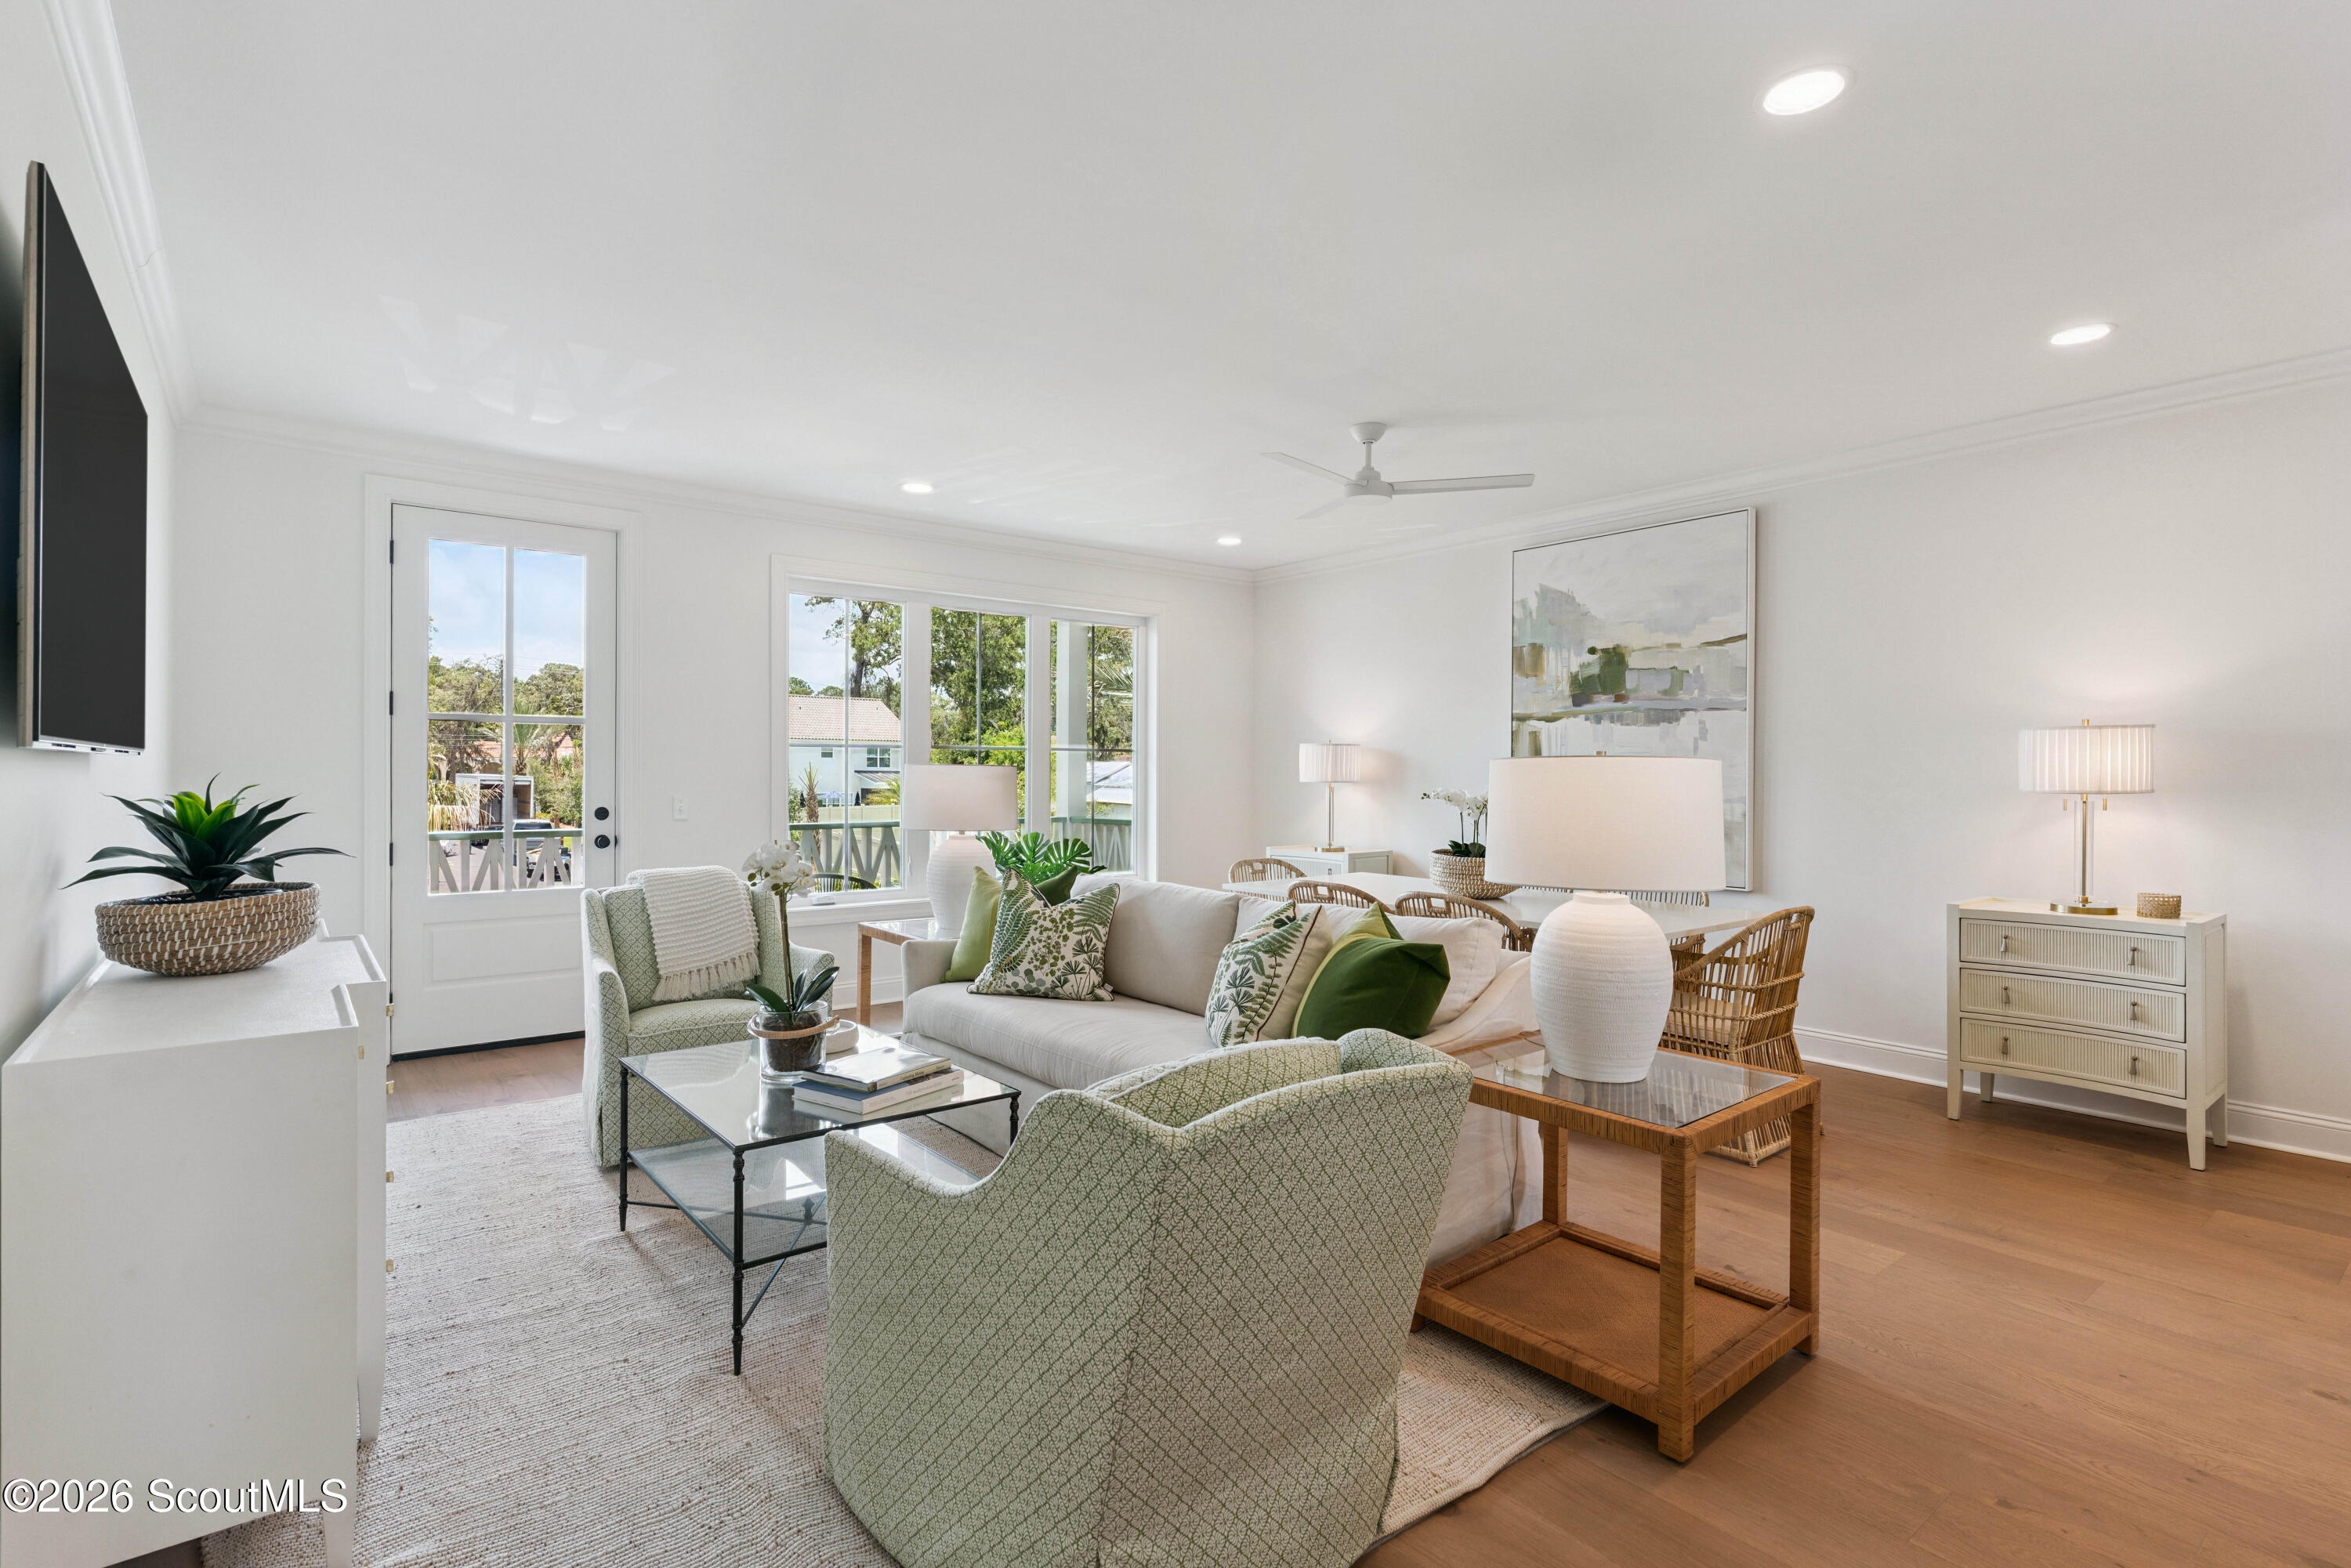
Furnished living room with green patterned chairs, a white sofa, and large windows.
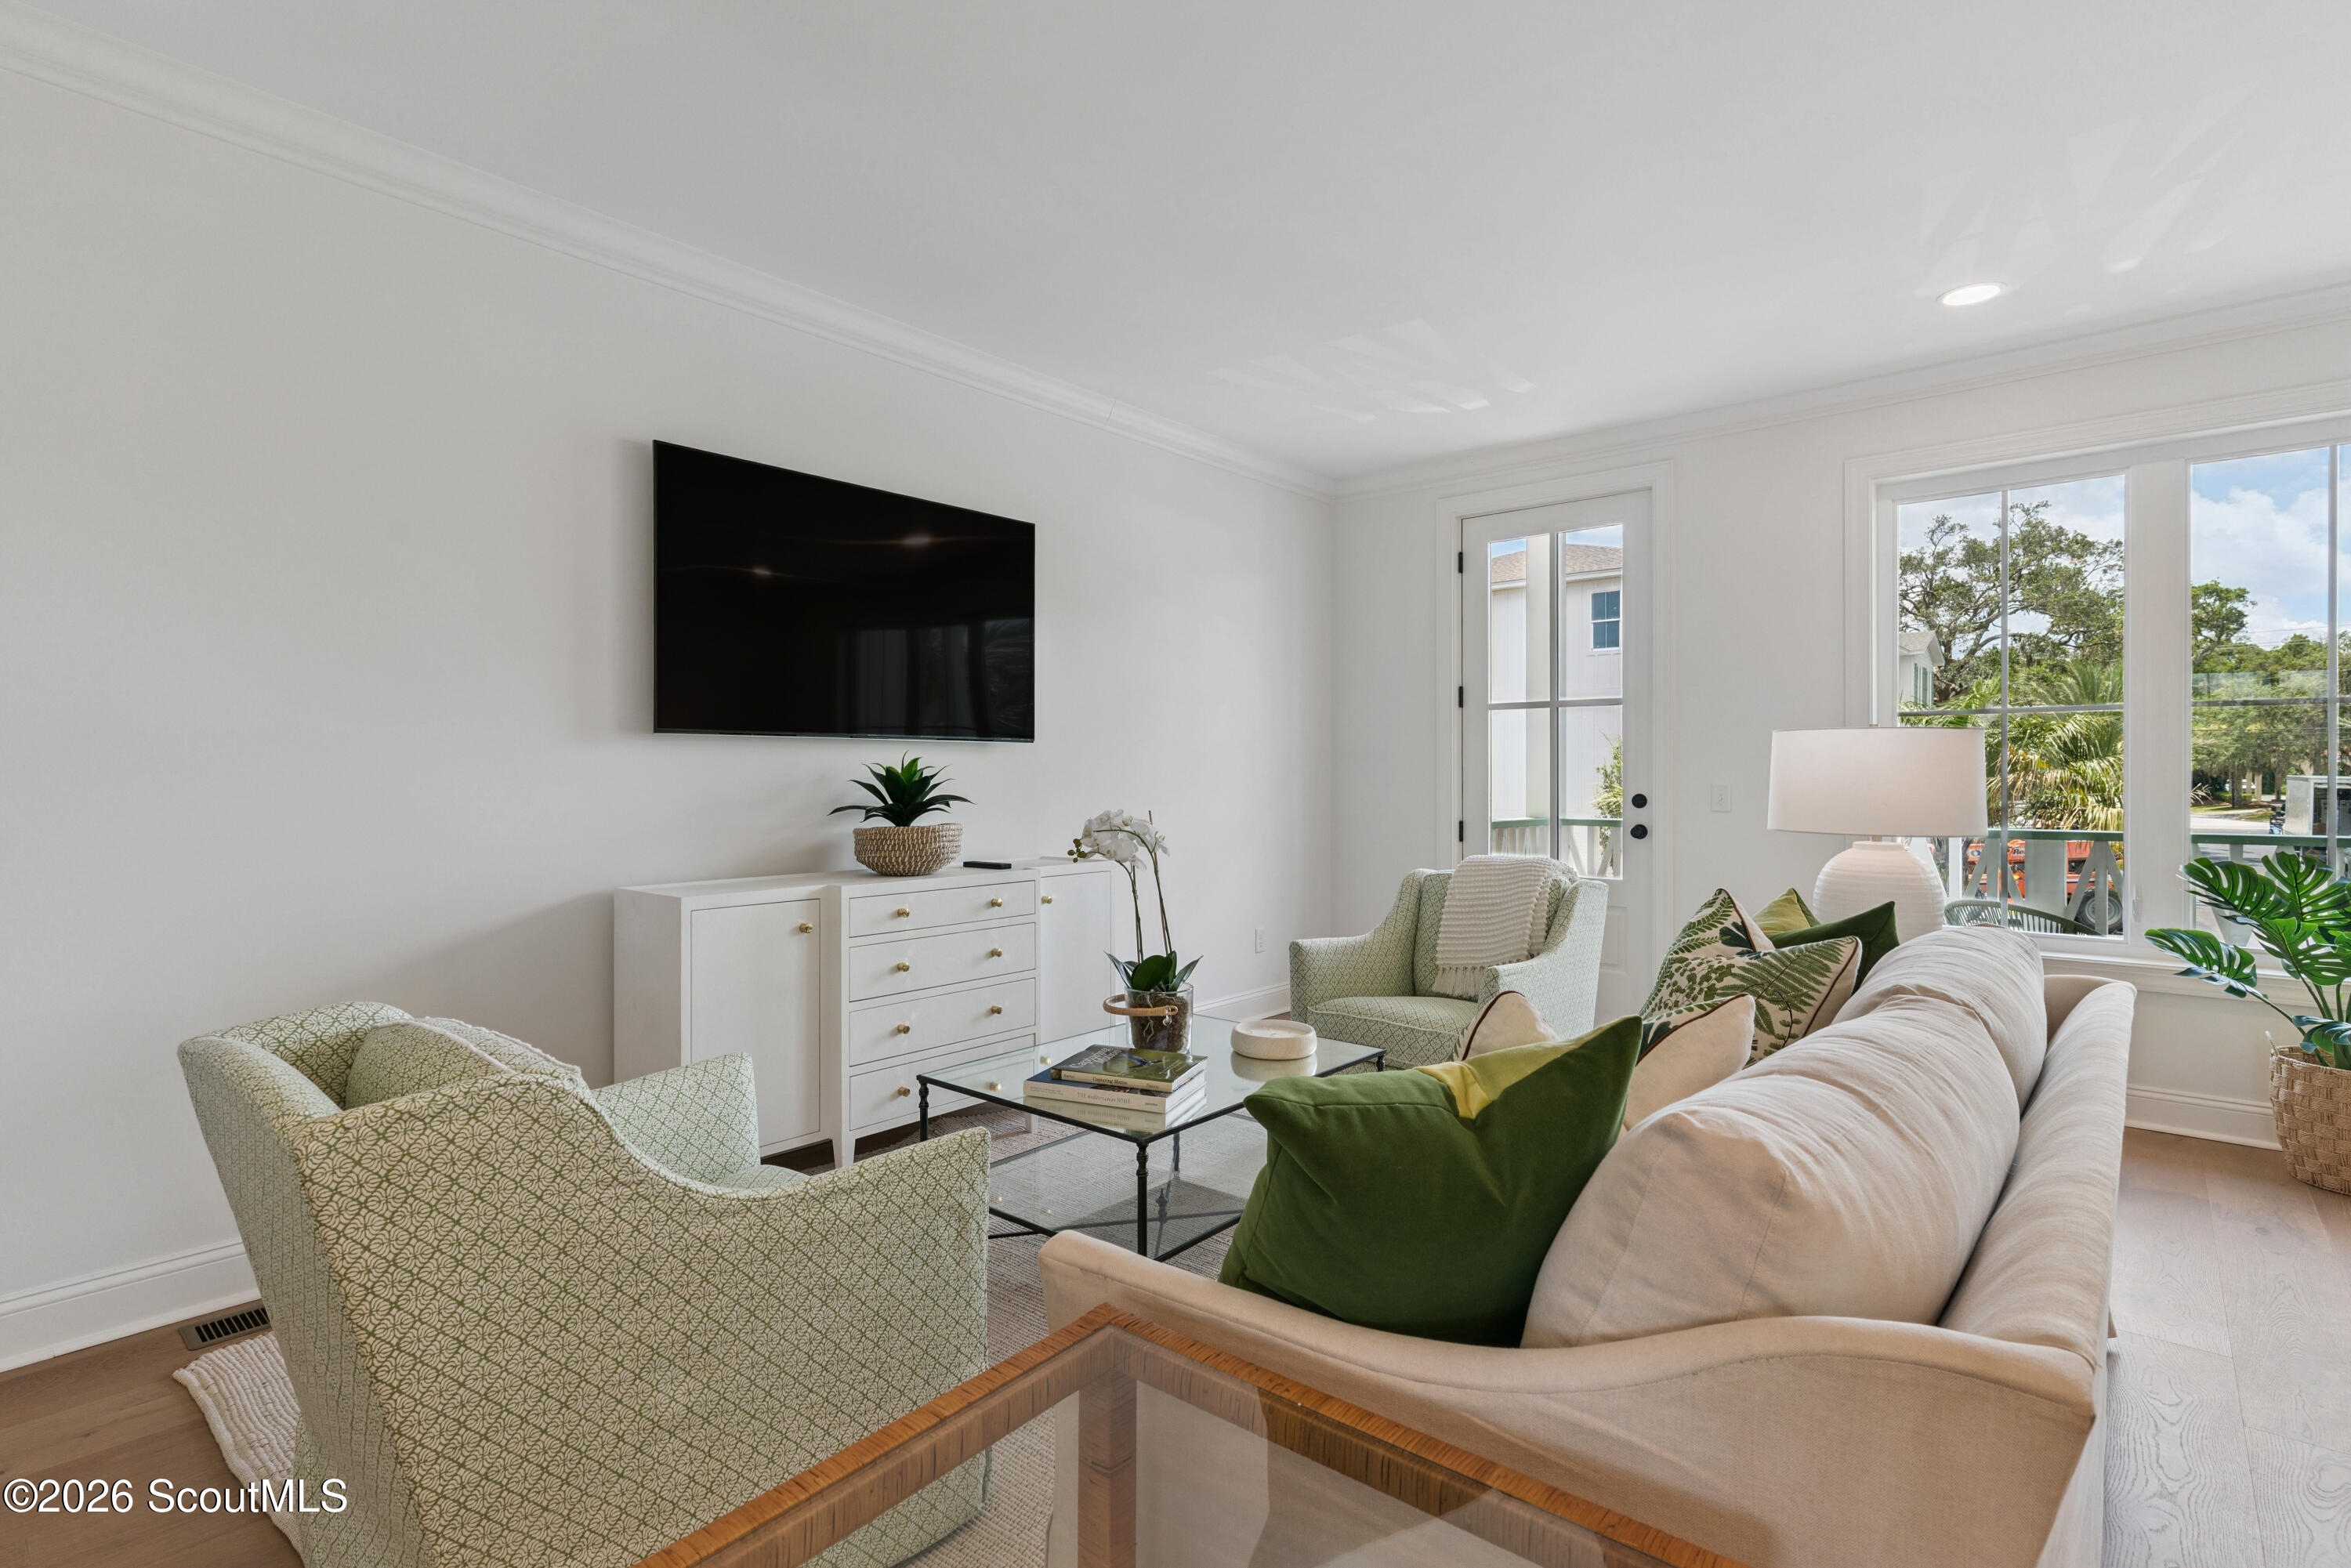
Bright living room with a white sofa, green chairs, wall-mounted TV, and large windows.
Furnished living room with a neutral sofa, green chairs, glass coffee table, and adjoining dining area.
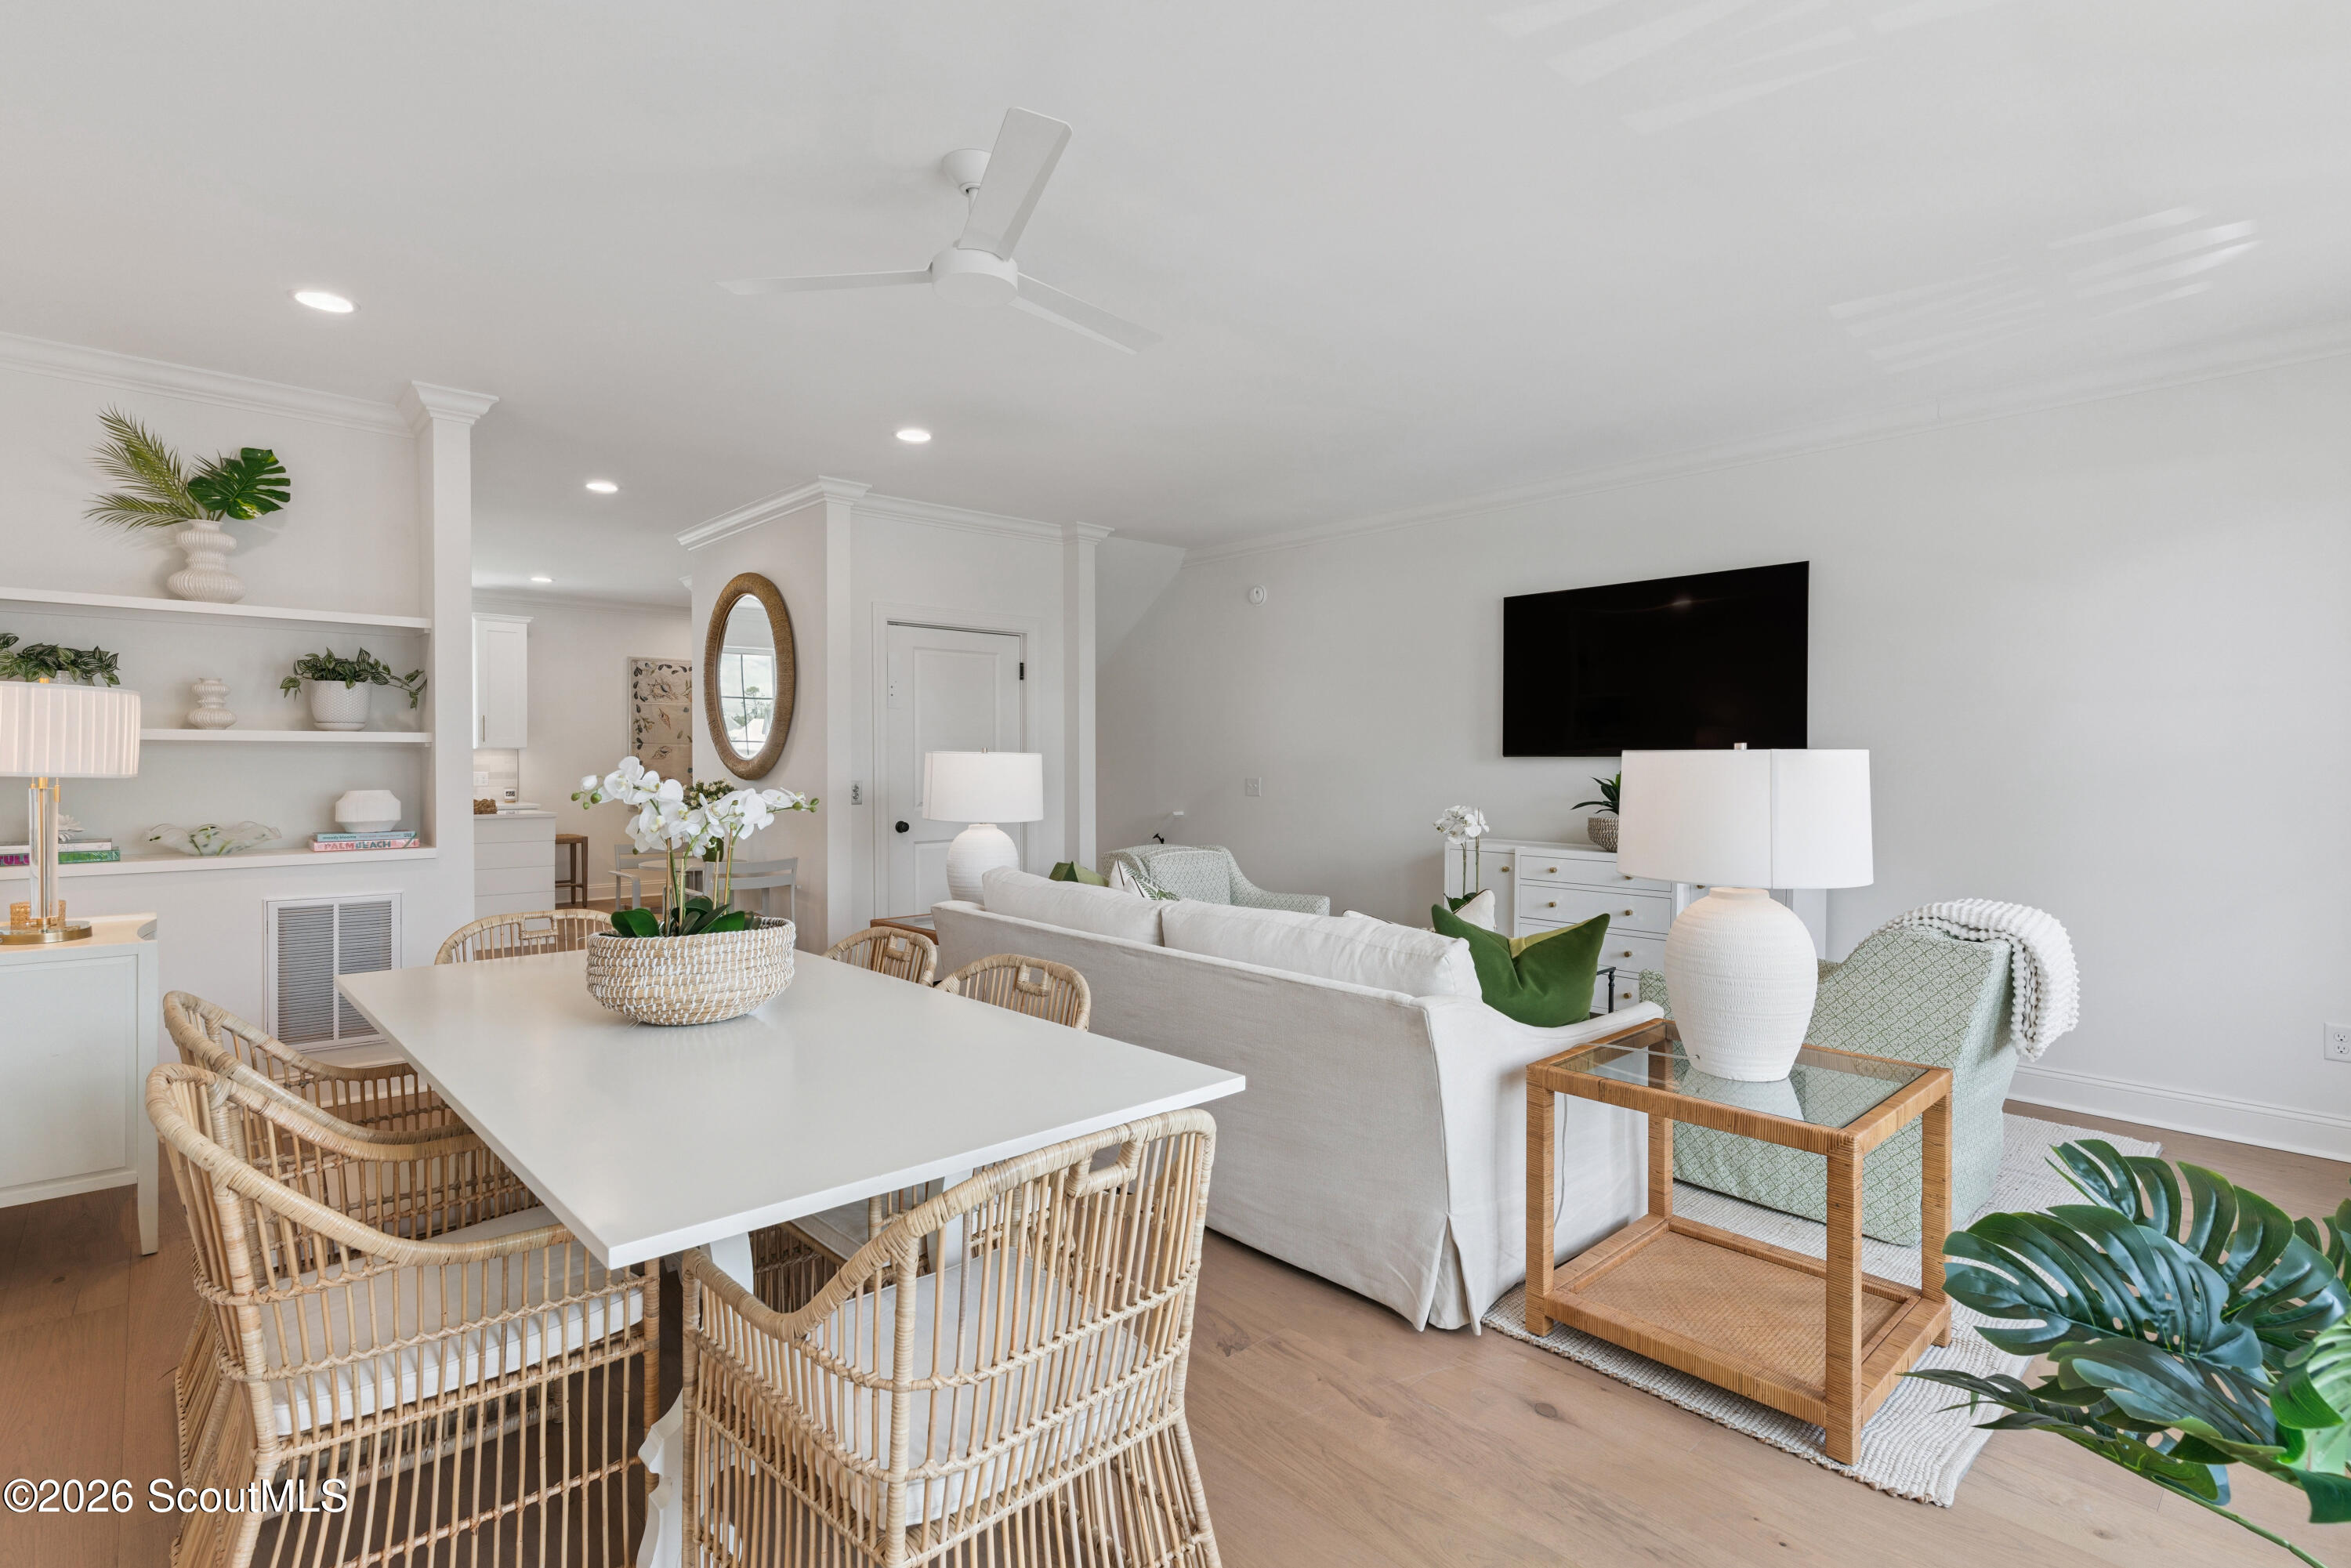
Open-plan dining and living area with a white table, woven chairs, and cream sofa.
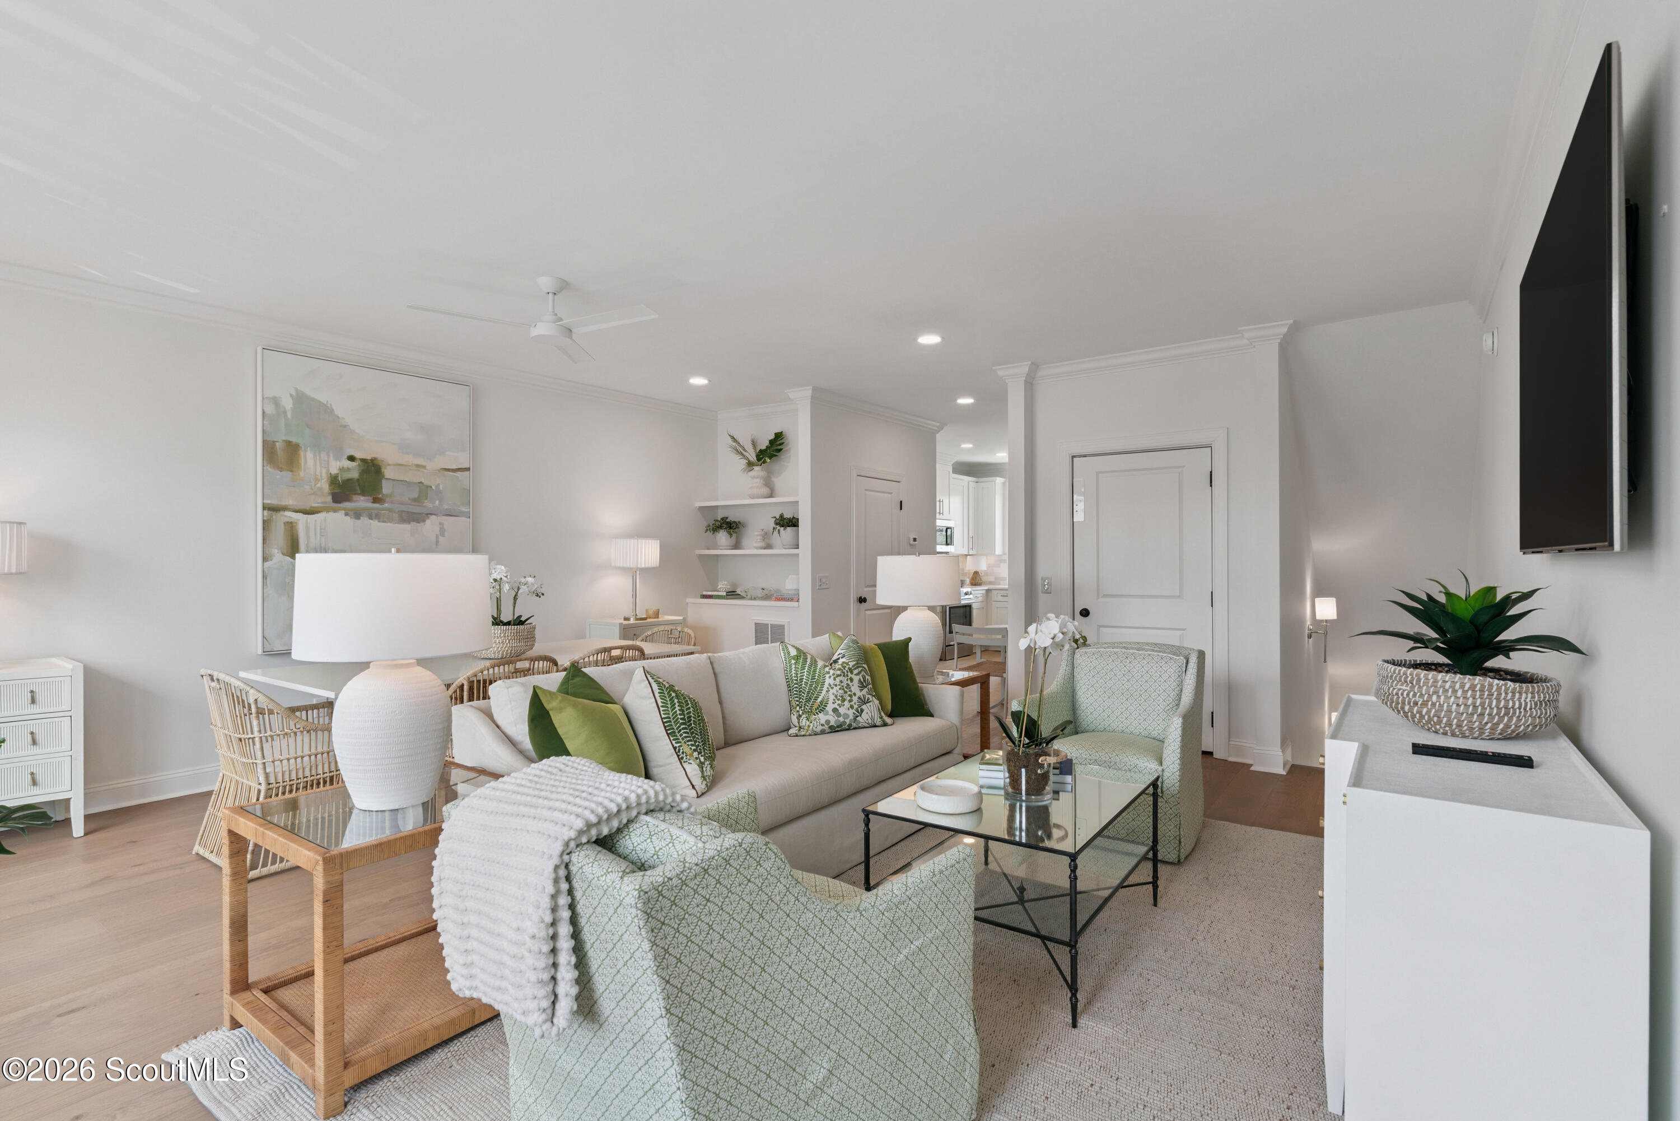
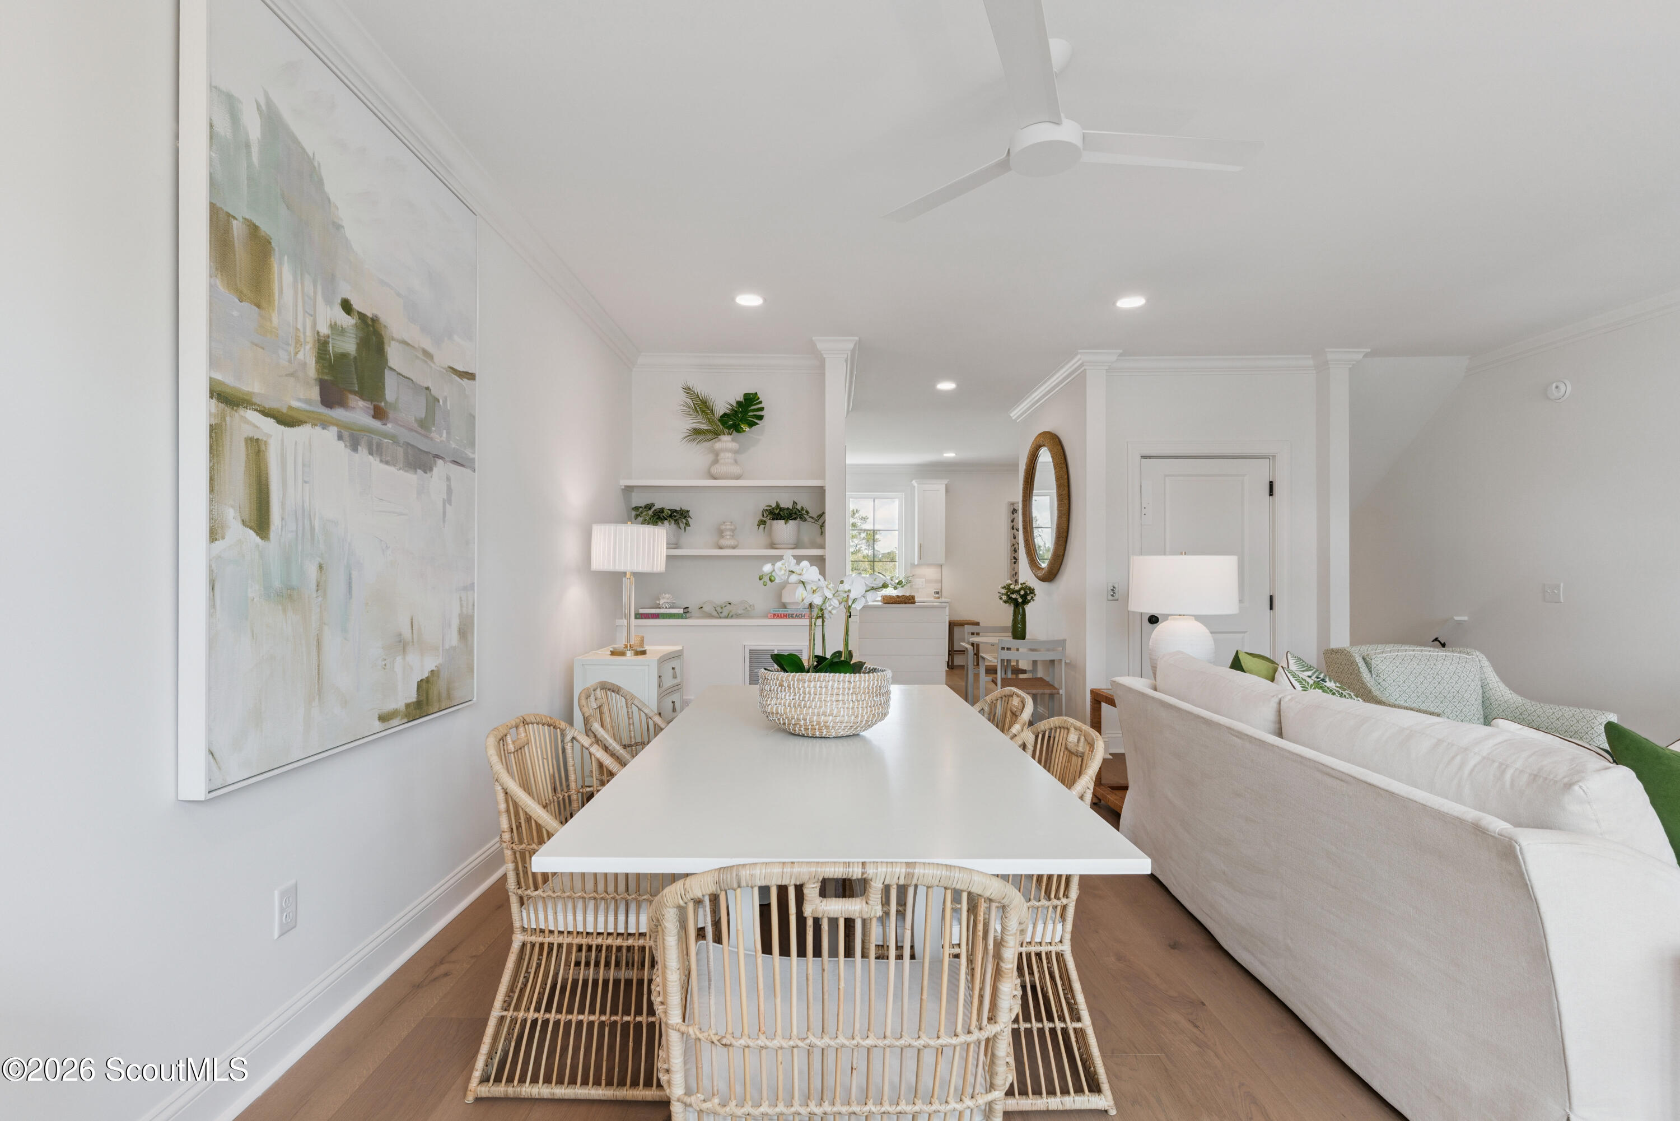
Open-plan living and dining room with woven chairs, a white sofa, built-in shelves, and wood floors.
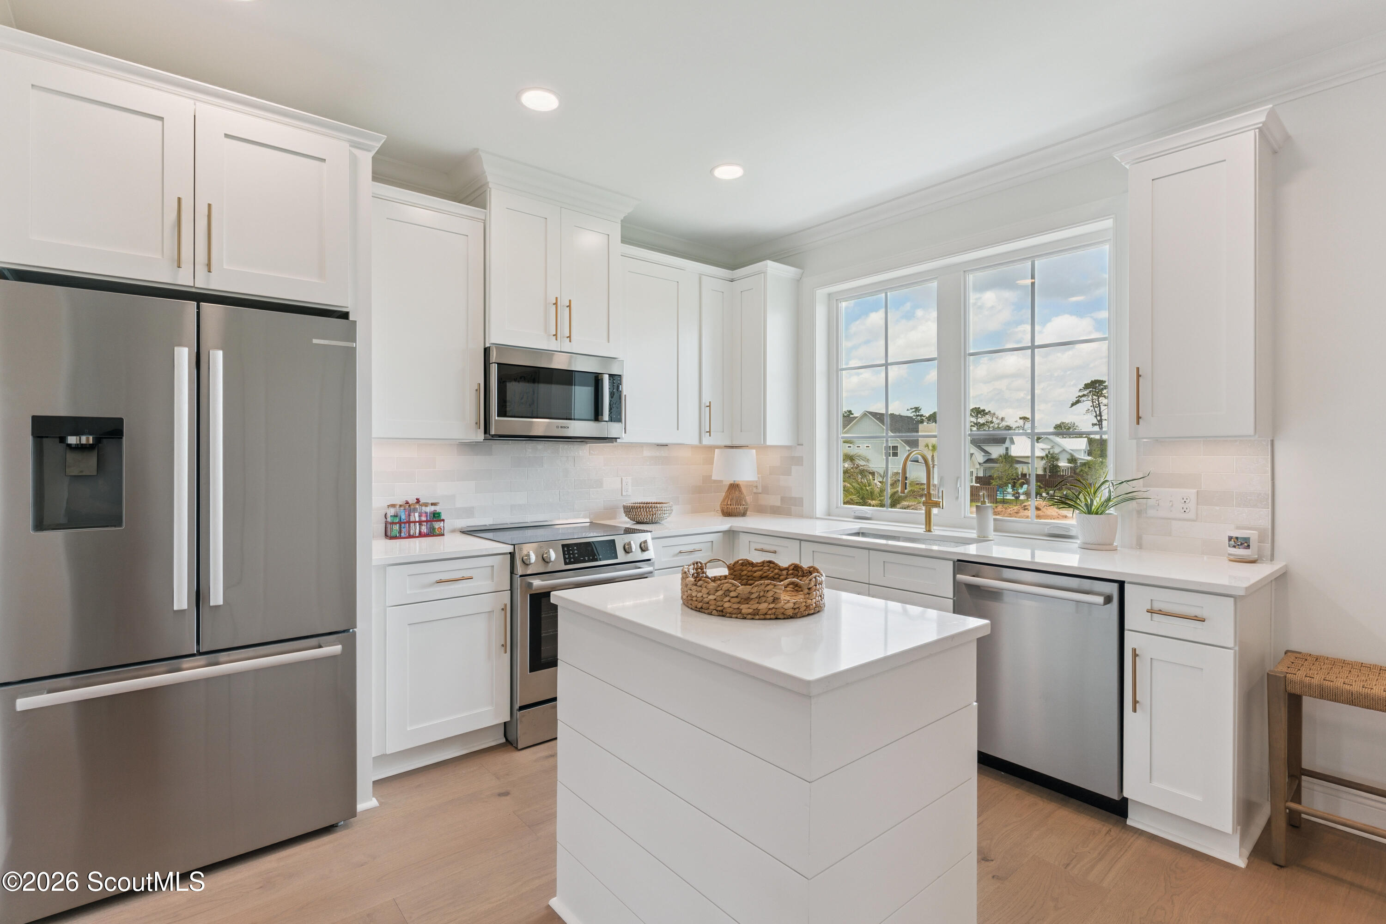
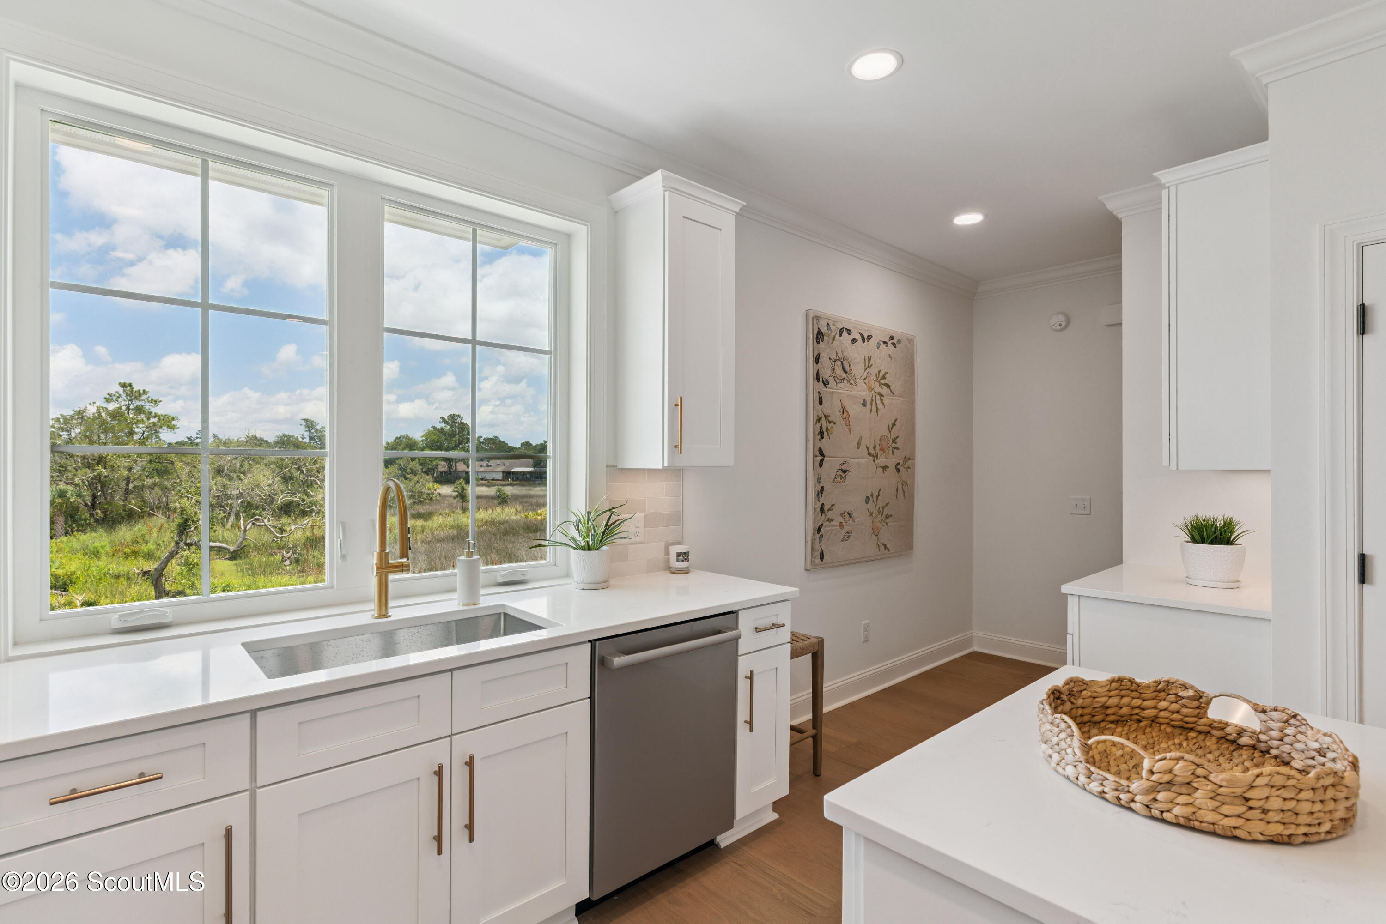
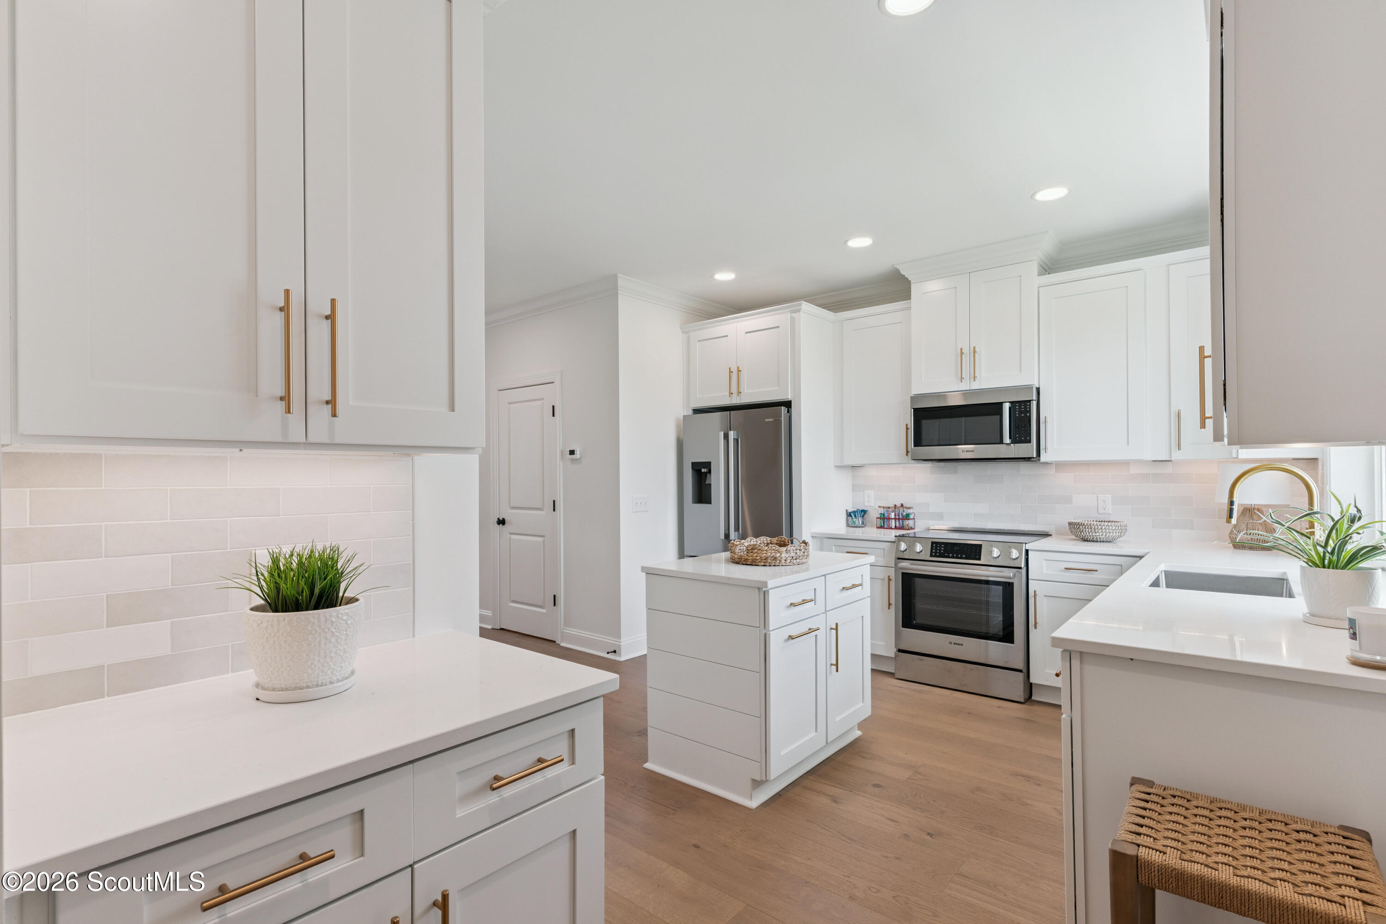
Modern white kitchen with a large island, stainless steel appliances, and a window over the sink.
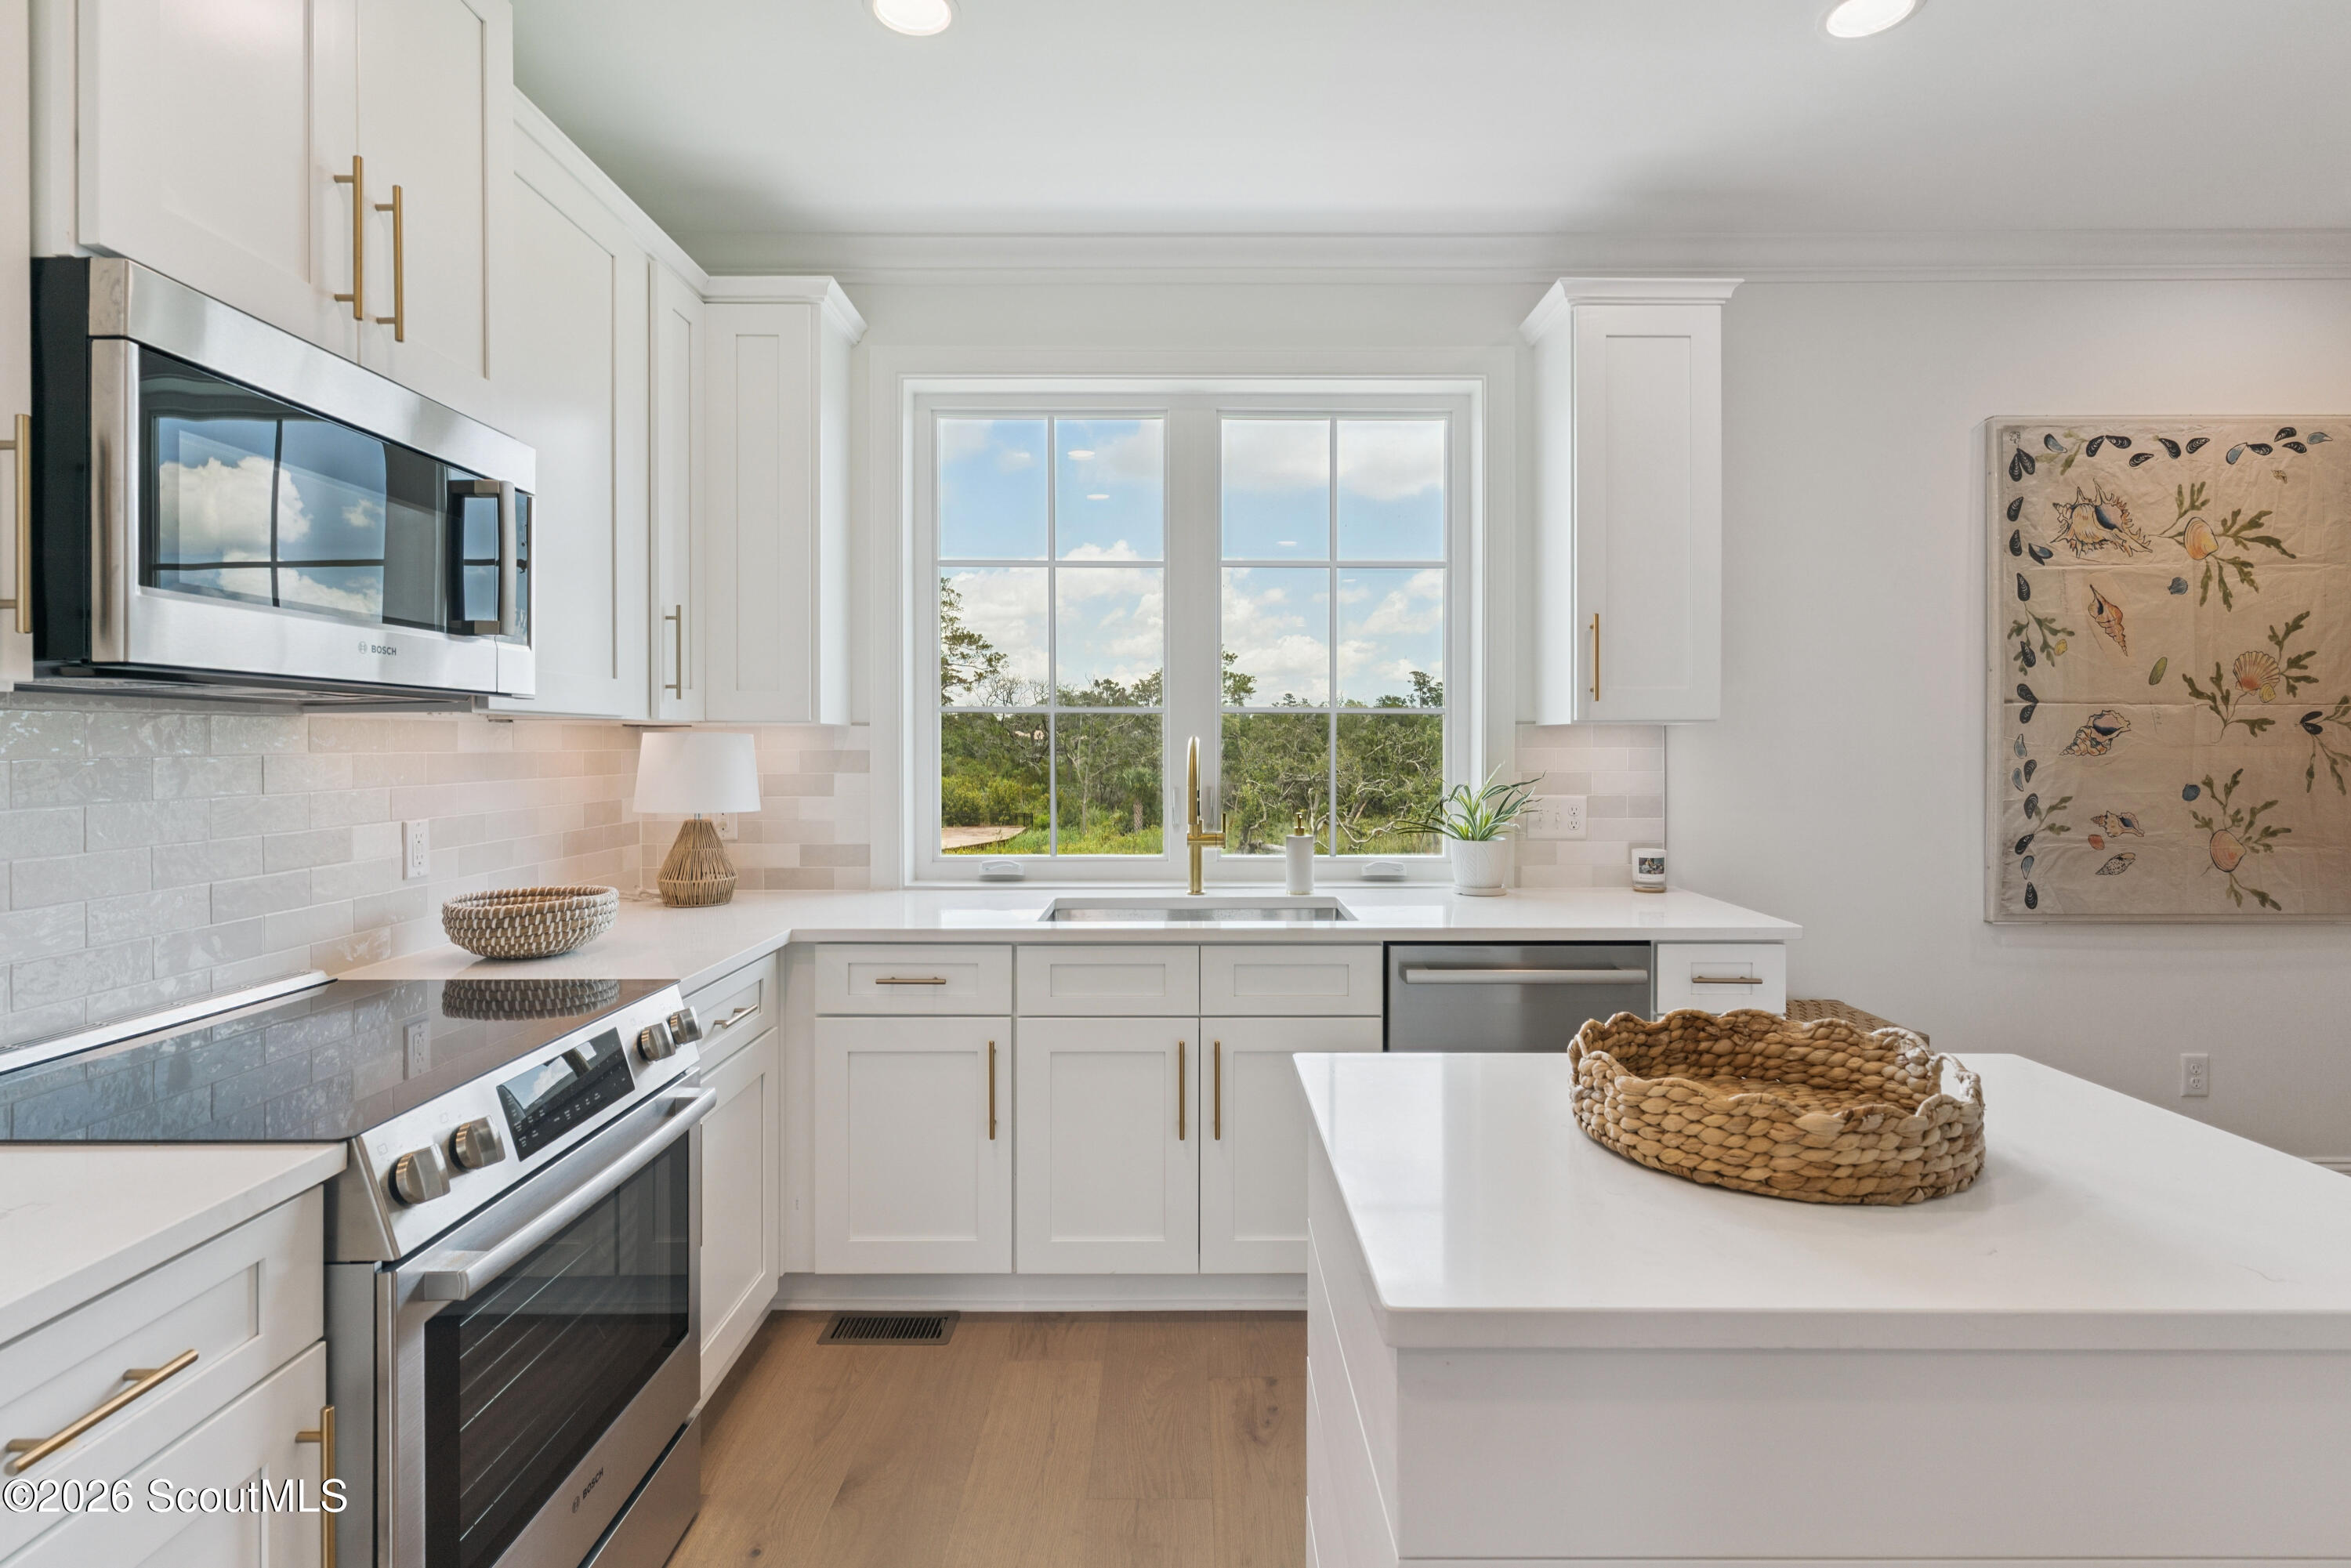
Bright white kitchen with stainless steel appliances, a large island, and a window overlooking trees.
Bright white kitchen with large windows overlooking green trees and grasses.
Bright white kitchen with brass cabinet pulls, stainless steel appliances, and a central island.
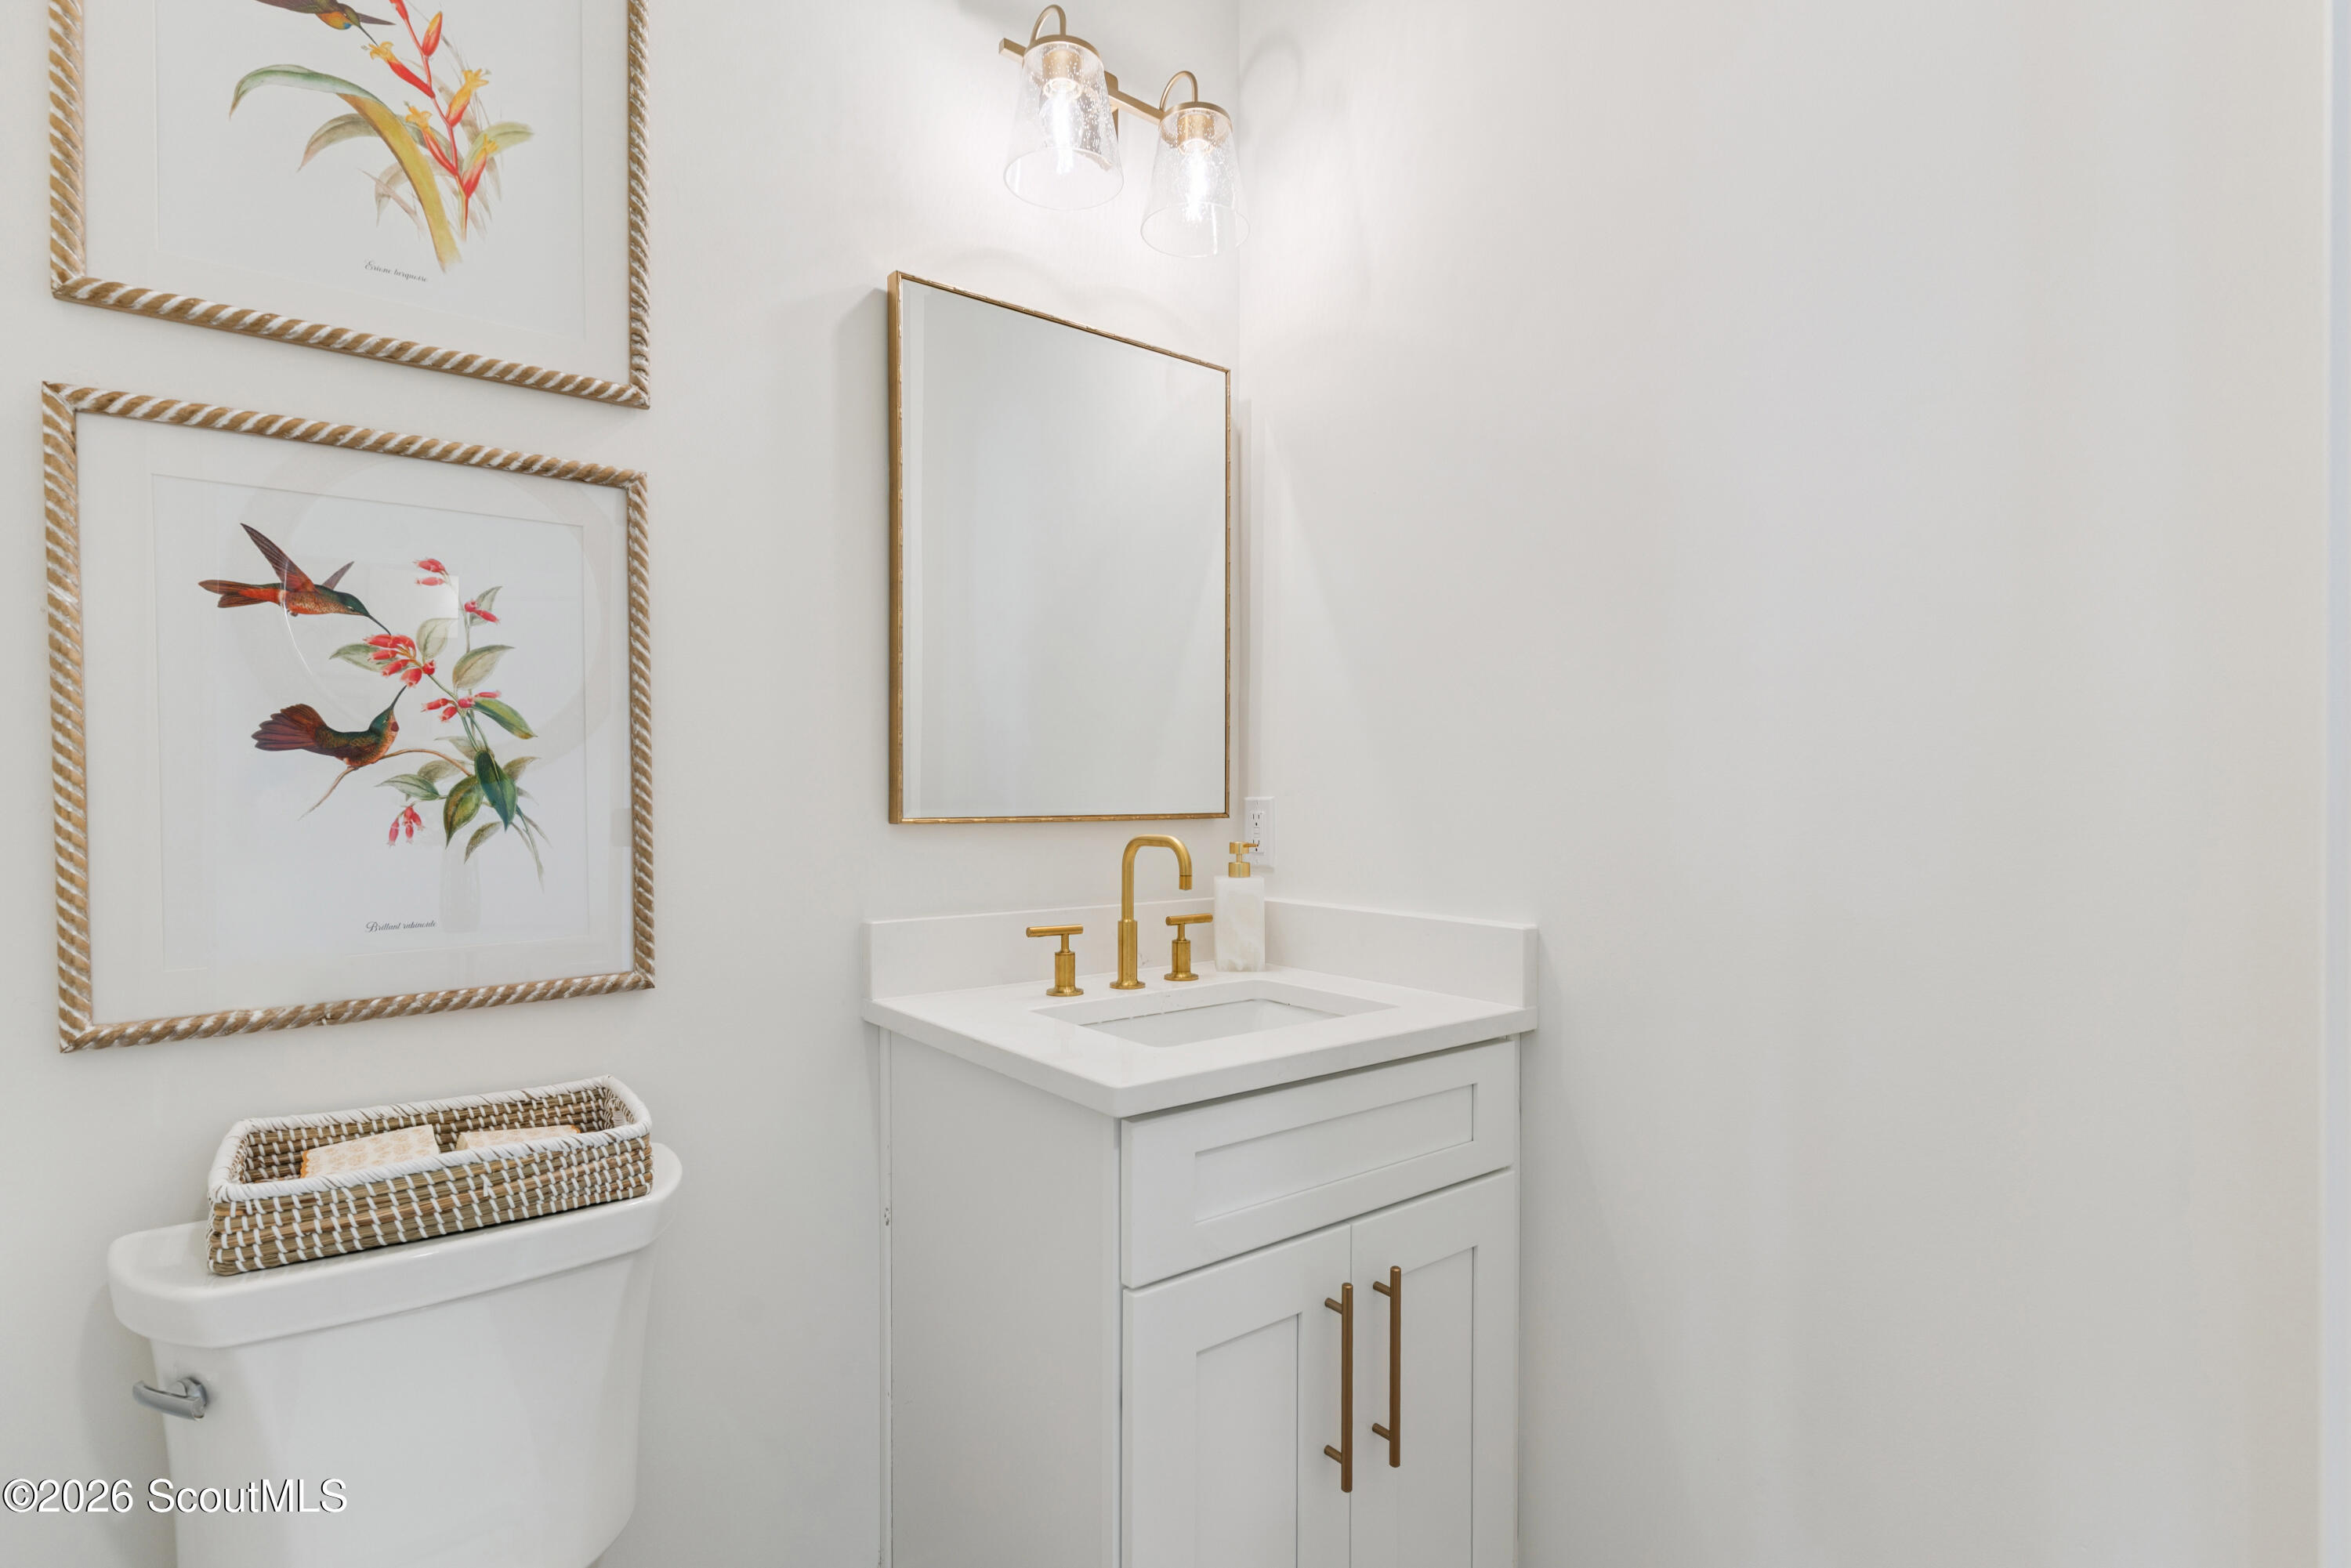
Bathroom vanity with a white sink, brass fixtures, and framed hummingbird prints.
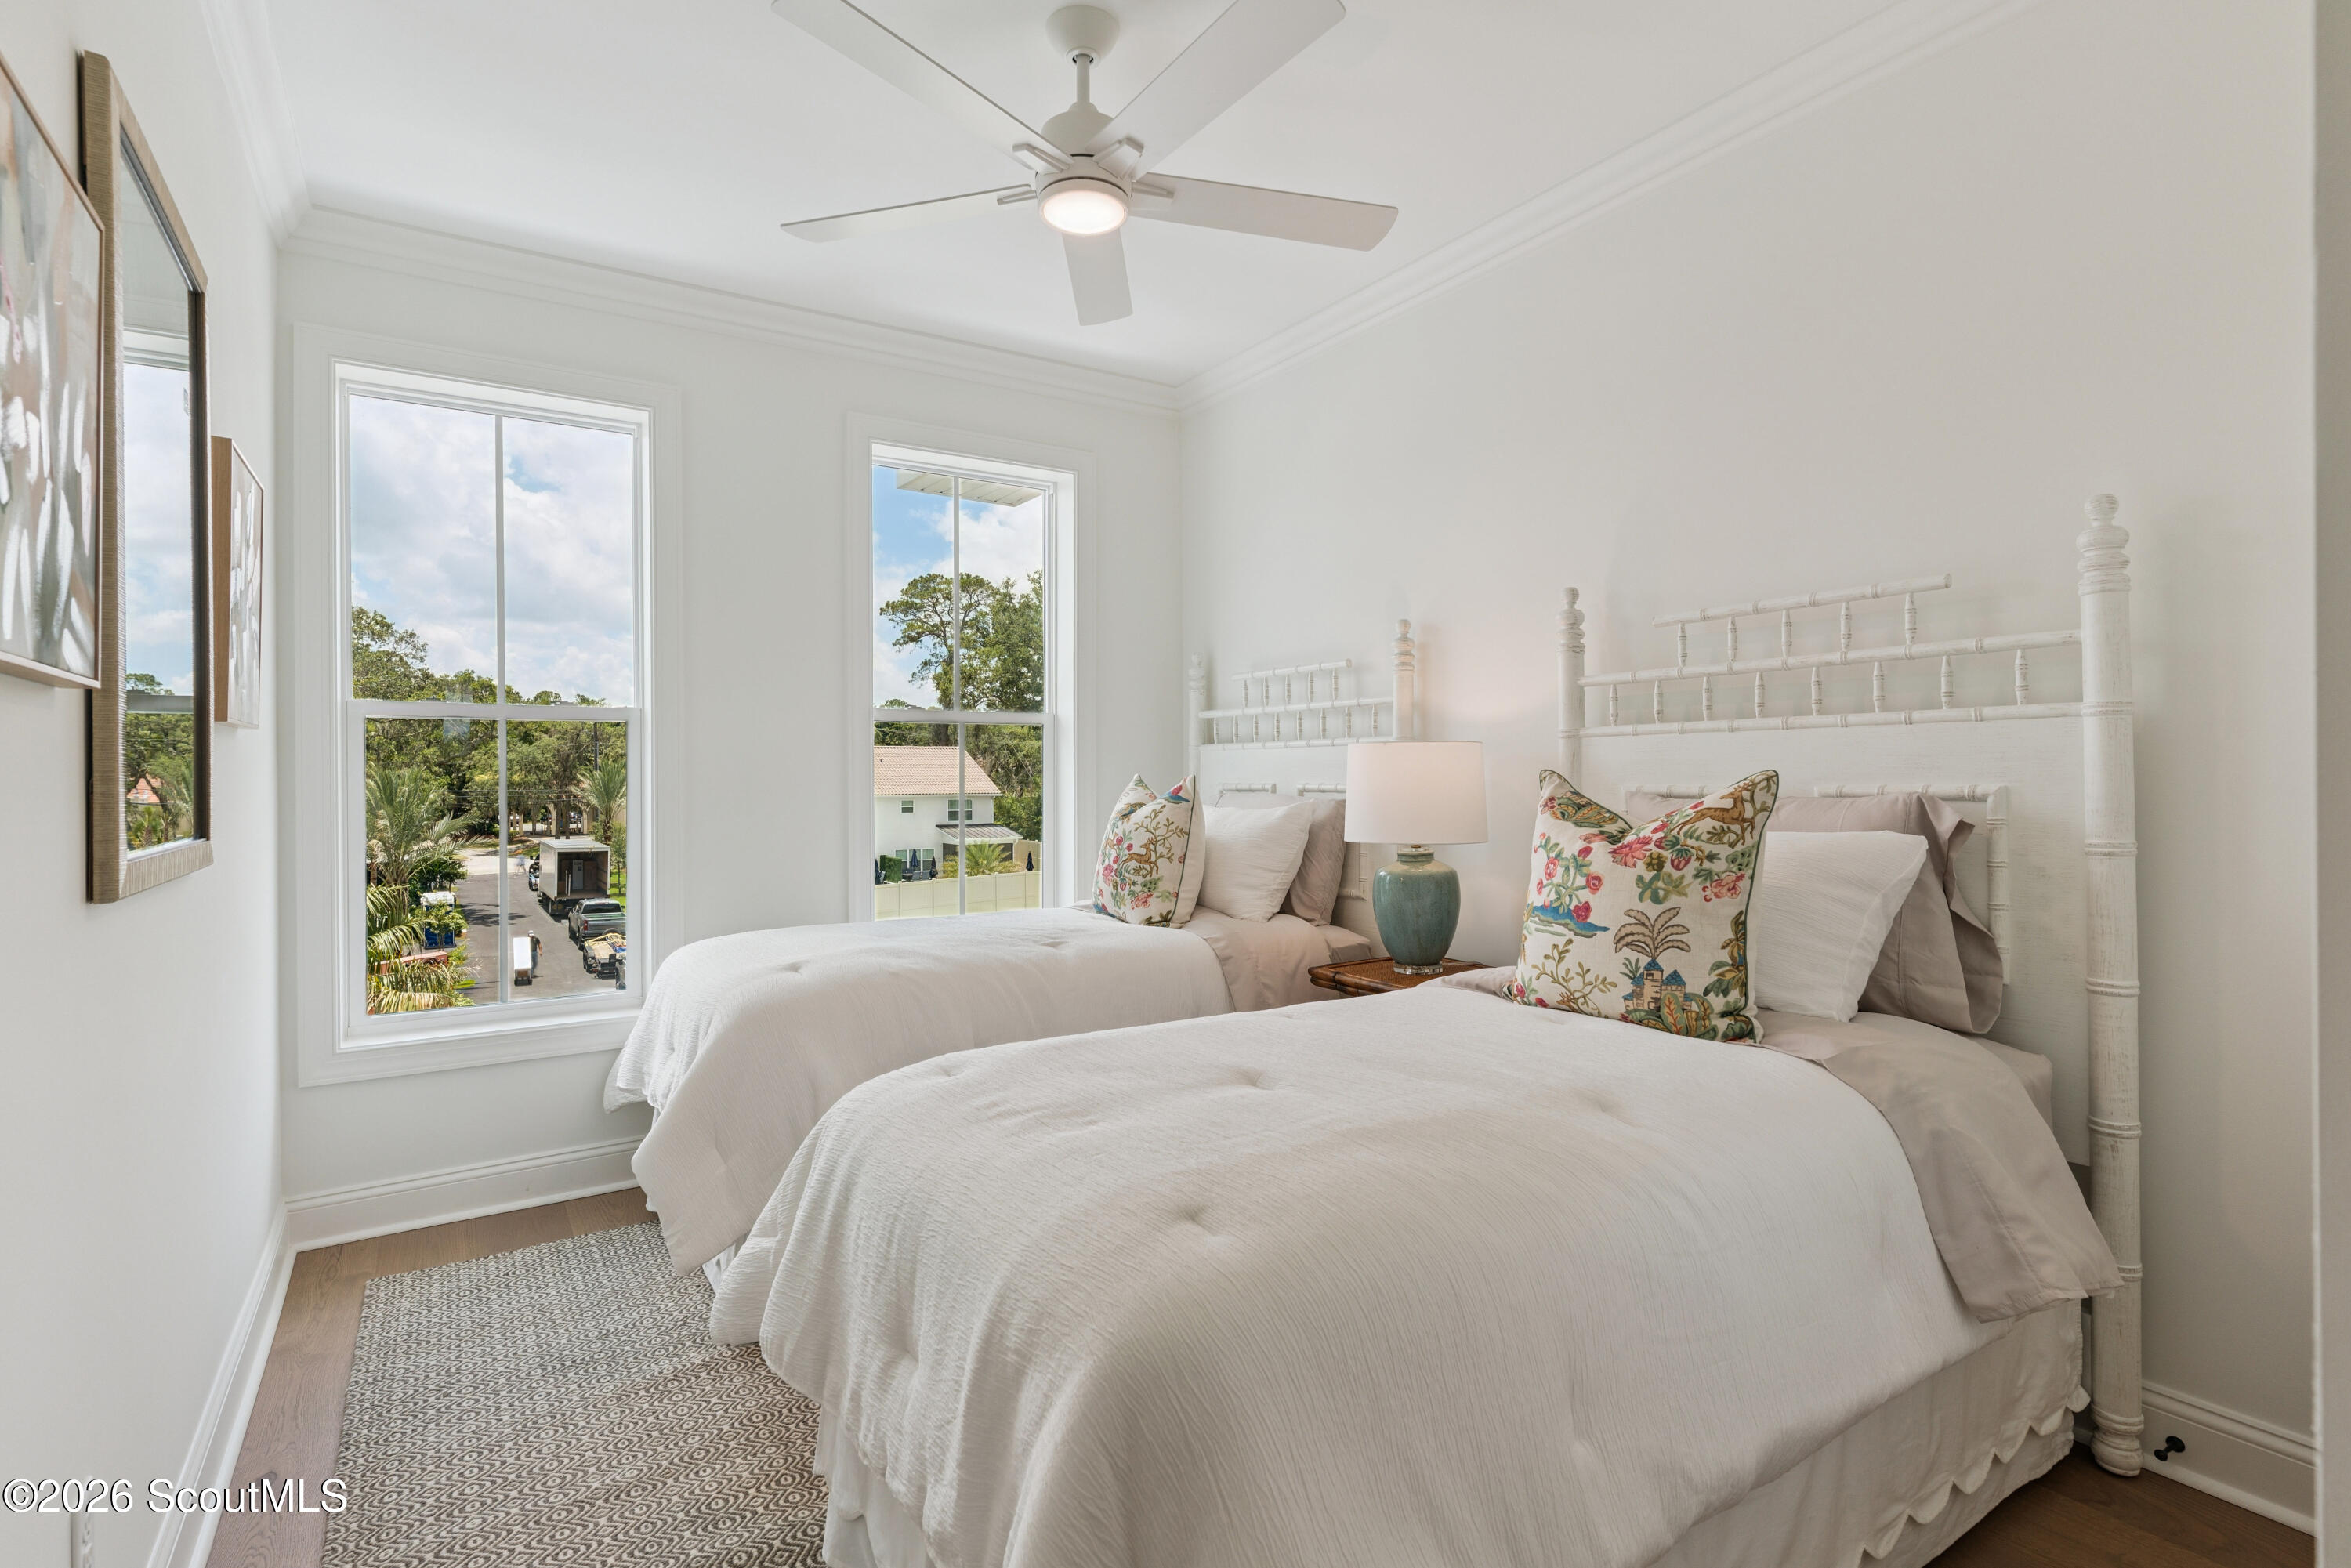
Bedroom with two white beds, floral accent pillows, and large windows overlooking trees.
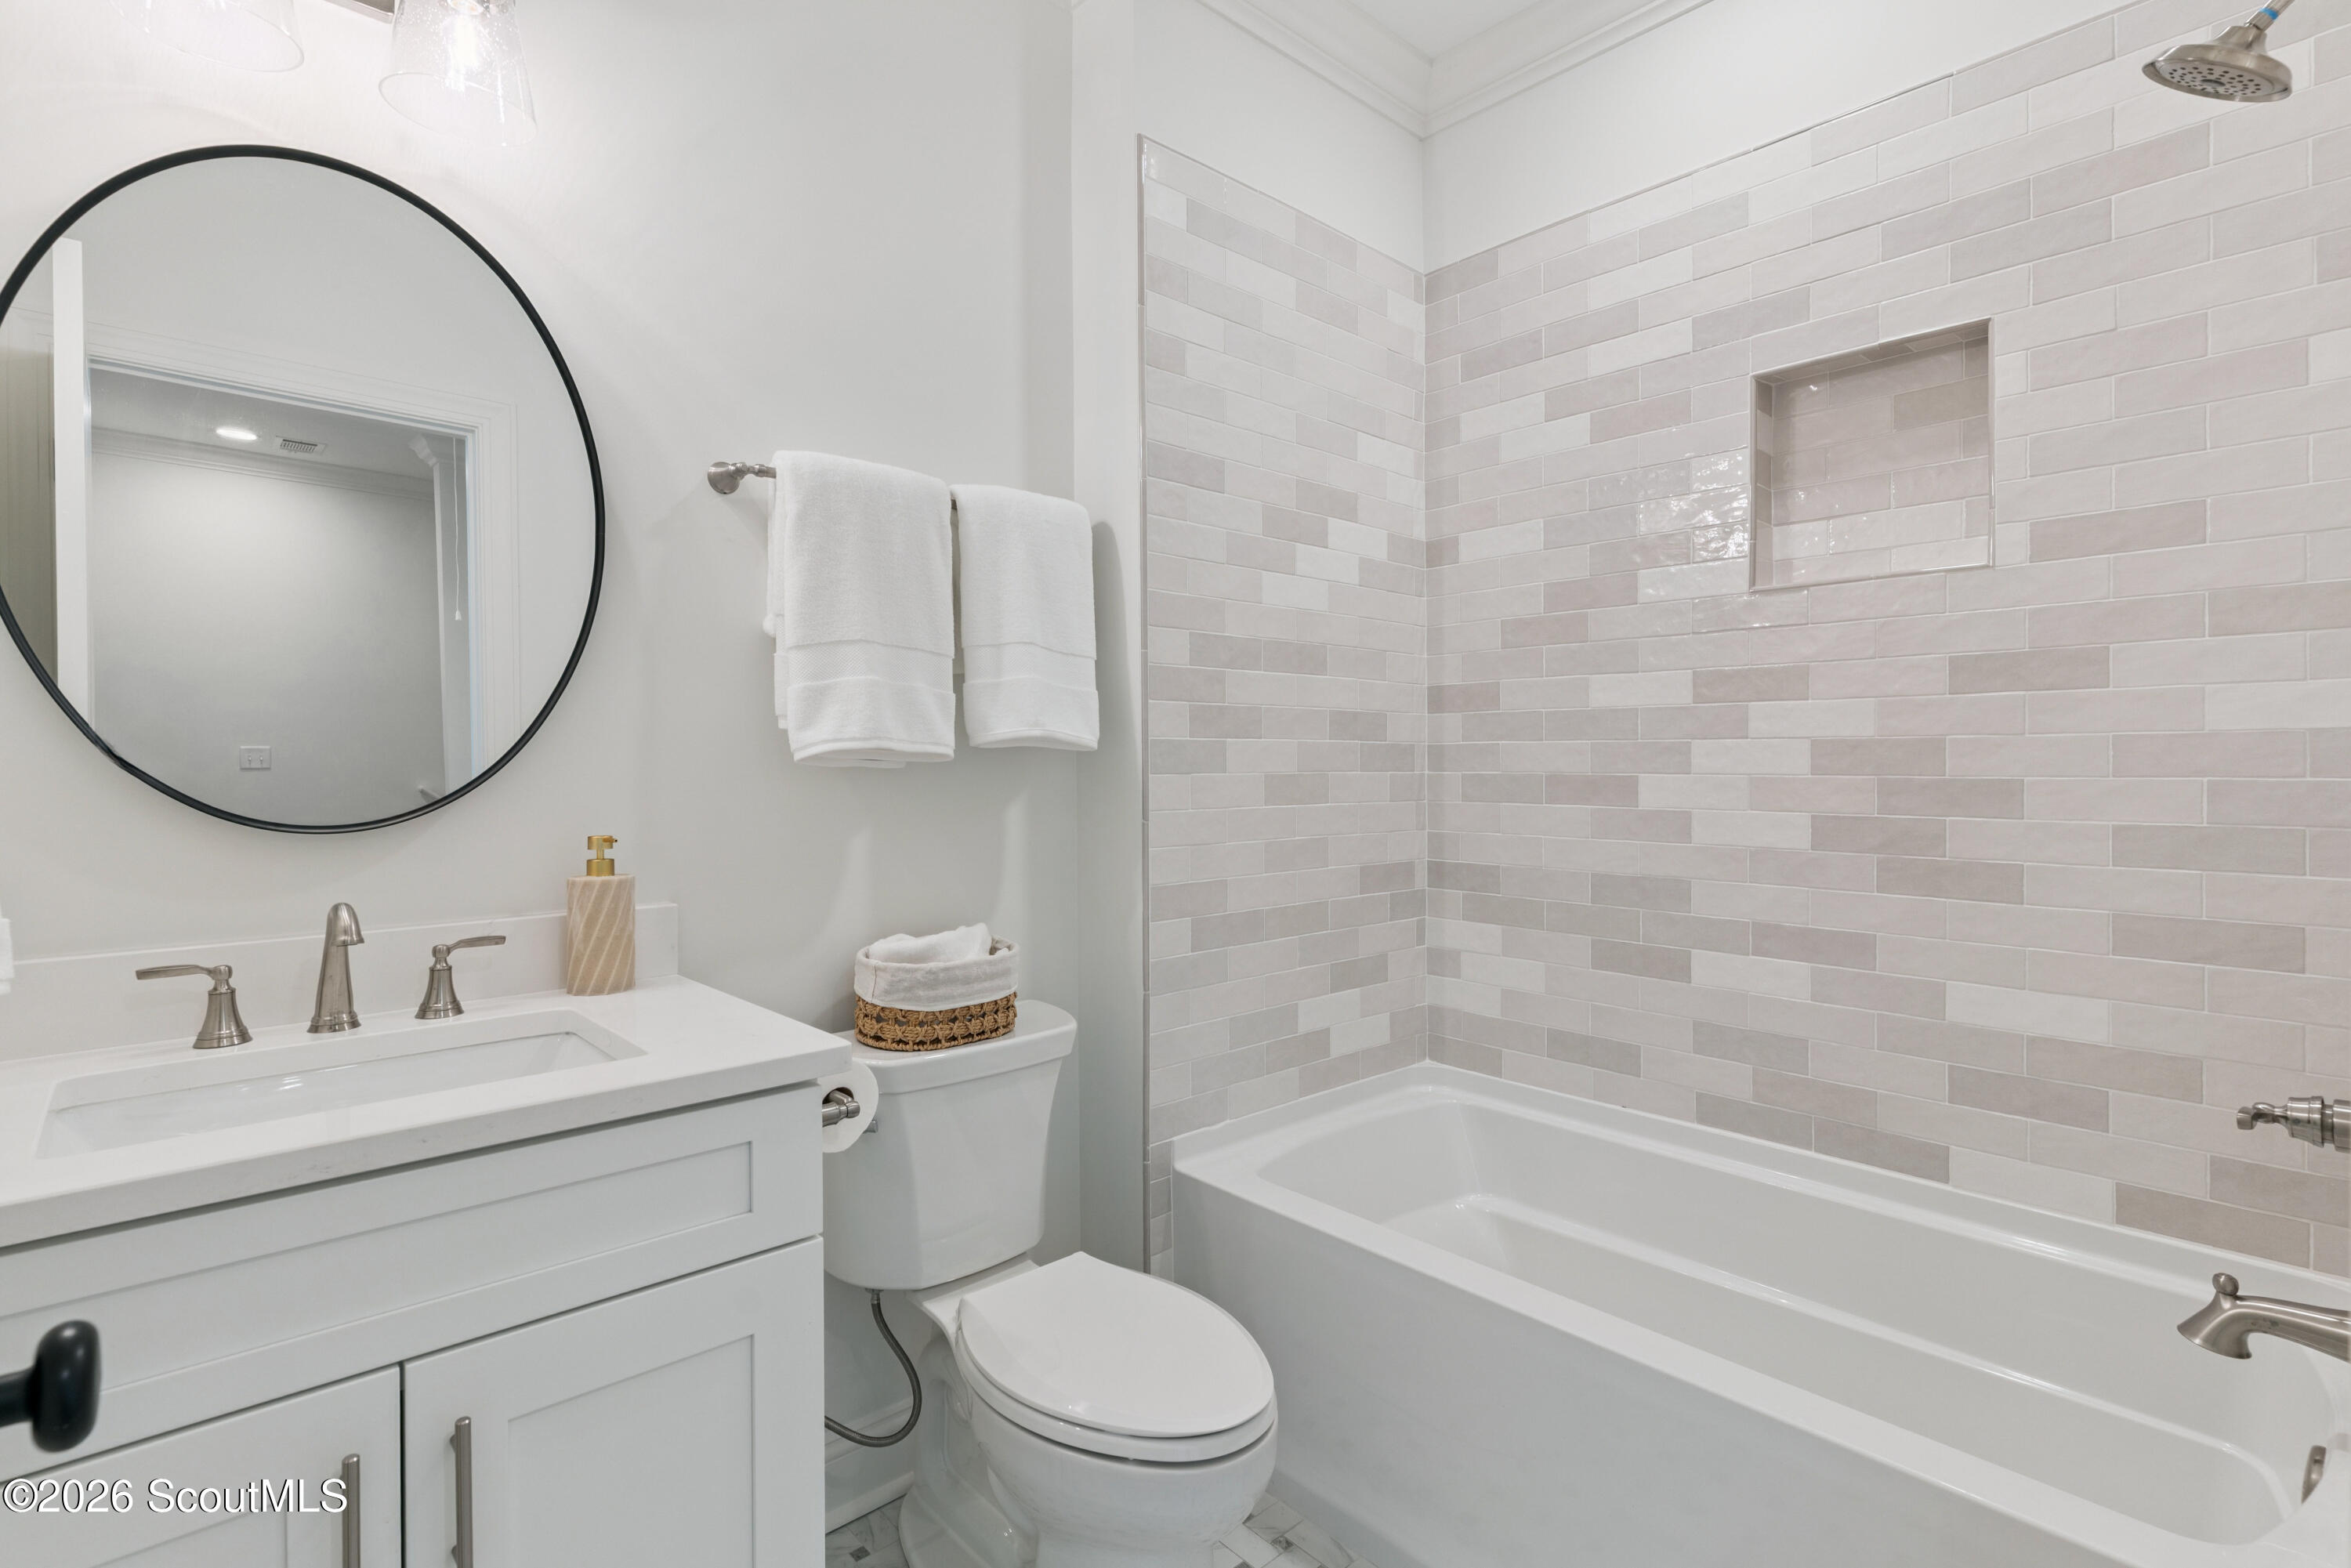
Bathroom with a round black-framed mirror and white tub surrounded by pale tile.
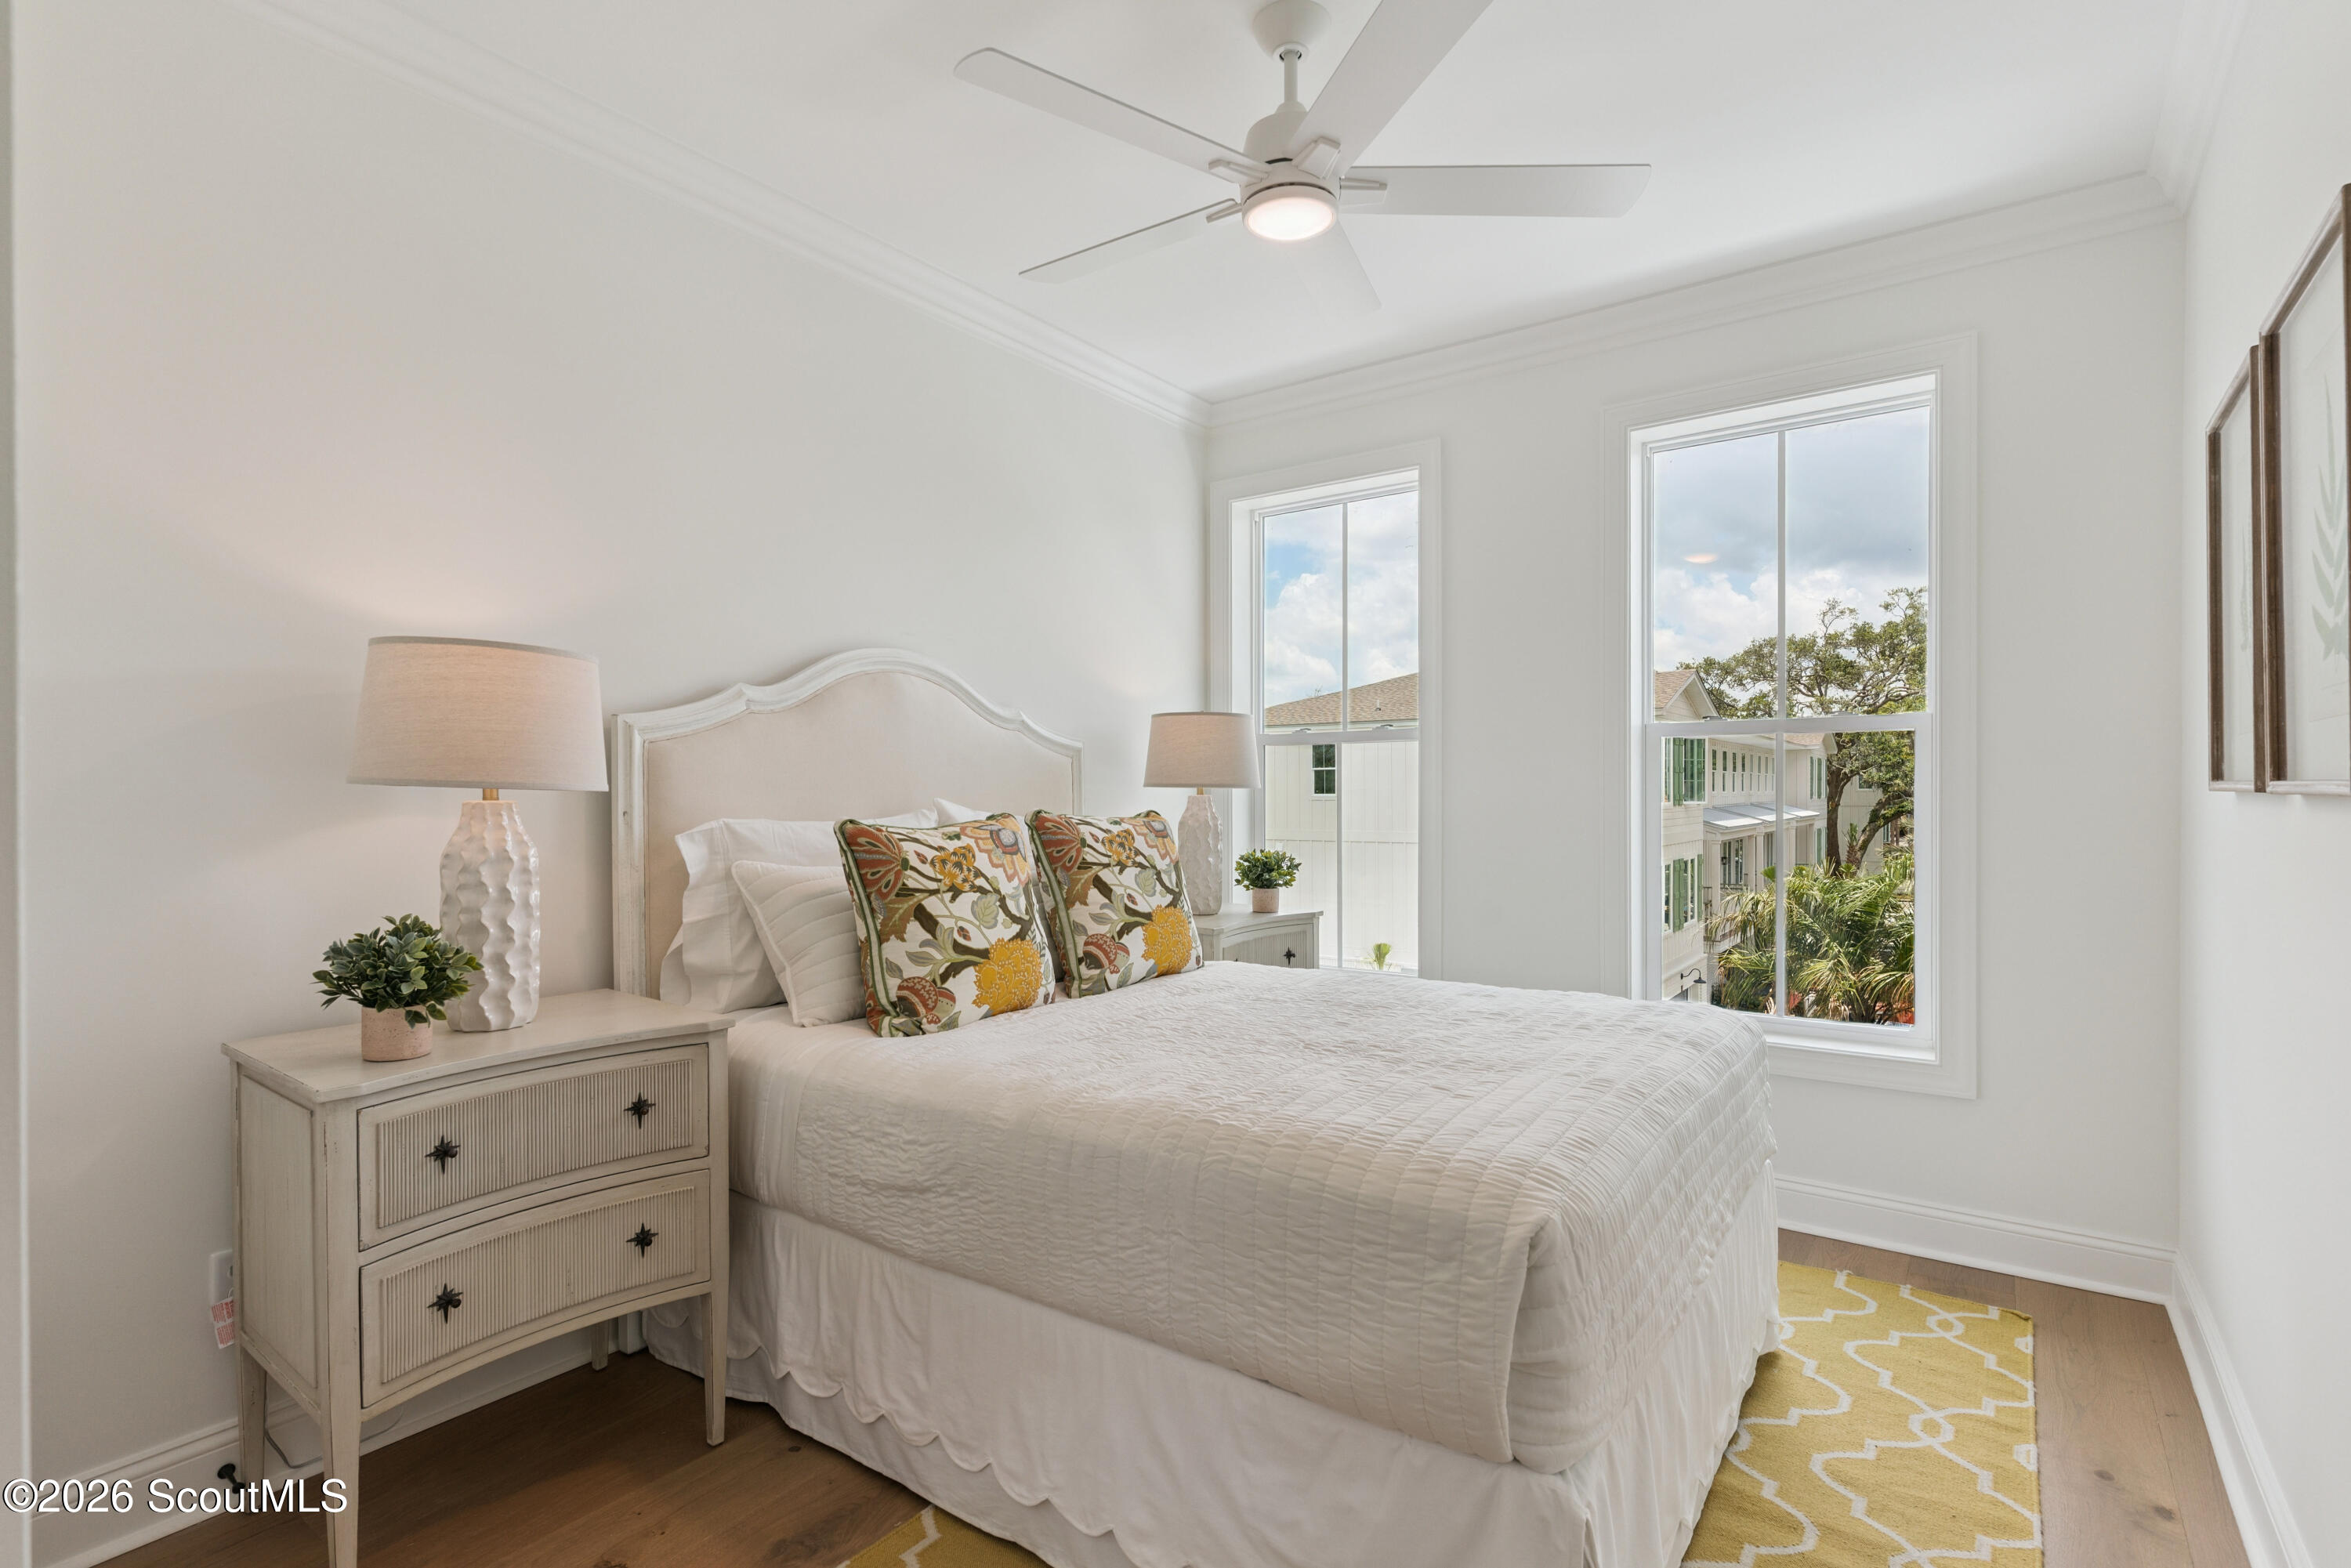
Bright bedroom with floral accent pillows, a yellow rug, and two large windows overlooking homes and trees.
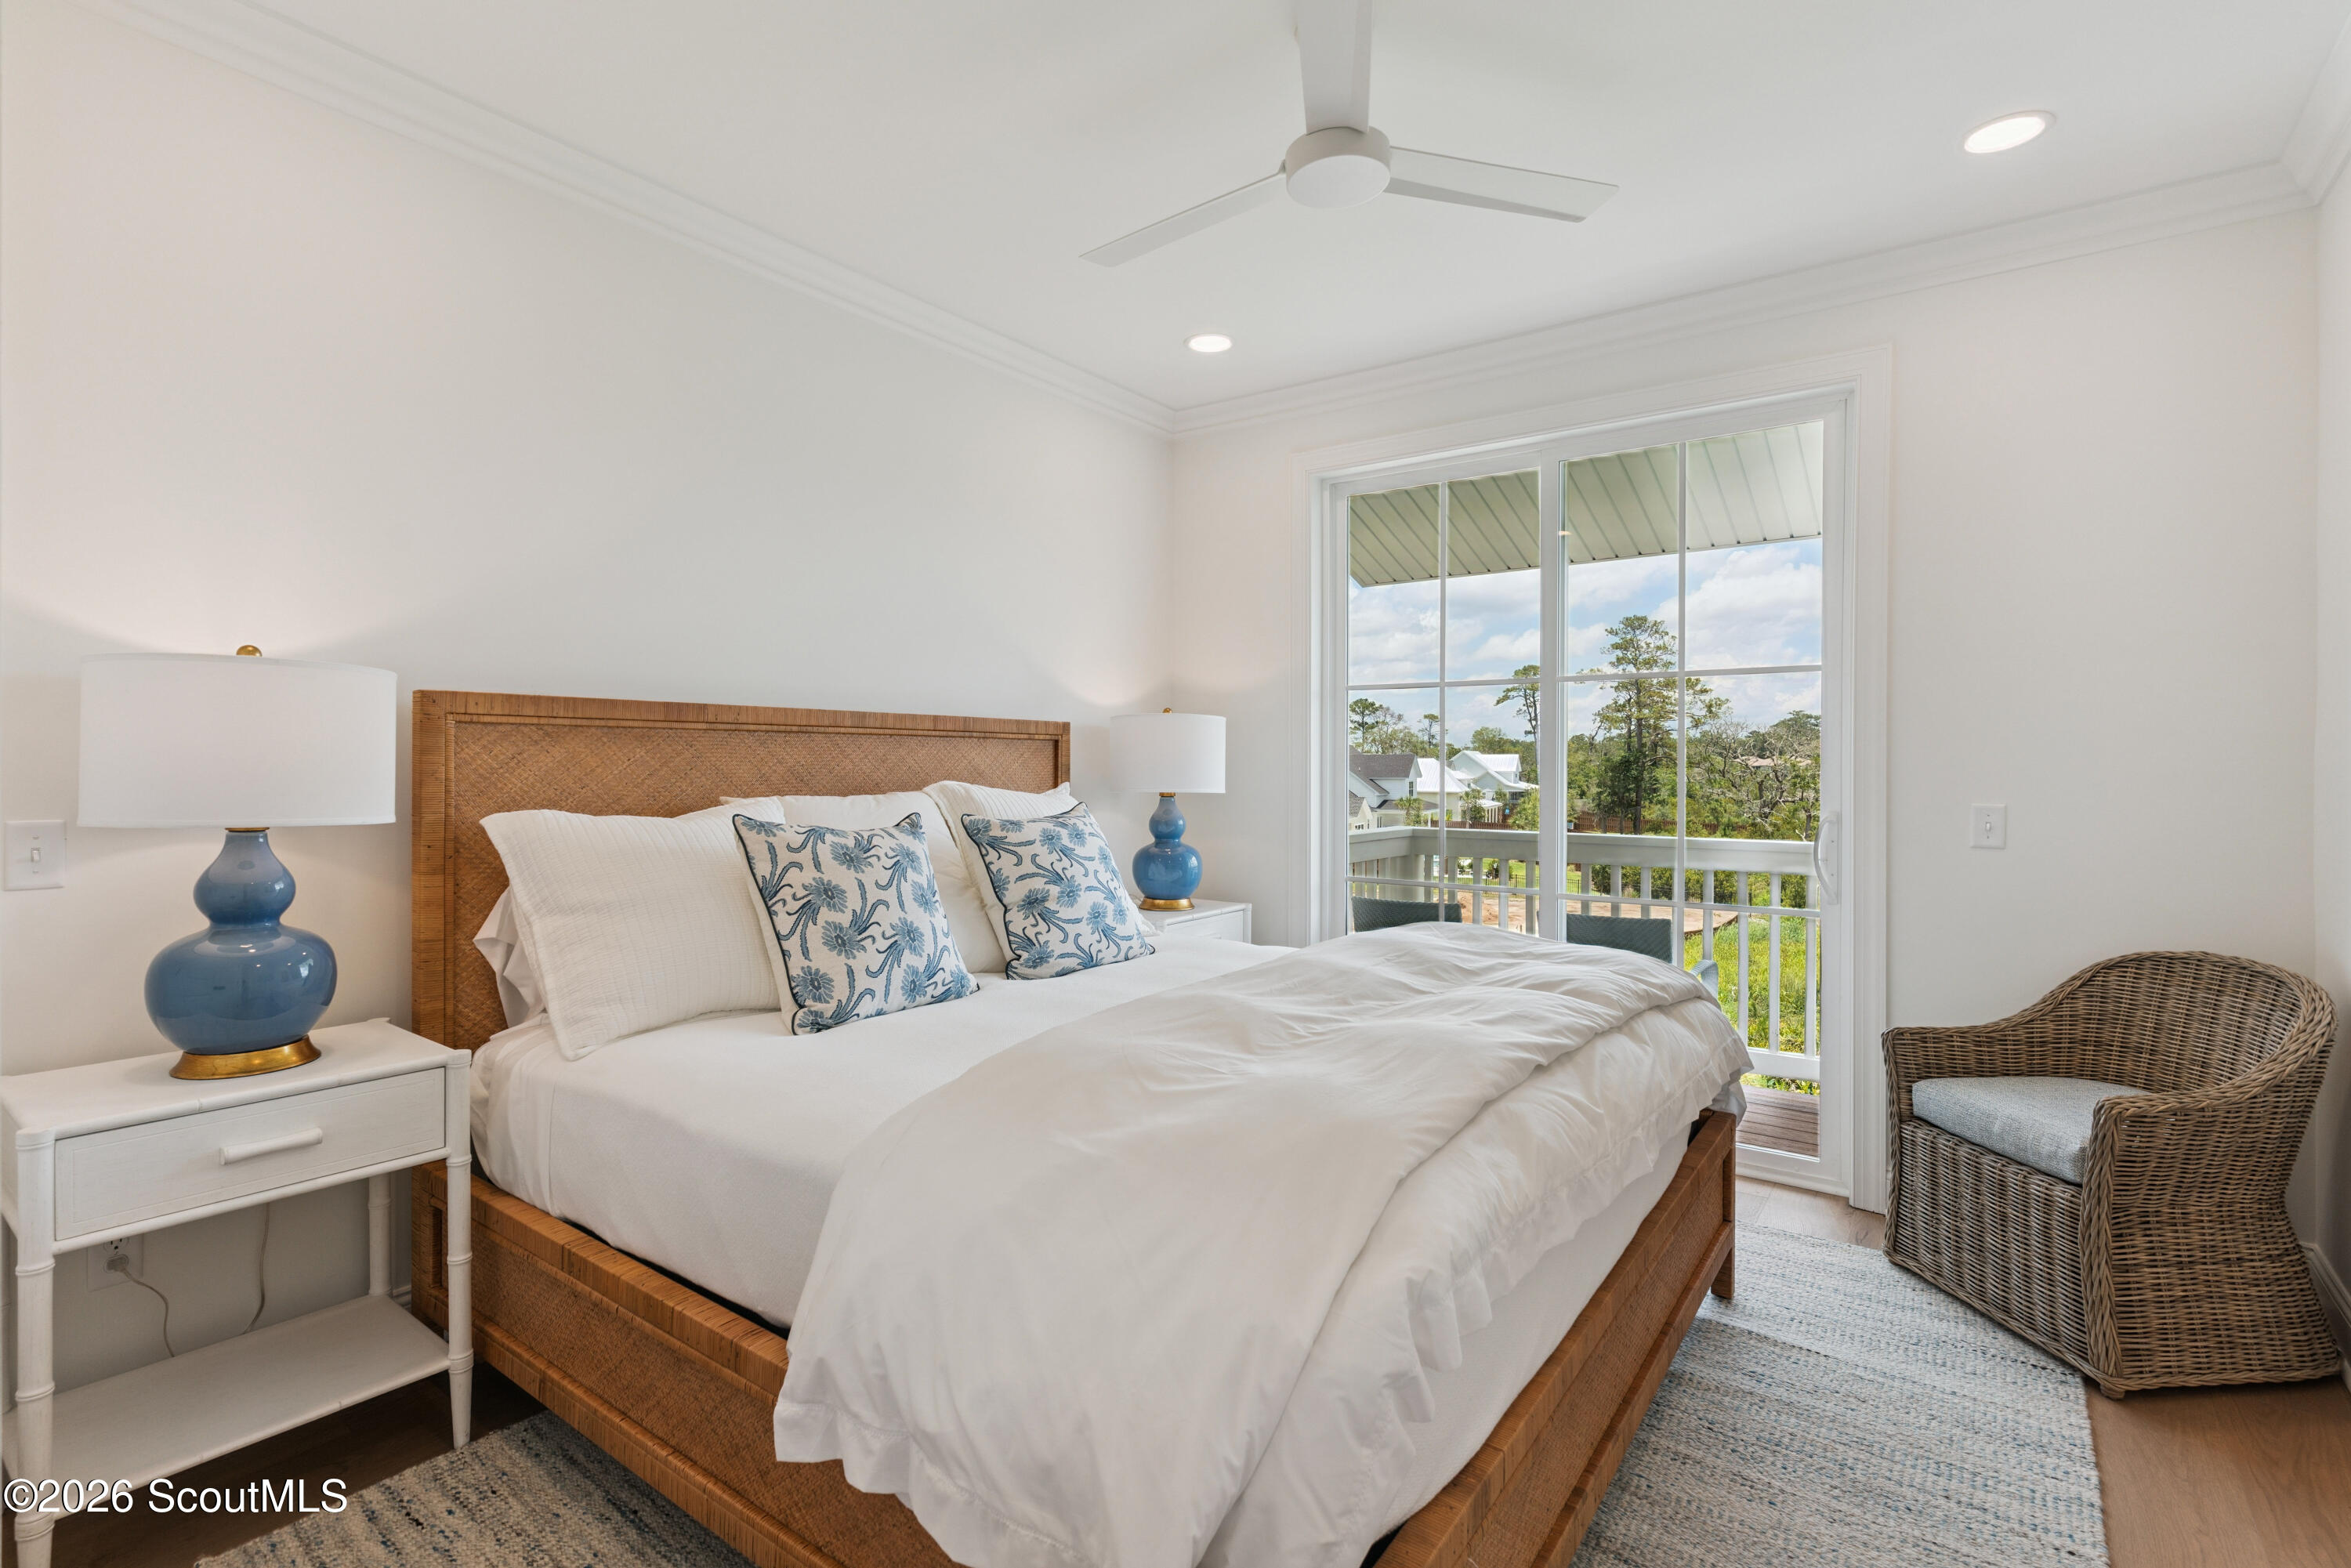
Furnished bedroom with a woven wood headboard and glass doors opening to a balcony.
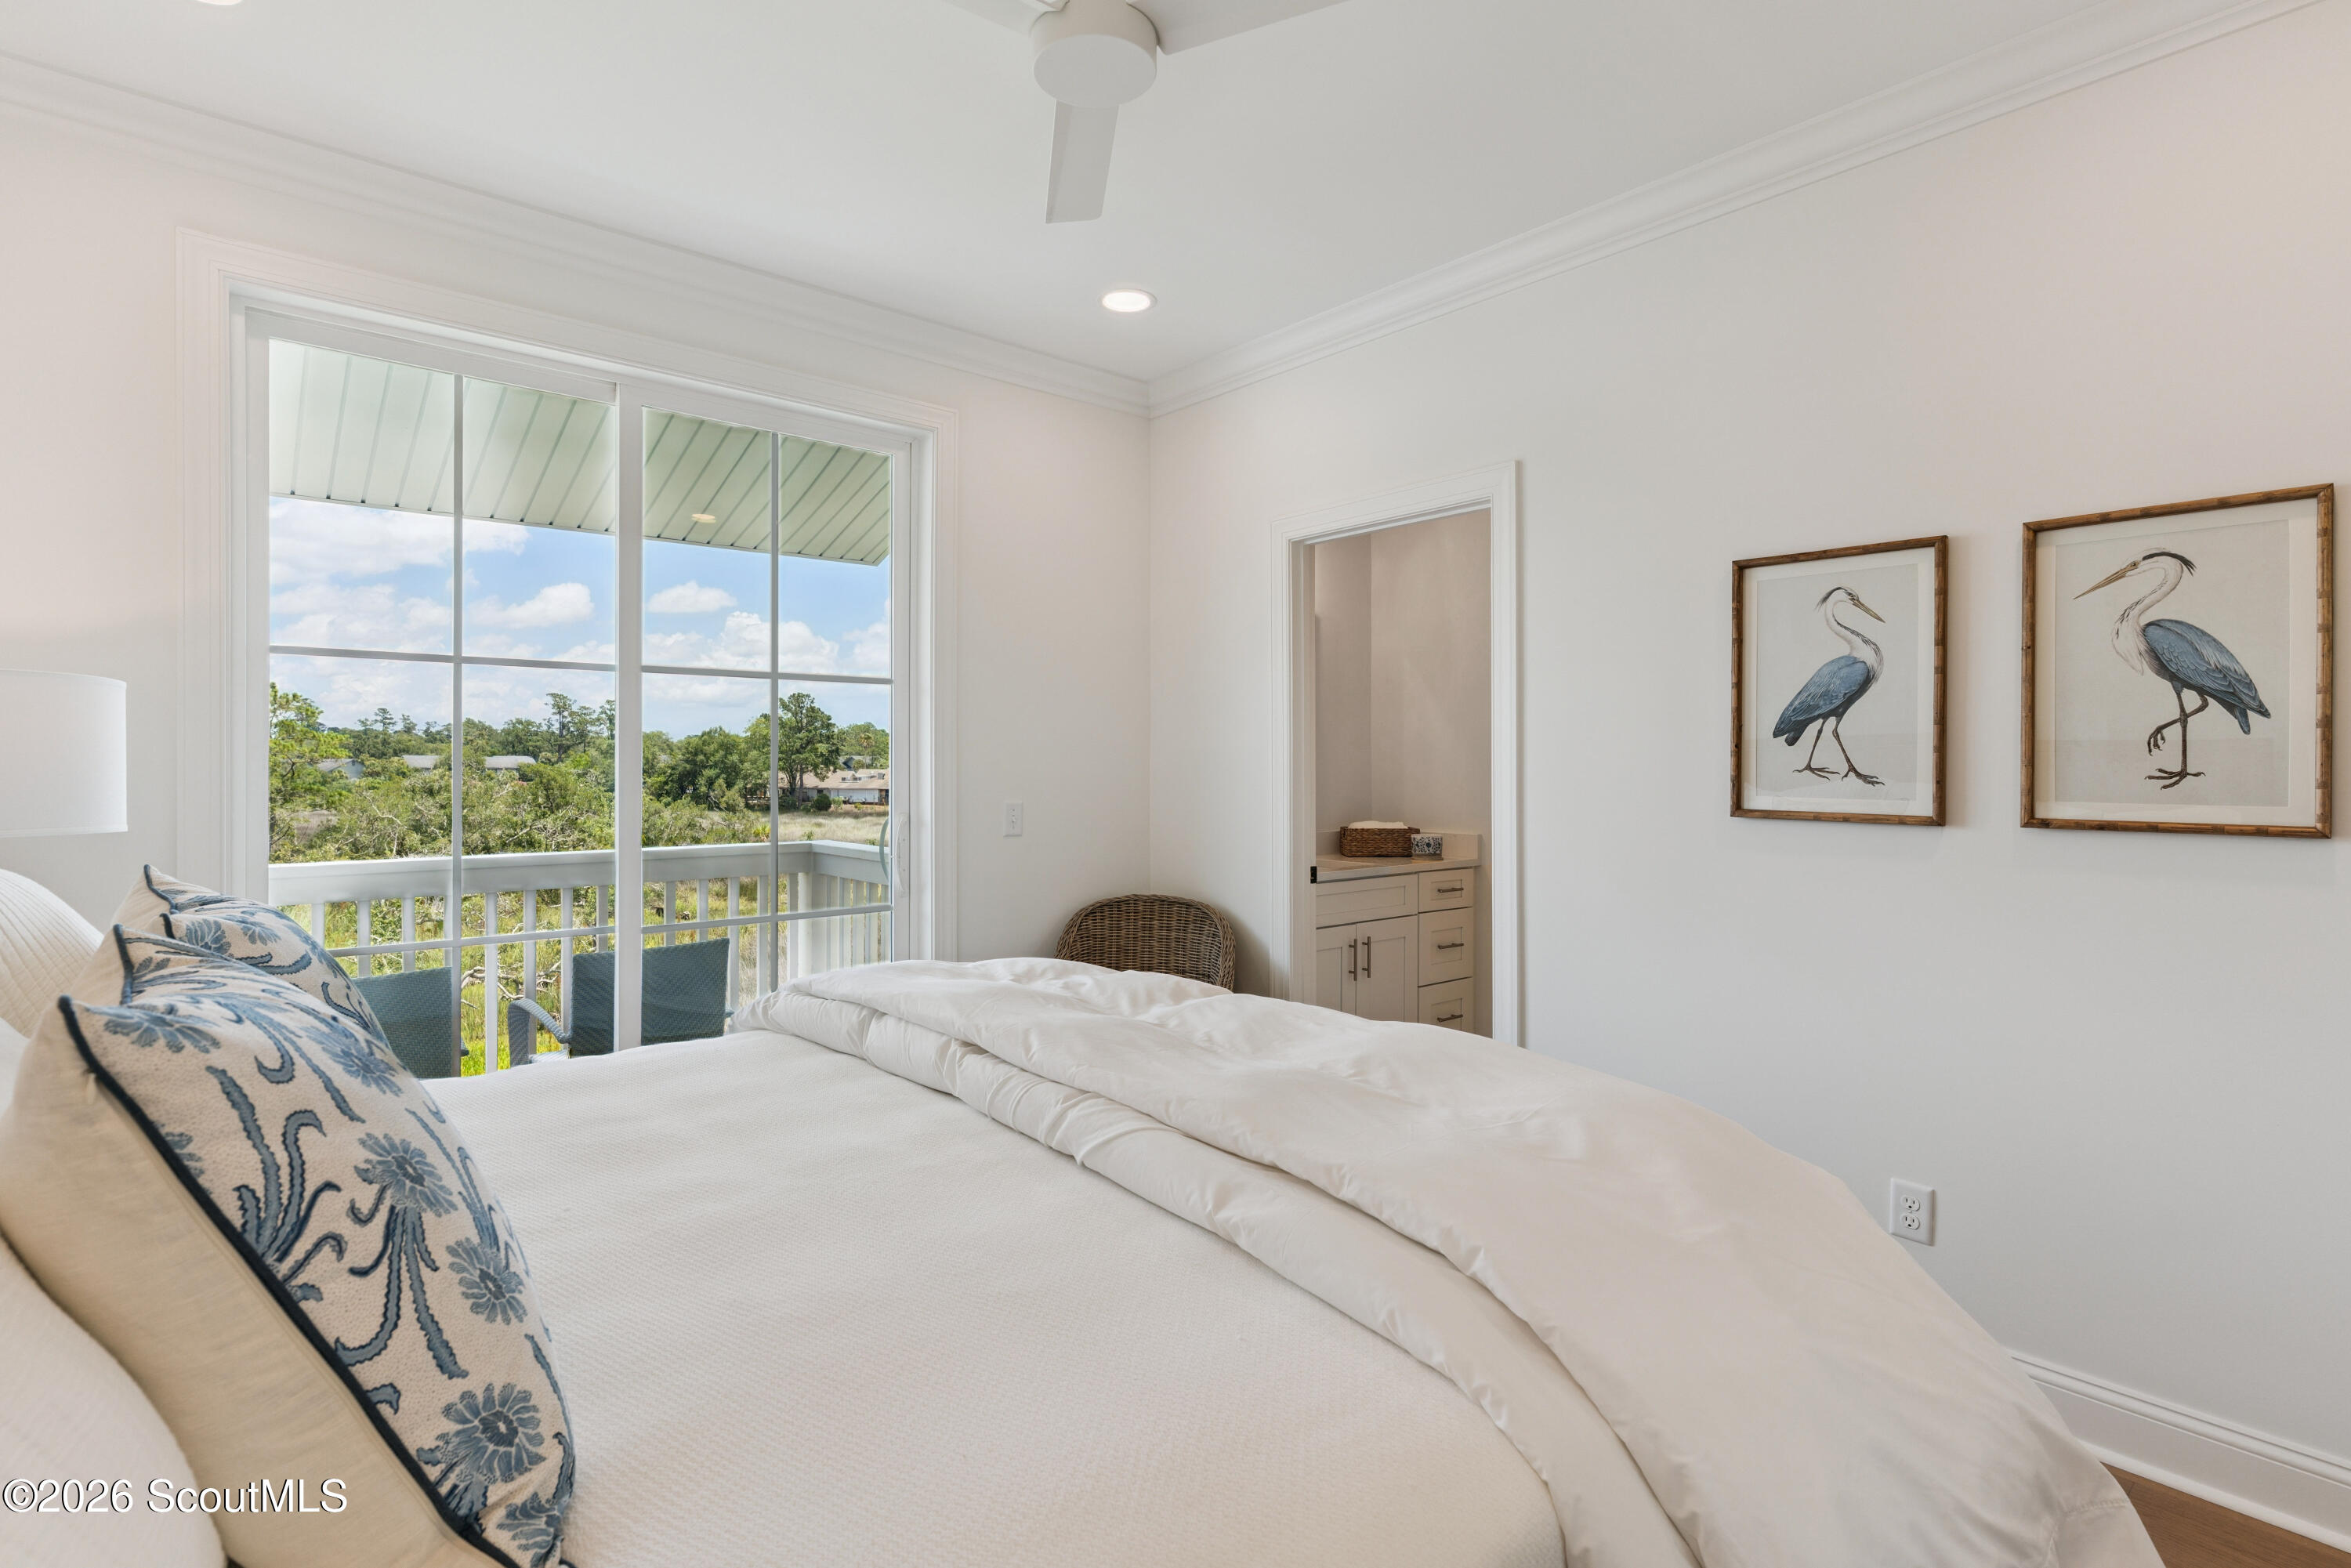
Bedroom with a white bed and blue patterned pillows beside a large window overlooking greenery.
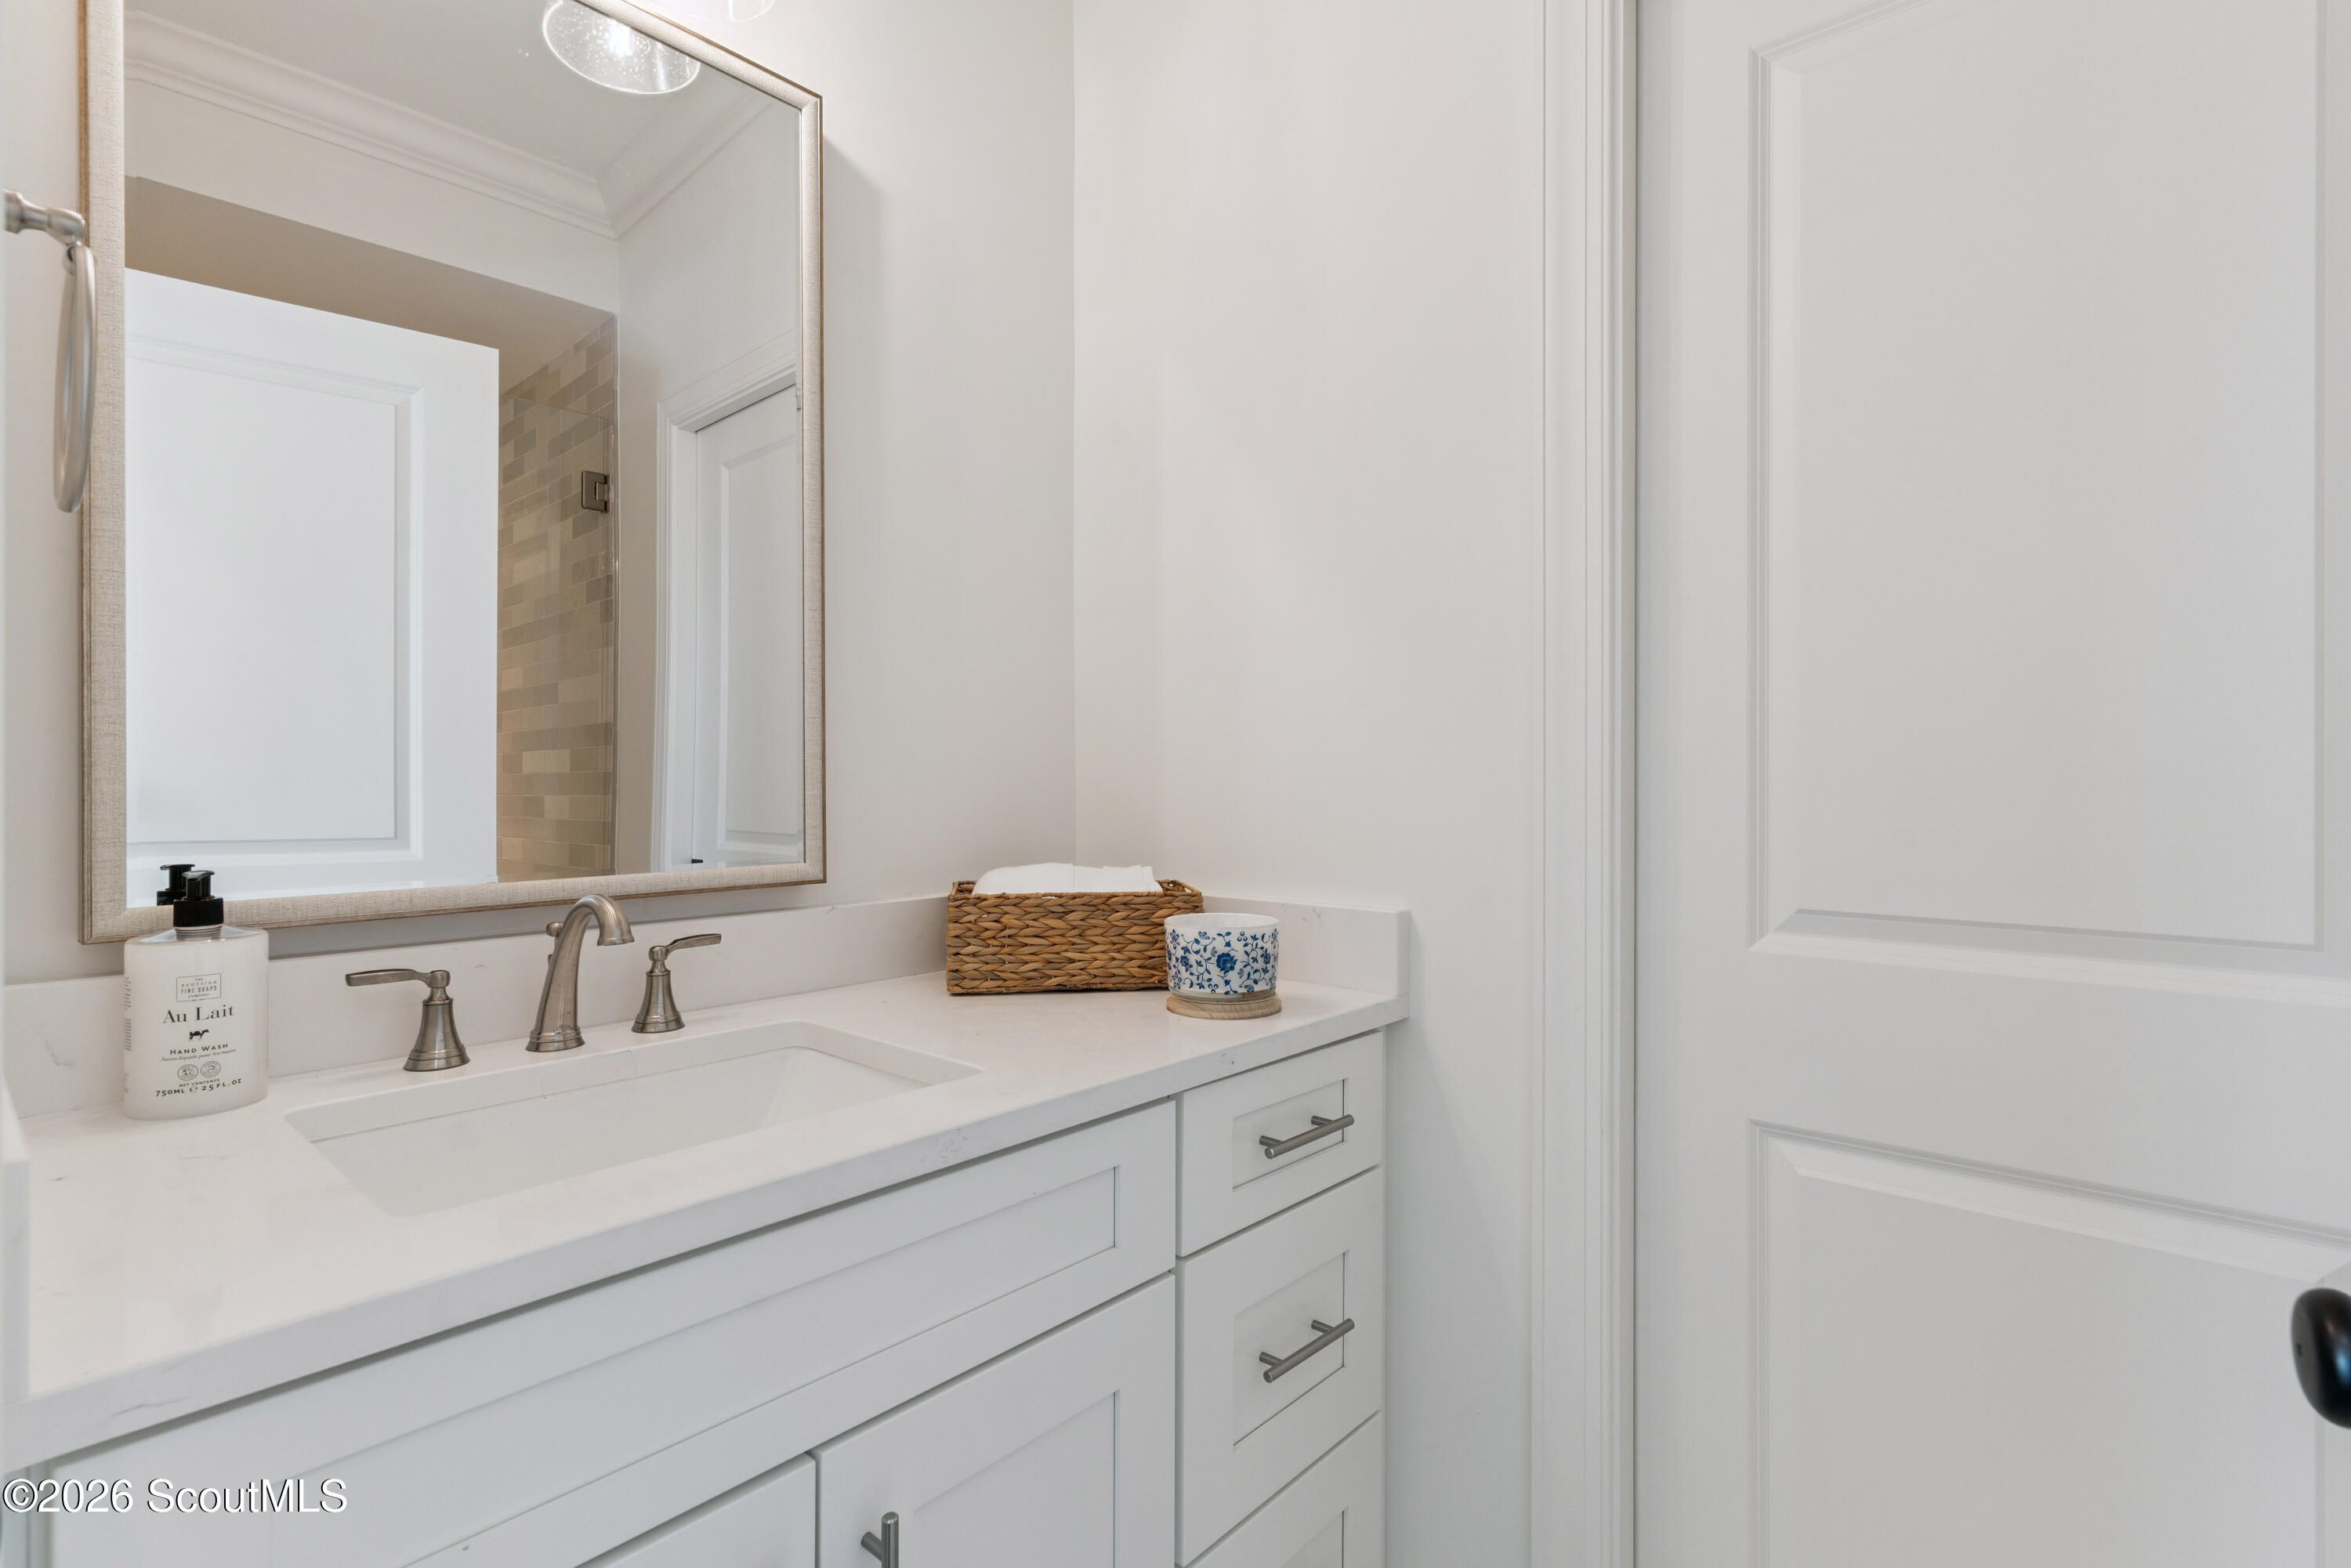
Bathroom vanity with a large mirror, white countertop, and brushed-nickel faucet.
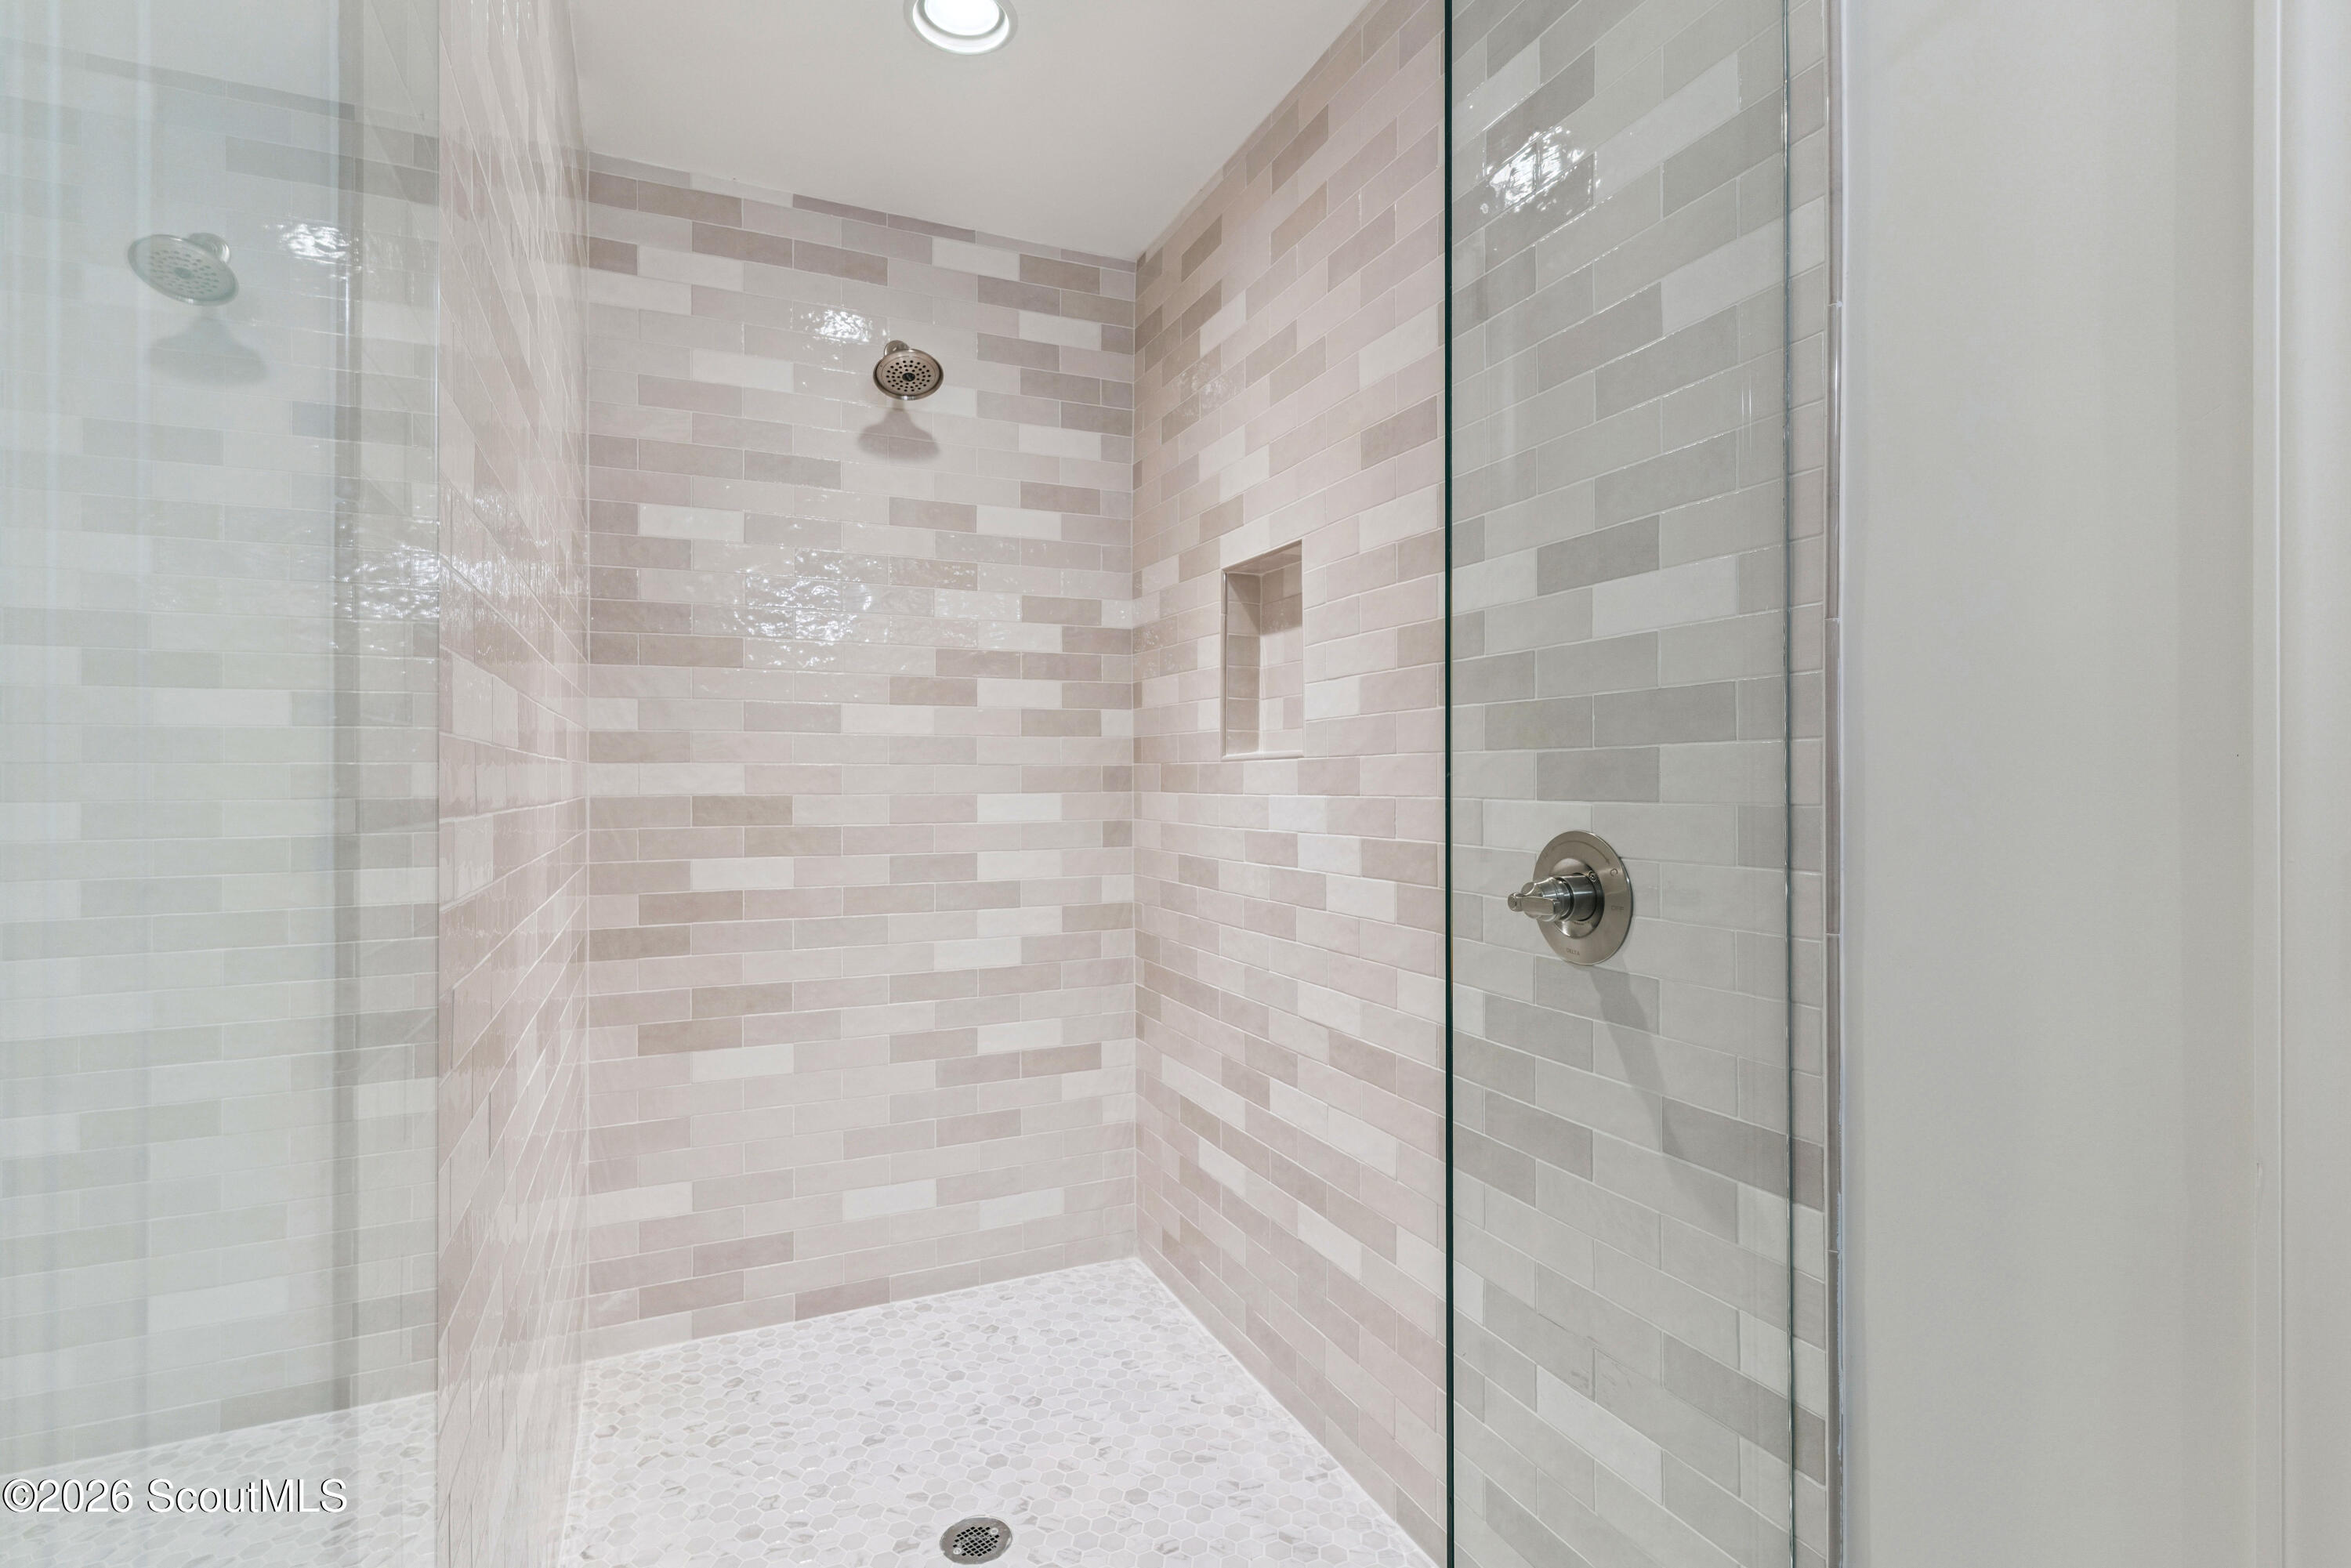
Walk-in shower with pale tile walls, glass enclosure, and hexagonal mosaic floor.
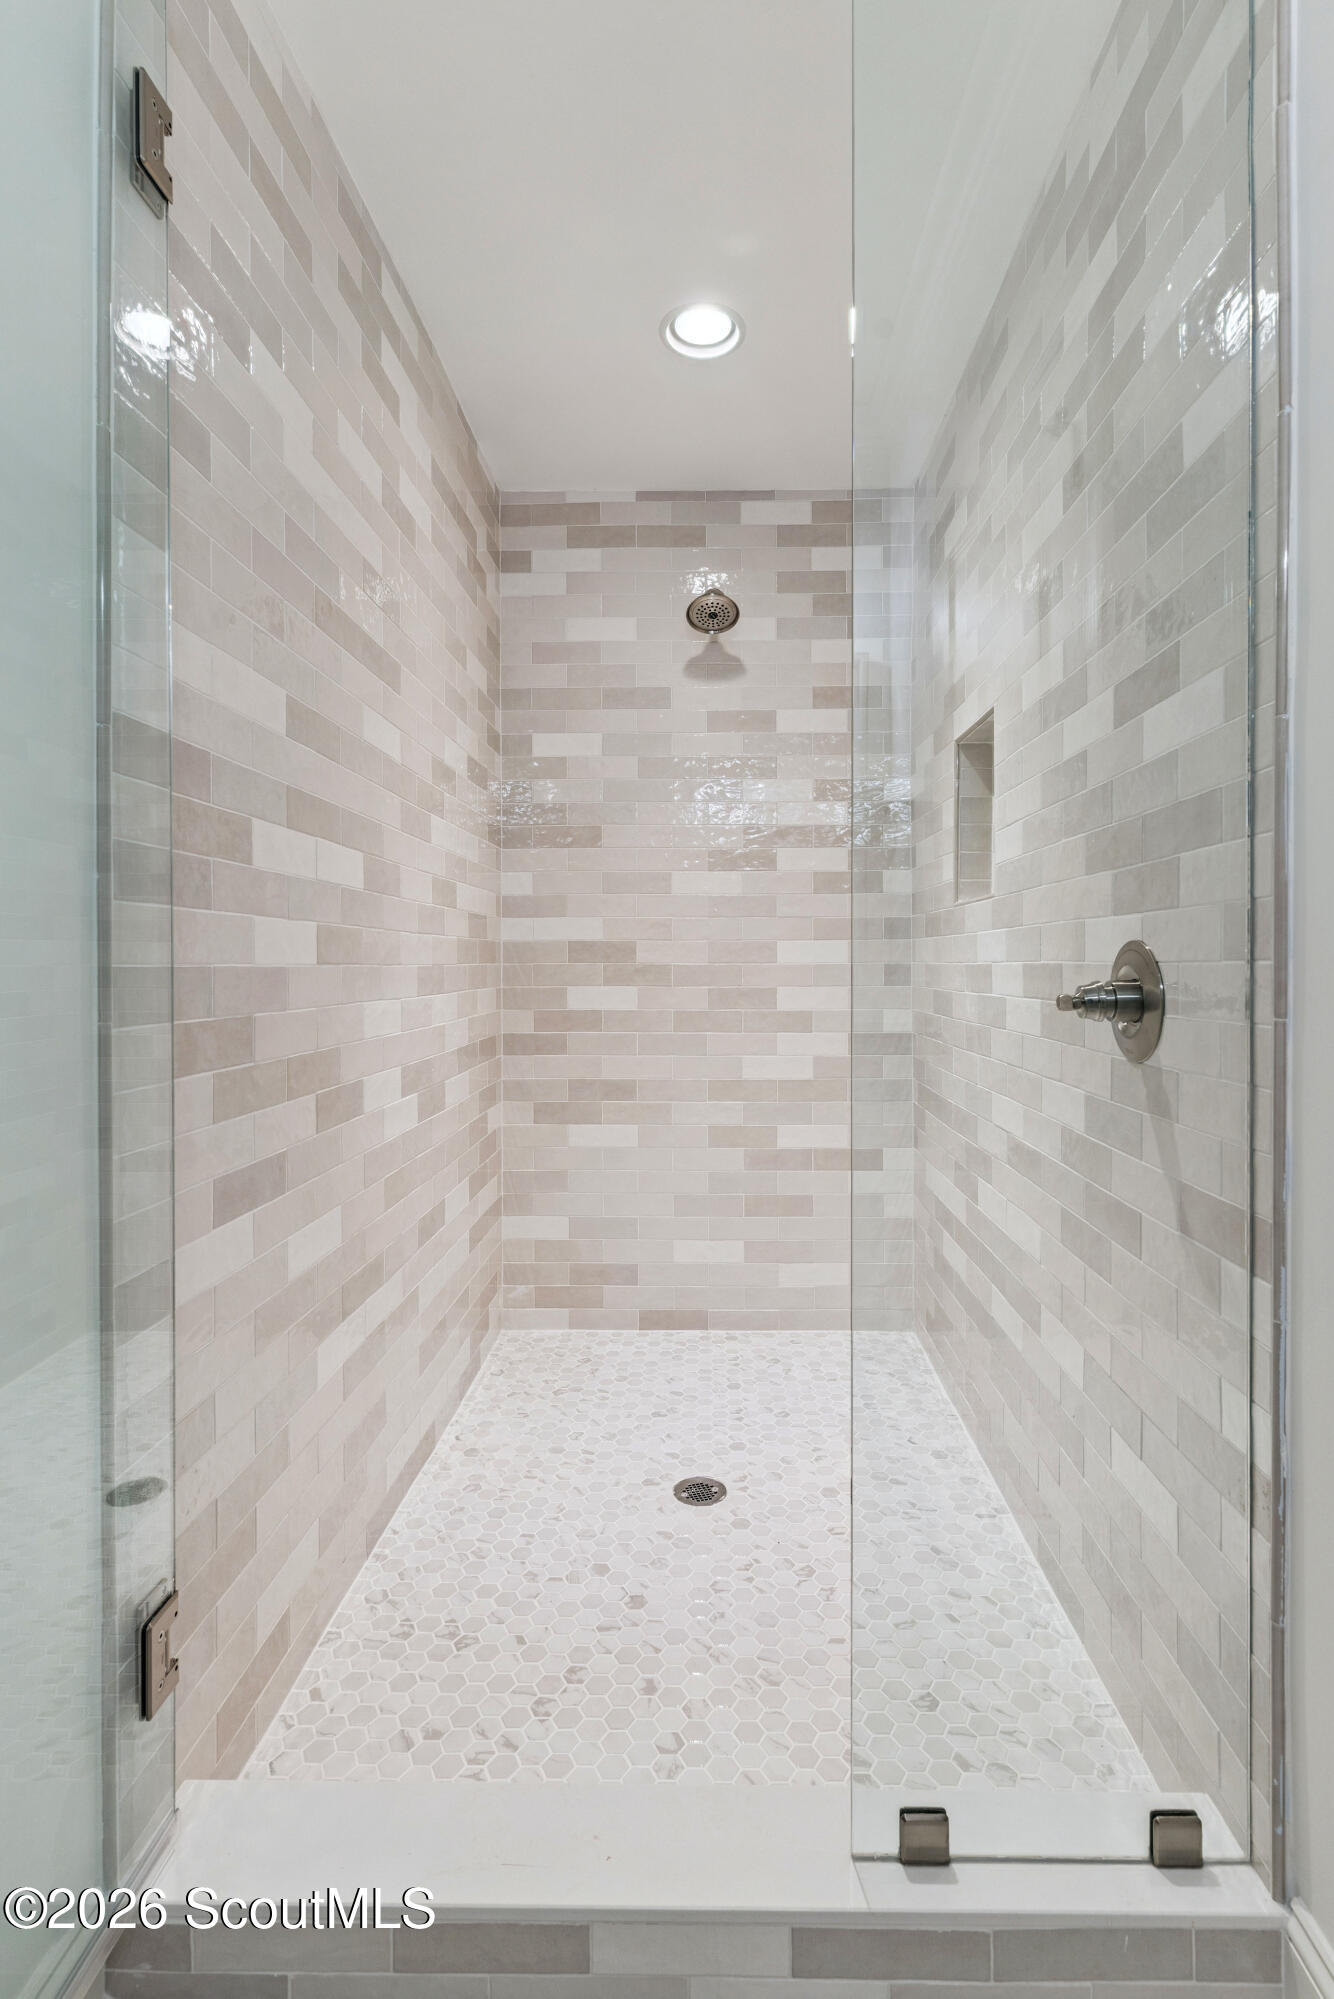
Walk-in shower with a frameless glass enclosure, light tile walls, and a hexagonal mosaic floor.
White two-story building with green shutters and covered porches, construction equipment in front.
White multi-unit building with green shutters, covered porches, and construction equipment in the parking area.
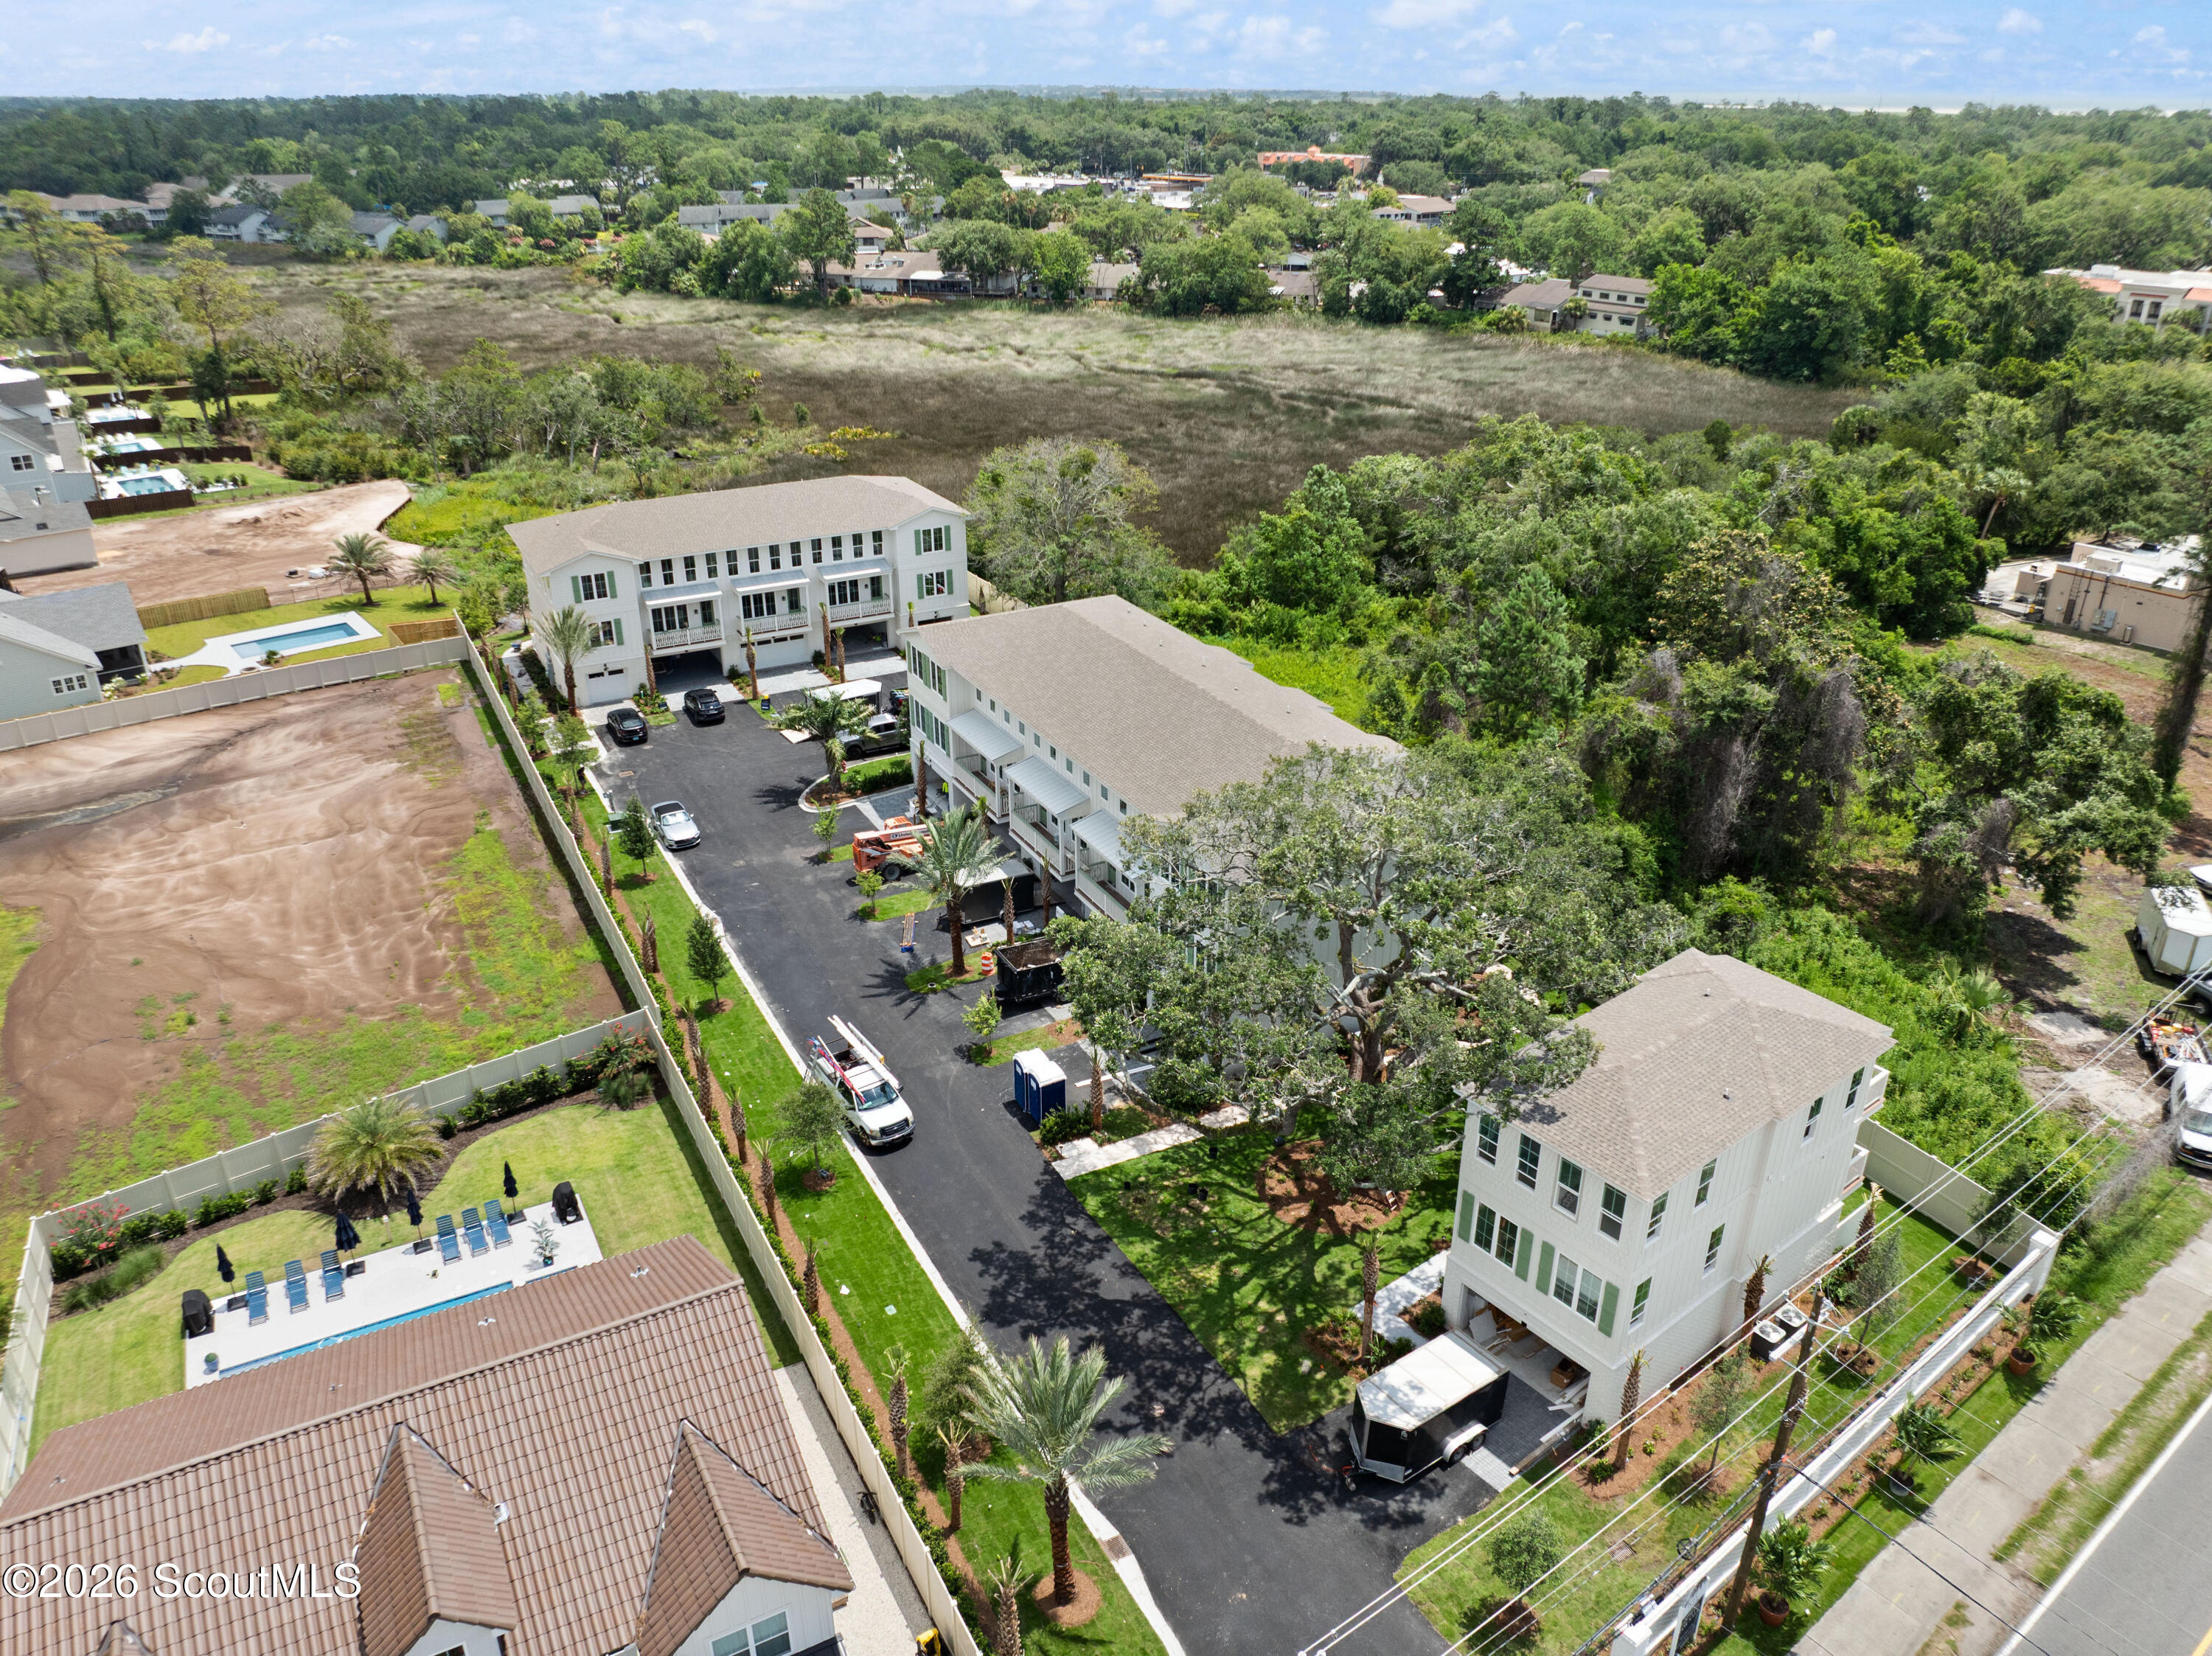
Aerial view of white multi-story residences beside wooded marshland, with a paved drive and construction equipment.
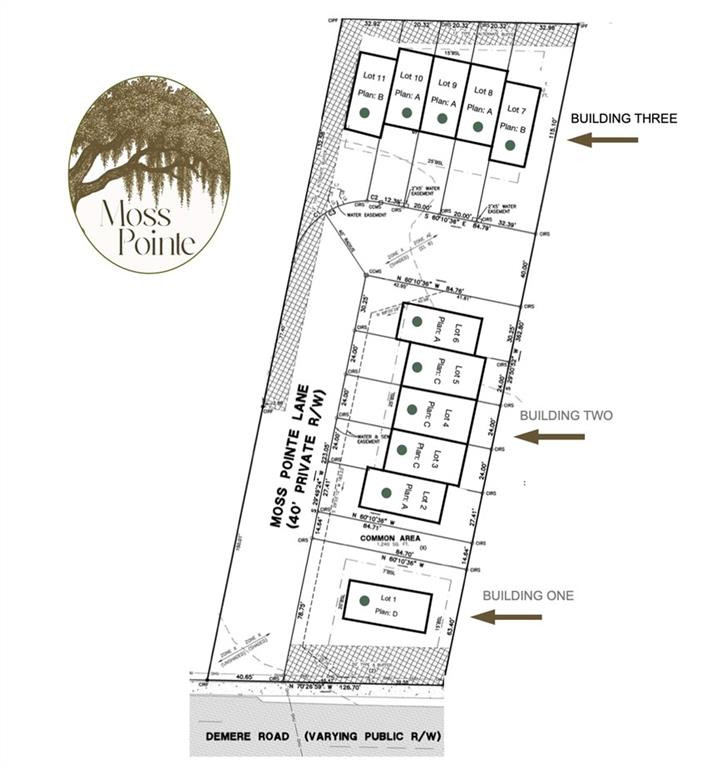
Moss Pointe site plan showing three buildings and numbered lots along Demere Road.
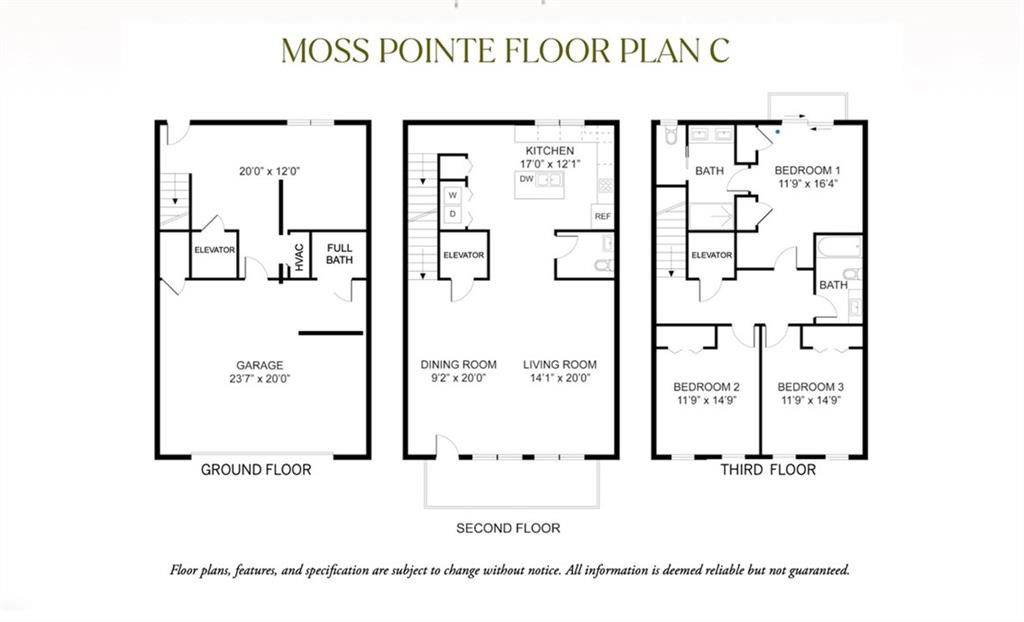
Moss Pointe Floor Plan C showing garage, living areas, and three bedrooms across three floors.
SEE ALL PHOTOS
White multi-unit building with green shutters and balconies, with construction equipment in the parking area.
White residence with stacked balconies and a fenced ground-level entrance marked 23.
Concrete patio with white railings and chairs overlooking a green lawn and trees.
Furnished living room with wicker seating, large windows overlooking water, and a wall-mounted television.
Staged living room with wicker seating, blue geometric rug, large windows, and a glass-paneled door.
Furnished living room with green patterned chairs, a white sofa, and large windows.
Bright living room with a white sofa, green chairs, wall-mounted TV, and large windows.
Furnished living room with a neutral sofa, green chairs, glass coffee table, and adjoining dining area.
Open-plan dining and living area with a white table, woven chairs, and cream sofa.
Open-plan living and dining room with woven chairs, a white sofa, built-in shelves, and wood floors.
Modern white kitchen with a large island, stainless steel appliances, and a window over the sink.
Bright white kitchen with stainless steel appliances, a large island, and a window overlooking trees.
Bright white kitchen with large windows overlooking green trees and grasses.
Bright white kitchen with brass cabinet pulls, stainless steel appliances, and a central island.
Bathroom vanity with a white sink, brass fixtures, and framed hummingbird prints.
Bedroom with two white beds, floral accent pillows, and large windows overlooking trees.
Bathroom with a round black-framed mirror and white tub surrounded by pale tile.
Bright bedroom with floral accent pillows, a yellow rug, and two large windows overlooking homes and trees.
Furnished bedroom with a woven wood headboard and glass doors opening to a balcony.
Bedroom with a white bed and blue patterned pillows beside a large window overlooking greenery.
Bathroom vanity with a large mirror, white countertop, and brushed-nickel faucet.
Walk-in shower with pale tile walls, glass enclosure, and hexagonal mosaic floor.
Walk-in shower with a frameless glass enclosure, light tile walls, and a hexagonal mosaic floor.
White two-story building with green shutters and covered porches, construction equipment in front.
White multi-unit building with green shutters, covered porches, and construction equipment in the parking area.
Aerial view of white multi-story residences beside wooded marshland, with a paved drive and construction equipment.
Moss Pointe site plan showing three buildings and numbered lots along Demere Road.
Moss Pointe Floor Plan C showing garage, living areas, and three bedrooms across three floors.
Pending

2304 Demere Road 3

10 Moss Pointe Lane, St. Simons Island, St Simons Island, GA 31522

$734,000
Introducing Moss Pointe, an exclusive collection of eleven fee simple residences ideally situated in the heart of Saint Simons Island for effortless coastal living, this refined new community places you just steps from the island's finest dining, boutiques, and everyday conveniences, with the beach and Village easily accessible by bike or golf cart. Each thoughtfully crafted residence blends timeless architecture with modern comfort, offering spacious layouts, private balconies, wood flooring, and curated high-end finishes throughout. This home features a private elevators and two-car garage, providing both elegance and ease of living. Residents will enjoy the freedom of no rental restrictions, making Moss Pointe an exceptional opportunity for full-time living, a second home, or investment opportunity. Low monthly association dues includes exterior maintenance and common area care, allowing for a true lock-and-leave lifestyle. Experience refined island living in the heart of Saint Simons Island!

3
beds

4
baths

2,350 Sq.Ft. LIVING AREA

Mackay Cate

Mackay Cate

Features & Amenities

Interior

  • total bedrooms3
  • Total bathrooms4
  • full bathrooms3
  • half bathroom1
  • Laundry room In Hall
  • Flooring Hardwood
  • APPLIANCES Dishwasher, Disposal, Electric Range
  • other interior Features Ceiling Fan(s), Elevator

Area & Lot

  • Status Pending
  • Living Area2,350 Sq.Ft.
  • MLS® ID1660552
  • TypeTownhouse
  • YEAR BUILT2026
  • NeighborhoodSt Simons Island
  • Elementary SchoolOglethorpe
  • Middle SchoolGlynn Middle School
  • High SchoolGlynn Academy

Exterior

  • STORIES3
  • Garage Space2.0
  • water SourcePublic
  • utilitiesCable Available, Electricity Available
  • roofAsphalt
  • lot featuresZero Lot Line
  • parkingAttached, Garage Door Opener
  • HEAT TYPECentral, Electric, Heat Pump
  • AIR CONDITIONINGCentral Air, Electric, Heat Pump
  • sewerPublic Sewer
  • SubstructureSlab
  • HOA AmenitiesJogging Path, Trail(s)

Financial

  • Sales Price$734,000
  • HOA $200/mo
View Virtual Tour
White residence with stacked balconies and a fenced ground-level entrance marked 23.

Schedule a Showing

I would love to show you my beautiful property. Please select your preferred date and time below. I will be in touch shortly to confirm your appointment.

Schedule a Showing

I would love to show you my beautiful property. Please select your preferred date and time below. I will be in touch shortly to confirm your appointment.
Thank you for your interest in 10 Moss Pointe Lane, St. Simons Island, St Simons Island, GA 31522. We are reviewing your request and will be in touch shortly!

Mortgage Calculator

Estimate your monthly mortgage payment, including the principal and interest, property taxes, and HOA. Adjust the values to generate a more accurate rate.
All estimates are provided for informational purposes only. Actual amounts may vary.
$0,000 Your Payment 20 15 65
$0,000 Your Payment

St Simons Island

Located along the Georgia coast St. Simons Island is the largest of Georgia’s barrier islands, stretching about 12 miles long and up to 3 miles wide—roughly comparable in size to Manhattan Island. It is conveniently situated between Savannah, GA and Jacksonville, FL. Enjoy miles of beautiful beaches, ideal for swimming, shelling, or sunset watching. Activities like kayaking, fishing, biking, and paddling are popular ways to experience the island's natural surroundings.

Explore

Work With Mackay

As a lifelong resident of Saint Simons Island, Mackay has a vast understanding of the area and the ever-changing real estate market. Mackay is passionate about the Golden Isles and loves Saint Simons.

Follow Me on Instagram