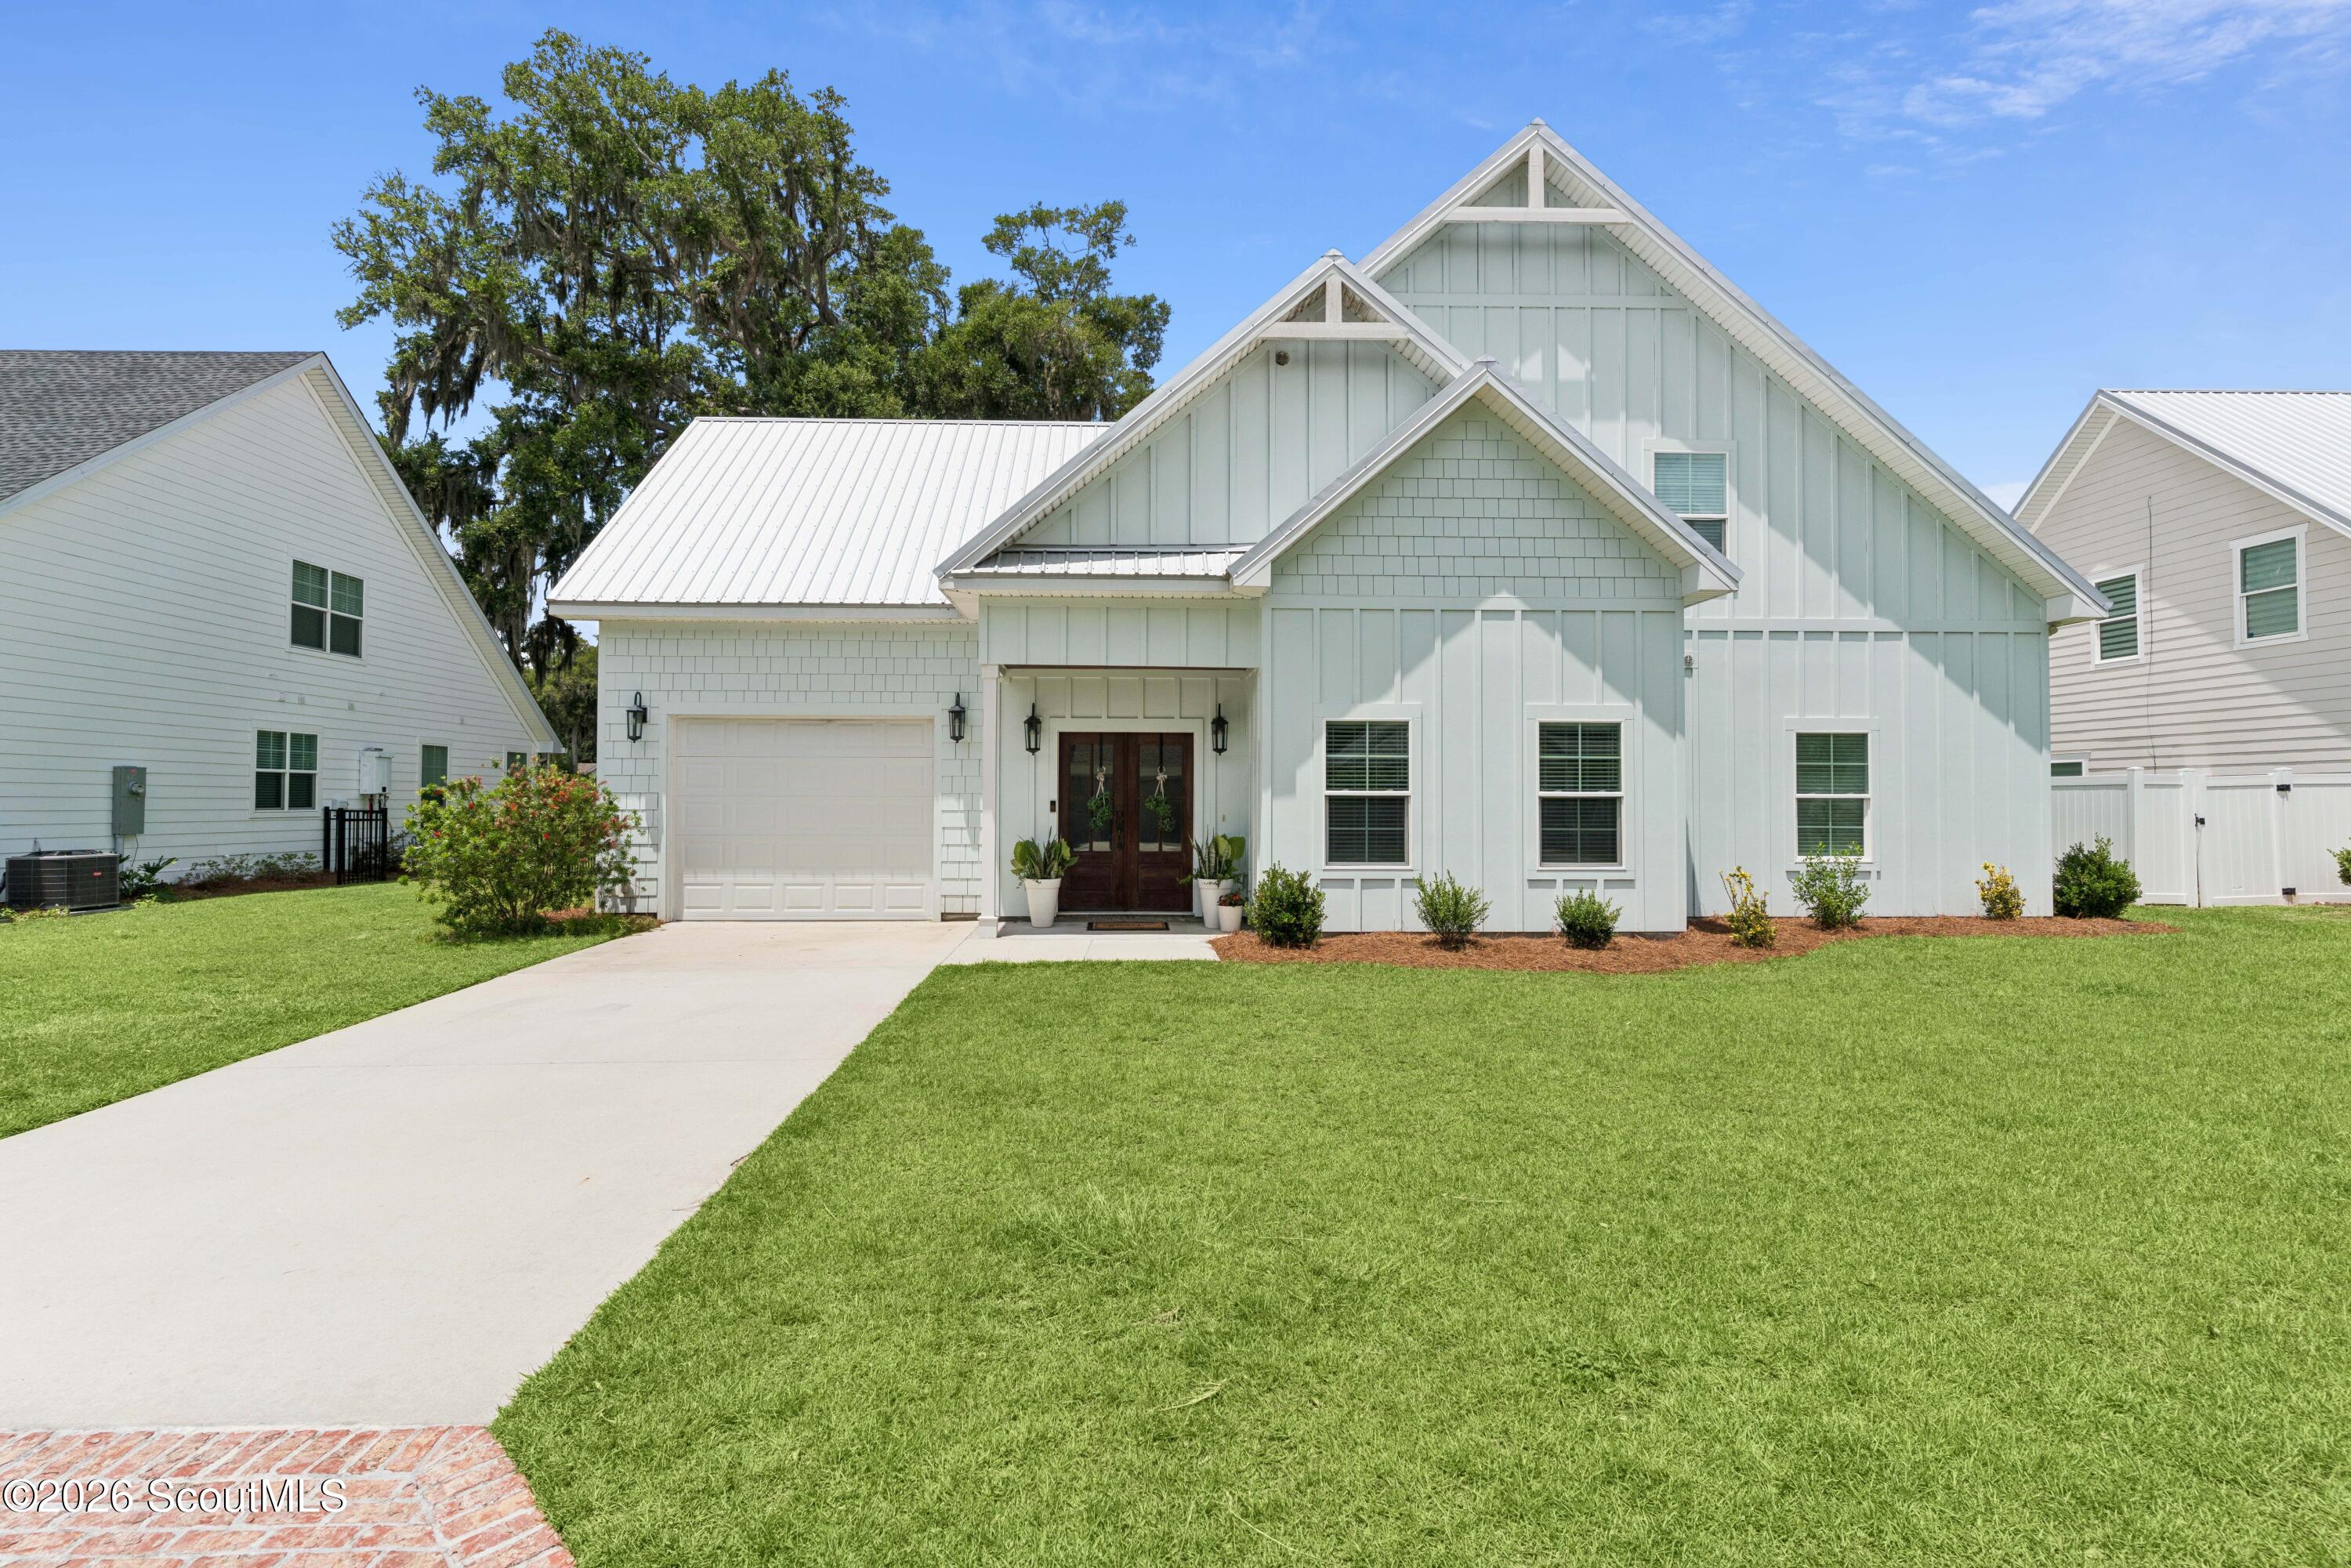
Gabled home with a white metal roof, attached garage, double front doors, and broad green lawn.
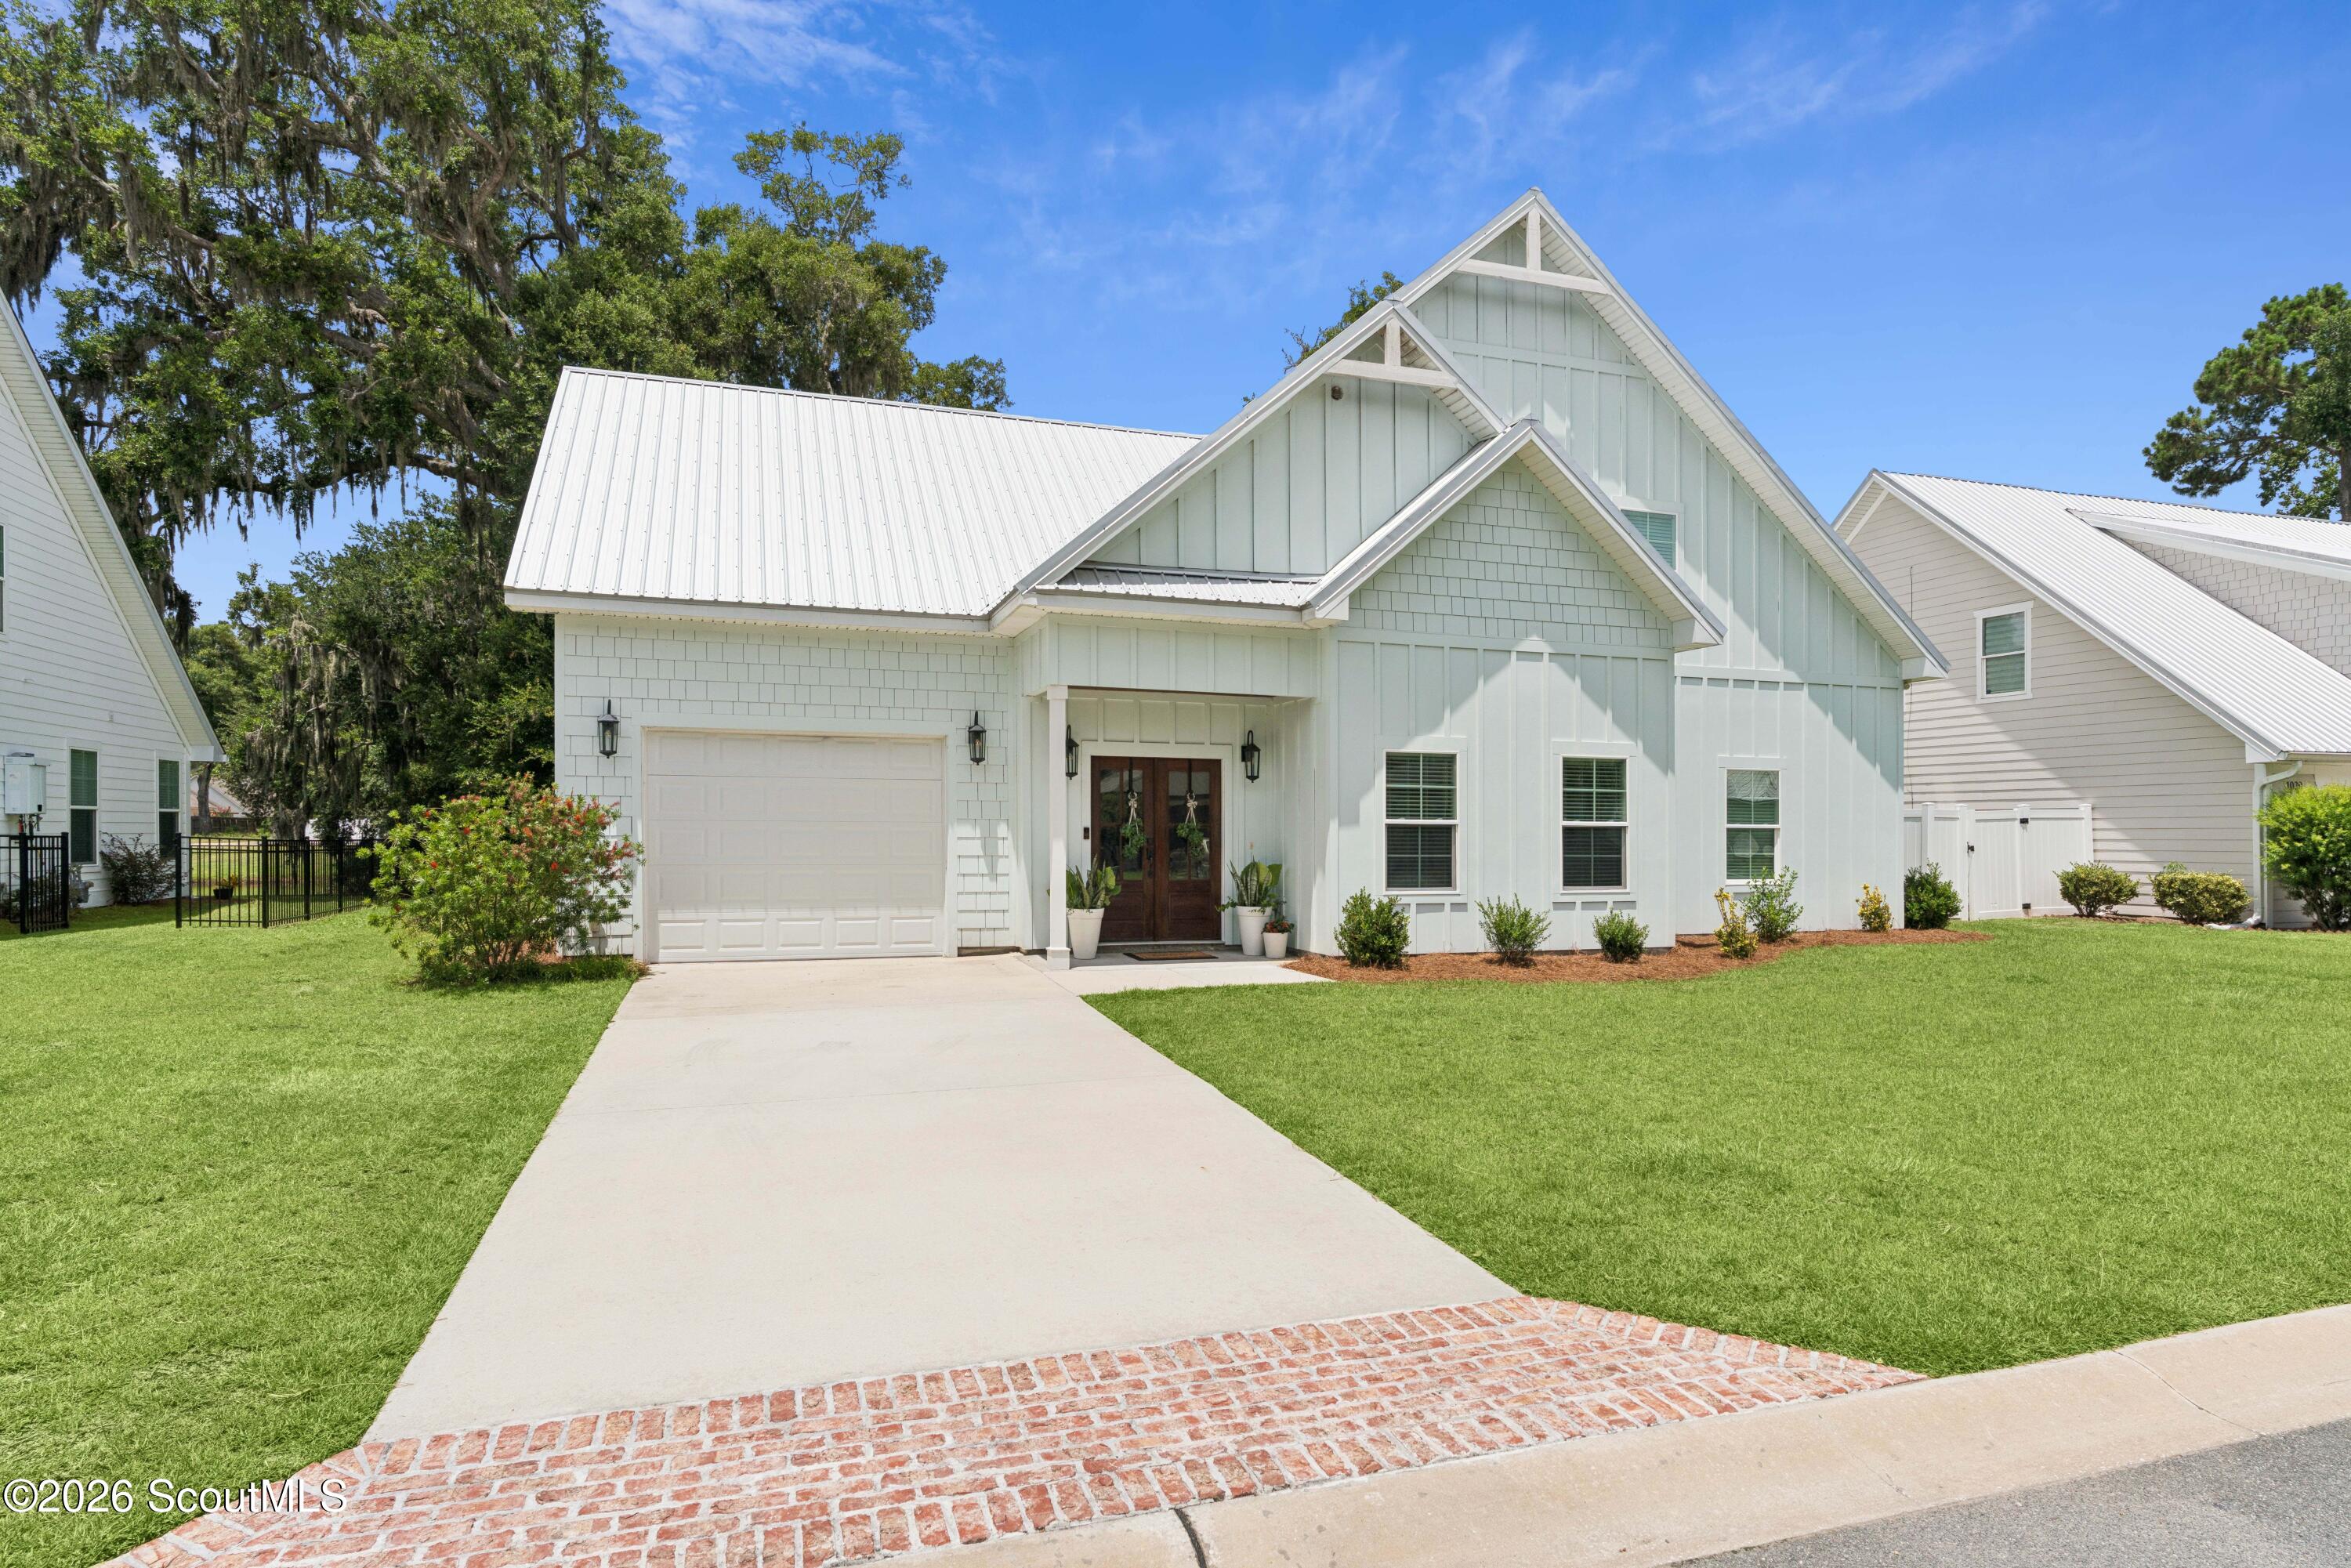
Pale gray-green gabled house with white metal roof, double entry doors, and a broad driveway.
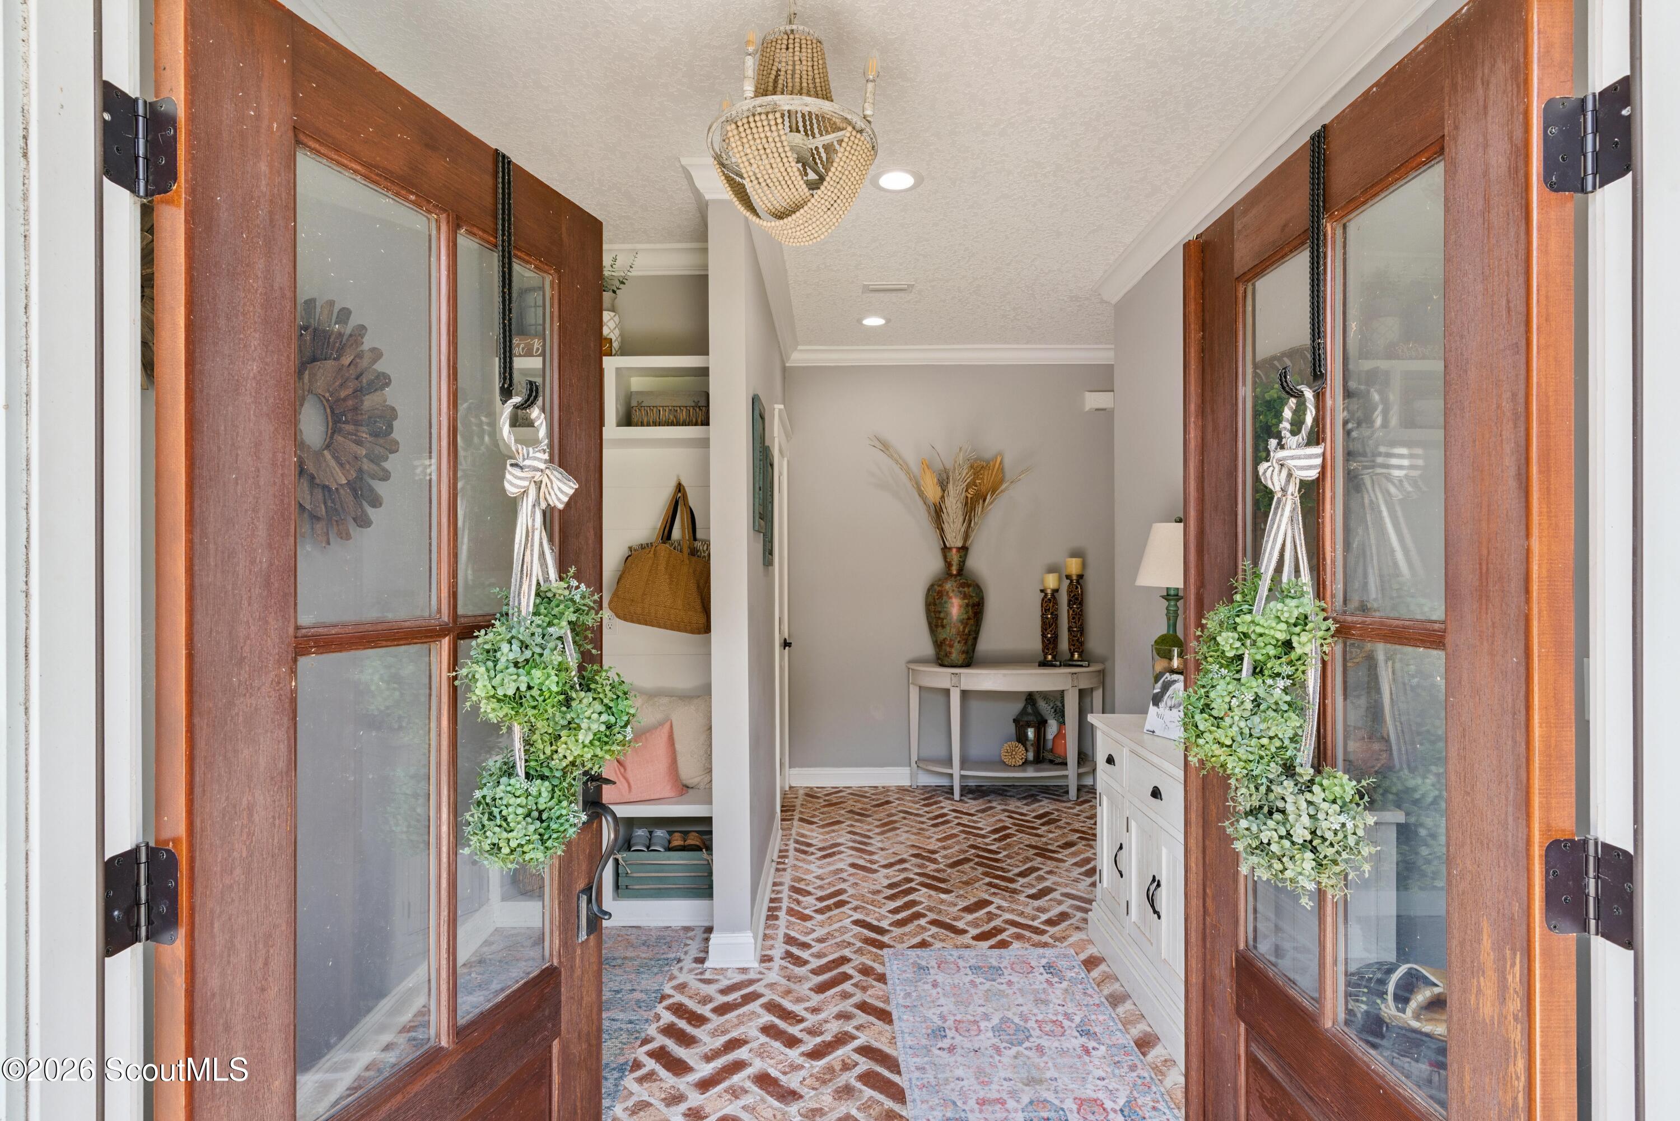
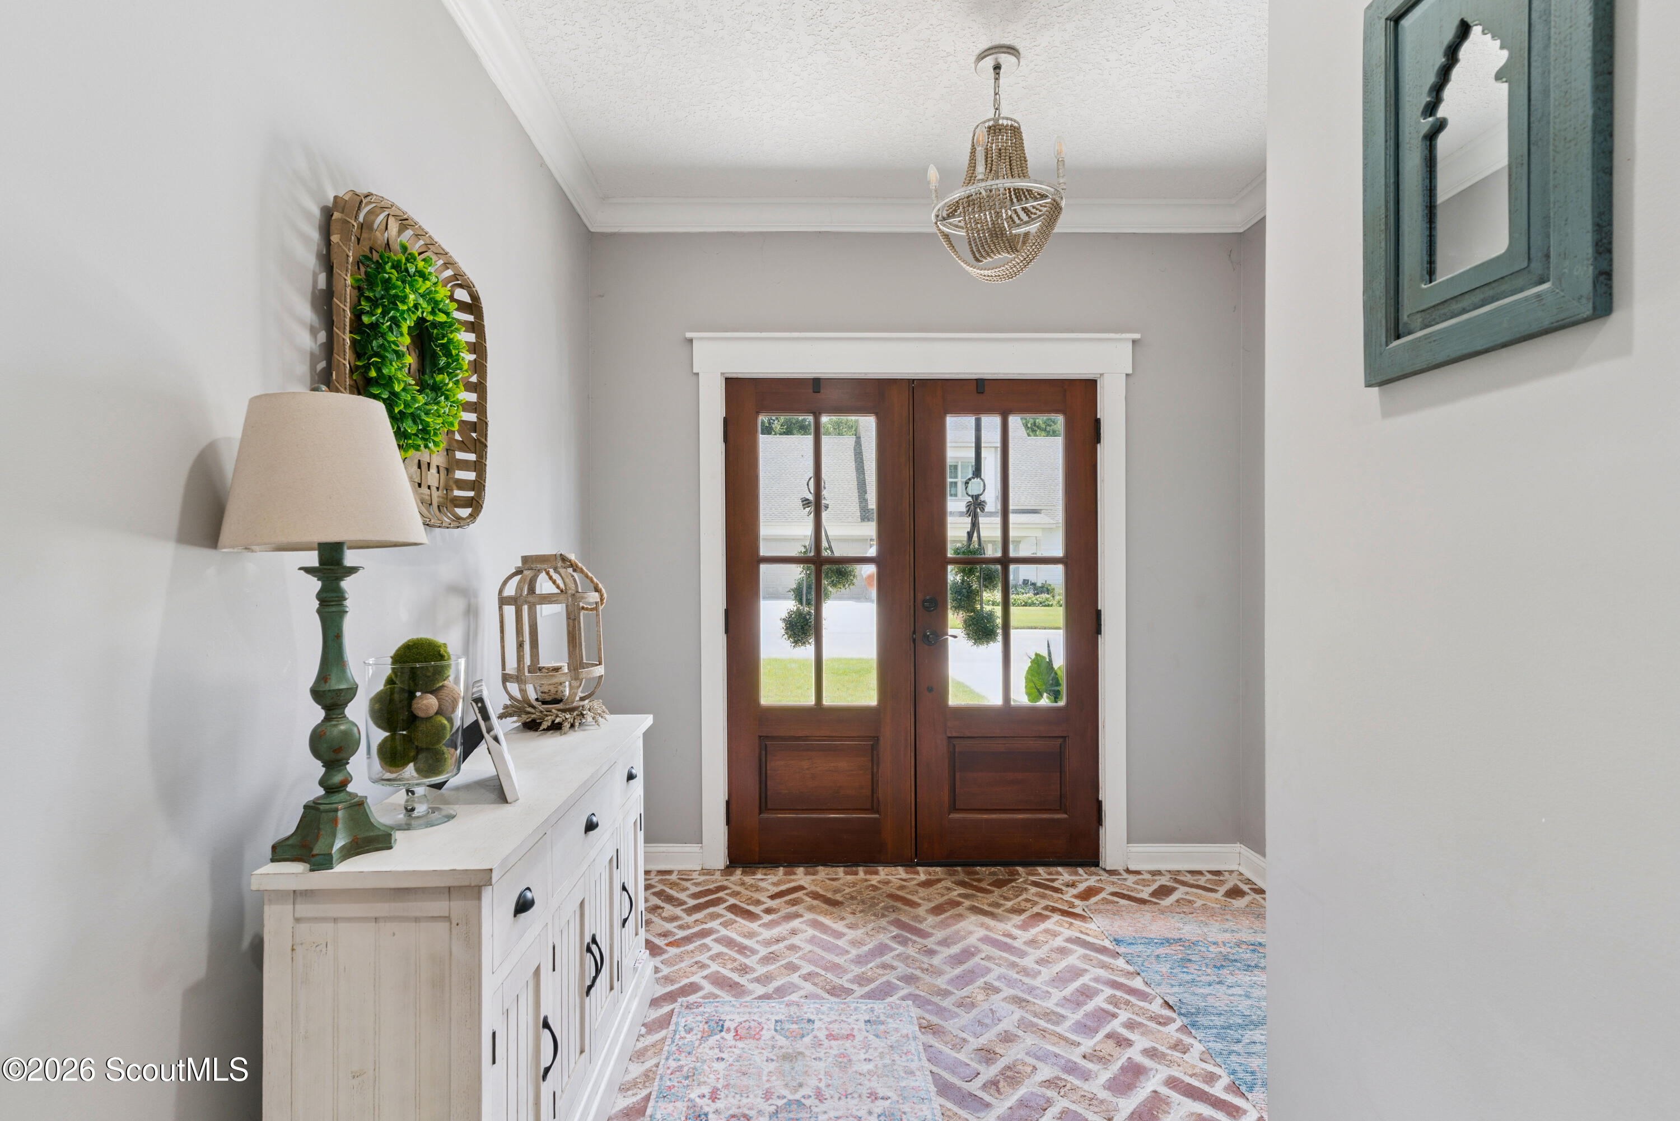
Entry foyer with open wooden doors, herringbone brick flooring, hanging plants, and a console table.
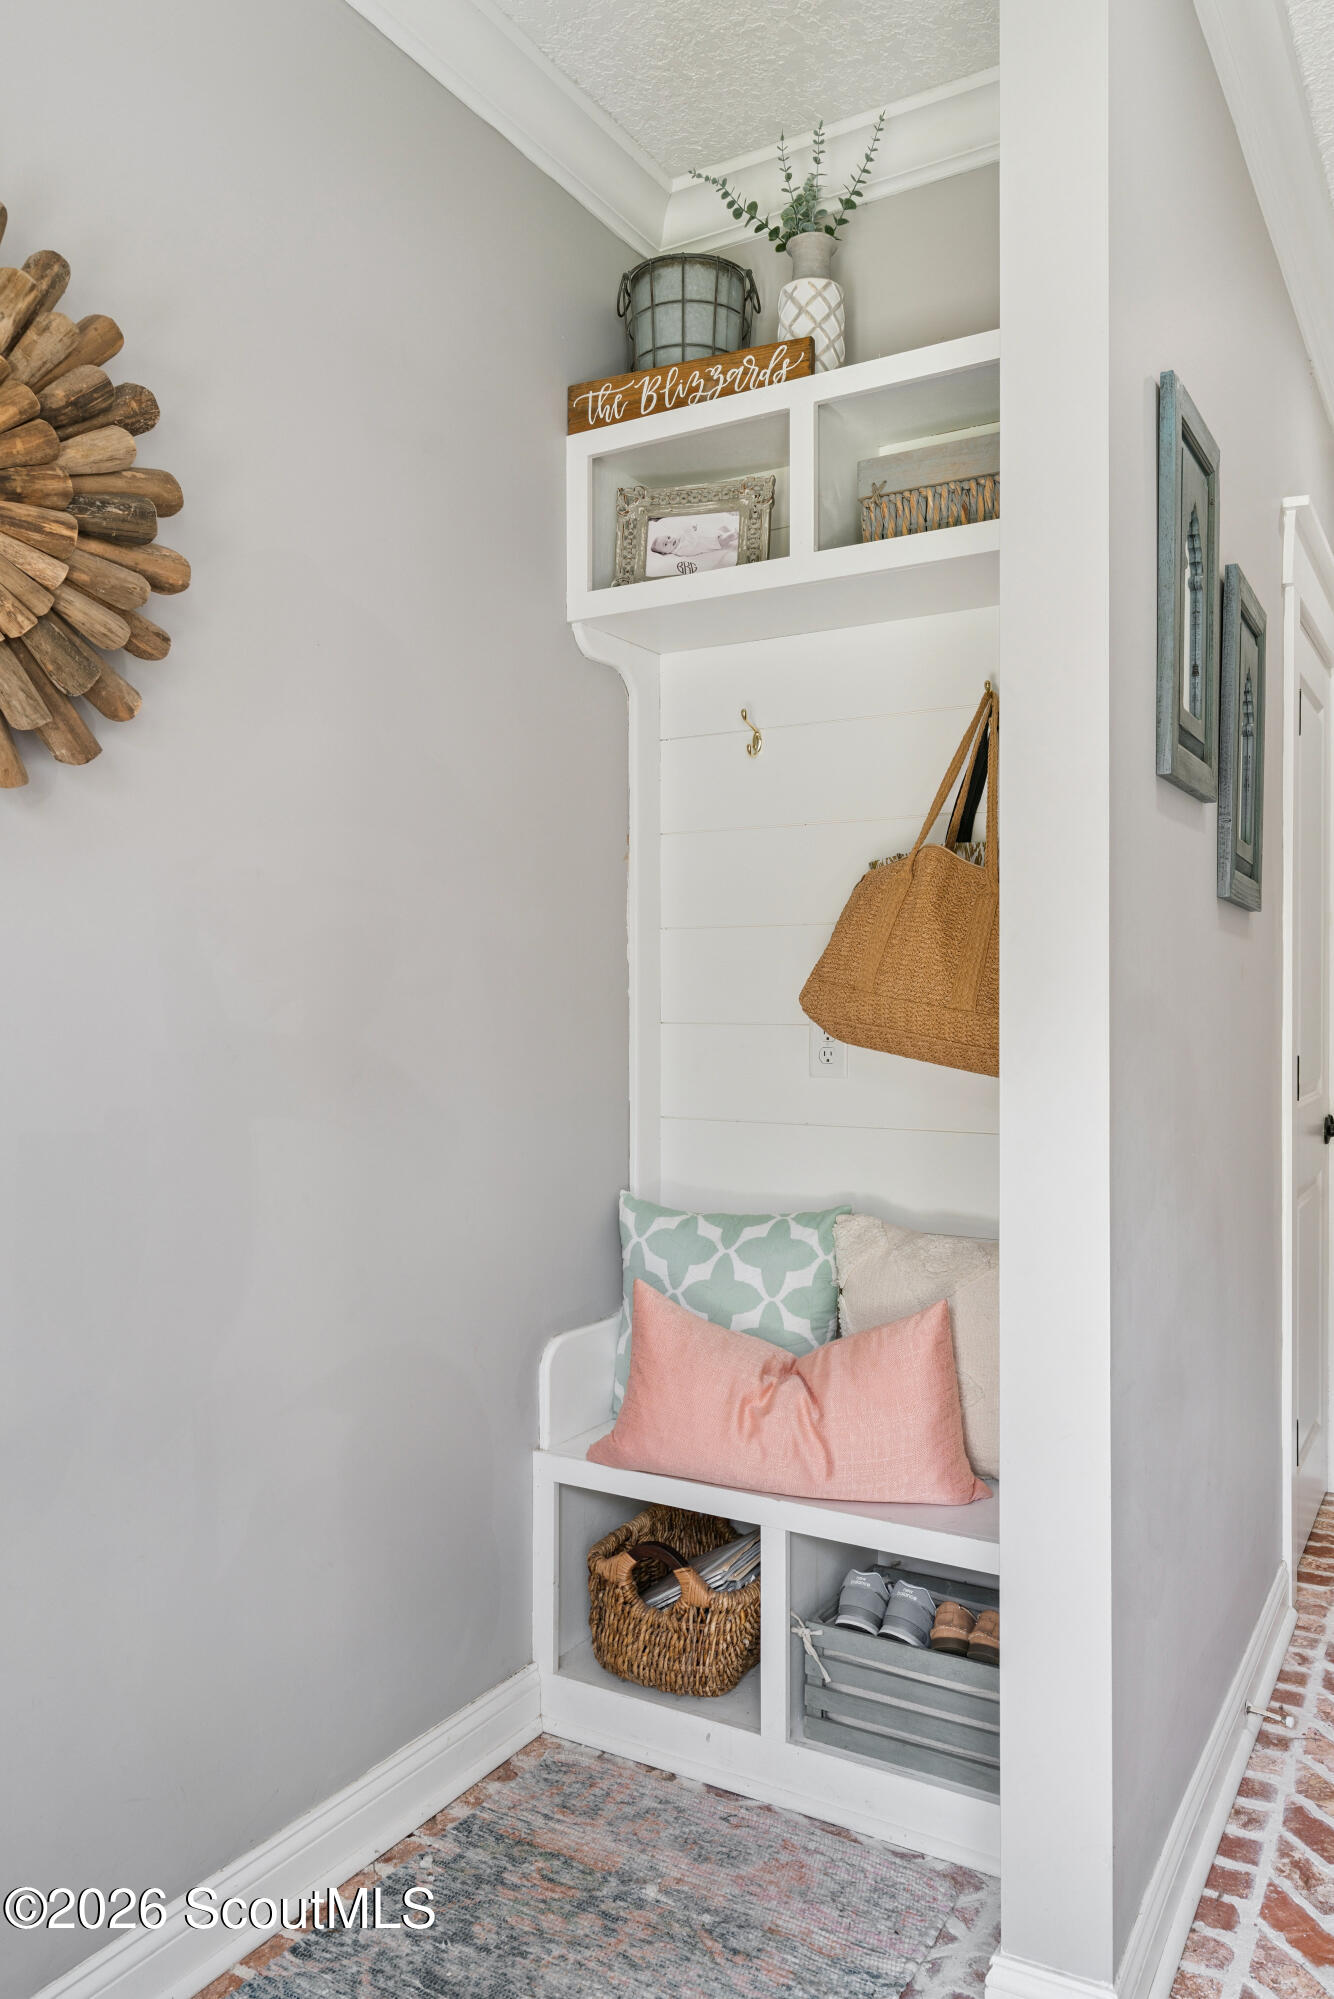
Entryway built-in bench with pastel pillows, woven storage baskets, and a tote bag.
Entryway with wood double doors, herringbone brick flooring, and a white console table.
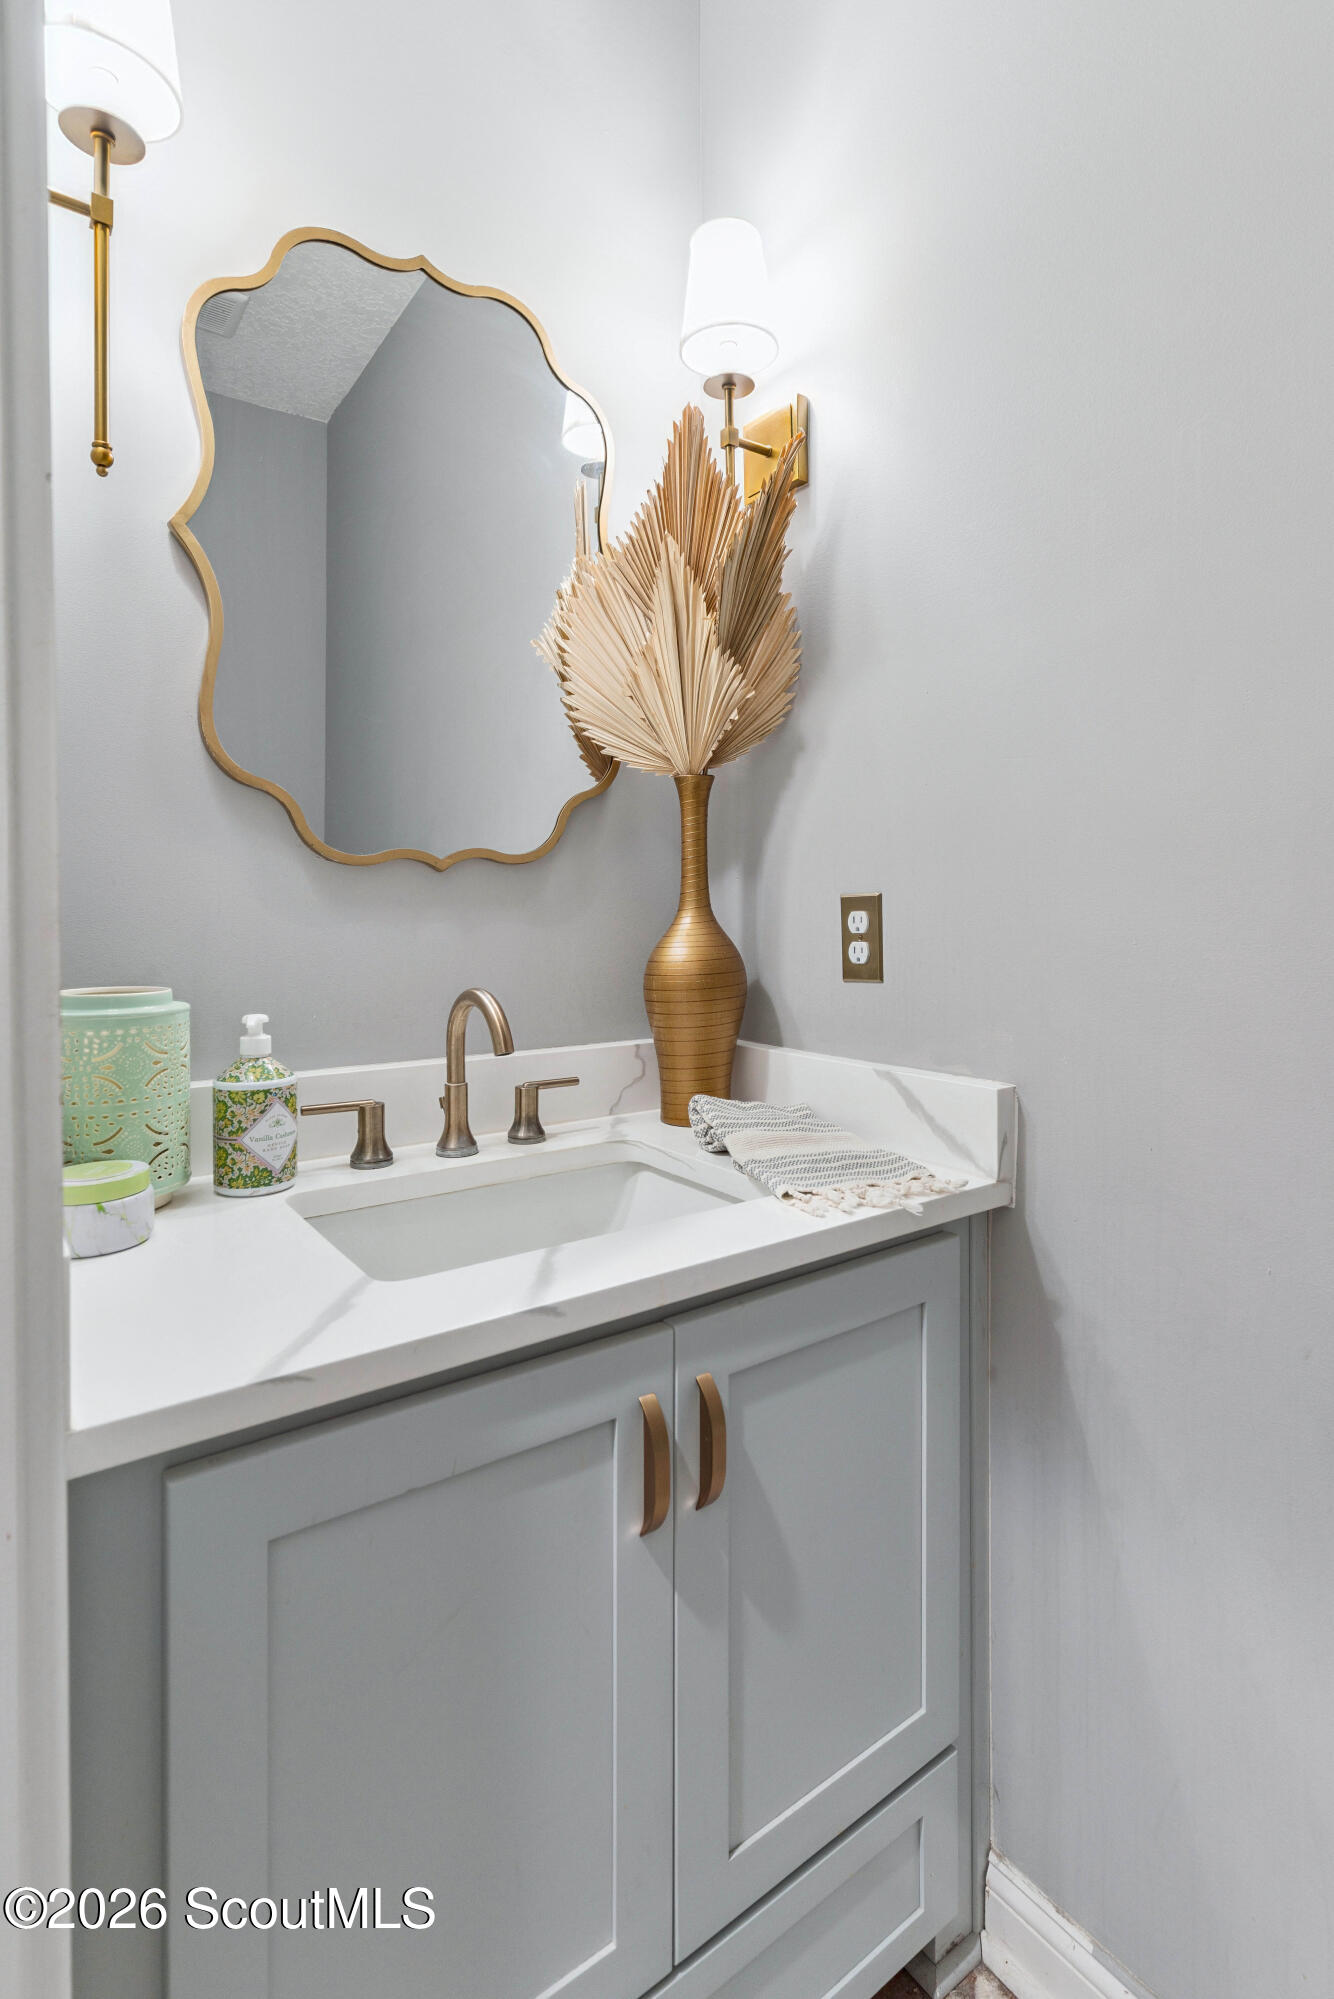
Bathroom vanity with gray cabinetry, brass fixtures, and a scalloped gold-framed mirror.
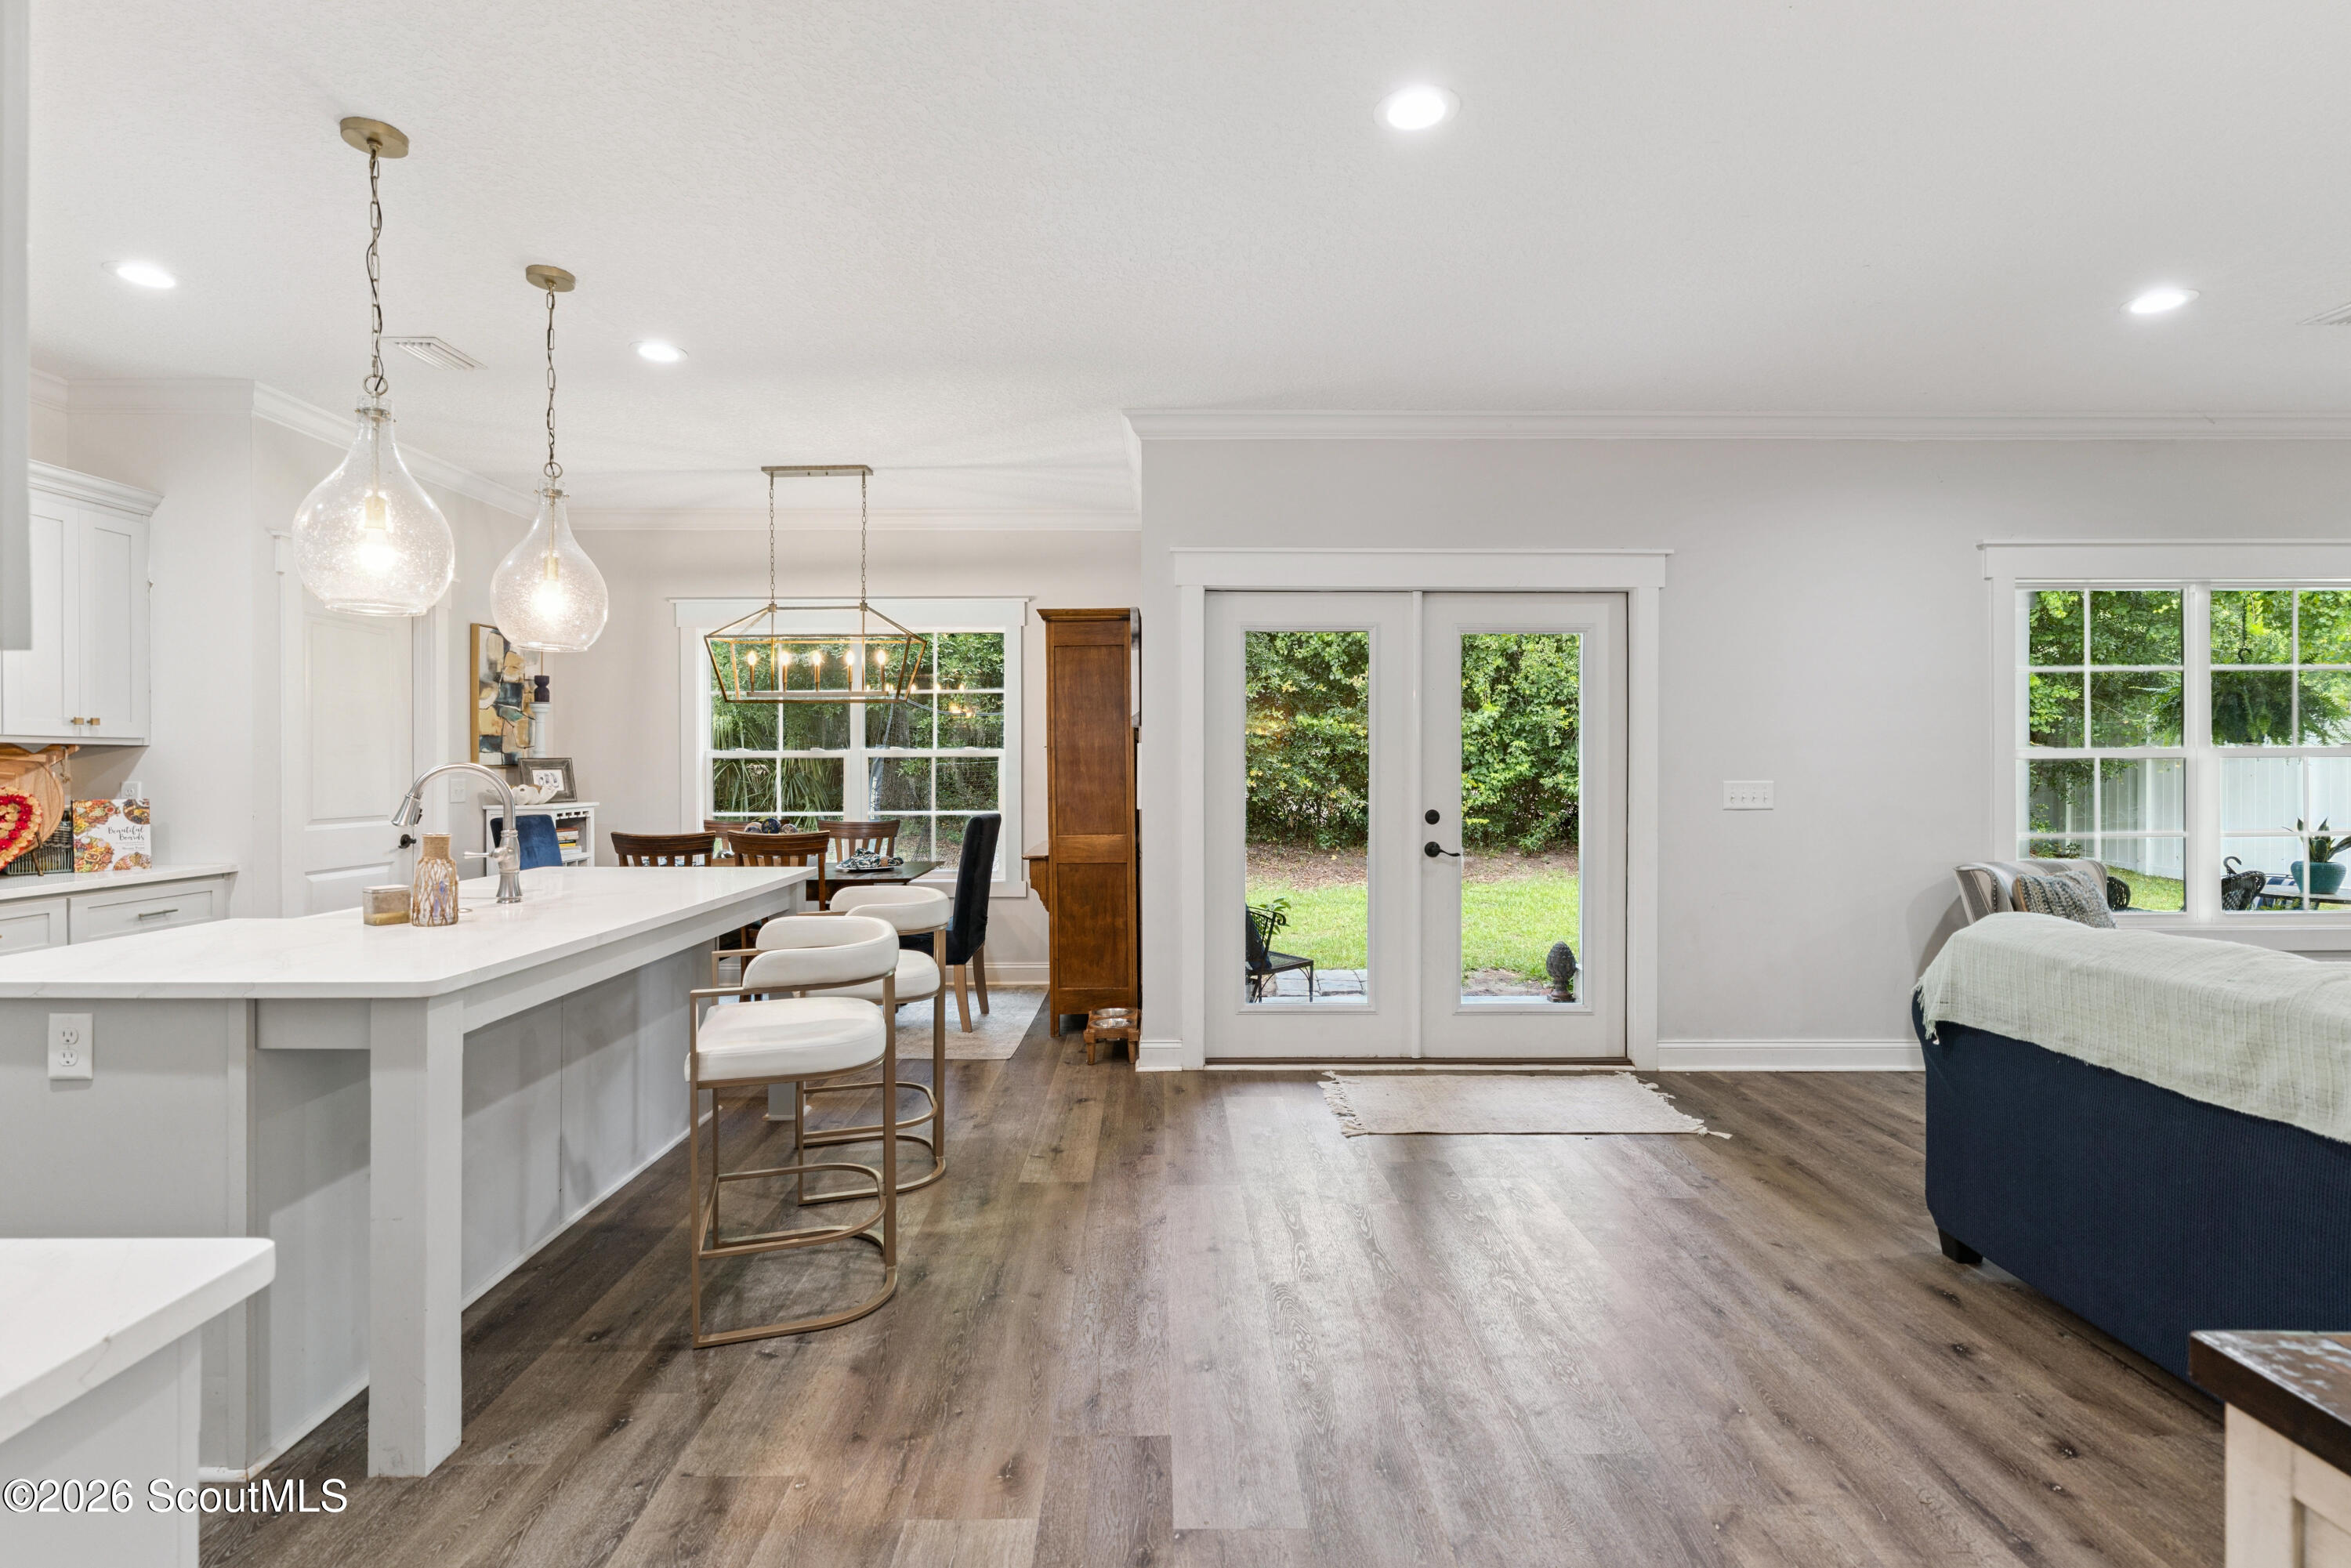
Open kitchen and living area with a white island, pendant lights, and glass doors to the yard.
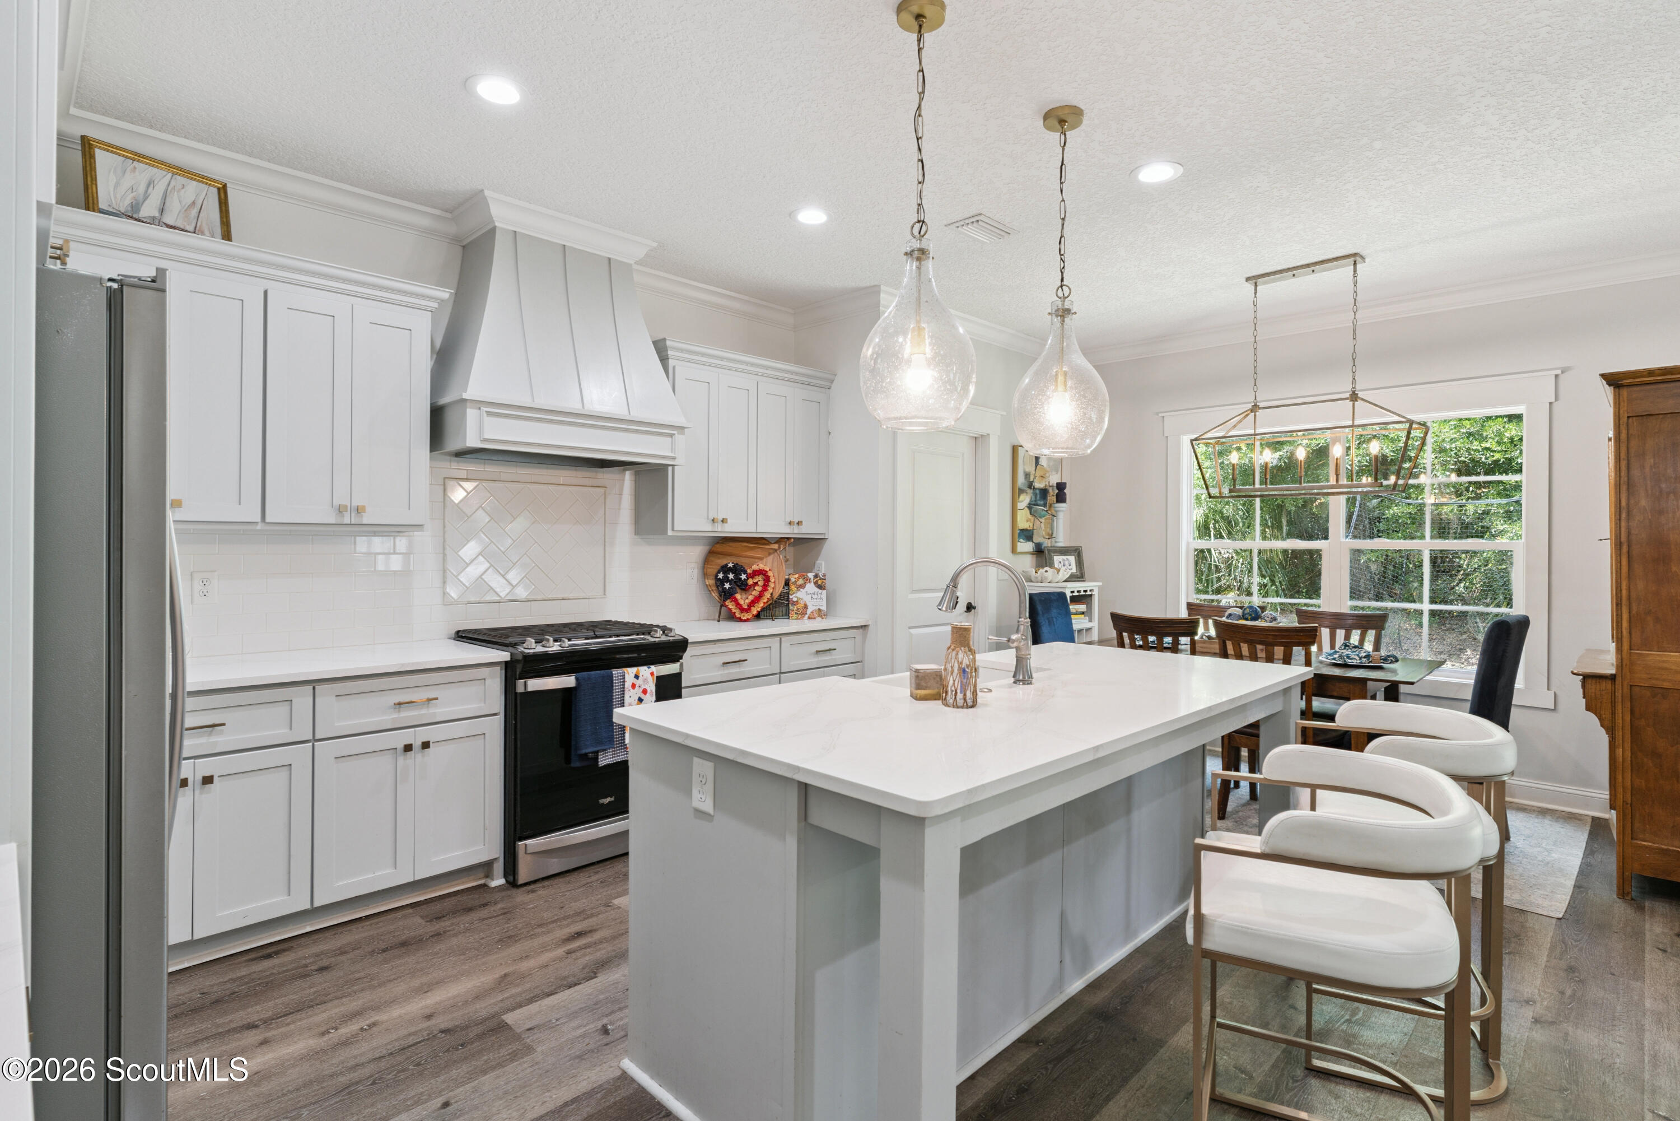
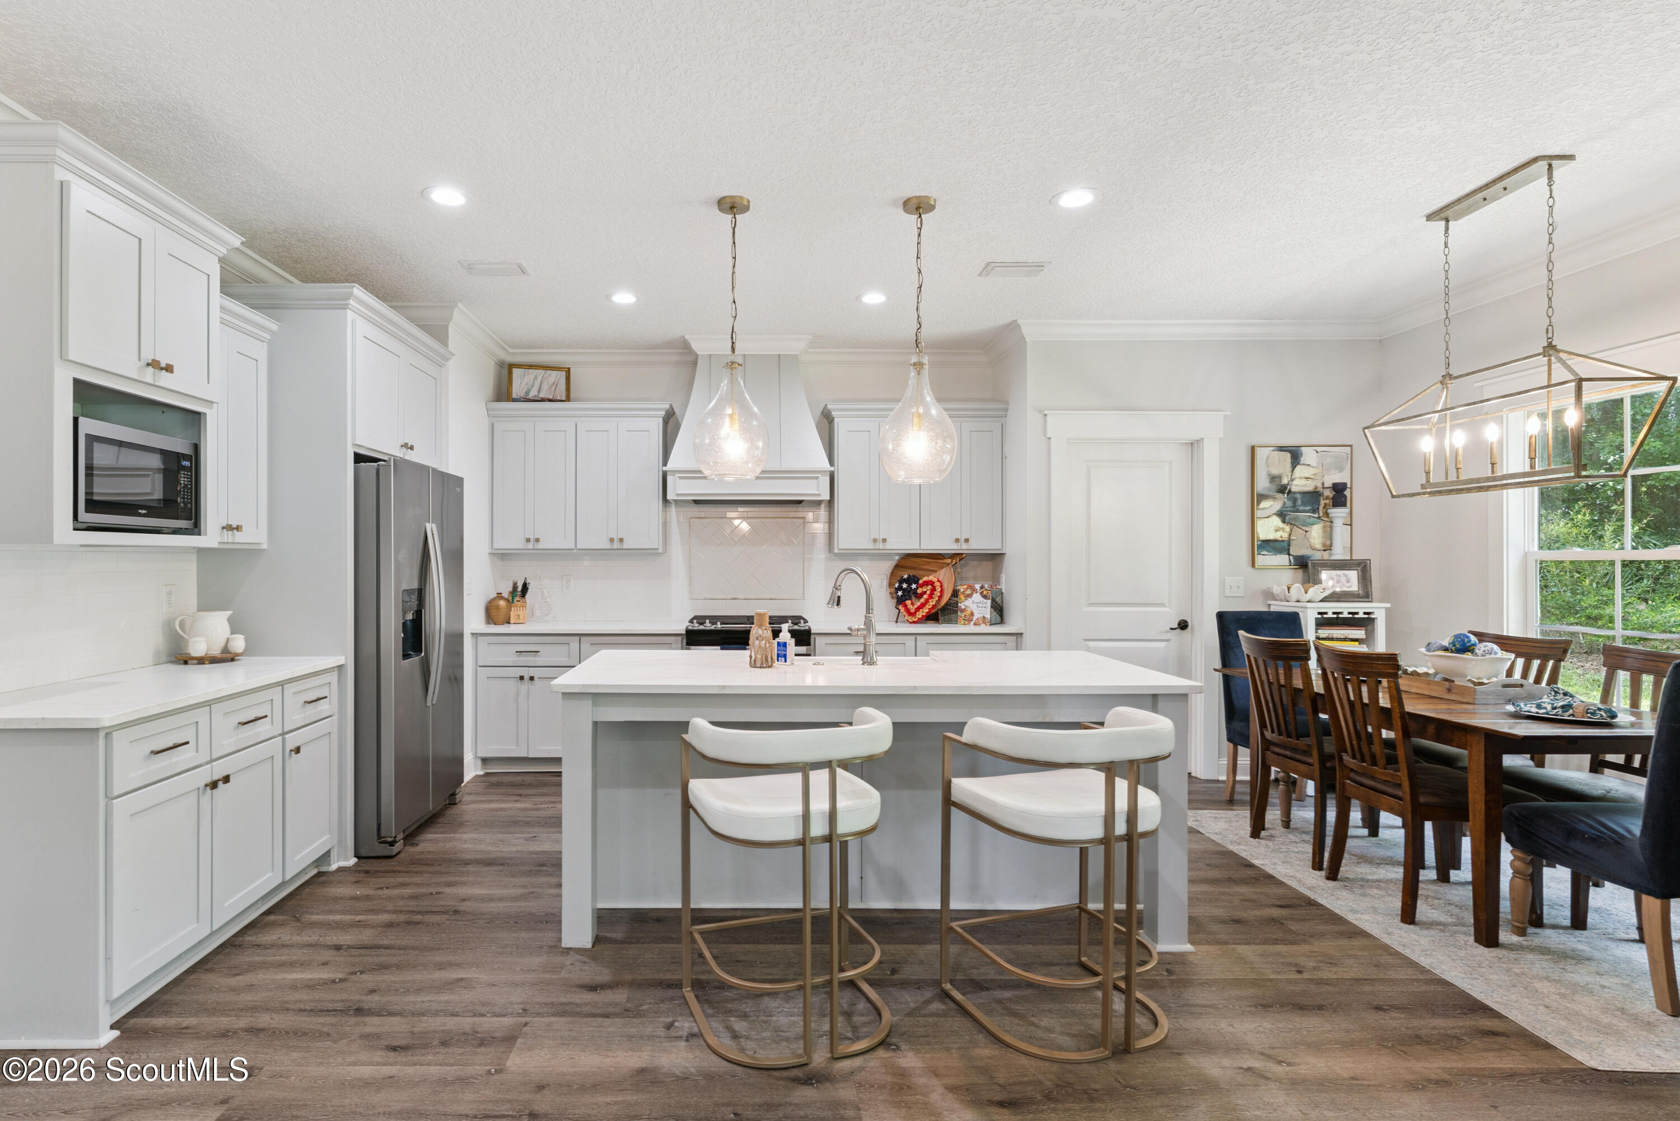
Kitchen with white cabinetry, a large island, pendant lights, and a dining area overlooking greenery.
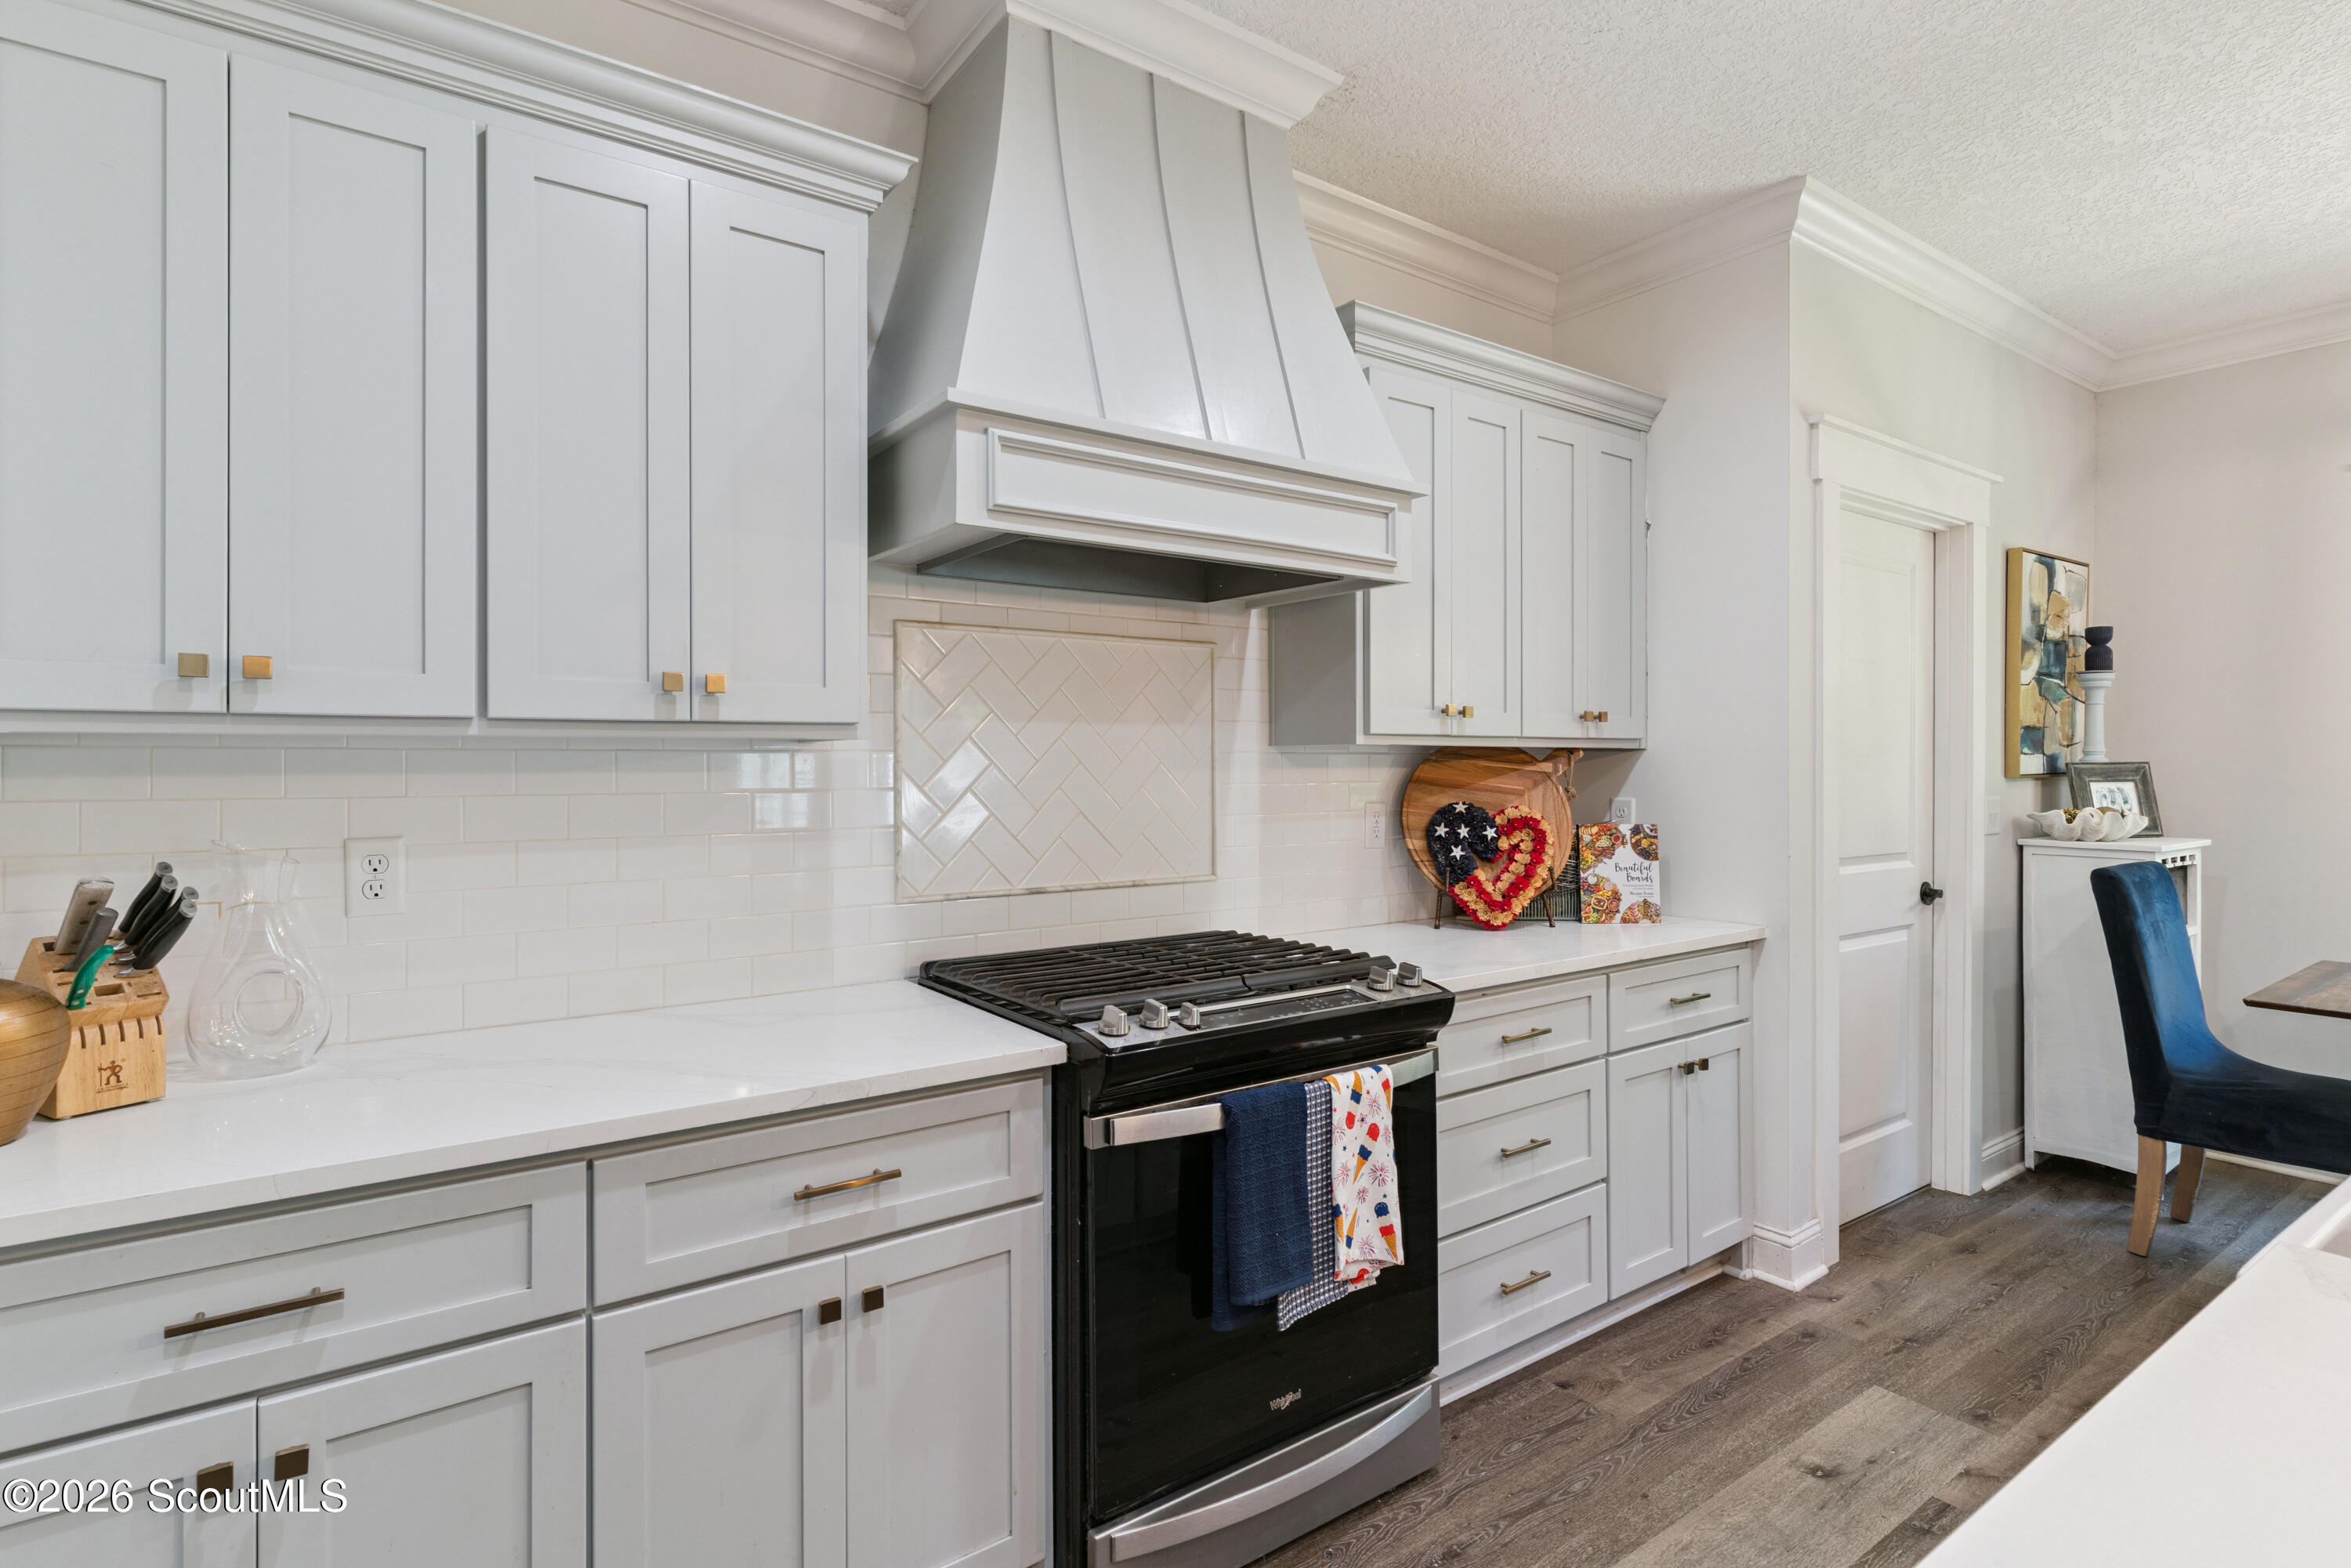
Bright kitchen with white cabinetry, a large range hood, and black gas range.
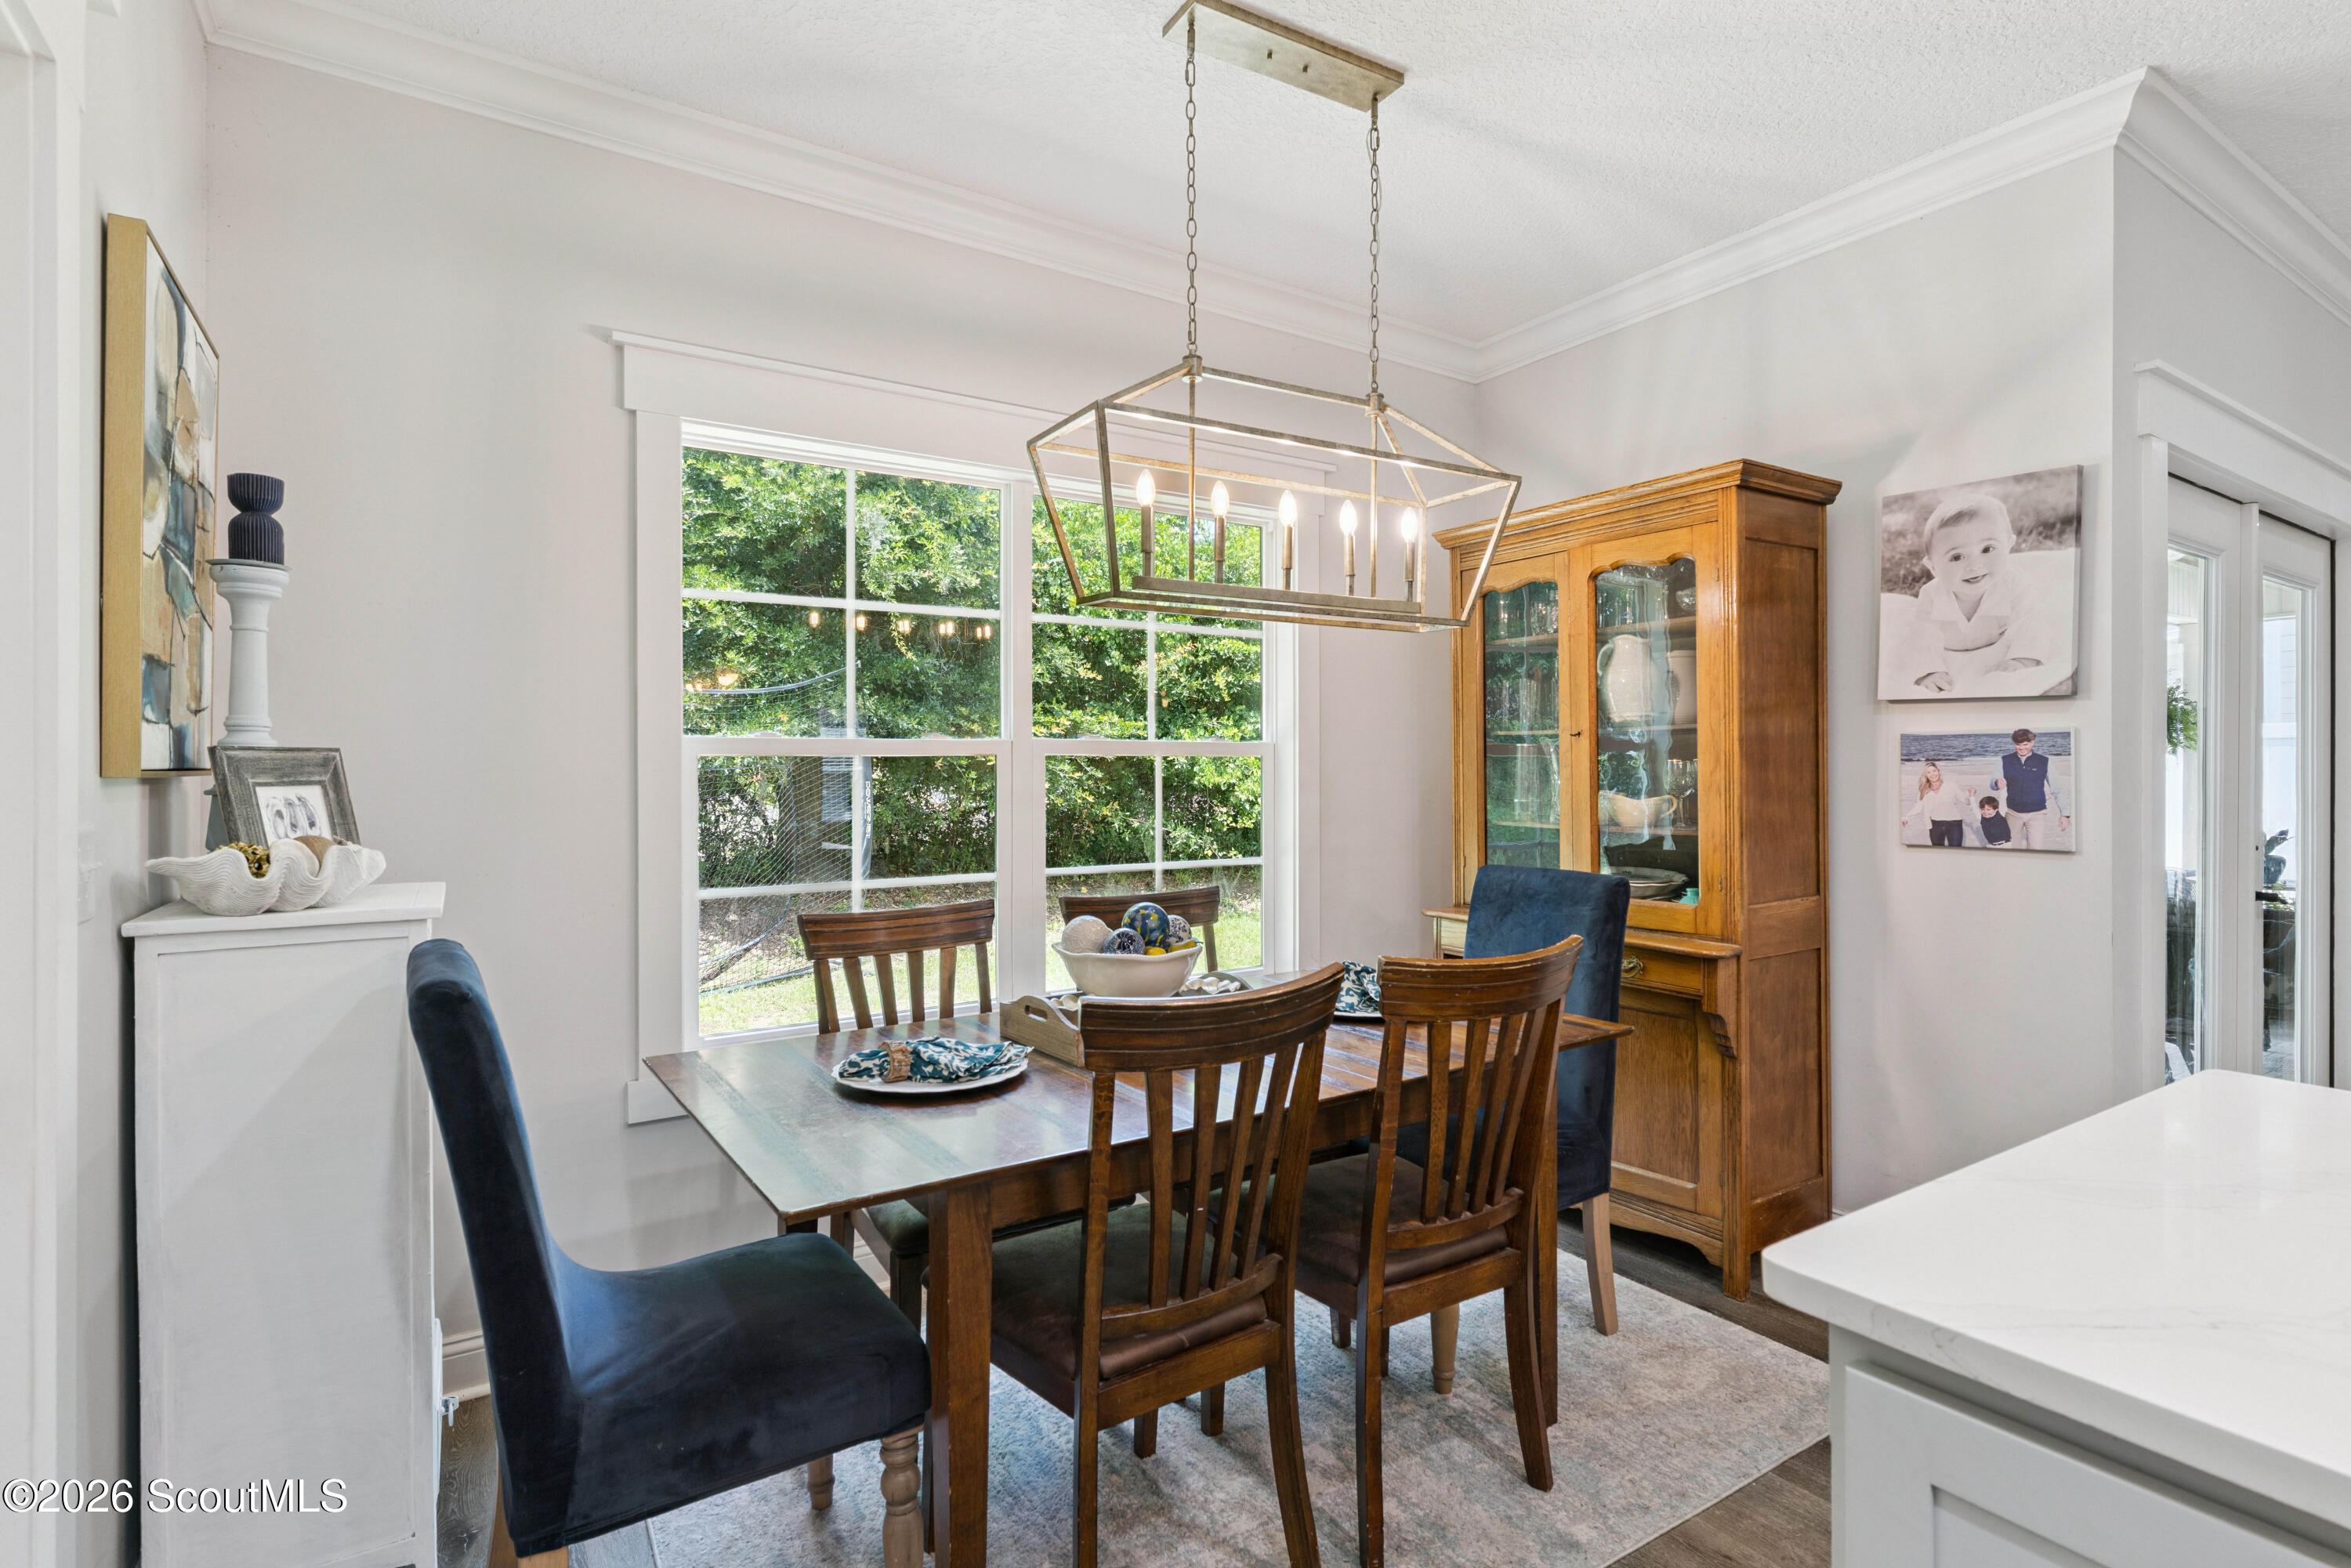
Dining room with a dark wood table, brass chandelier, leafy window view, and glass-front china cabinet.
Bright kitchen with a large island and adjacent dining area by tall windows.
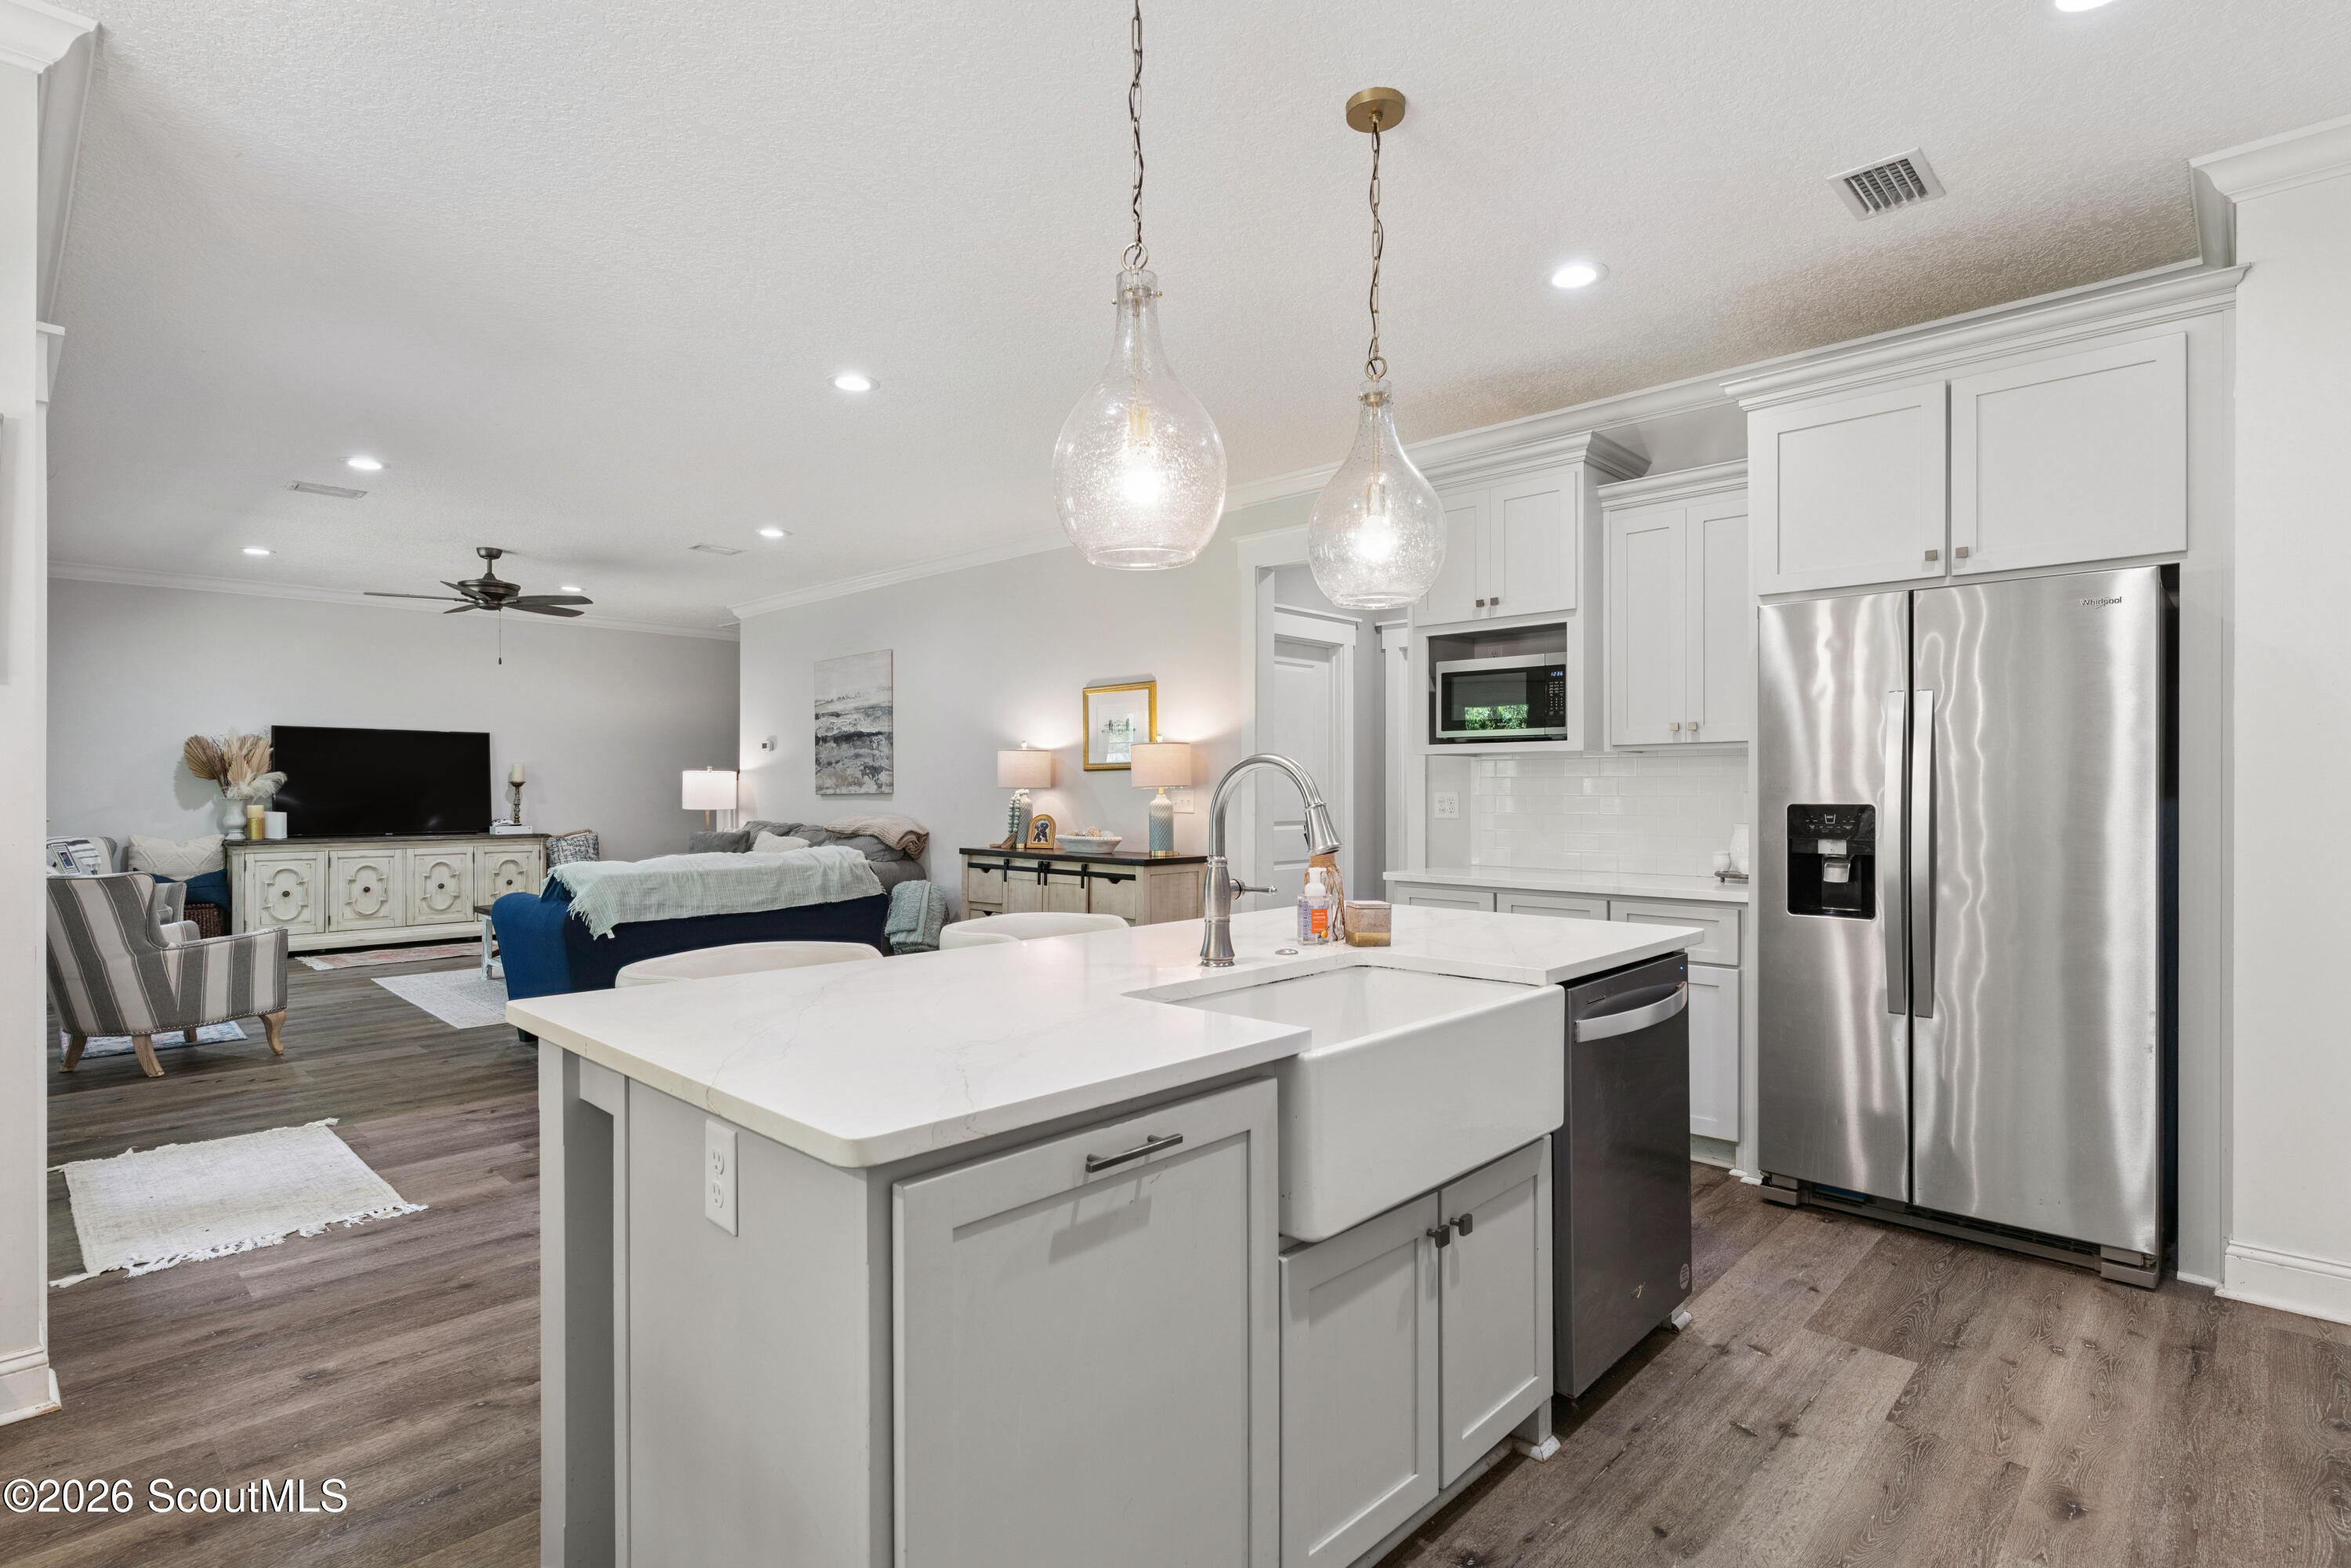
Open-plan kitchen with a large white island and farmhouse sink beside a furnished living area.
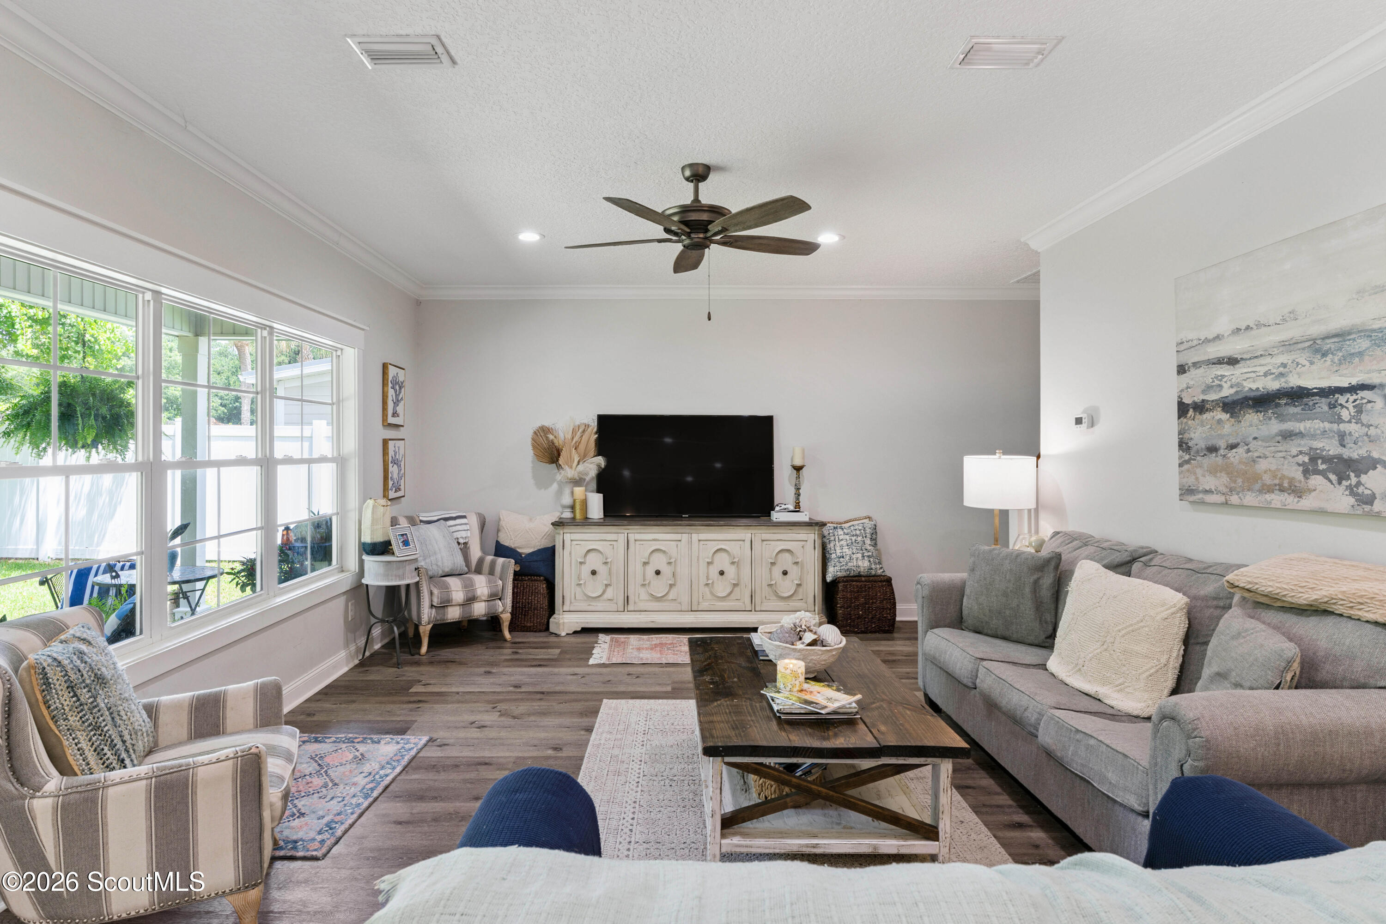
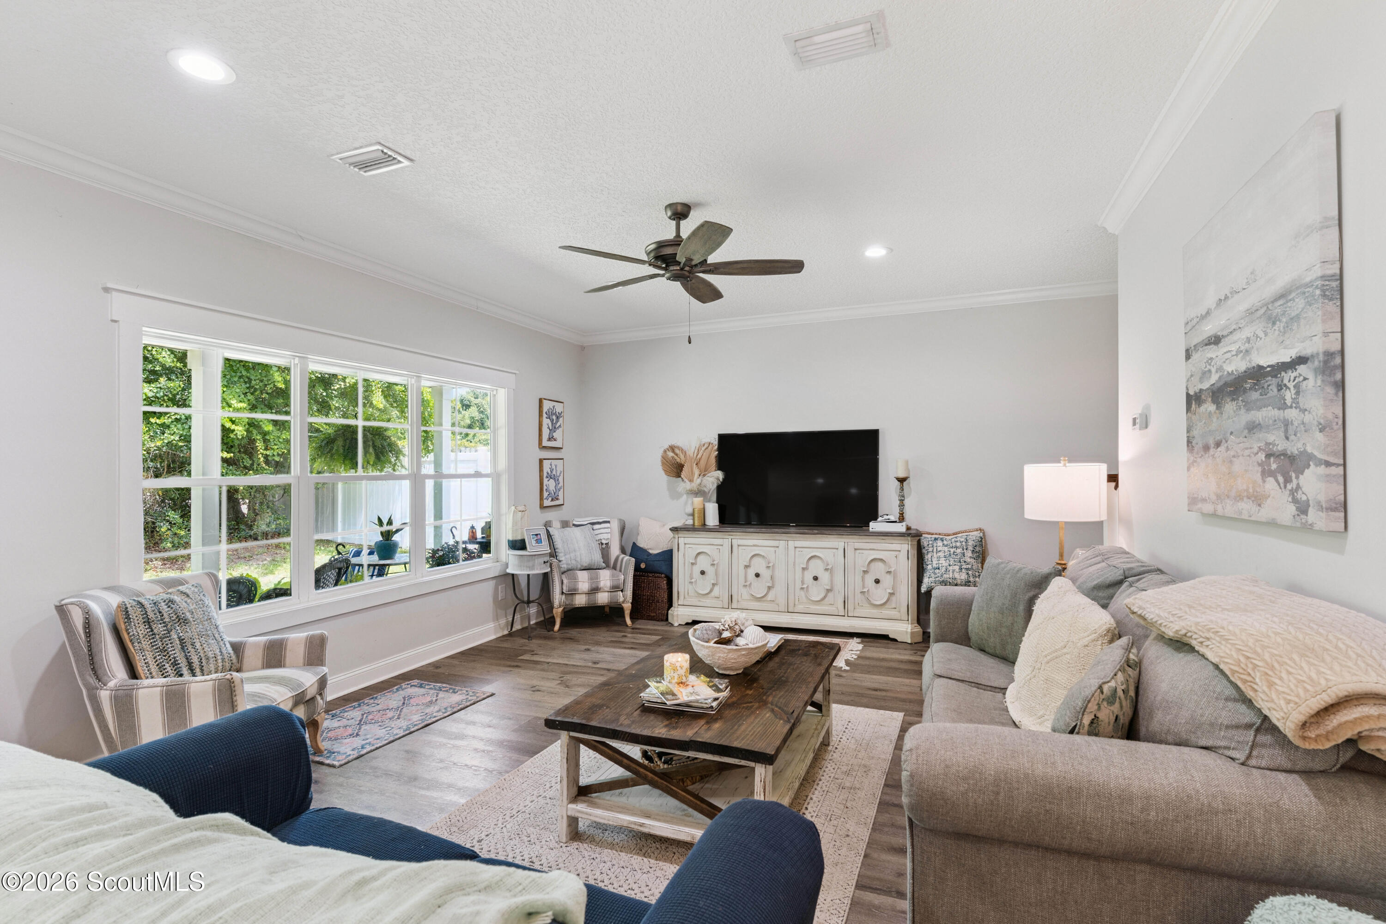
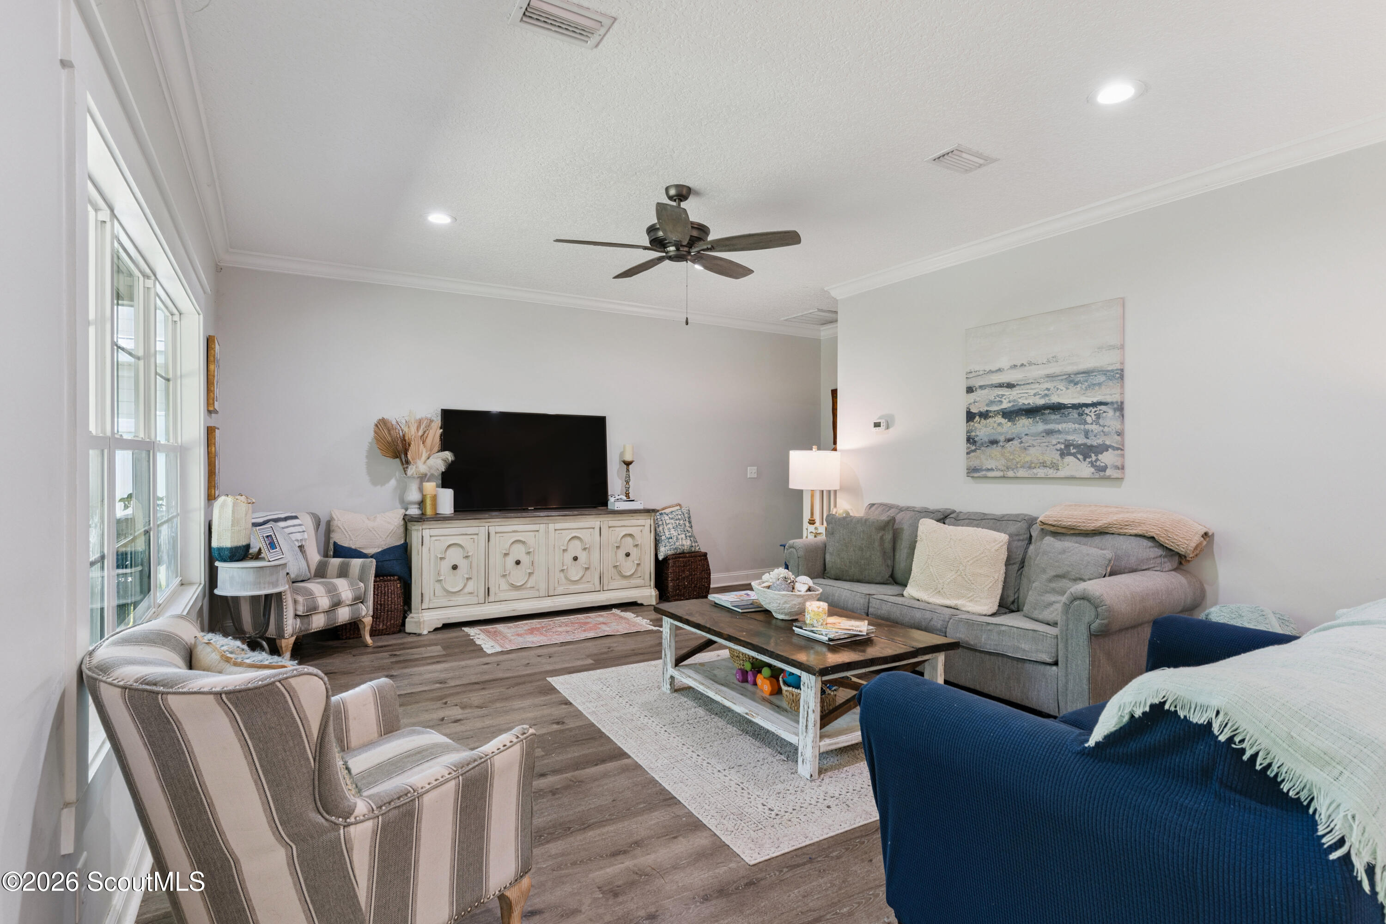
Furnished living room with large windows, gray seating, and a television on a white console.
Furnished living room with large windows overlooking greenery and a television on a white console.
Furnished living room with large windows, gray sofa, striped armchairs, and a carved white TV console.
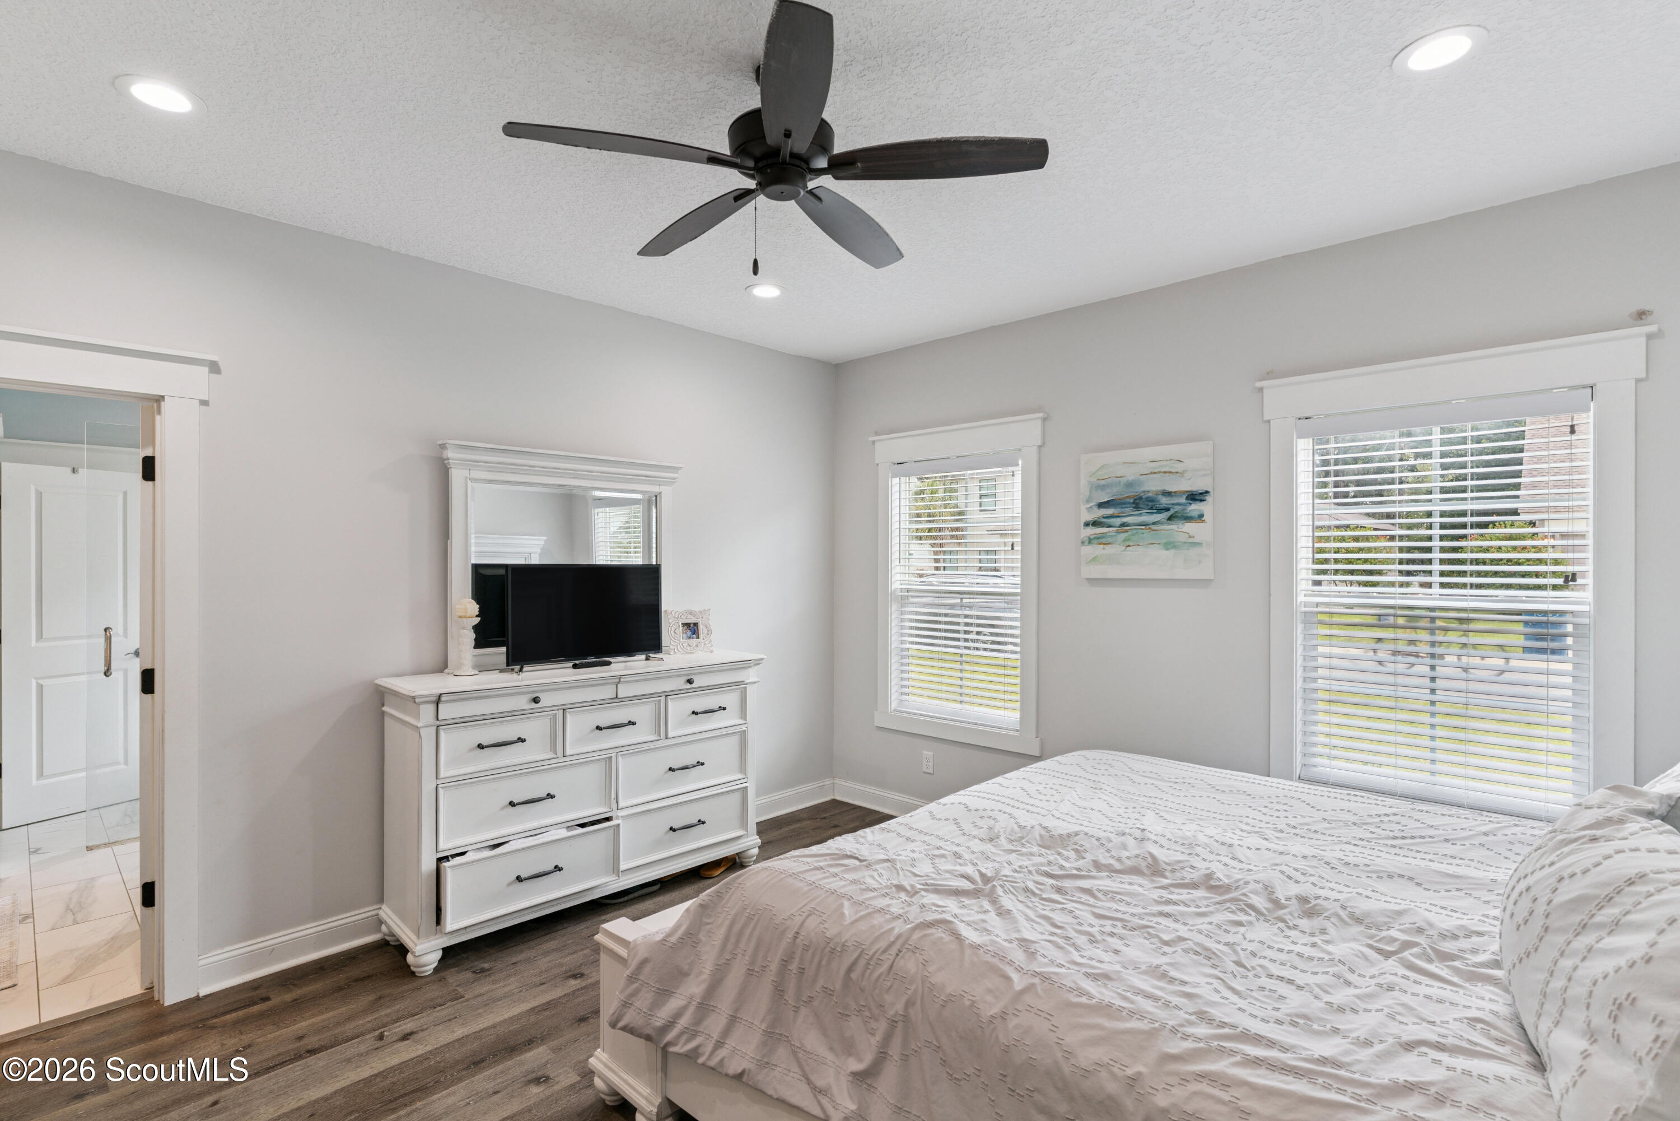
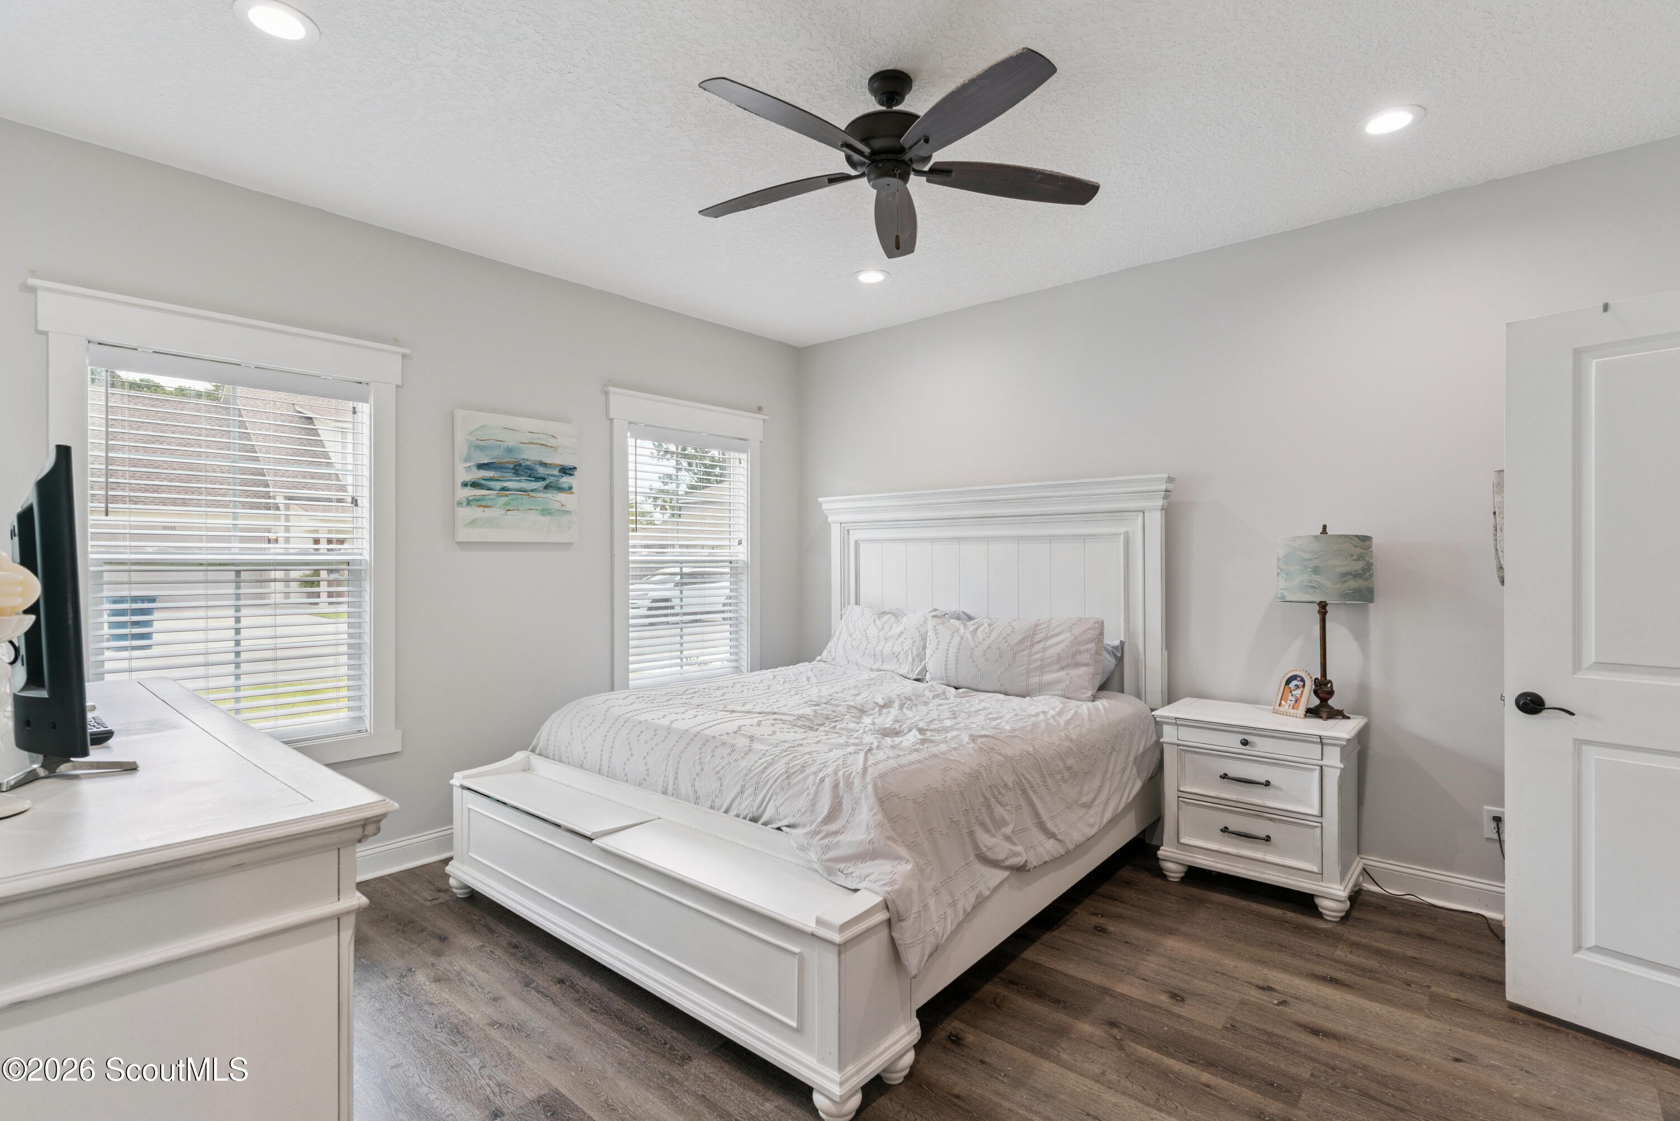
Bedroom with a large bed, white dresser and television, ceiling fan, and two bright windows.
Furnished bedroom with a white bed, two blinded windows, and dark wood flooring.
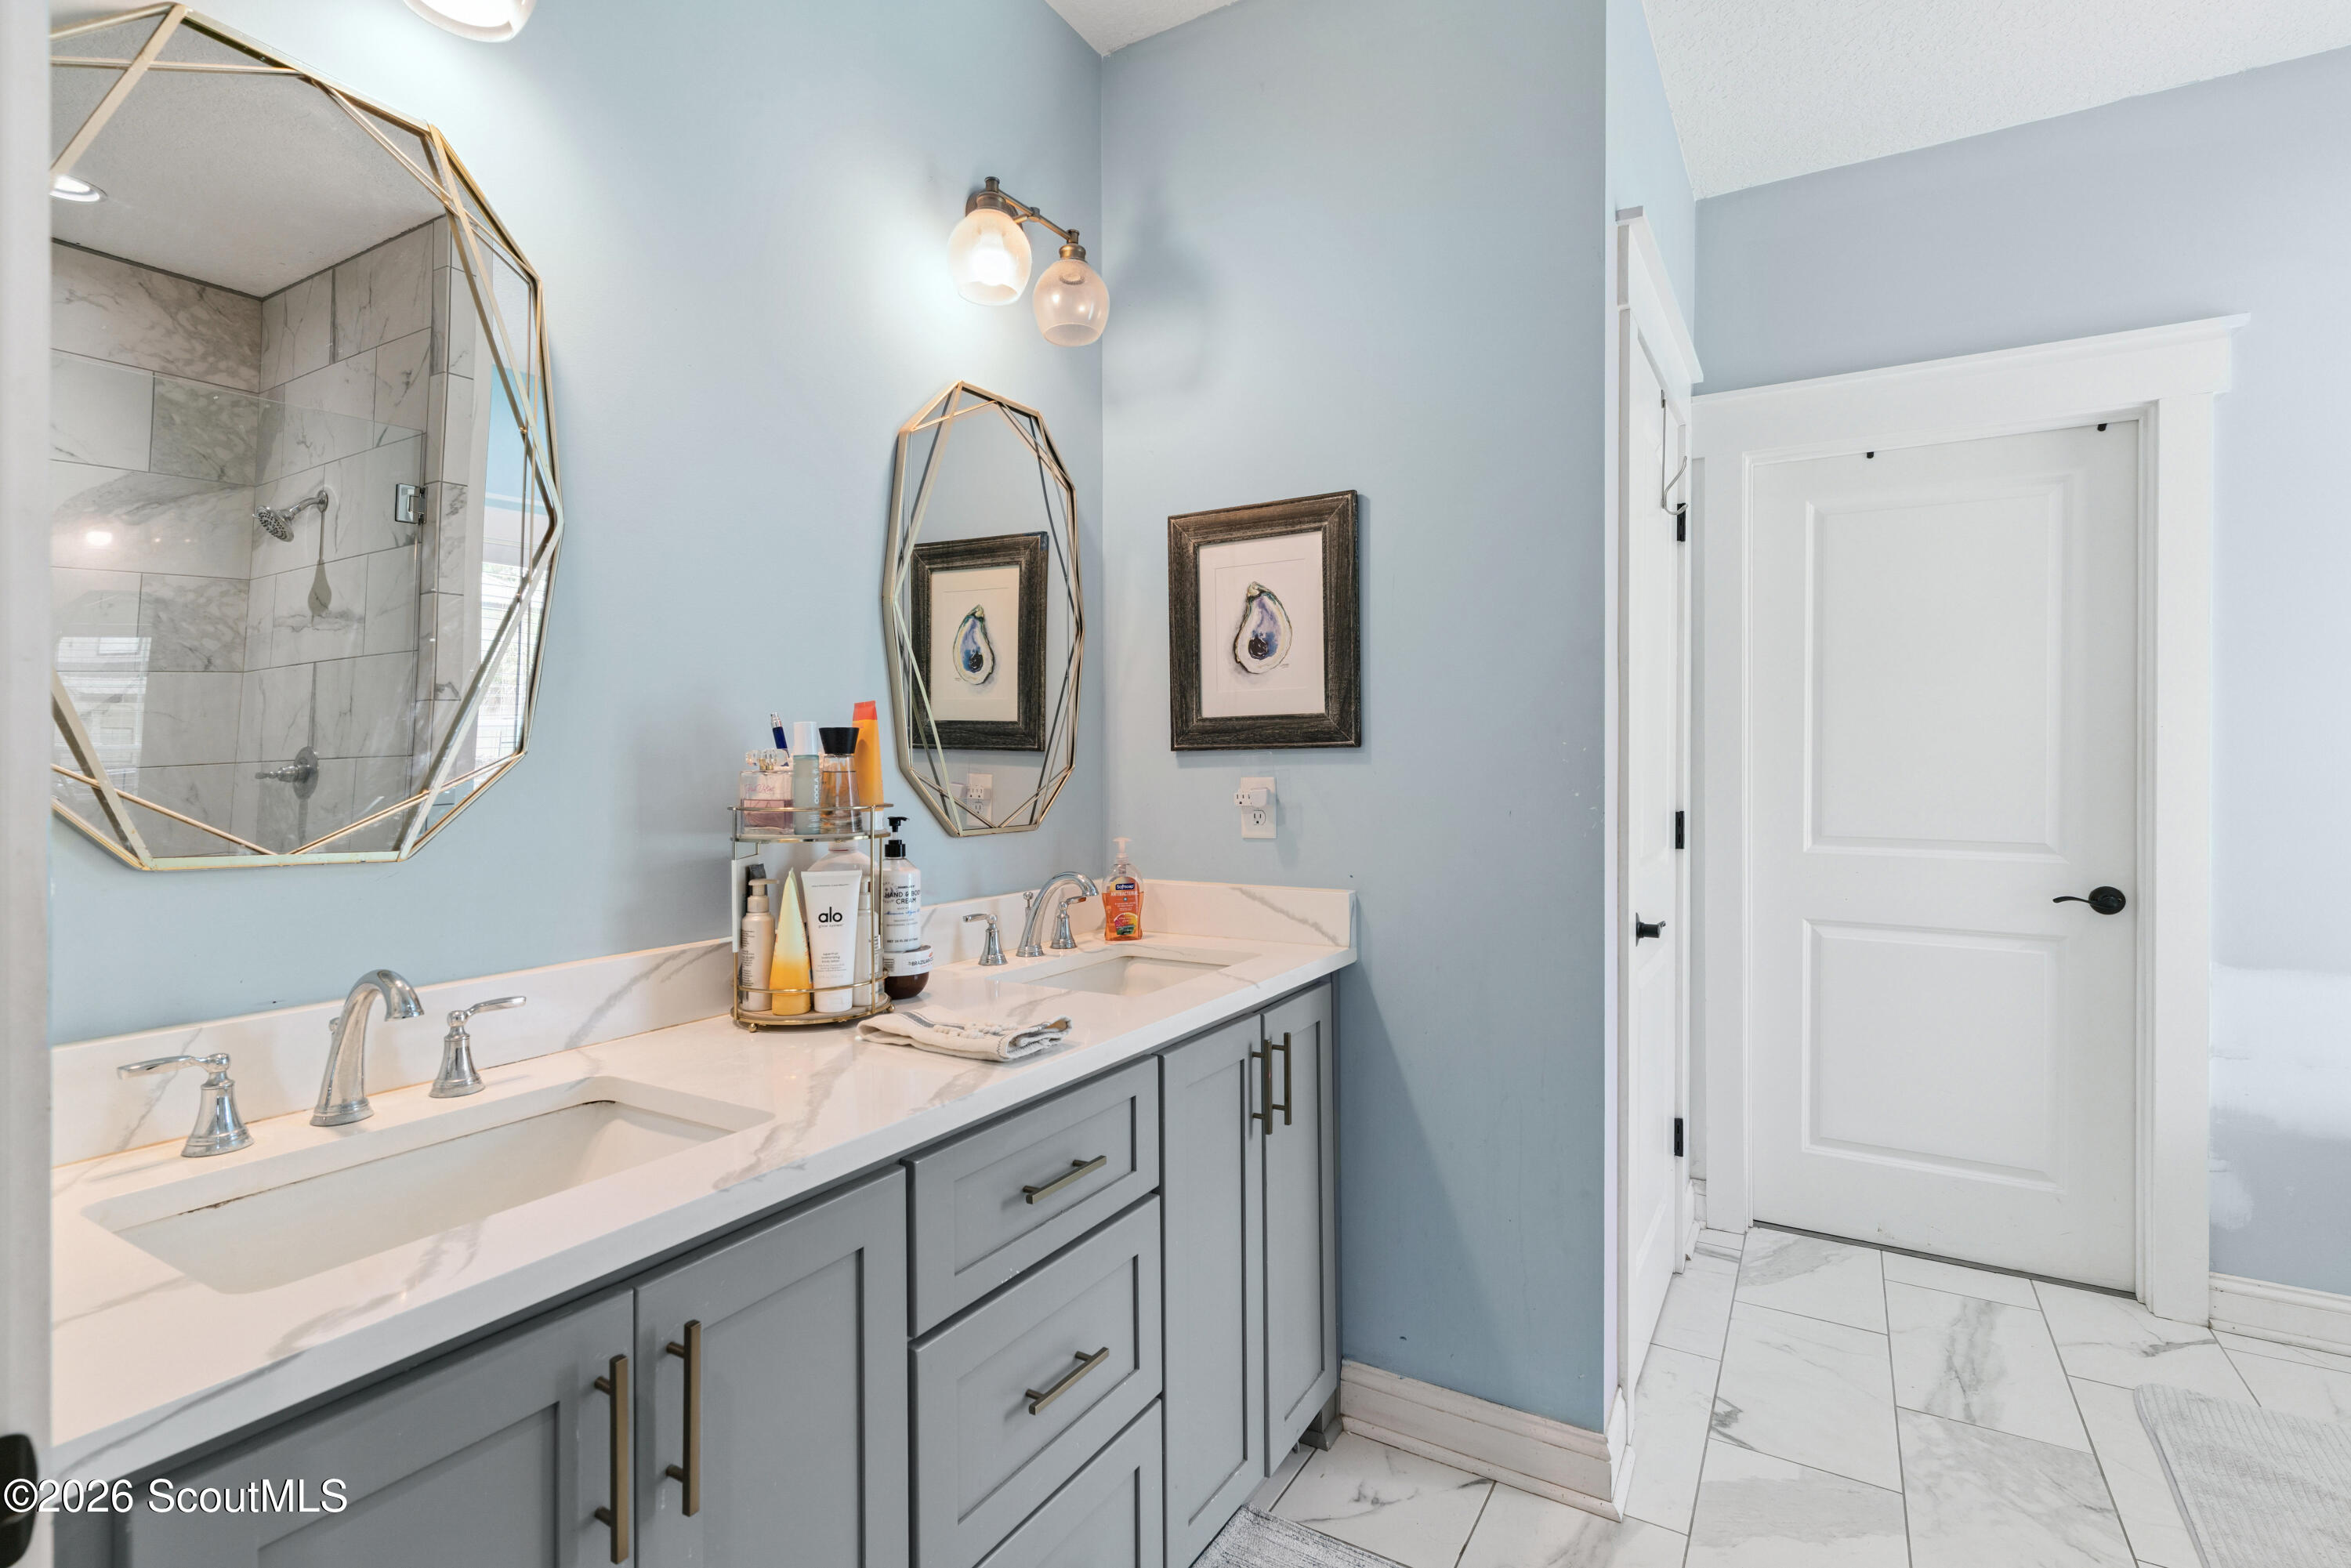
Bathroom with a gray double vanity, white marble-look counters, and geometric brass-framed mirrors.
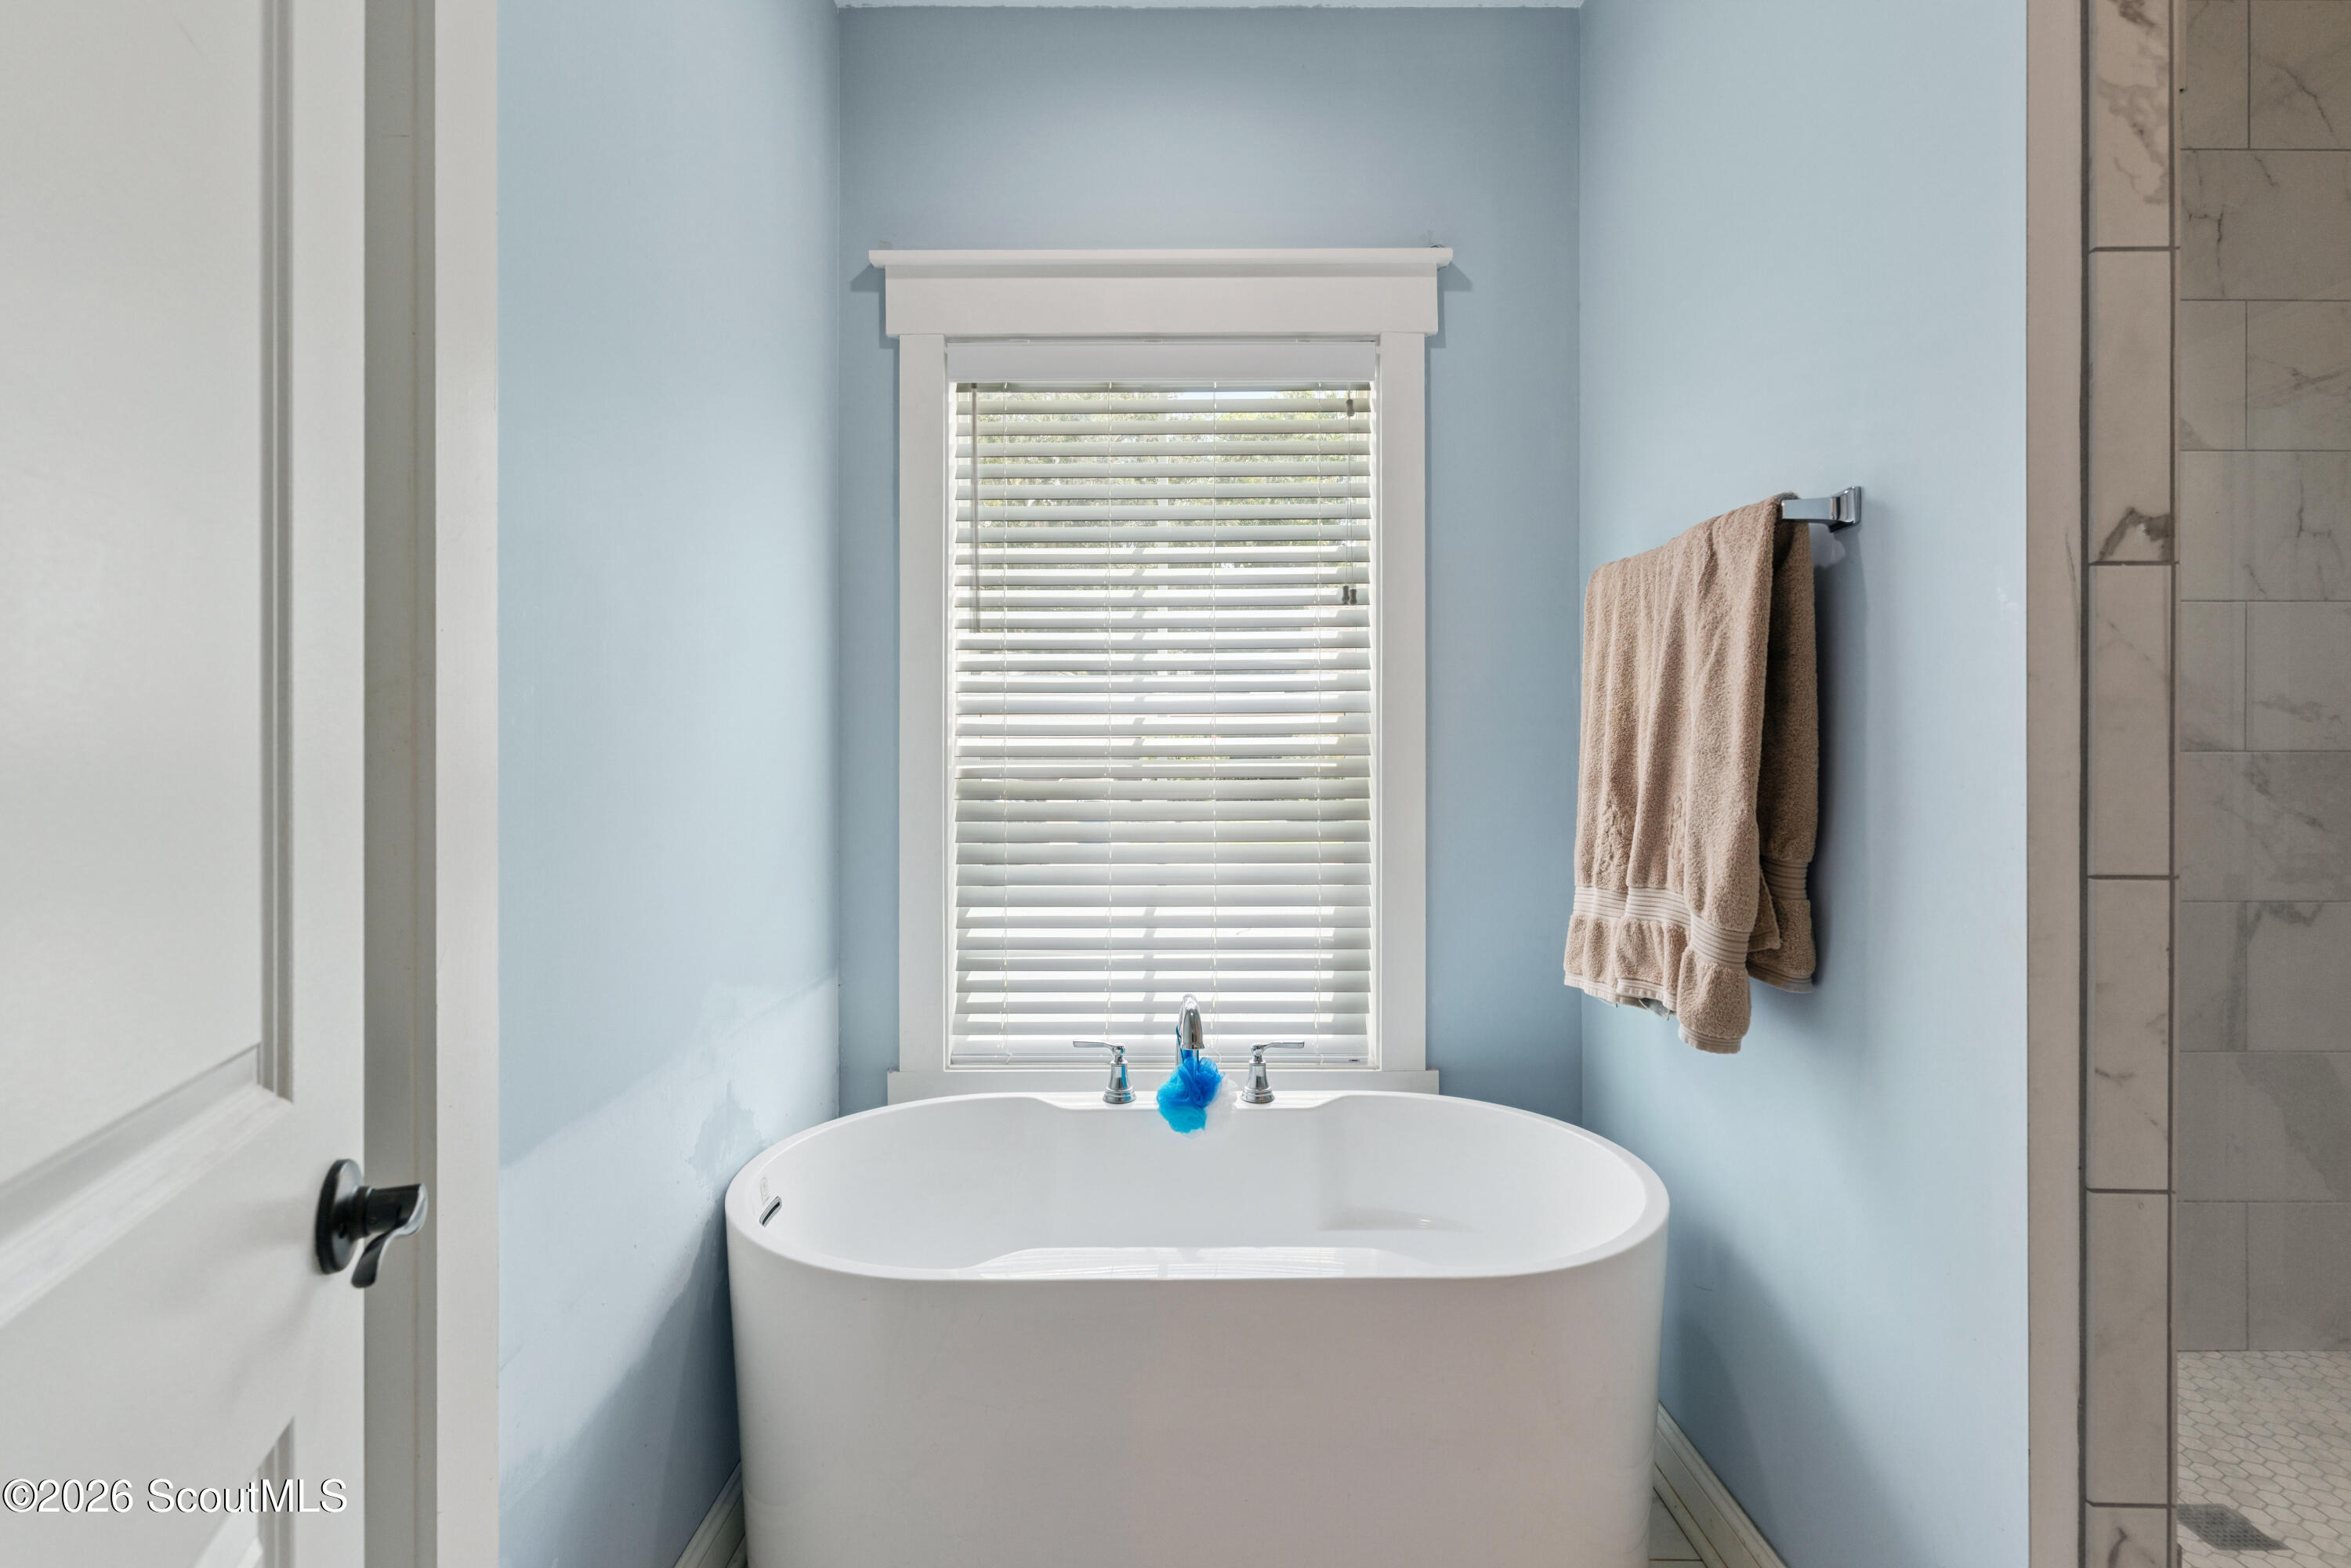
Bathroom with a white freestanding soaking tub beneath a window and beige towels on a blue wall.
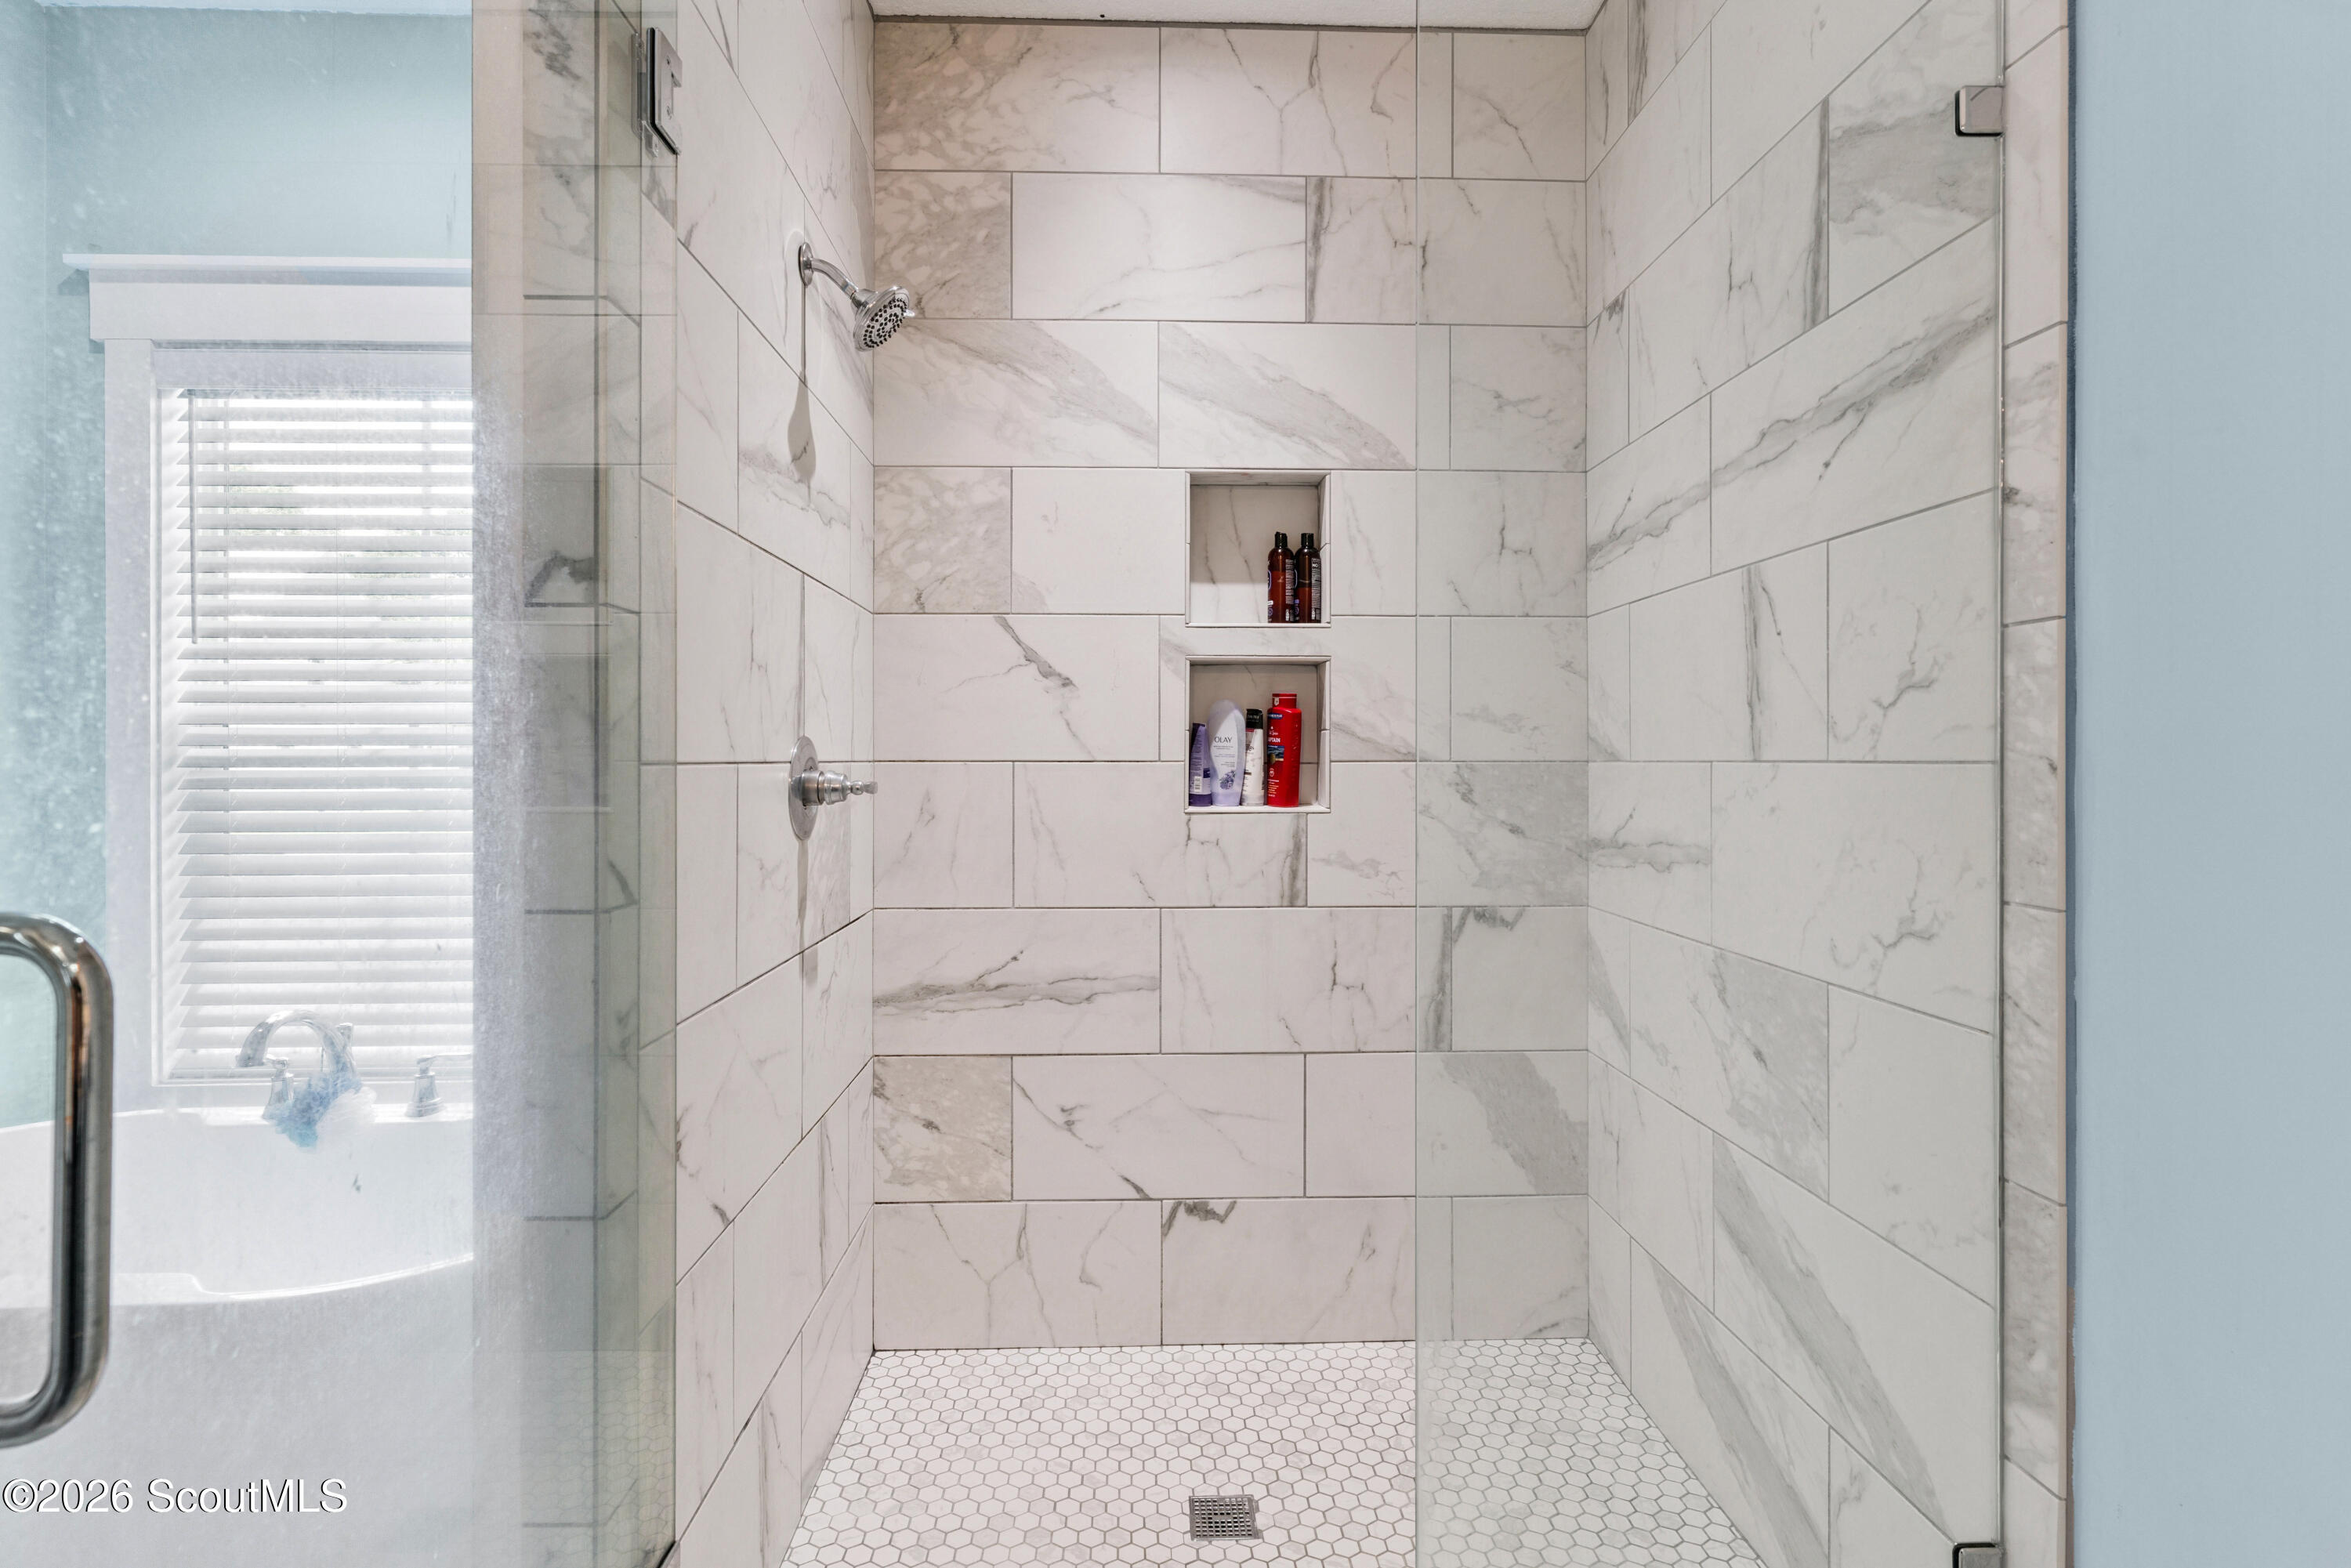
Walk-in shower with marble-look tile, recessed toiletry shelves, and a glass enclosure.
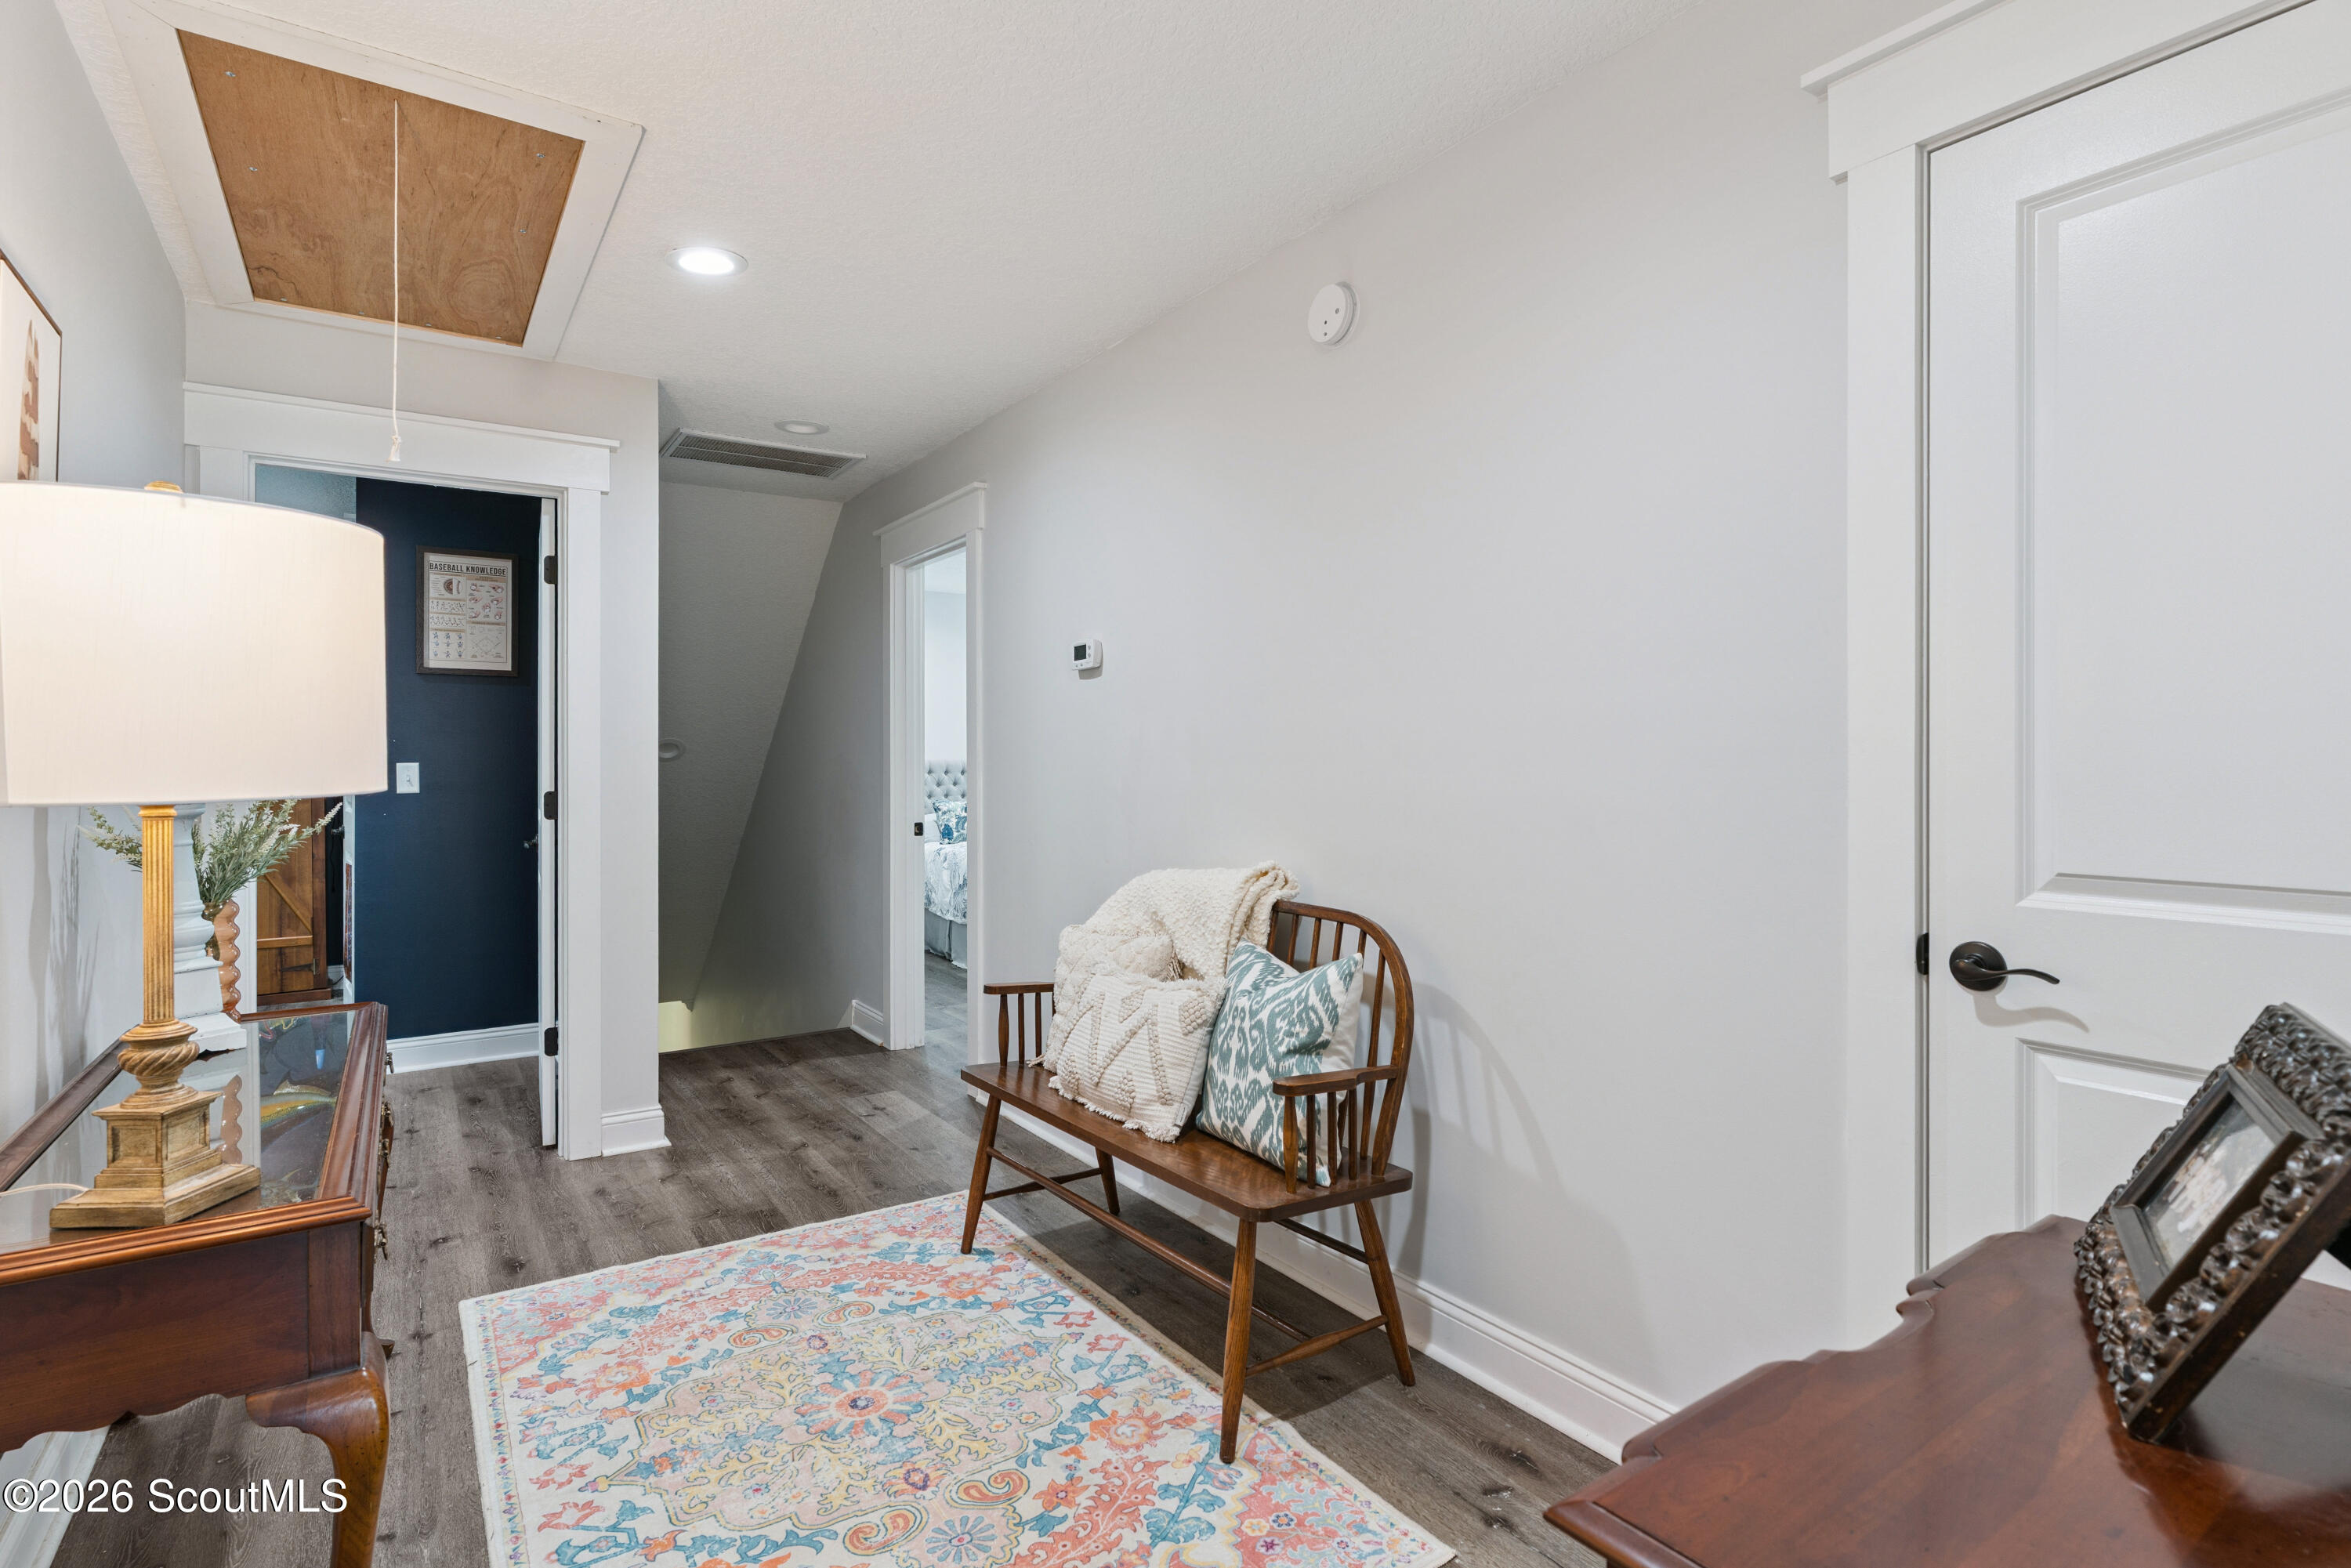
Furnished hallway with a patterned rug, wooden bench, and doorway to a bedroom.
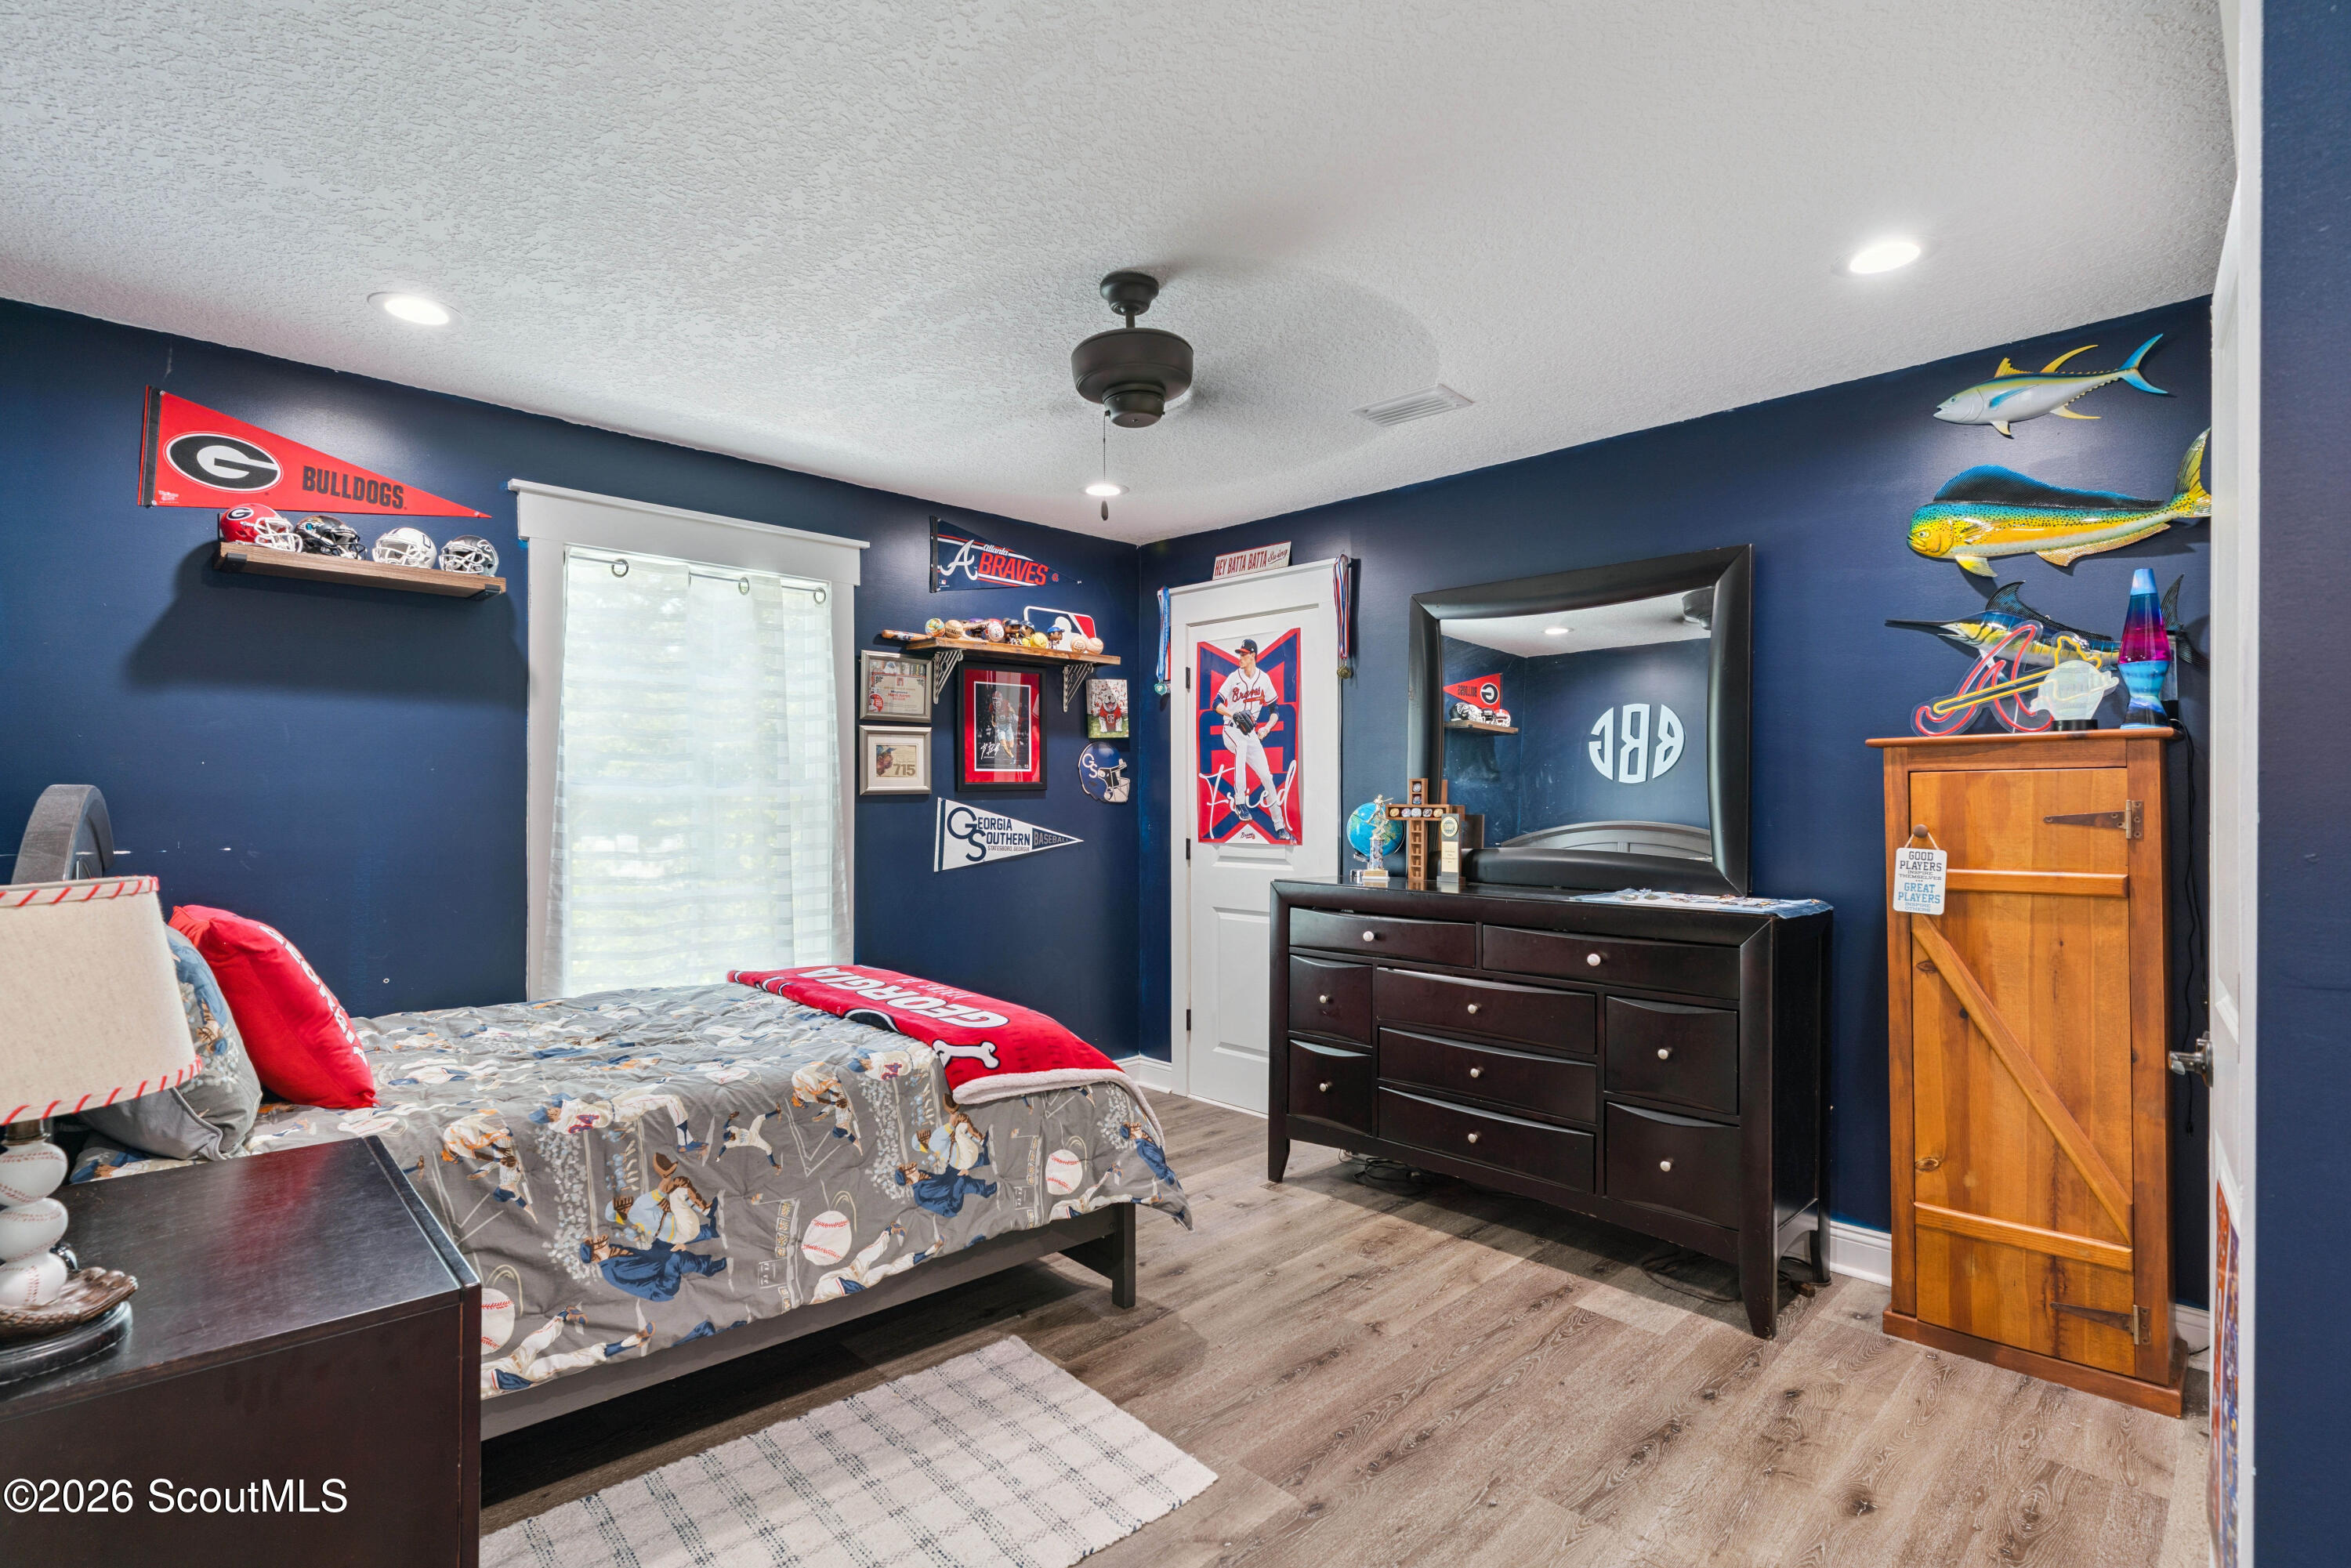
Bedroom with navy walls, sports memorabilia, fish decorations, and a bed with baseball-themed bedding.
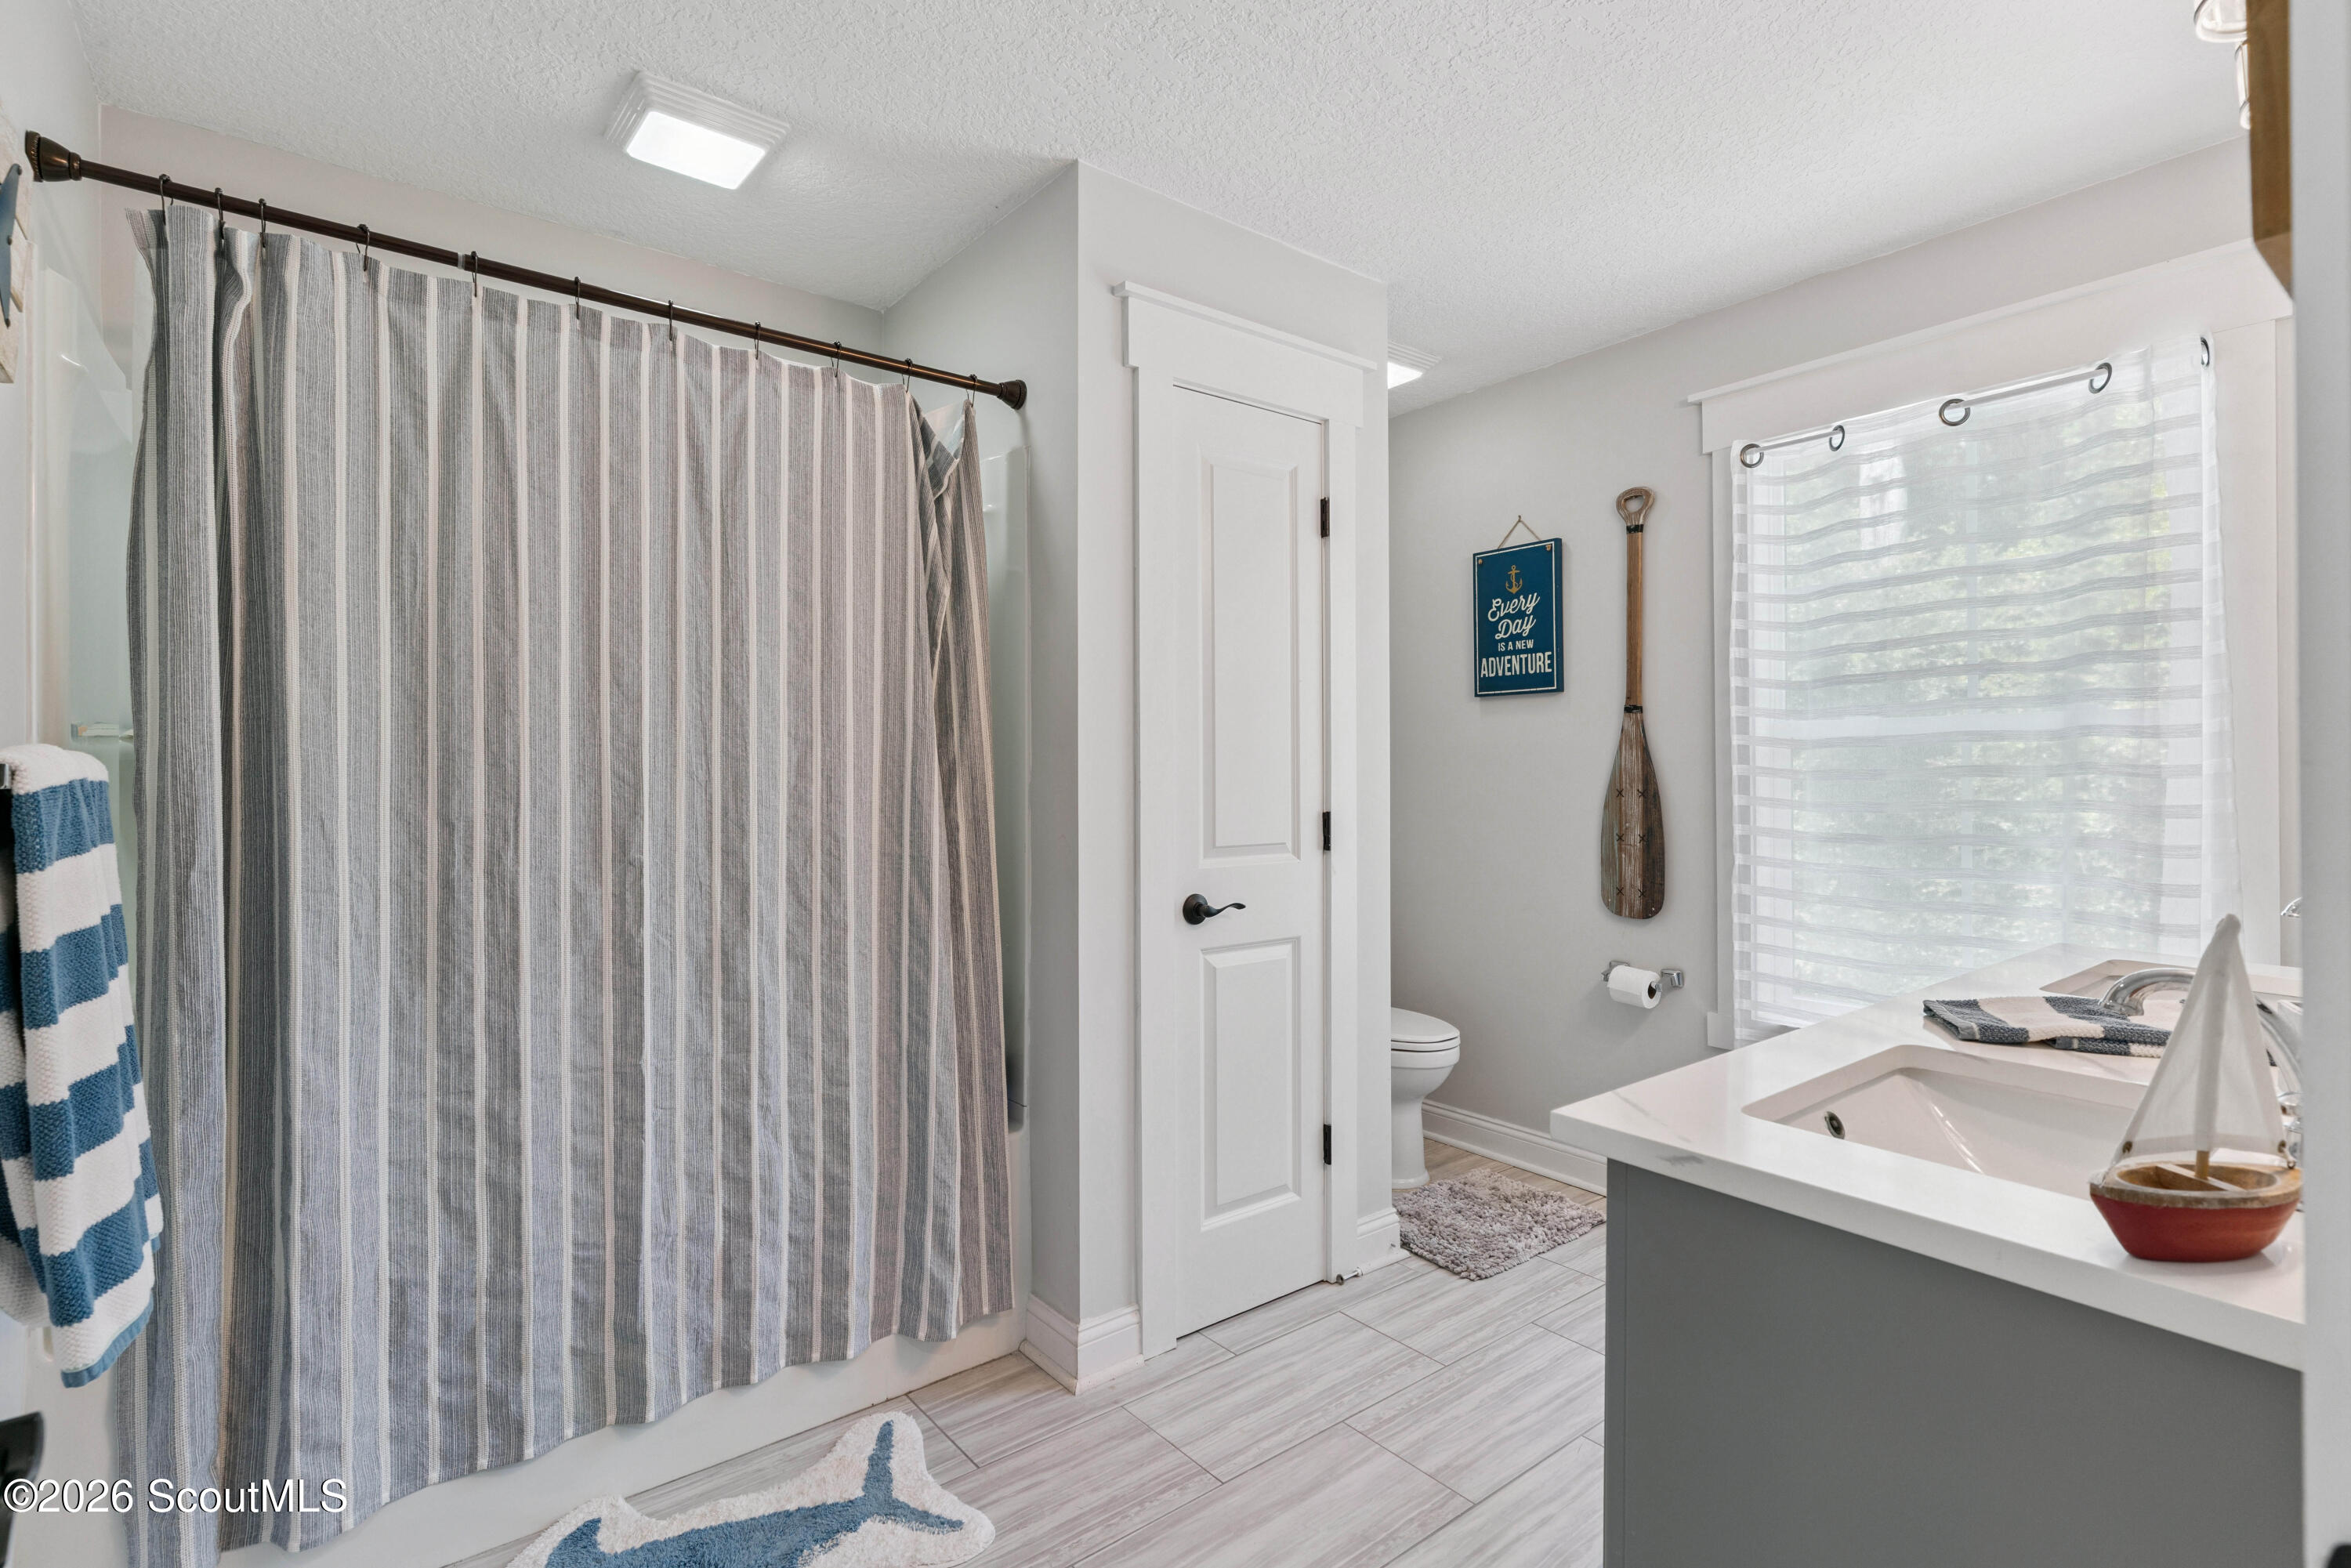
Bathroom with striped shower curtain, white vanity, and a sunlit window.
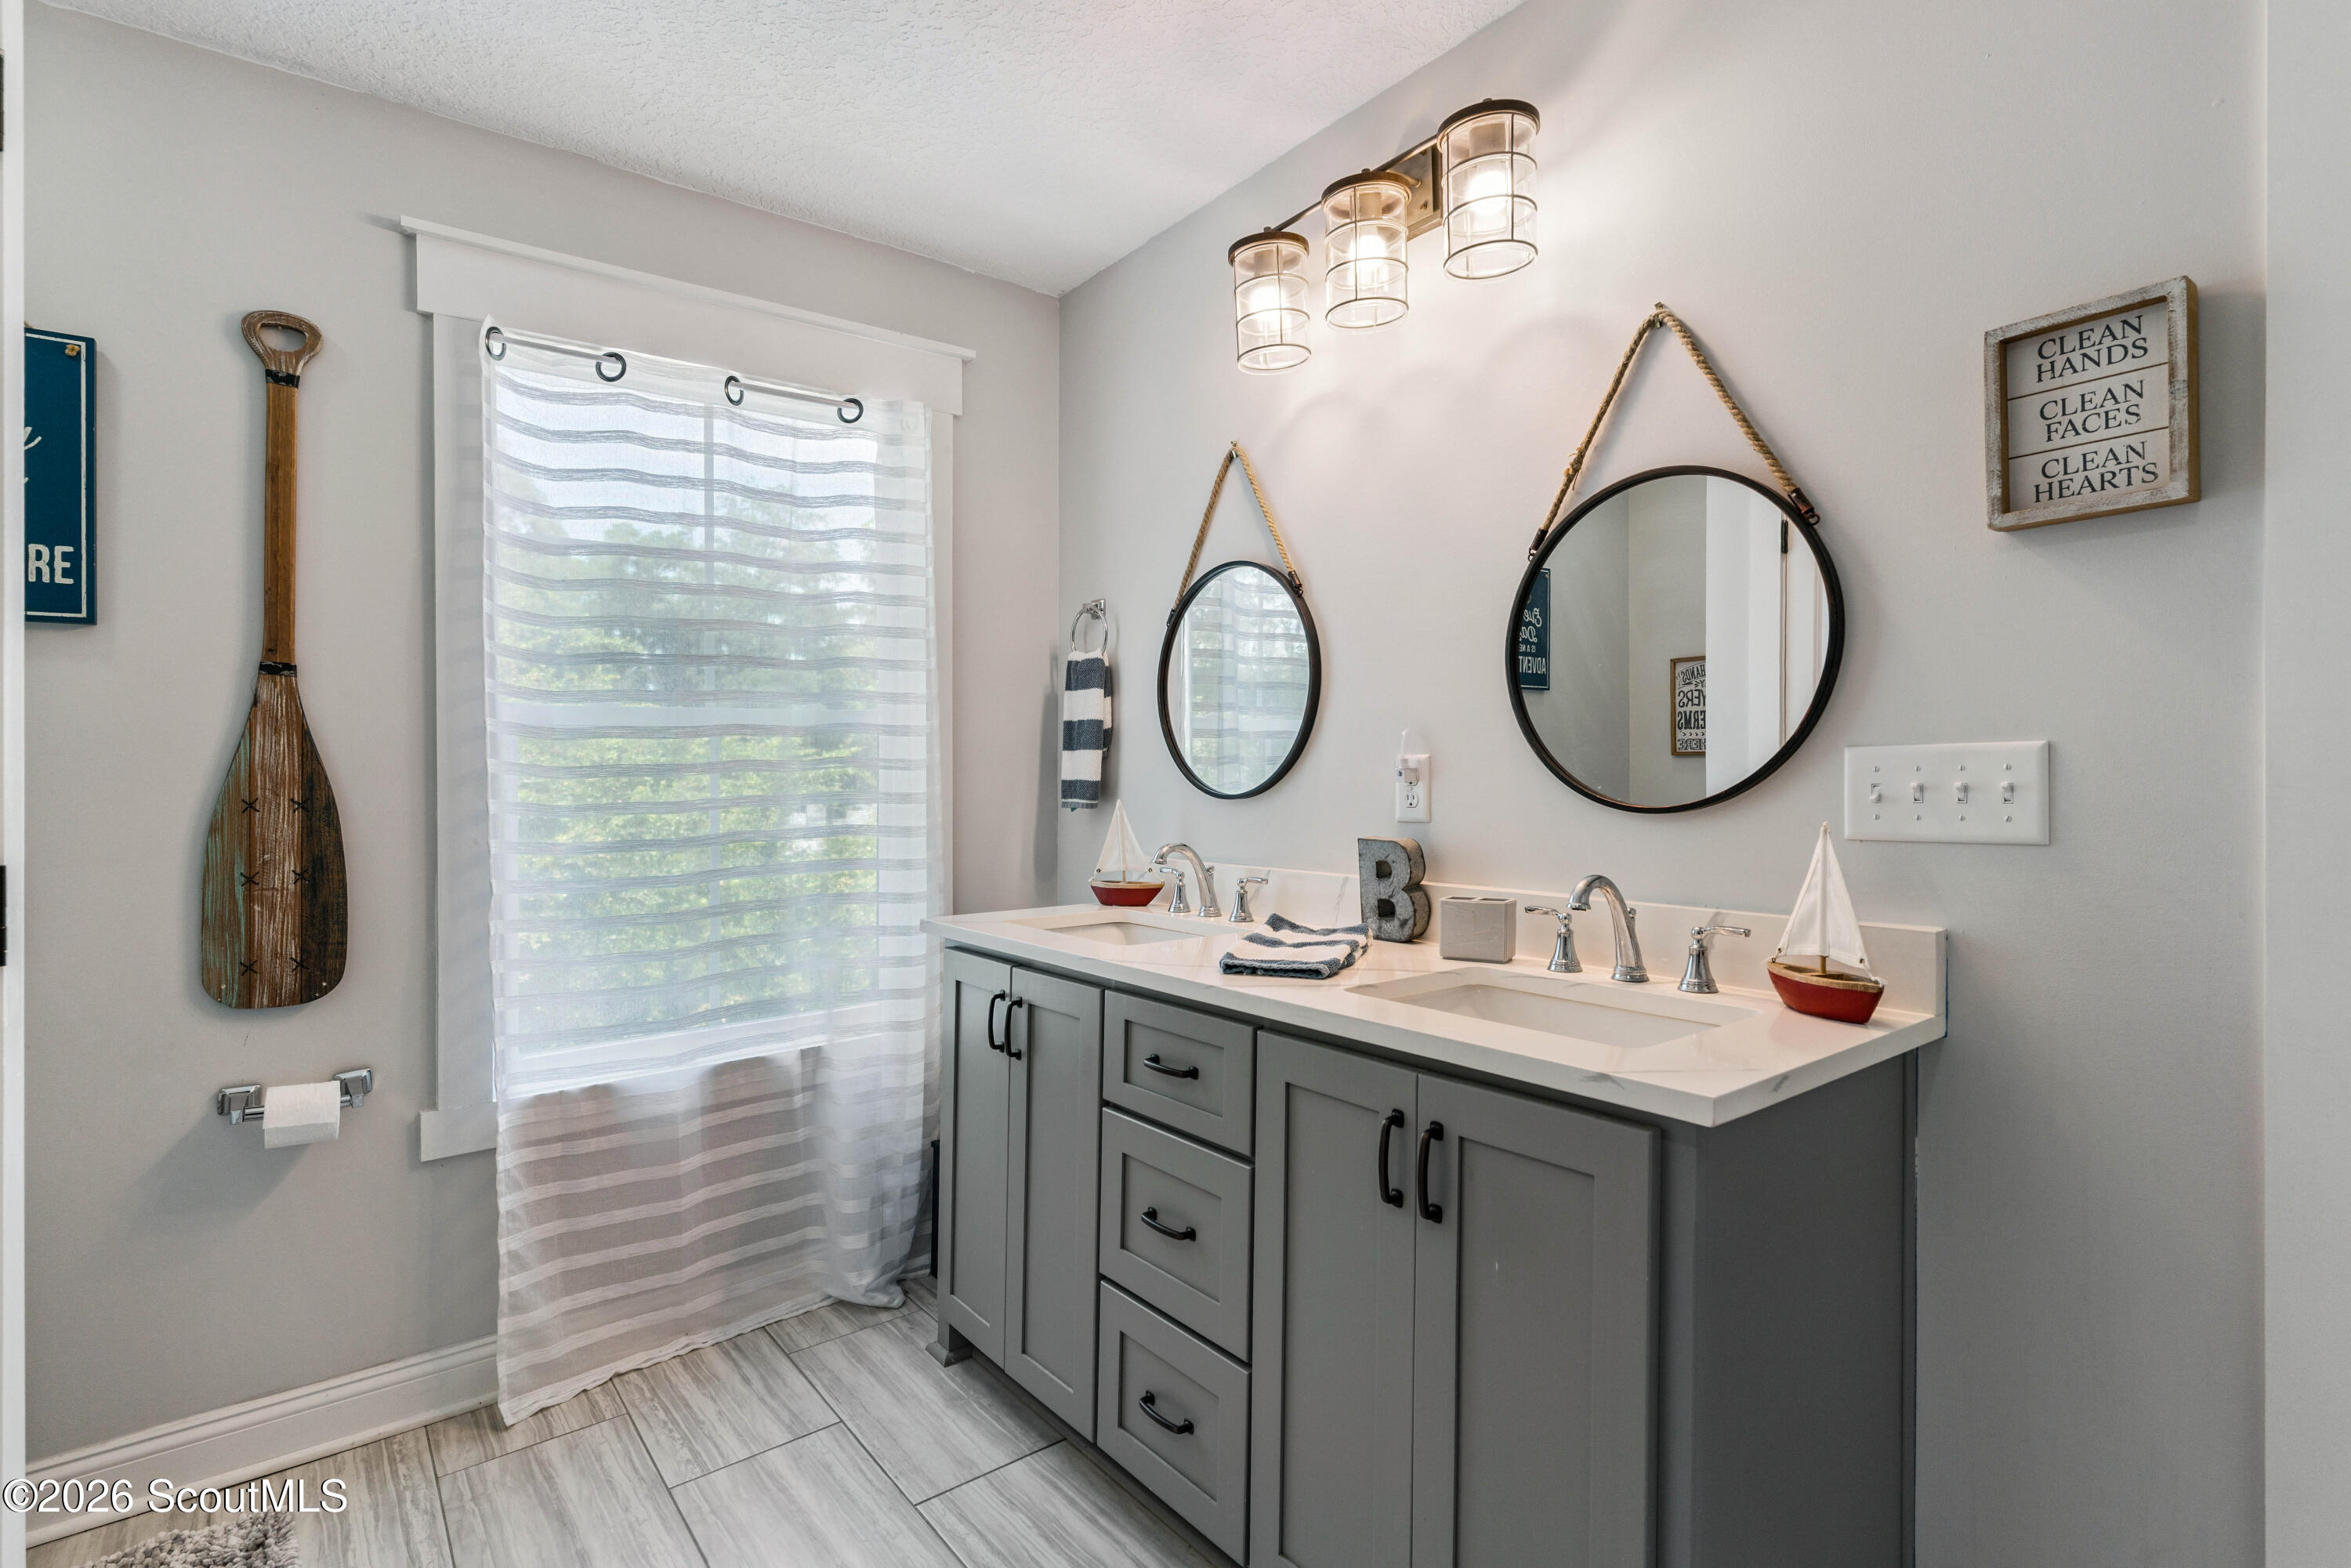
Bathroom with a gray double vanity, two round mirrors and nautical decor.
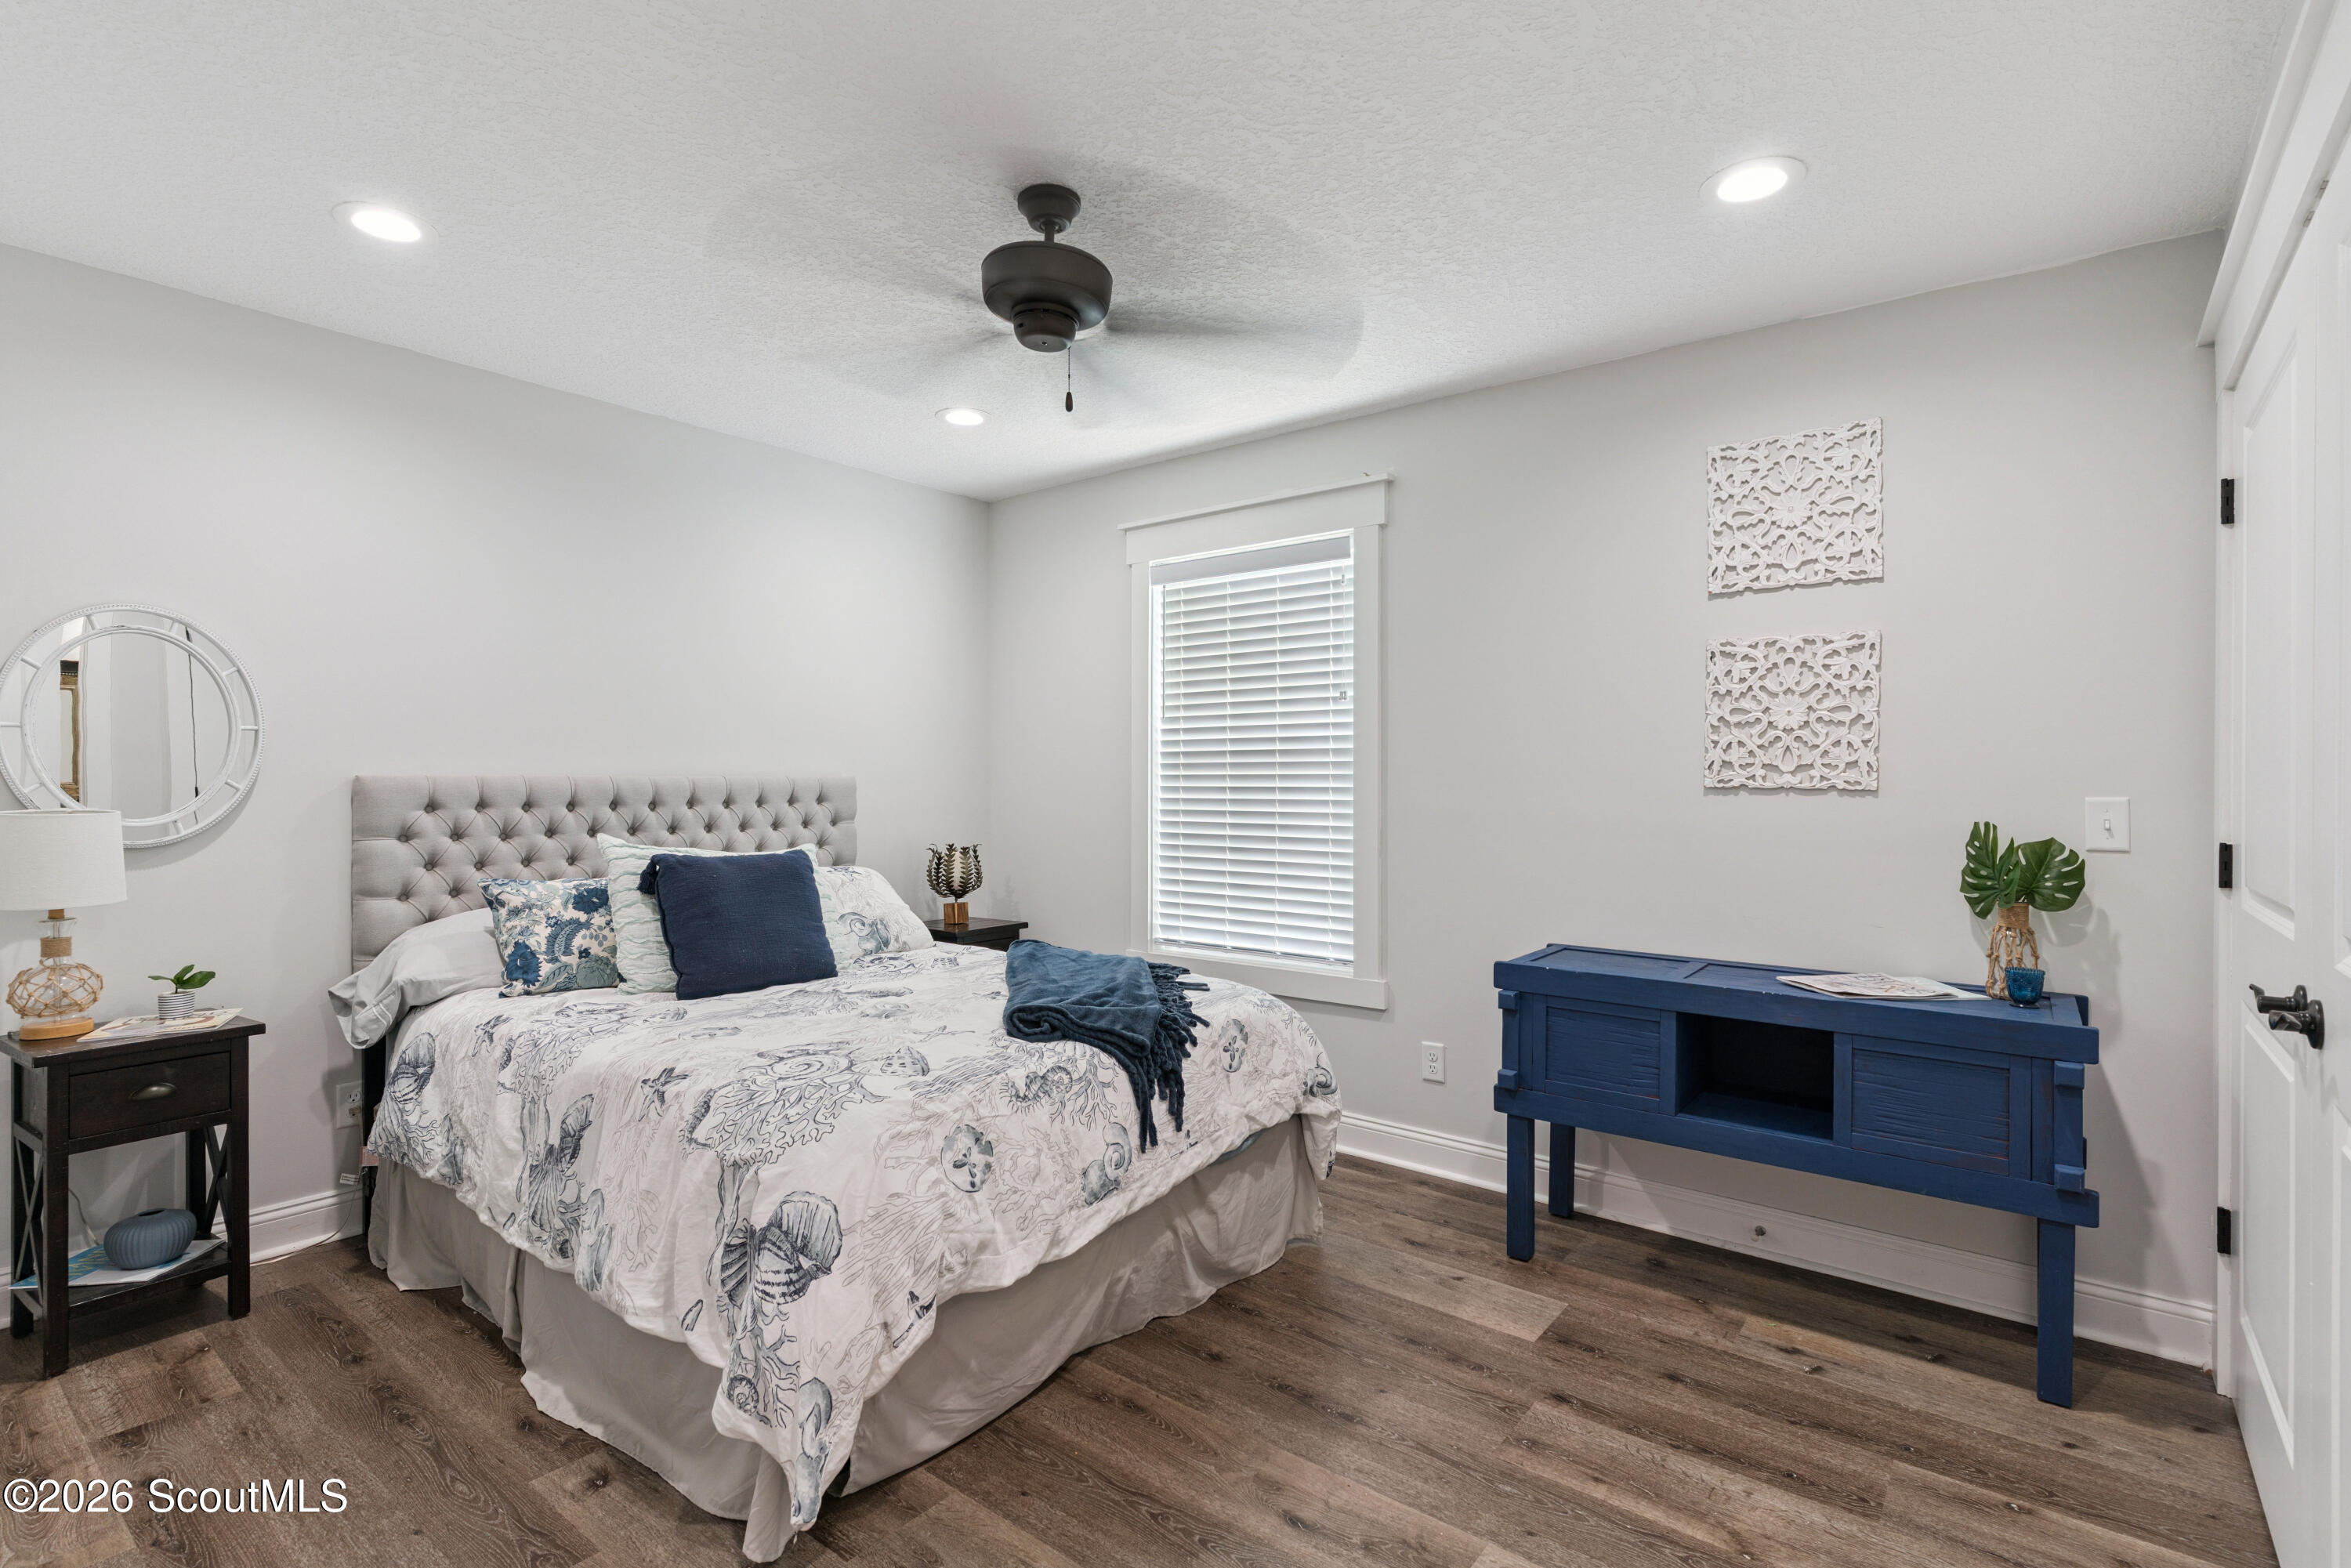
Bedroom with patterned bedding, a tufted gray headboard, and a navy blue console table.
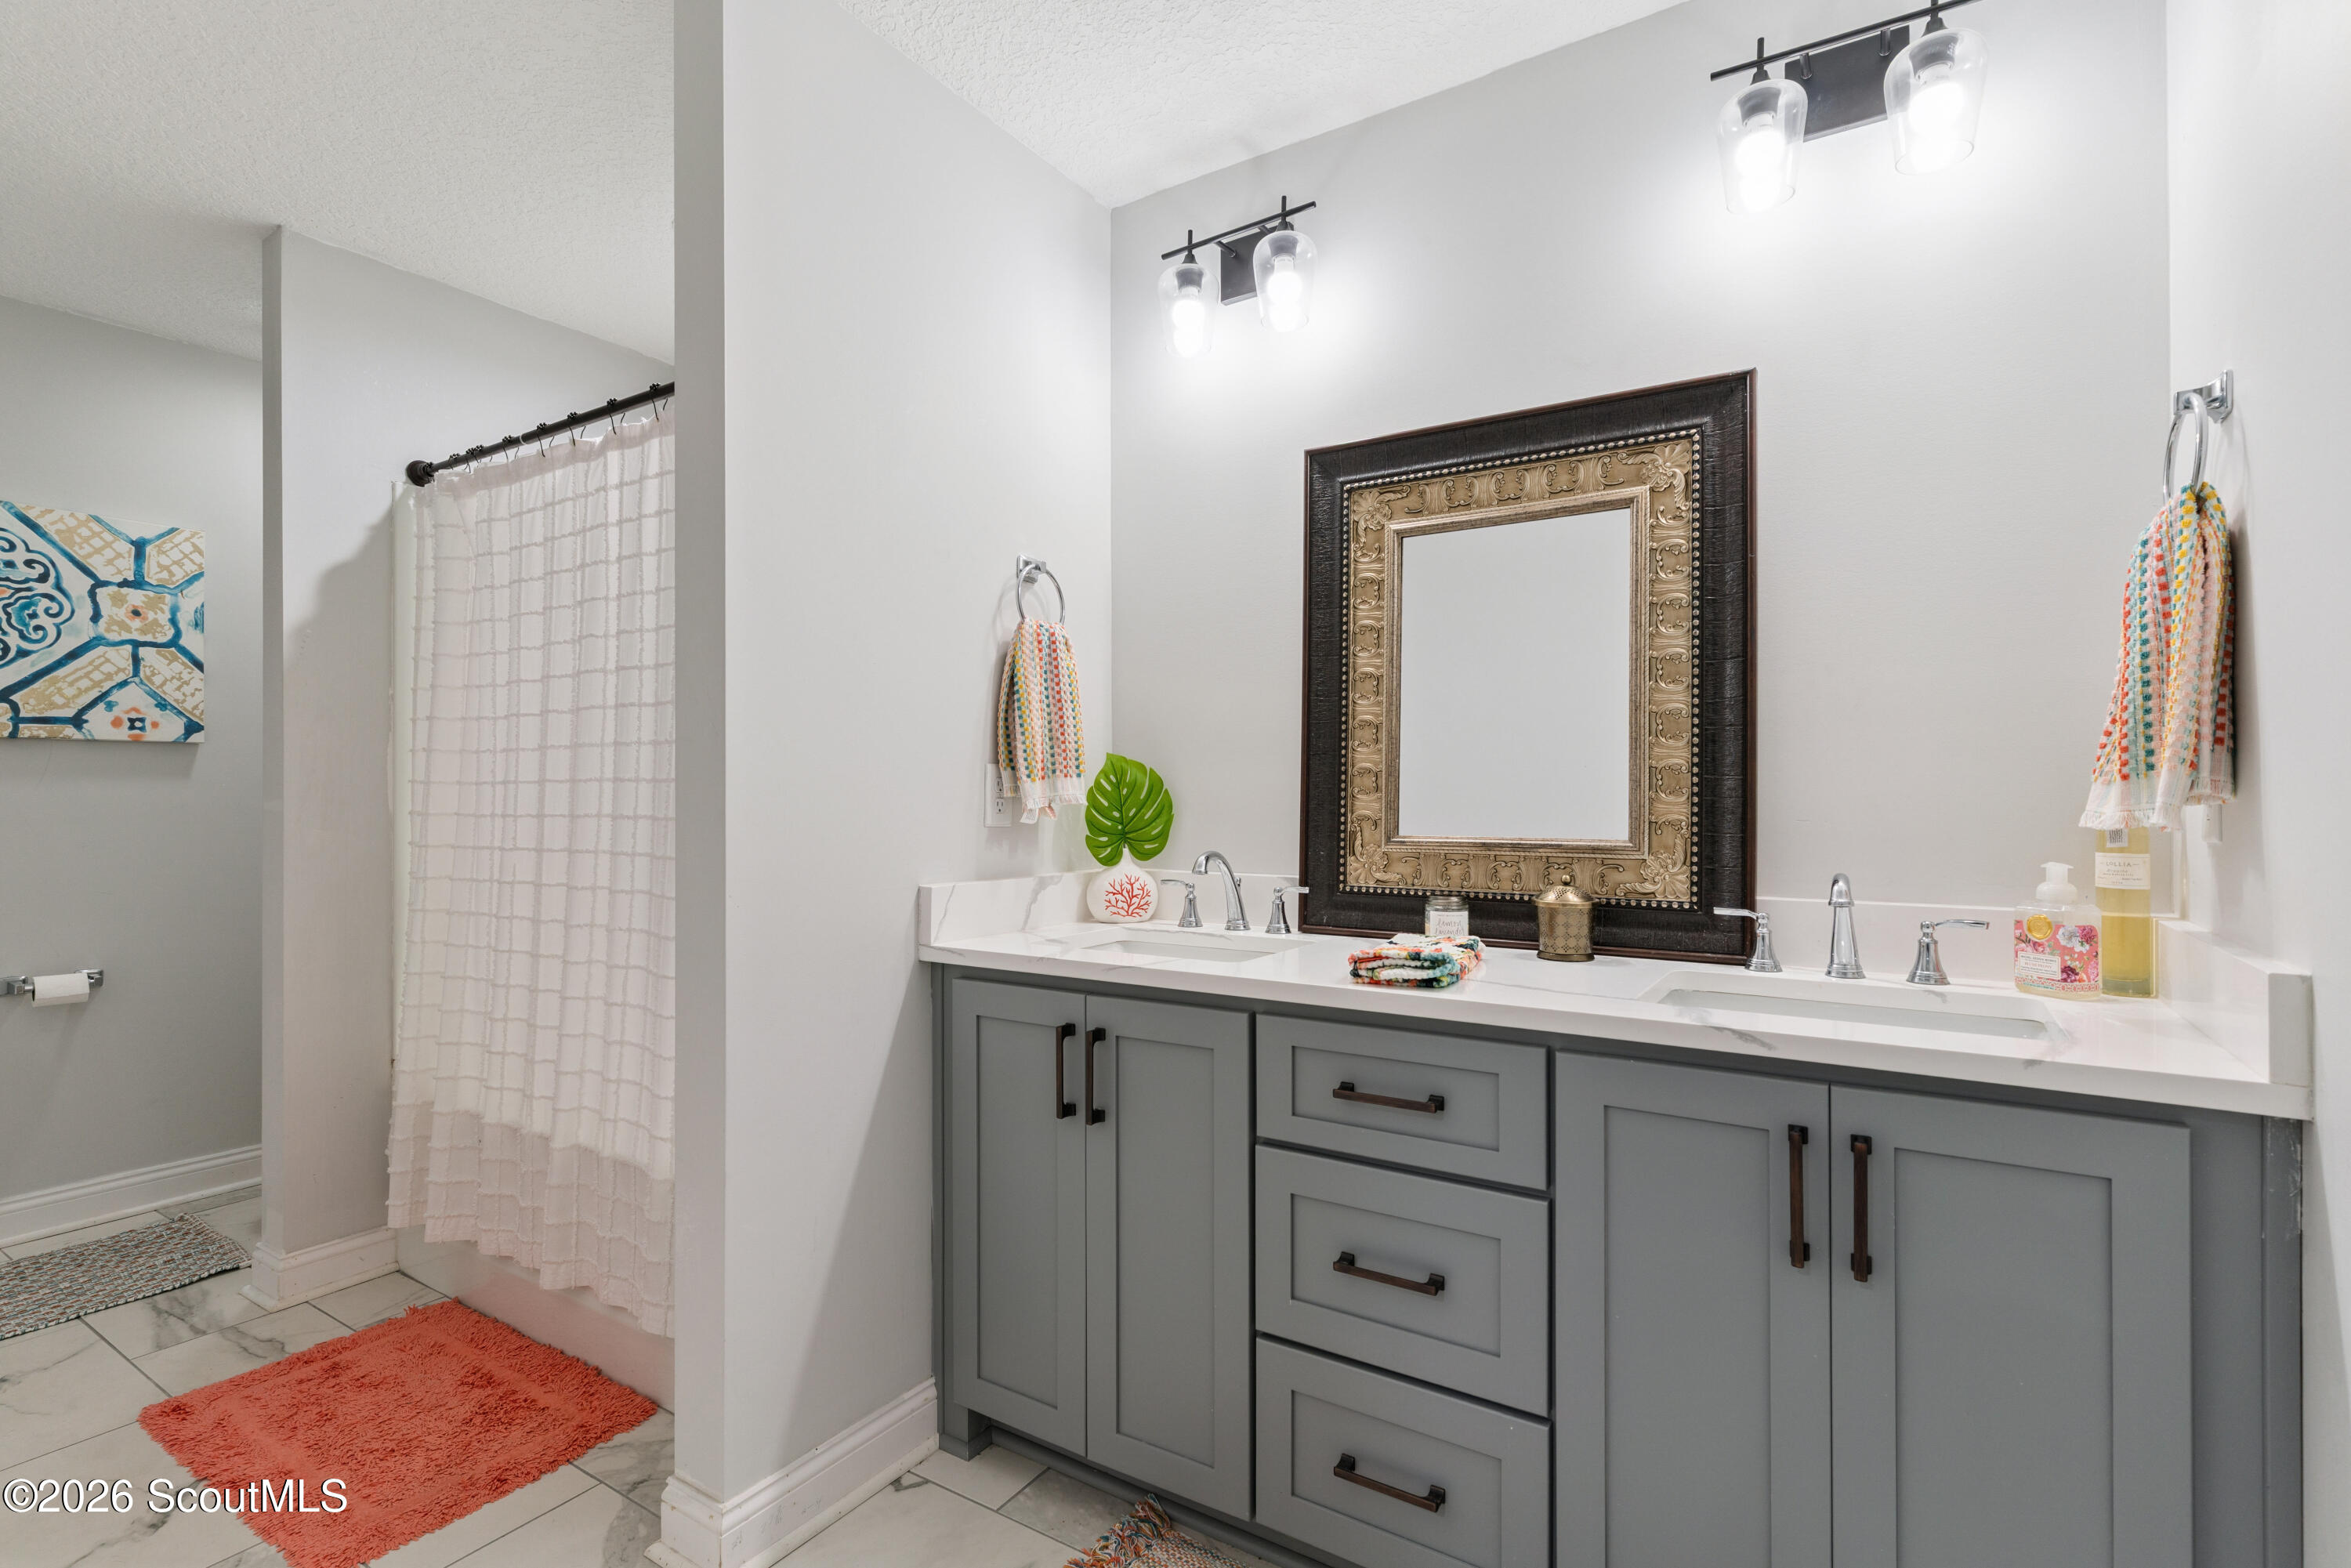
Bathroom with gray double vanity, ornate framed mirror, and white-curtained shower.
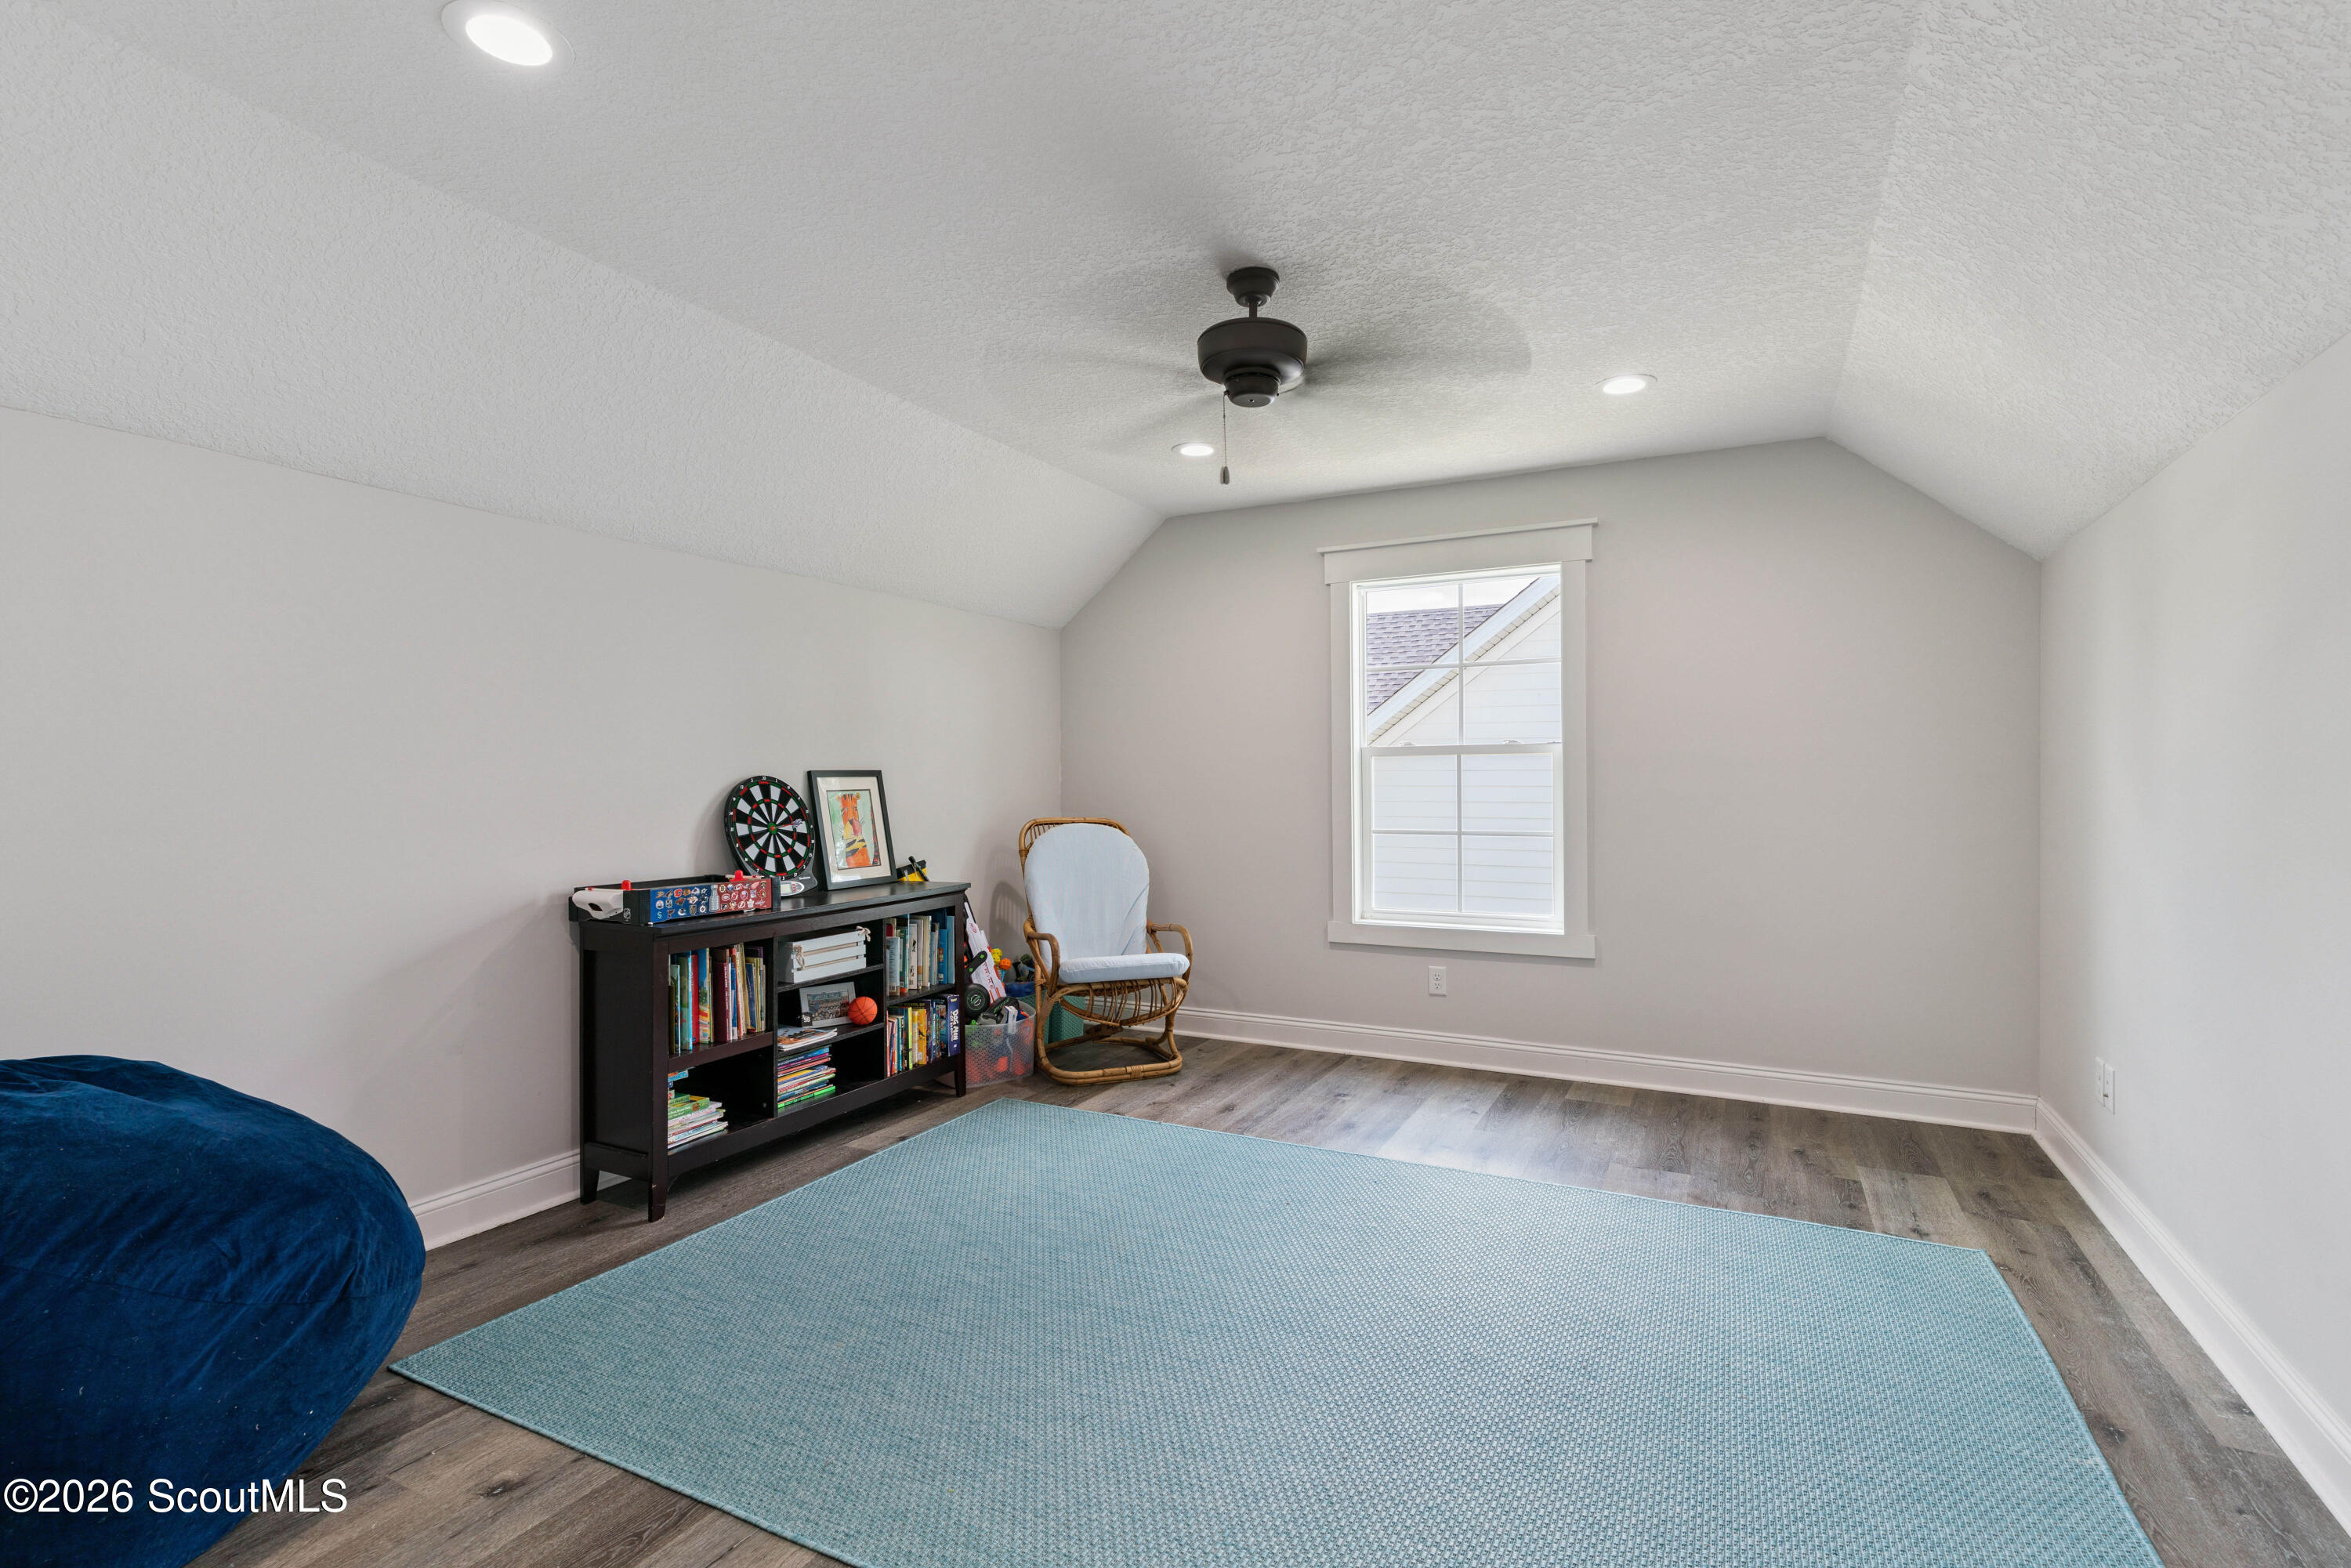
Furnished upstairs room with a vaulted ceiling, blue rug, bookshelf, dartboard, and wicker chair.
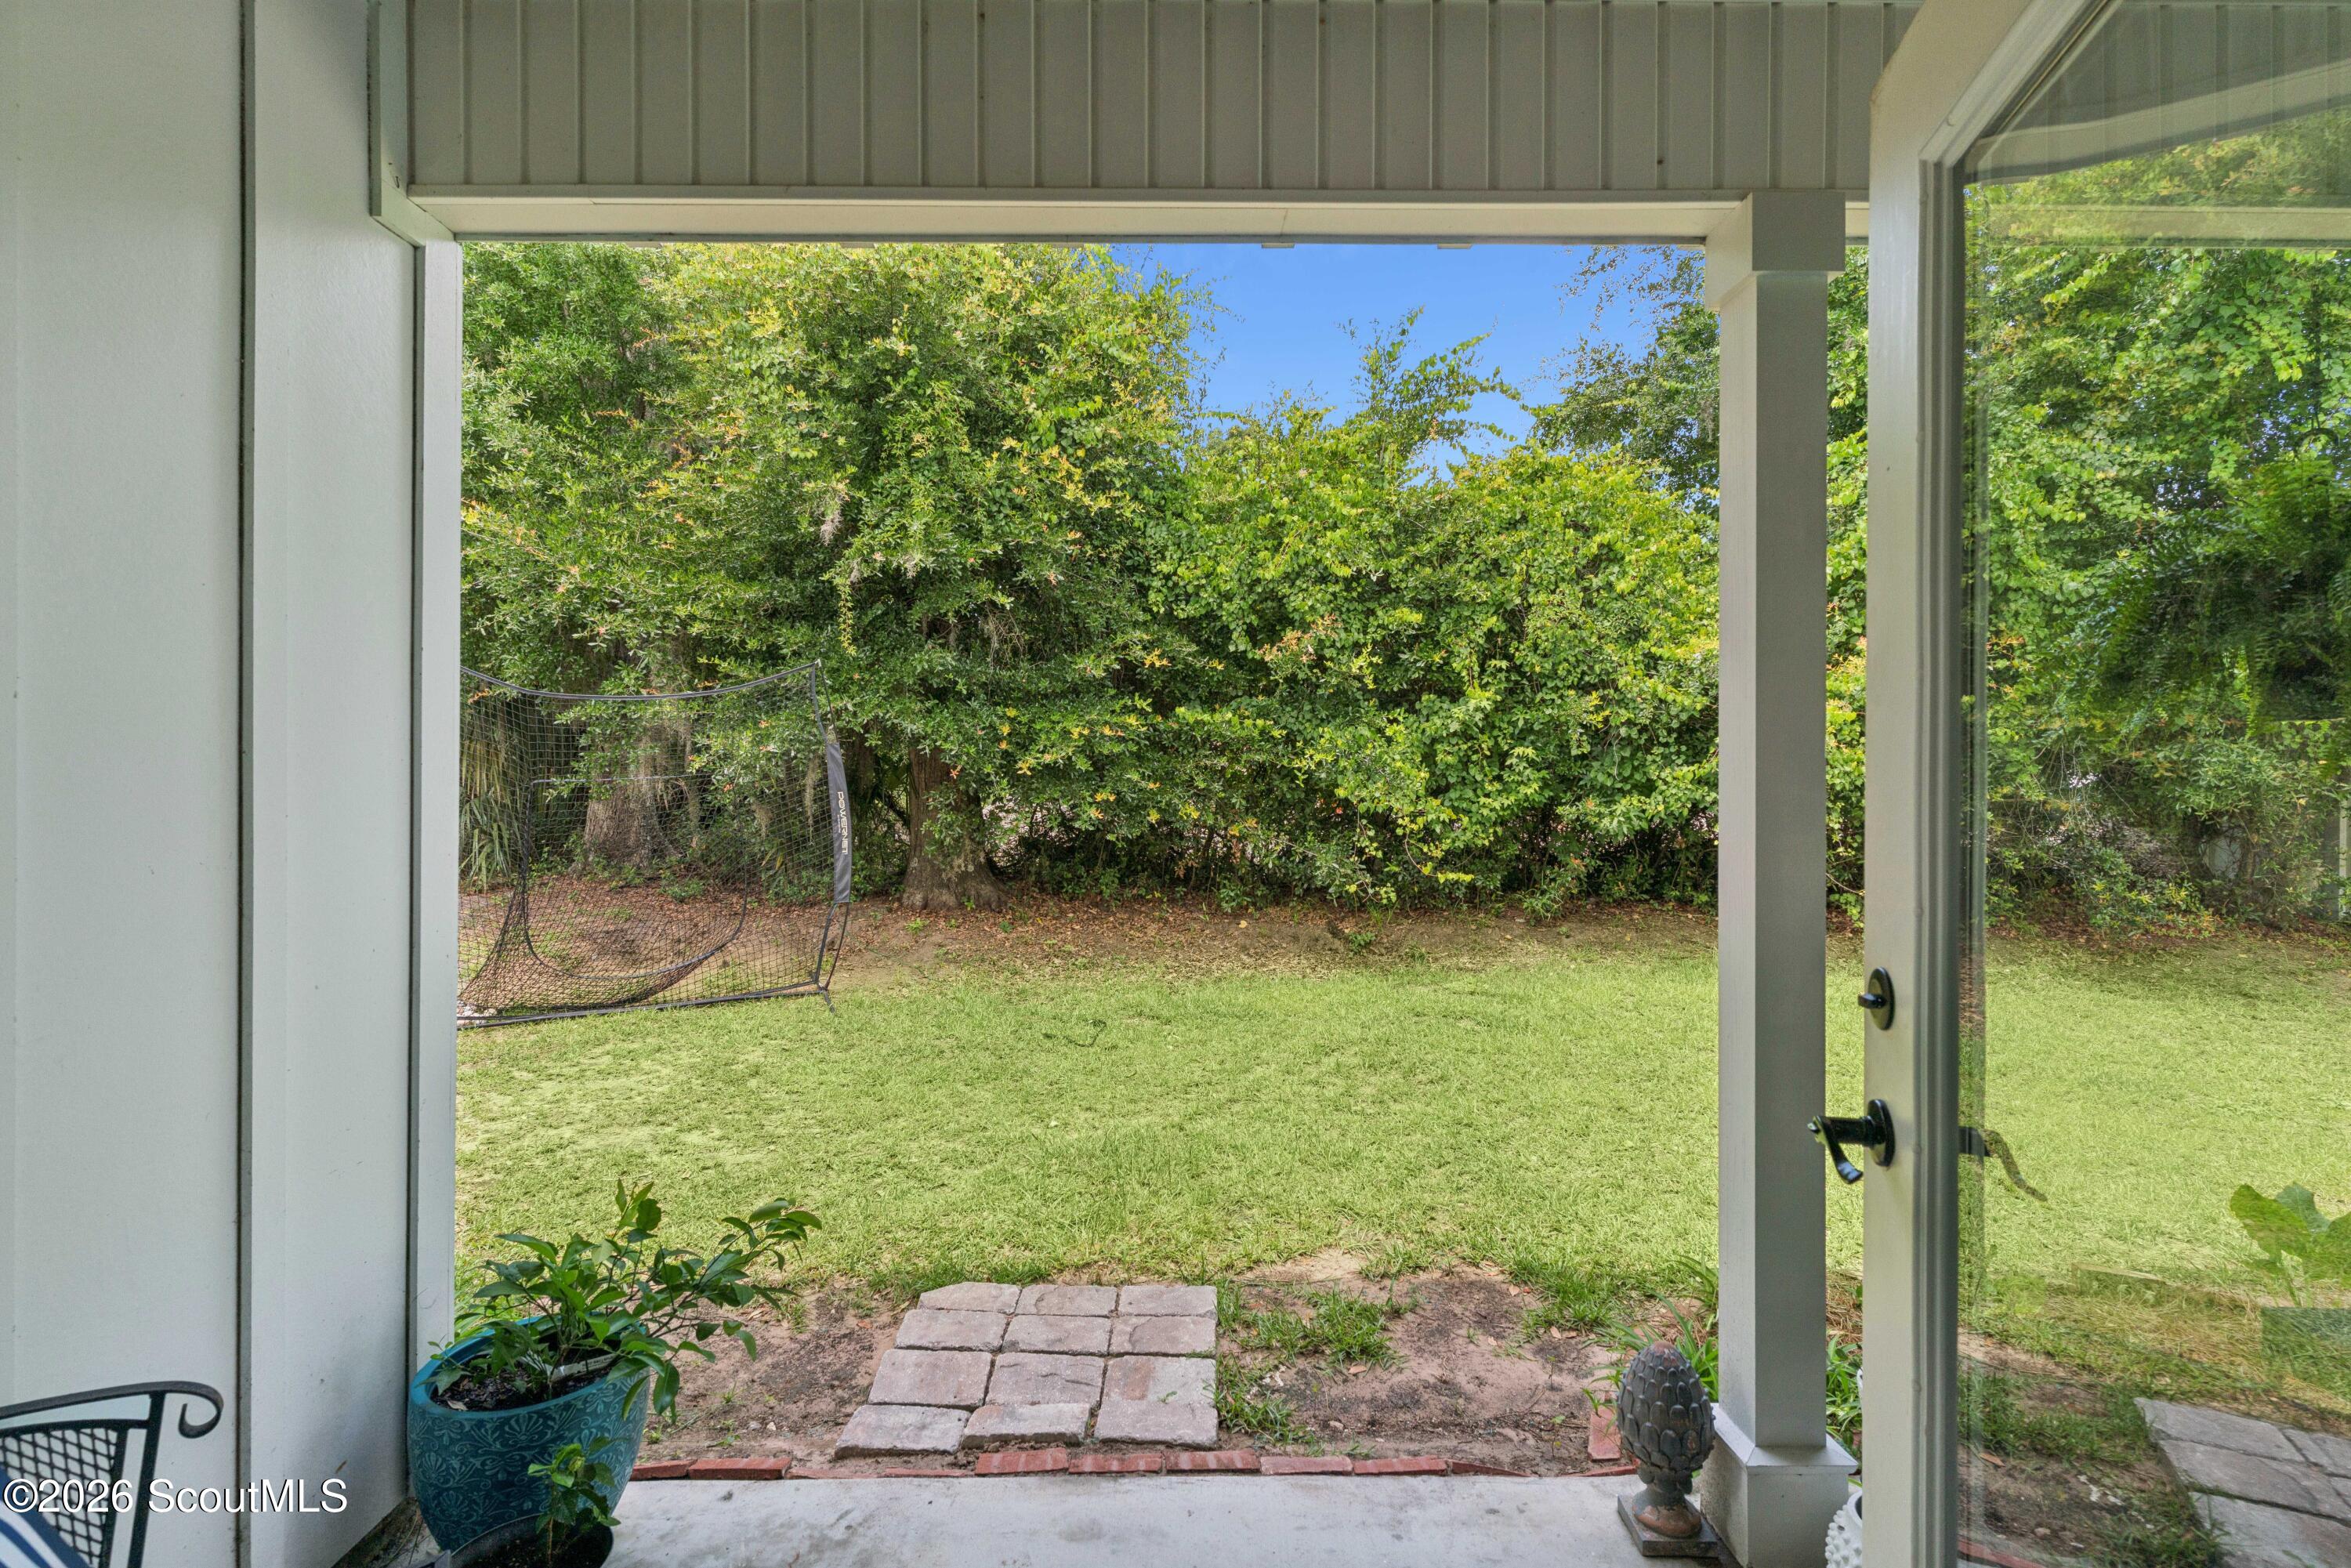
Covered patio opens onto a grassy backyard bordered by dense trees, with a paver path and portable net.
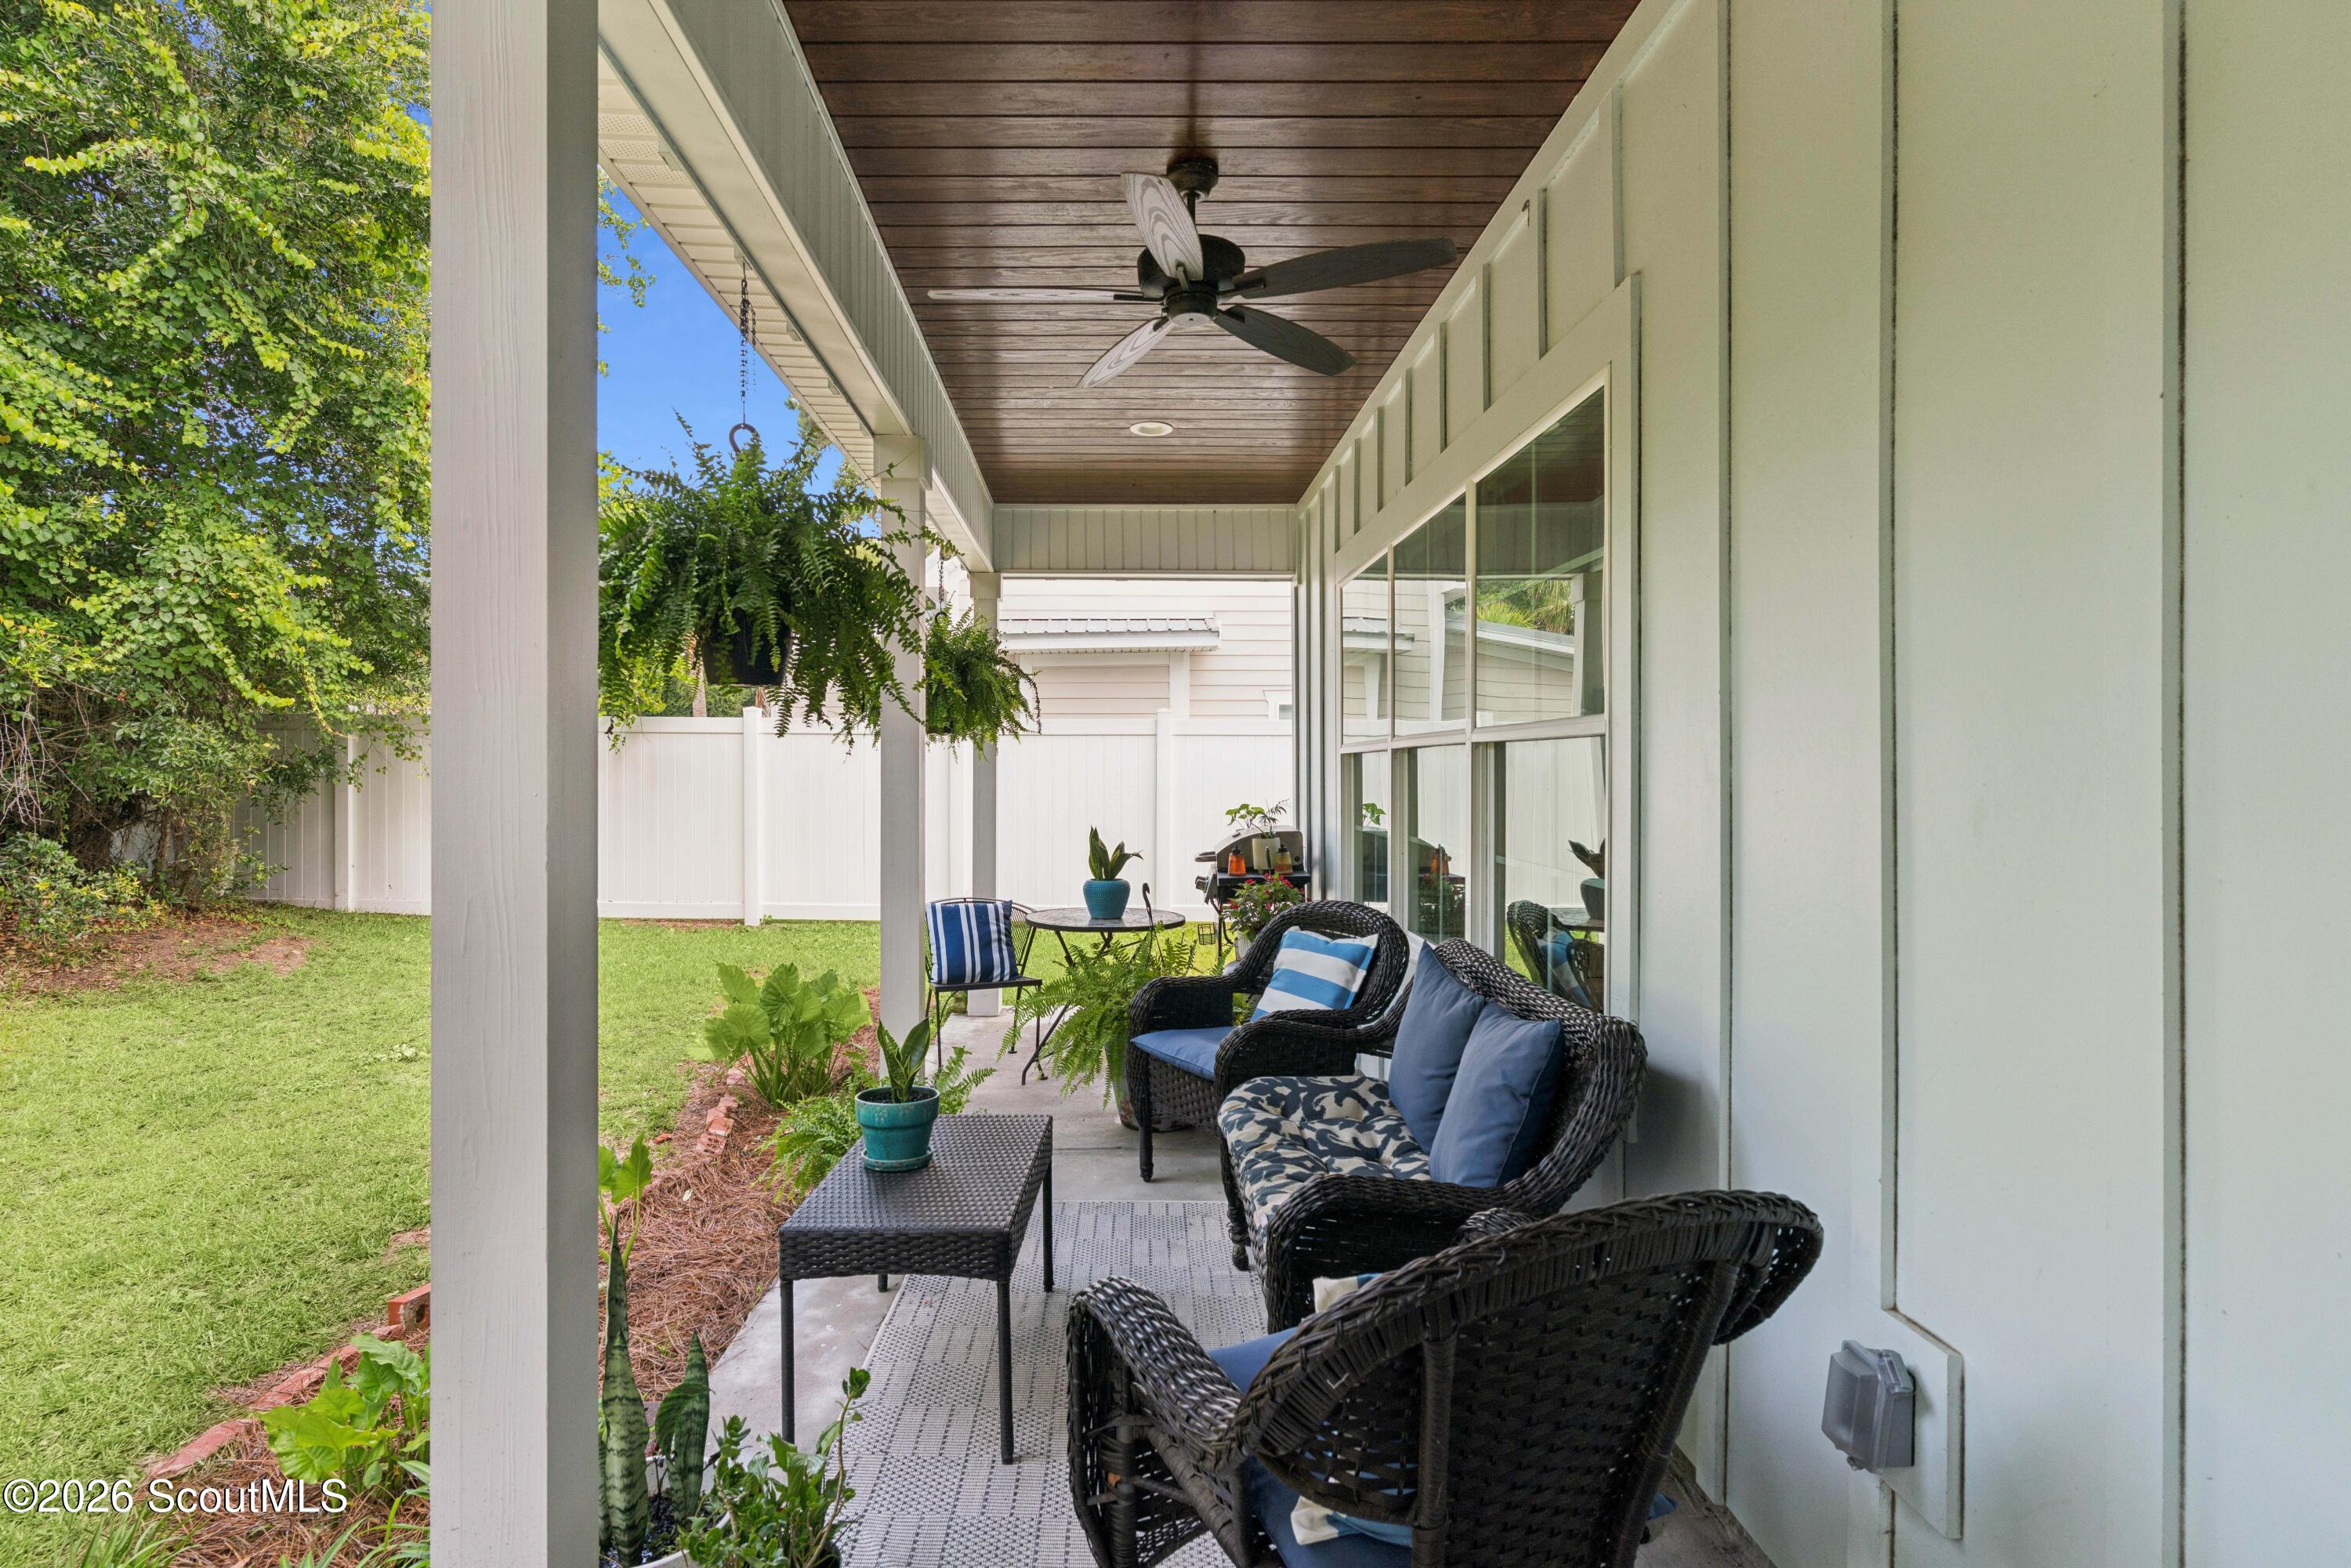
Covered patio with wicker seating, blue cushions, potted plants, and a wood-plank ceiling overlooking a fenced lawn.
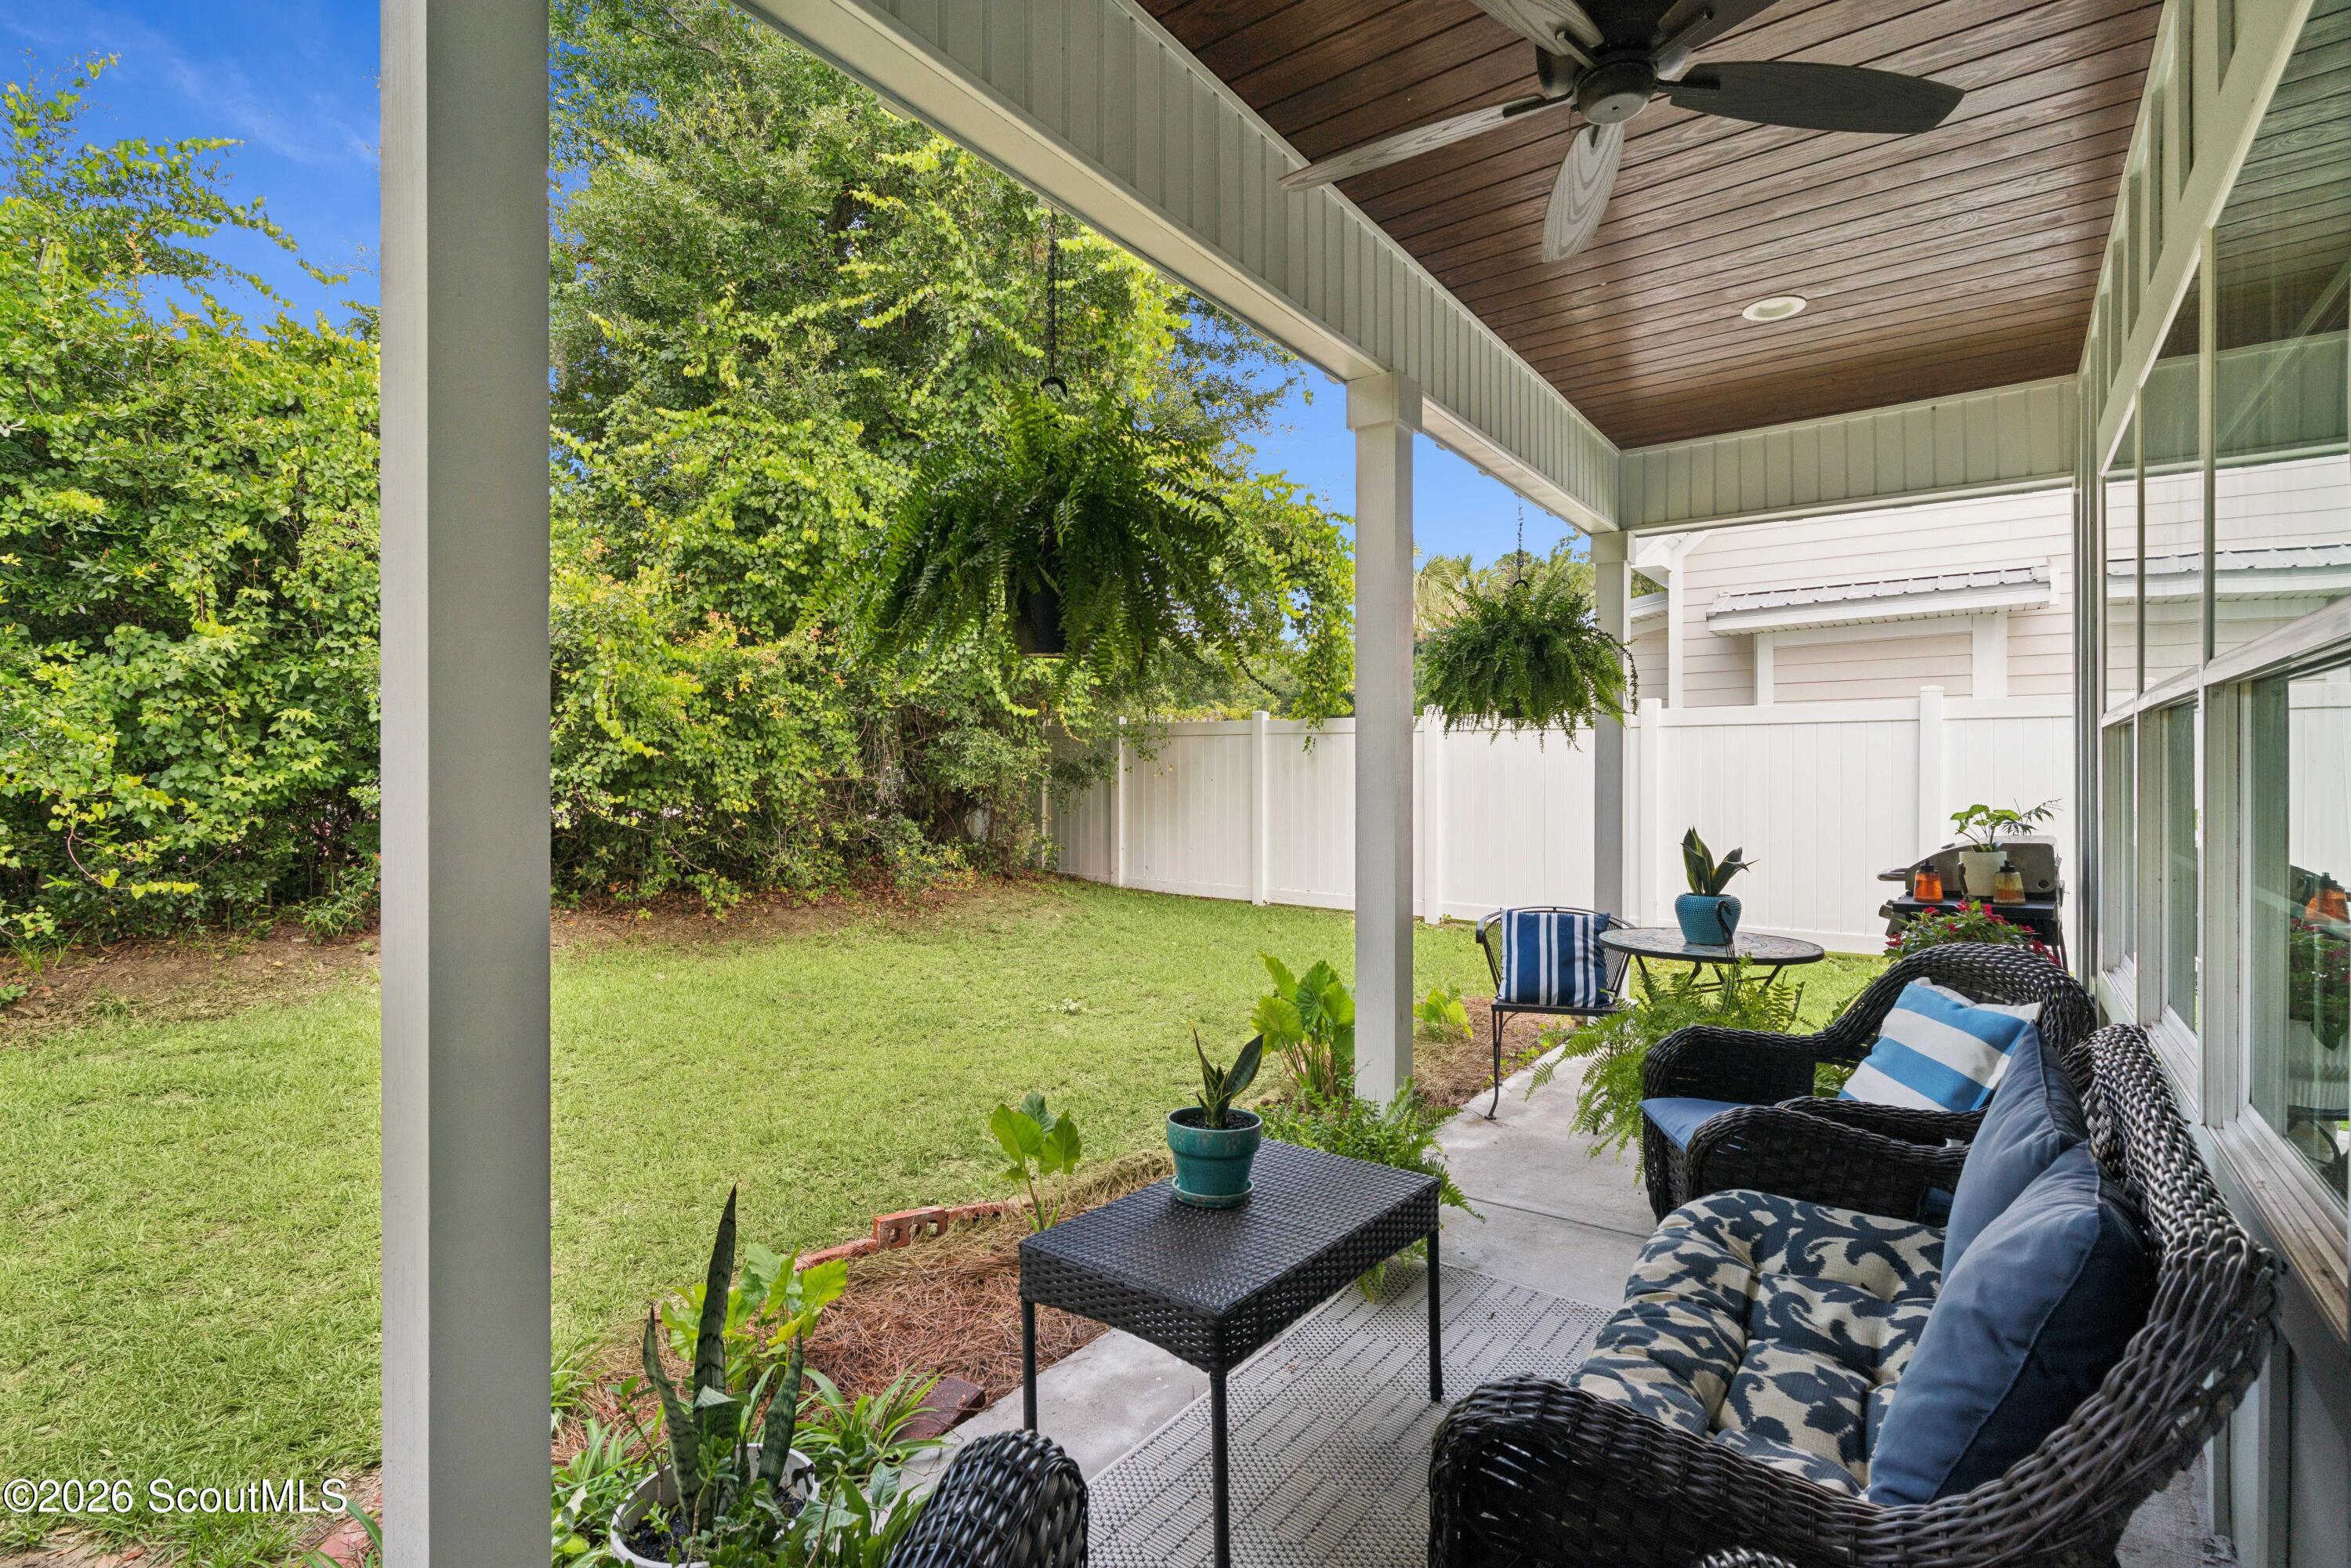
Covered backyard patio with wicker seating, potted plants, and a view of the fenced lawn.
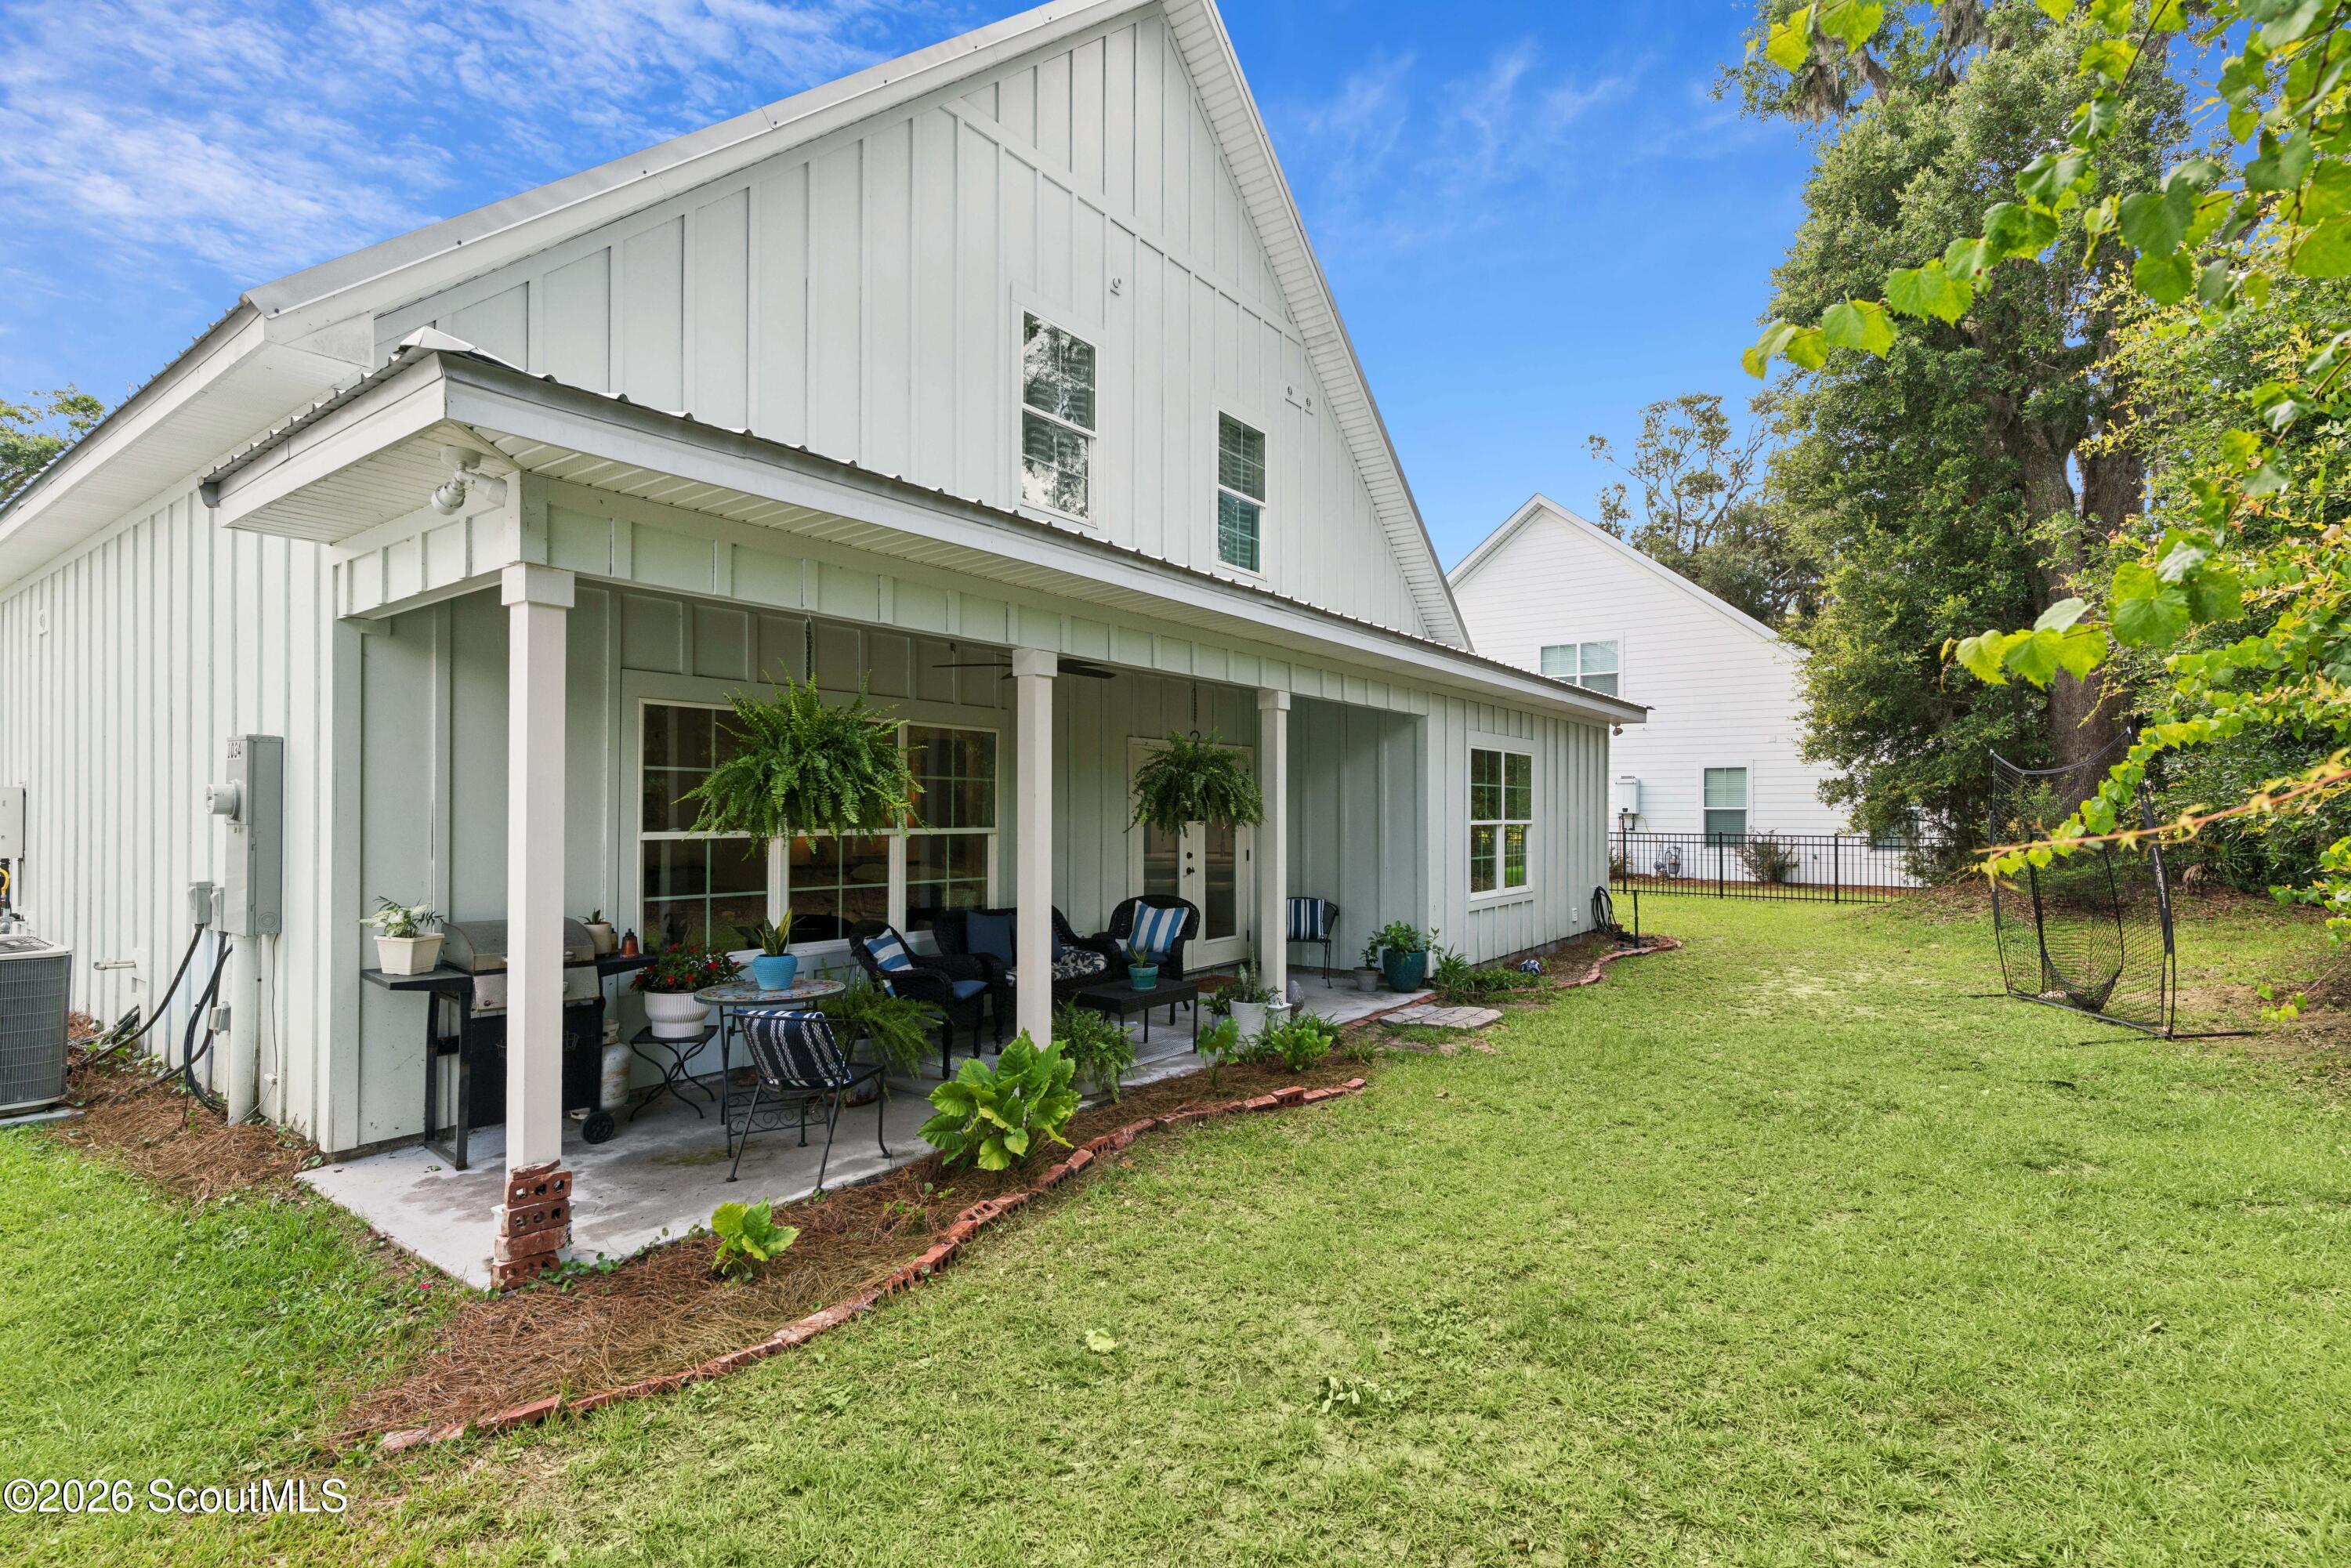
White two-story home with a furnished covered patio and broad lawn.
House beside a grassy yard with mature trees, a white fence, and a covered patio.
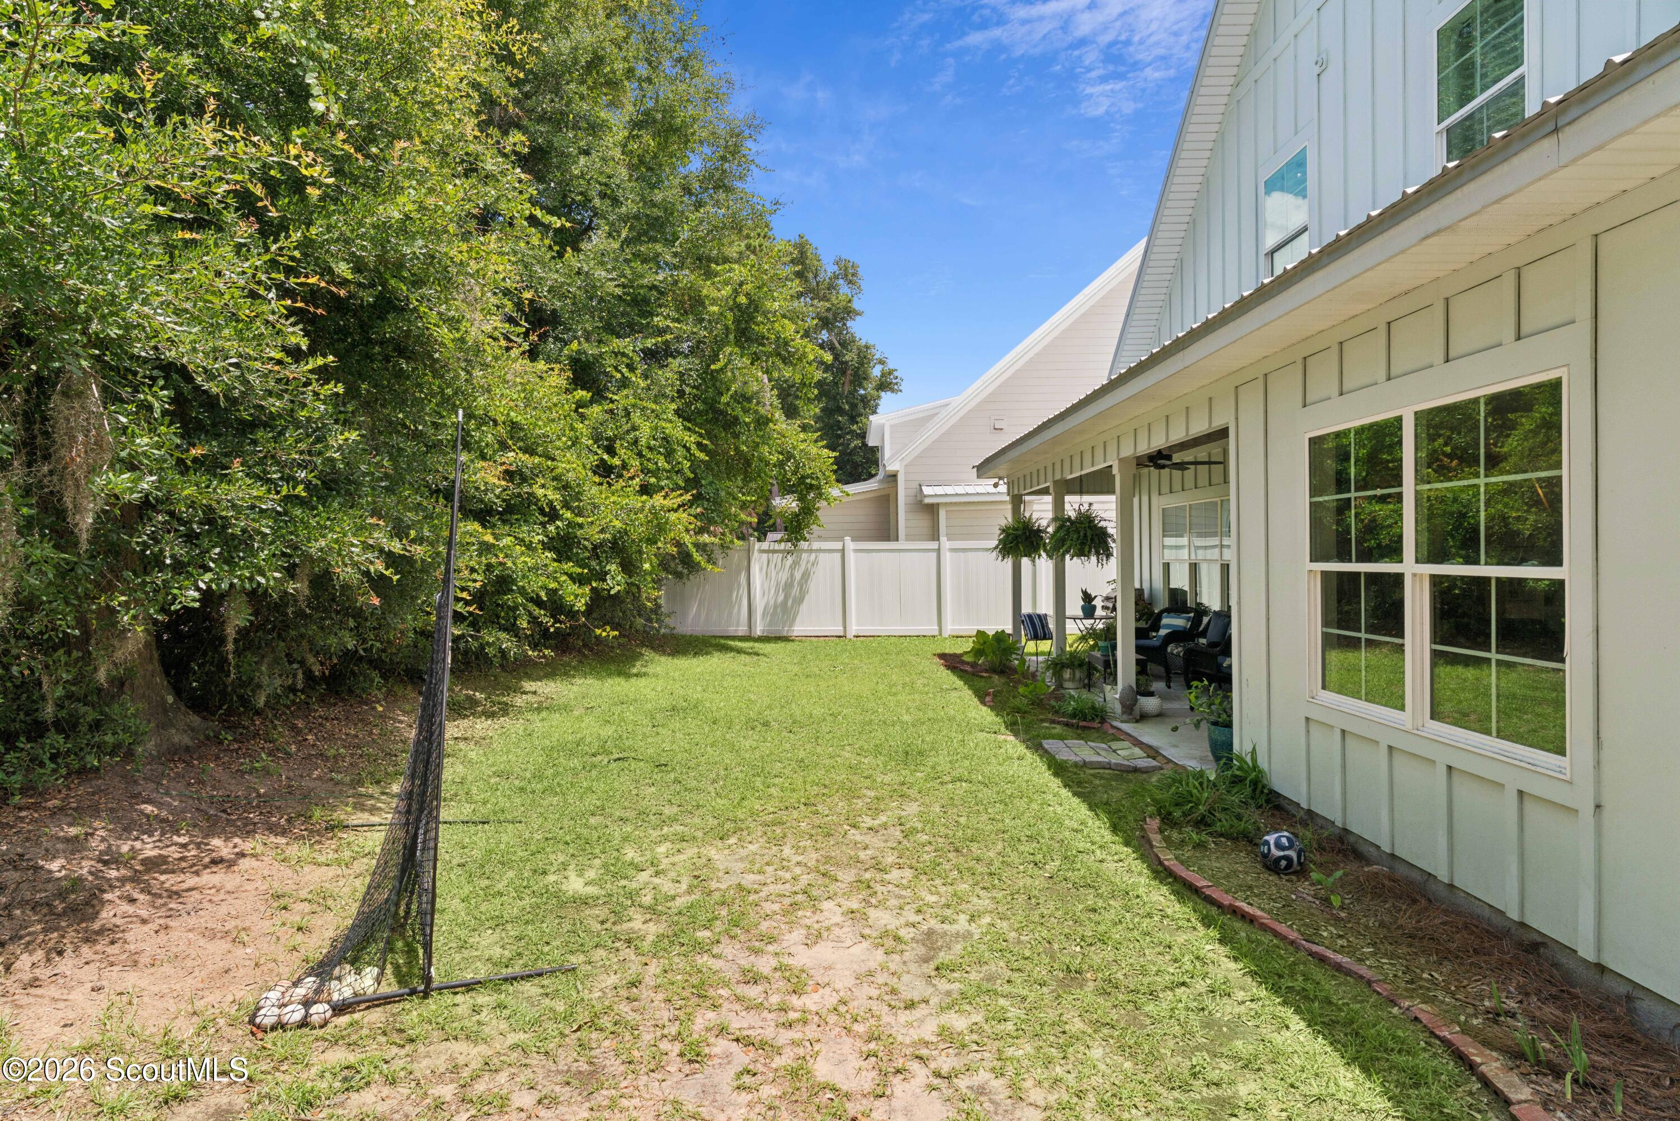
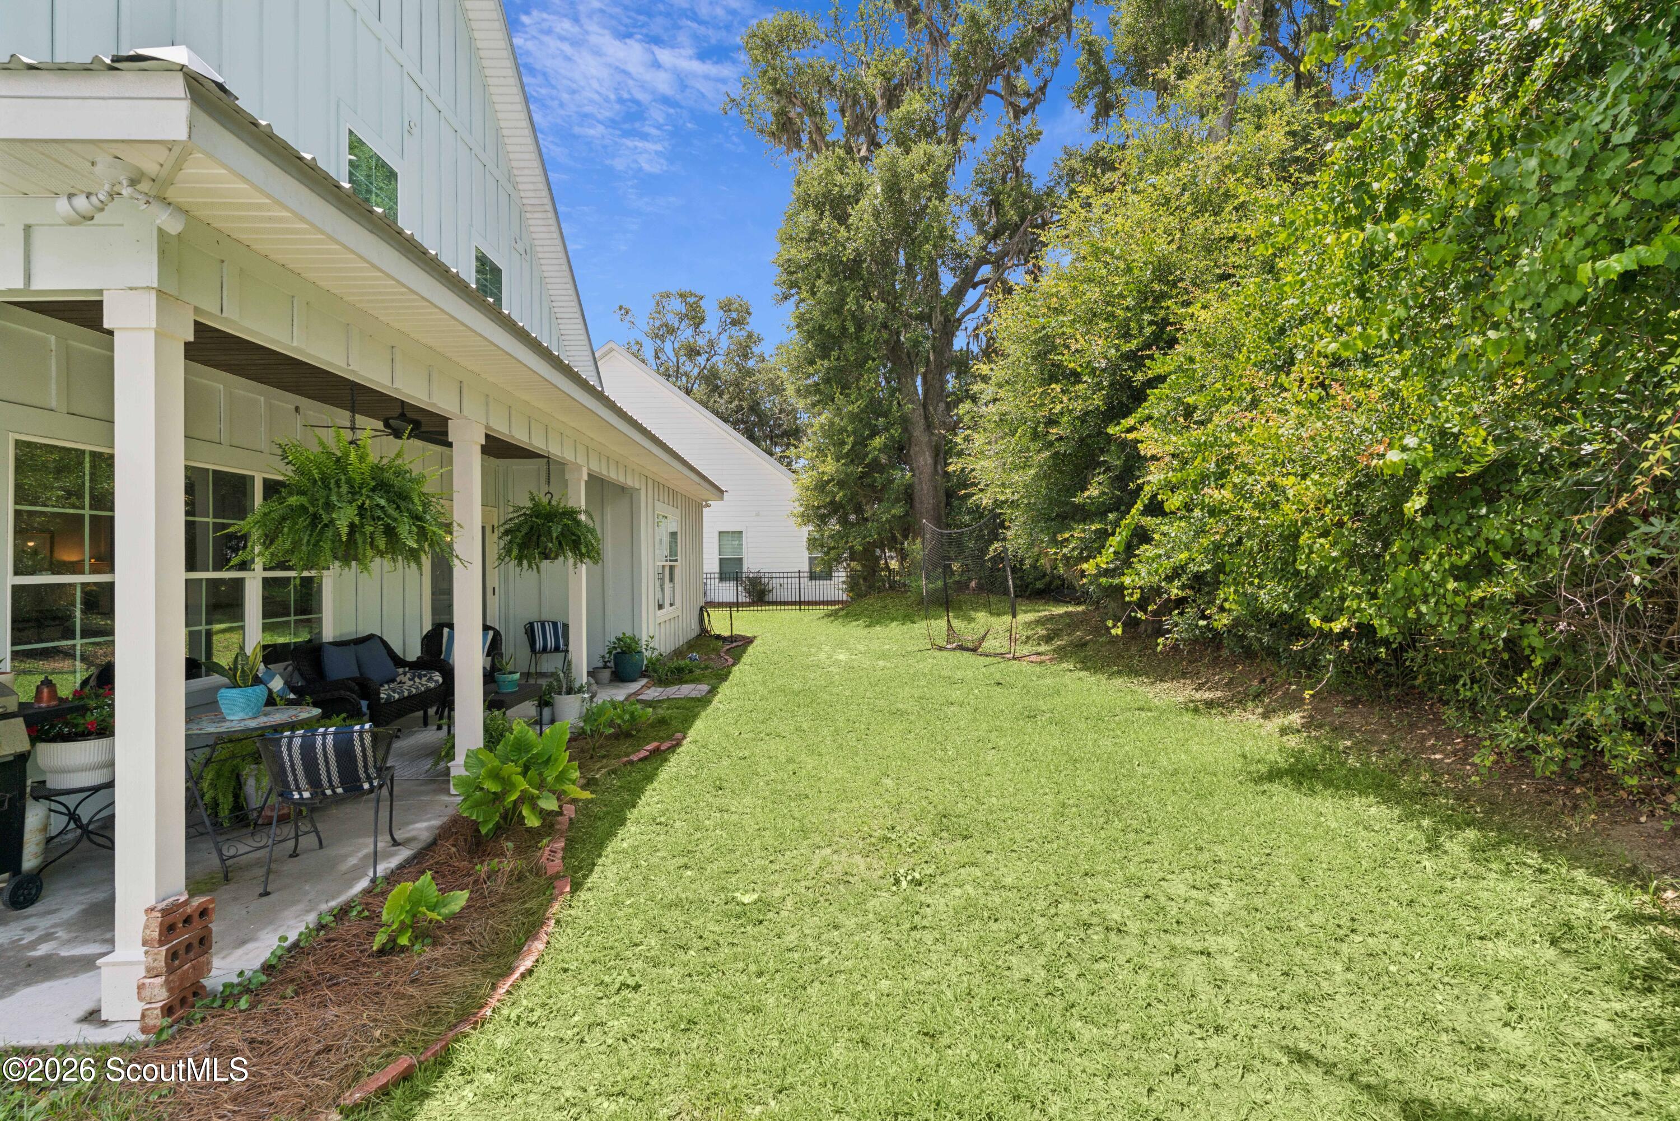
Home’s covered porch beside a broad grassy yard, mature trees, and a practice net.
SEE ALL PHOTOS
Gabled home with a white metal roof, attached garage, double front doors, and broad green lawn.
Pale gray-green gabled house with white metal roof, double entry doors, and a broad driveway.
Entry foyer with open wooden doors, herringbone brick flooring, hanging plants, and a console table.
Entryway built-in bench with pastel pillows, woven storage baskets, and a tote bag.
Entryway with wood double doors, herringbone brick flooring, and a white console table.
Bathroom vanity with gray cabinetry, brass fixtures, and a scalloped gold-framed mirror.
Open kitchen and living area with a white island, pendant lights, and glass doors to the yard.
Kitchen with white cabinetry, a large island, pendant lights, and a dining area overlooking greenery.
Bright kitchen with white cabinetry, a large range hood, and black gas range.
Dining room with a dark wood table, brass chandelier, leafy window view, and glass-front china cabinet.
Bright kitchen with a large island and adjacent dining area by tall windows.
Open-plan kitchen with a large white island and farmhouse sink beside a furnished living area.
Furnished living room with large windows, gray seating, and a television on a white console.
Furnished living room with large windows overlooking greenery and a television on a white console.
Furnished living room with large windows, gray sofa, striped armchairs, and a carved white TV console.
Bedroom with a large bed, white dresser and television, ceiling fan, and two bright windows.
Furnished bedroom with a white bed, two blinded windows, and dark wood flooring.
Bathroom with a gray double vanity, white marble-look counters, and geometric brass-framed mirrors.
Bathroom with a white freestanding soaking tub beneath a window and beige towels on a blue wall.
Walk-in shower with marble-look tile, recessed toiletry shelves, and a glass enclosure.
Furnished hallway with a patterned rug, wooden bench, and doorway to a bedroom.
Bedroom with navy walls, sports memorabilia, fish decorations, and a bed with baseball-themed bedding.
Bathroom with striped shower curtain, white vanity, and a sunlit window.
Bathroom with a gray double vanity, two round mirrors and nautical decor.
Bedroom with patterned bedding, a tufted gray headboard, and a navy blue console table.
Bathroom with gray double vanity, ornate framed mirror, and white-curtained shower.
Furnished upstairs room with a vaulted ceiling, blue rug, bookshelf, dartboard, and wicker chair.
Covered patio opens onto a grassy backyard bordered by dense trees, with a paver path and portable net.
Covered patio with wicker seating, blue cushions, potted plants, and a wood-plank ceiling overlooking a fenced lawn.
Covered backyard patio with wicker seating, potted plants, and a view of the fenced lawn.
White two-story home with a furnished covered patio and broad lawn.
House beside a grassy yard with mature trees, a white fence, and a covered patio.
Home’s covered porch beside a broad grassy yard, mature trees, and a practice net.
For Sale

1034 Captains Cv Way, St. Simons Island

1034 Captains Cv Way, St. Simons Island, St Simons Island, GA 31522

$719,999
Welcome to effortless coastal living in the desirable Captains Cove community on St. Simons Island. This beautifully designed home offers the perfect blend of Lowcountry charm and modern finishes, featuring an open-concept floor plan with soaring ceilings, abundant natural light, and high-end details throughout. The heart of the home is the stunning gourmet kitchen, complete with custom shaker cabinetry, quartz countertops, a large center island with seating, stainless steel appliances, designer lighting, and a spacious dining area--ideal for entertaining family and friends. The inviting living spaces flow seamlessly, creating a comfortable setting for everyday living or hosting guests. The private primary suite is a relaxing retreat featuring a spa-inspired bath with dual vanities, quartz countertops, an oversized tiled walk-in shower, and generous closet space. Thoughtfully designed with quality craftsmanship and coastal-inspired finishes, this home offers both style and functionality. Outside, enjoy the inviting curb appeal with board-and-batten siding, a metal roof, manicured landscaping, and a welcoming front porch. Conveniently located just minutes from beaches, golf, shopping, restaurants, and the island's scenic bike paths, this home provides easy access to everything that makes island living so special. Whether you're searching for a full-time residence, a second home, or a coastal retreat, 1034 Captains Cove Way offers an exceptional opportunity to enjoy the best of St. Simons Island living.

4
beds

4
baths

2,315 Sq.Ft. LIVING AREA

6,969.6 Sq.Ft. lot

Mackay Cate

Mackay Cate

Features & Amenities

Interior

  • total bedrooms4
  • Total bathrooms4
  • full bathrooms3
  • half bathroom1
  • APPLIANCES Dishwasher, Gas Range, Microwave, Oven, Range, Refrigerator
  • other interior Features Ceiling Fan(s), Double Vanity, Kitchen Island, Primary on First Floor, Primary Suite, Walk-In Closet(s)

Area & Lot

  • Status For Sale
  • Living Area2,315 Sq.Ft.
  • Lot Area6,969.6 Sq.Ft.
  • MLS® ID2001328
  • TypeResidential
  • YEAR BUILT2022
  • NeighborhoodSt Simons Island
  • Elementary SchoolOglethorpe
  • Middle SchoolGlynn Middle School
  • High SchoolGlynn Academy

Exterior

  • Garage Space1.0
  • roofMetal
  • parkingDriveway
  • HEAT TYPECentral, Electric
  • AIR CONDITIONINGCentral Air, Electric
  • SubstructureSlab
  • HOA AmenitiesOther

Financial

  • Sales Price$719,999
  • HOA $750/yr
View Virtual Tour
Pale gray-green gabled house with white metal roof, double entry doors, and a broad driveway.

Schedule a Showing

I would love to show you my beautiful property. Please select your preferred date and time below. I will be in touch shortly to confirm your appointment.

Schedule a Showing

I would love to show you my beautiful property. Please select your preferred date and time below. I will be in touch shortly to confirm your appointment.
Thank you for your interest in 1034 Captains Cv Way, St. Simons Island, St Simons Island, GA 31522. We are reviewing your request and will be in touch shortly!

Mortgage Calculator

Estimate your monthly mortgage payment, including the principal and interest, property taxes, and HOA. Adjust the values to generate a more accurate rate.
All estimates are provided for informational purposes only. Actual amounts may vary.
$0,000 Your Payment 20 15 65
$0,000 Your Payment

St Simons Island

Located along the Georgia coast St. Simons Island is the largest of Georgia’s barrier islands, stretching about 12 miles long and up to 3 miles wide—roughly comparable in size to Manhattan Island. It is conveniently situated between Savannah, GA and Jacksonville, FL. Enjoy miles of beautiful beaches, ideal for swimming, shelling, or sunset watching. Activities like kayaking, fishing, biking, and paddling are popular ways to experience the island's natural surroundings.

Explore

Work With Mackay

As a lifelong resident of Saint Simons Island, Mackay has a vast understanding of the area and the ever-changing real estate market. Mackay is passionate about the Golden Isles and loves Saint Simons.

Follow Me on Instagram