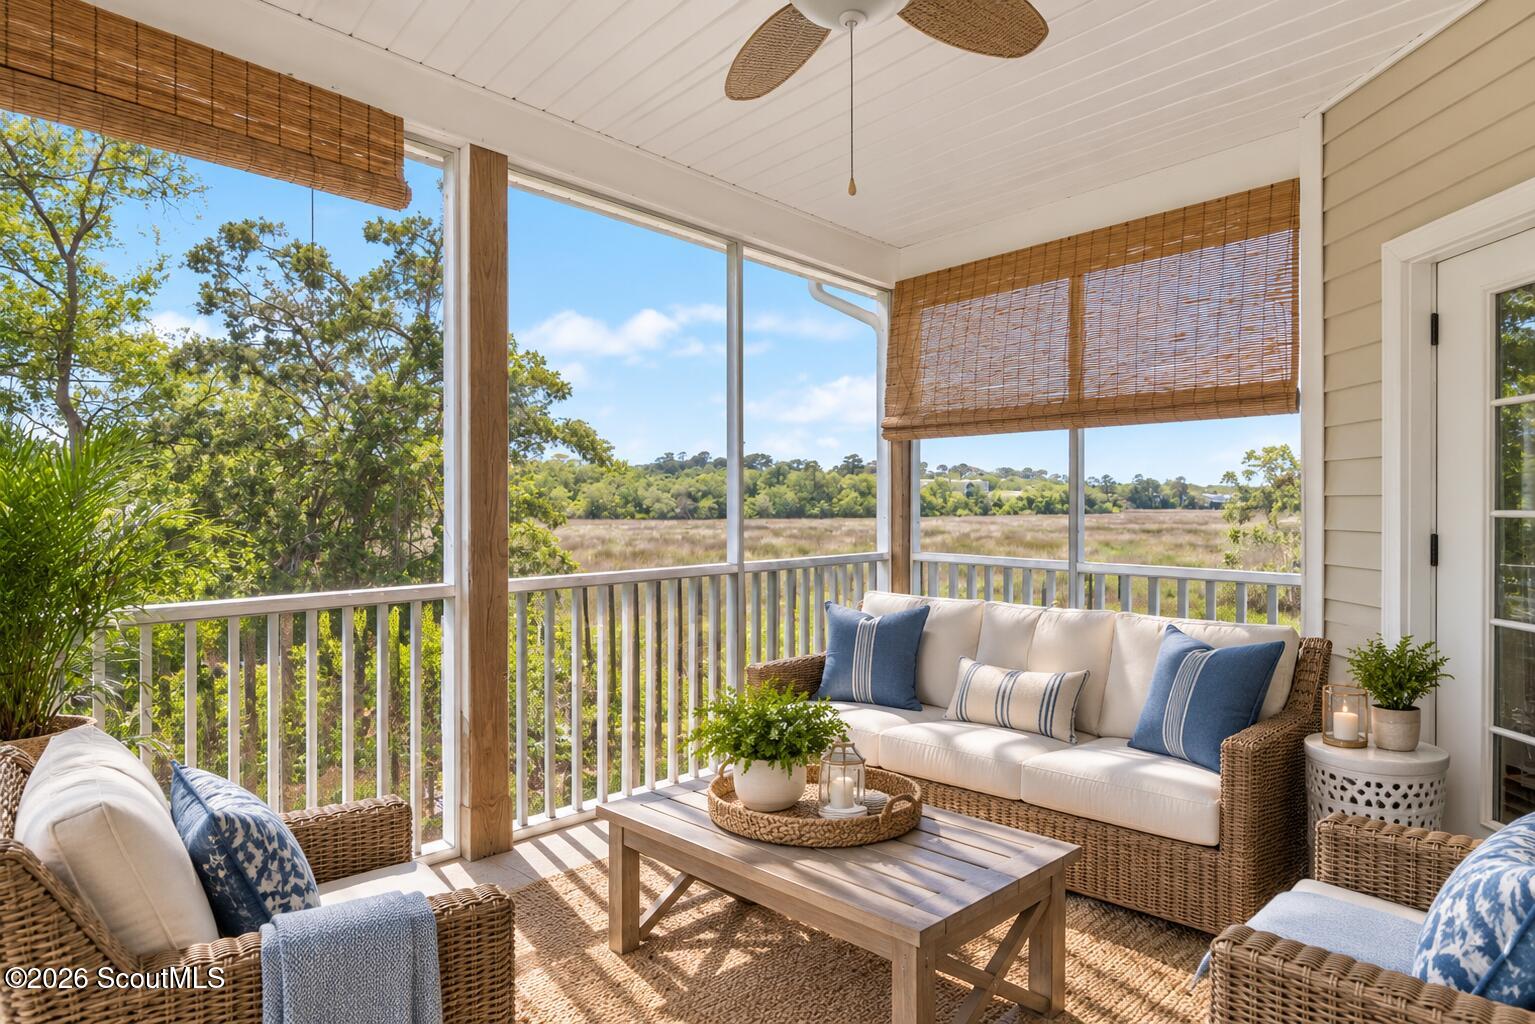
Screened porch with wicker seating and broad views of the marsh.
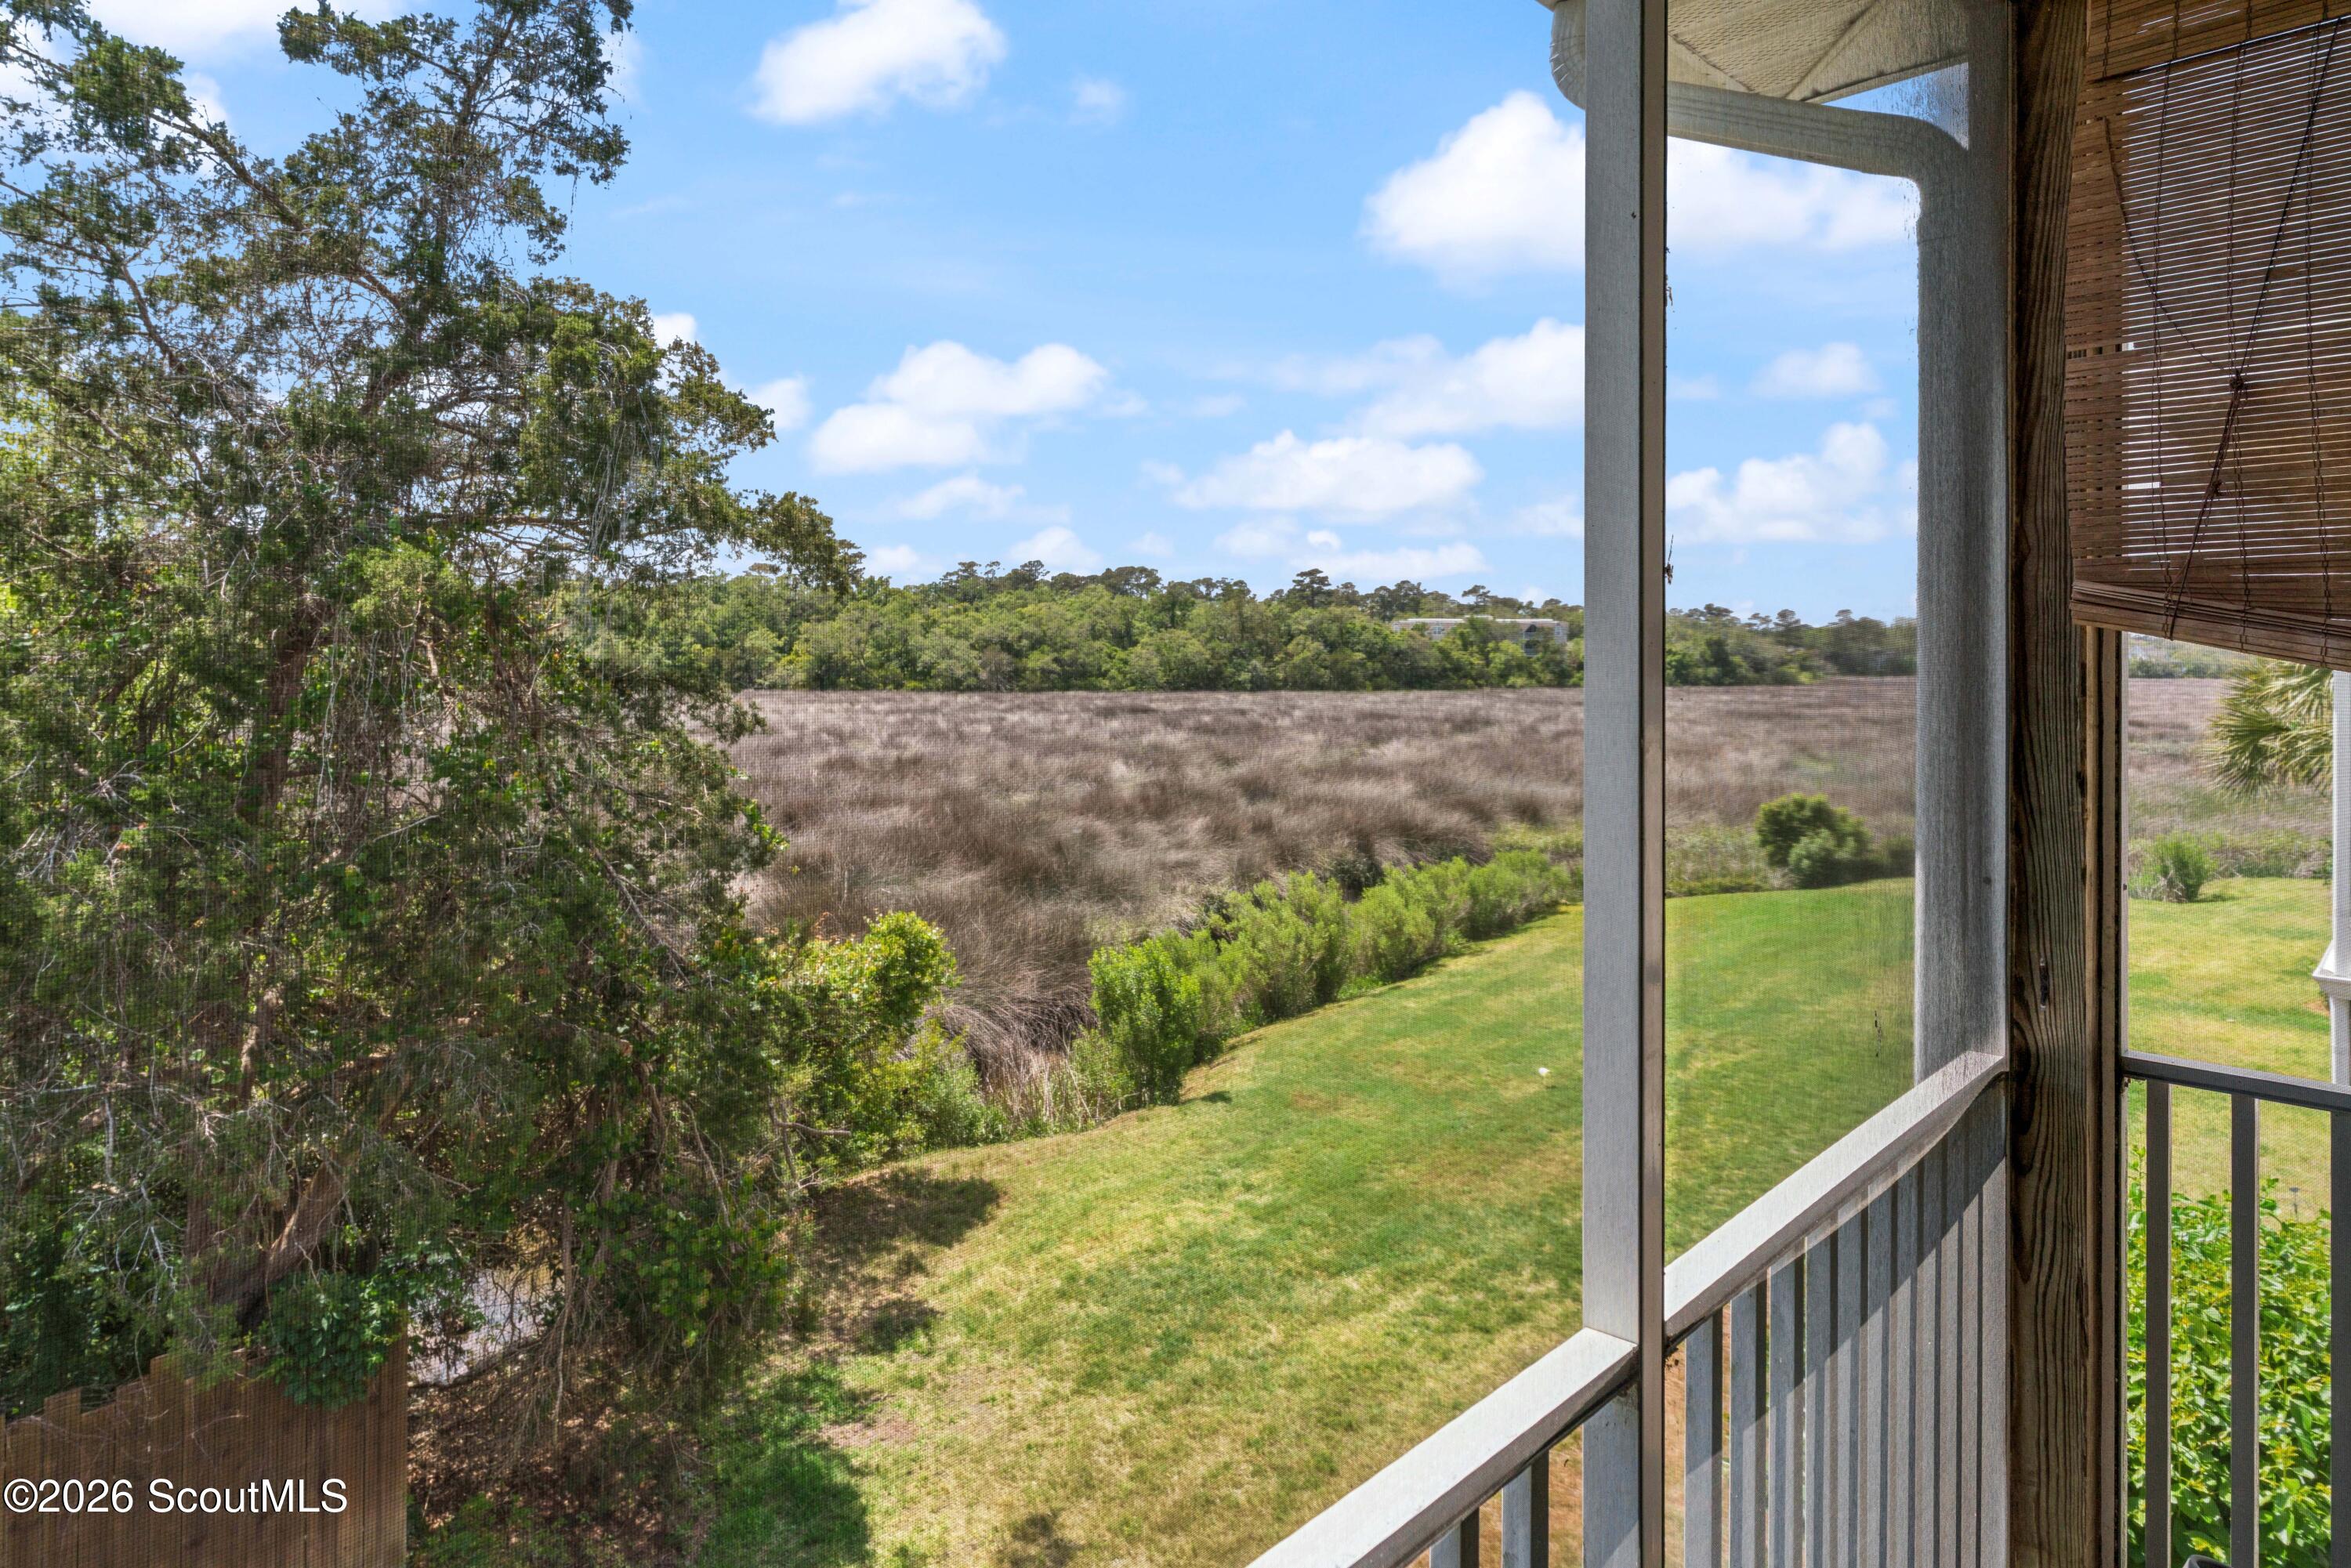
Marsh and wooded greenery viewed from a screened porch beside a sloping lawn.
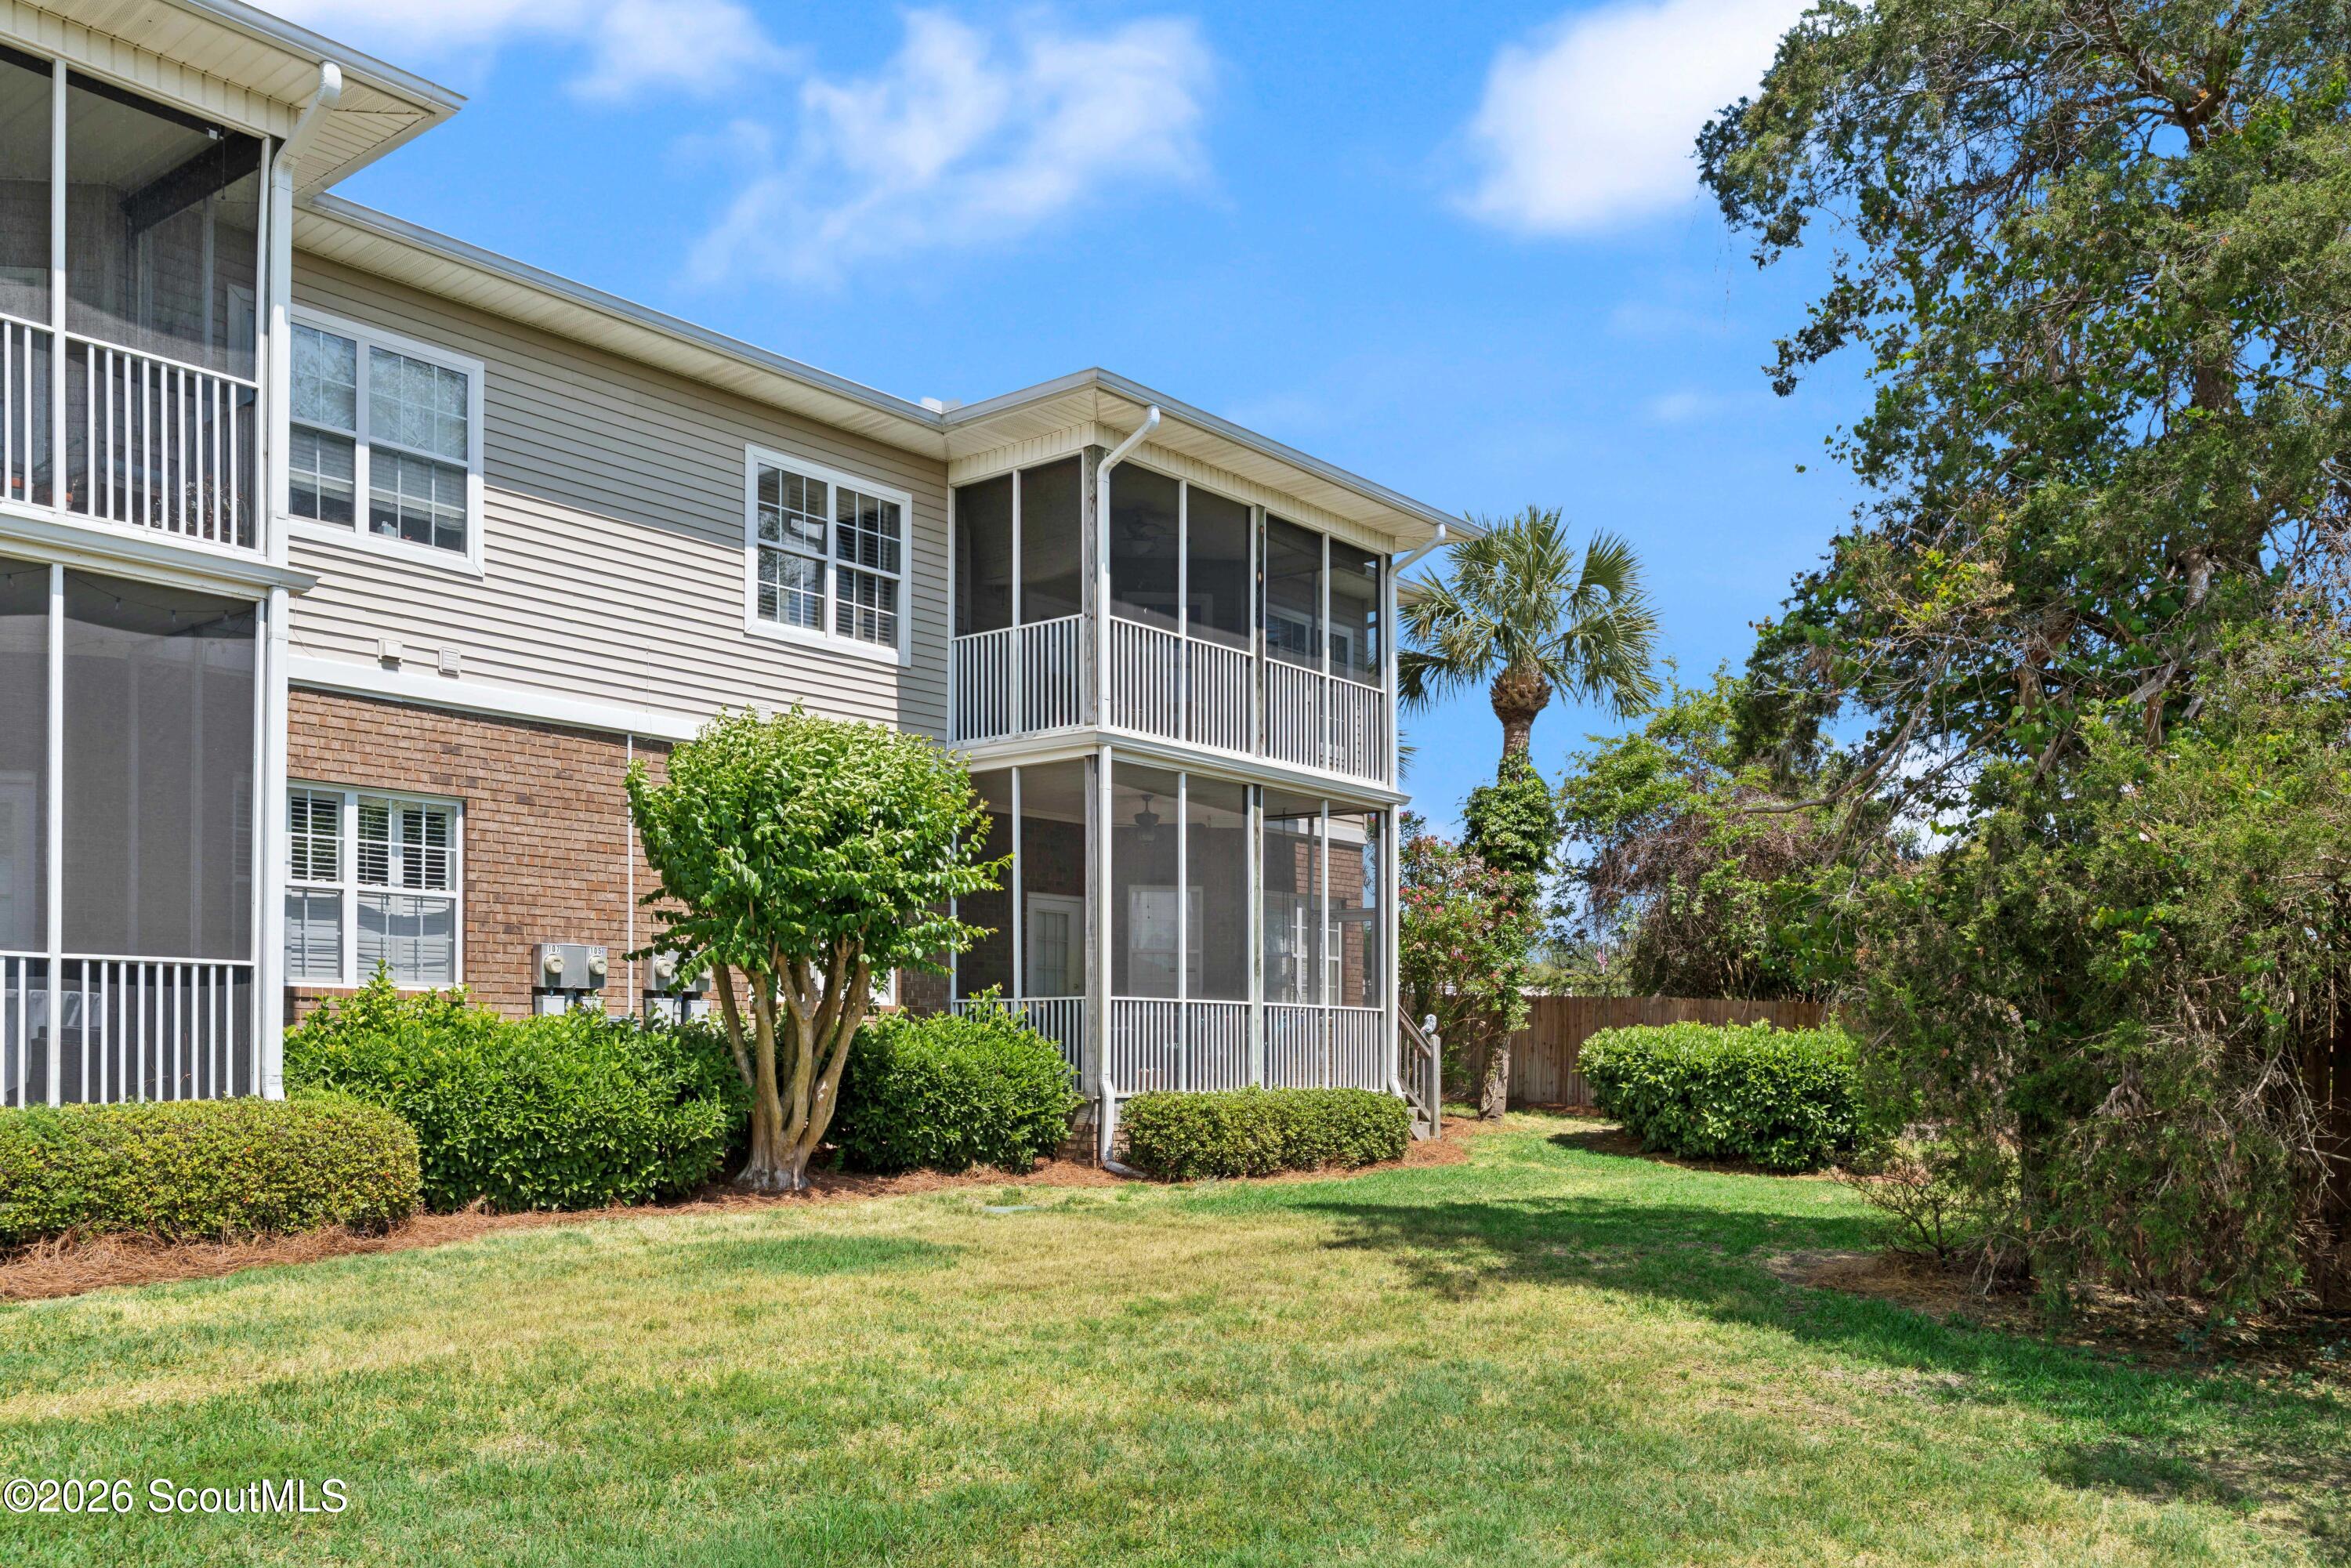
Two-story home with screened balconies, brick lower walls, and a landscaped lawn.
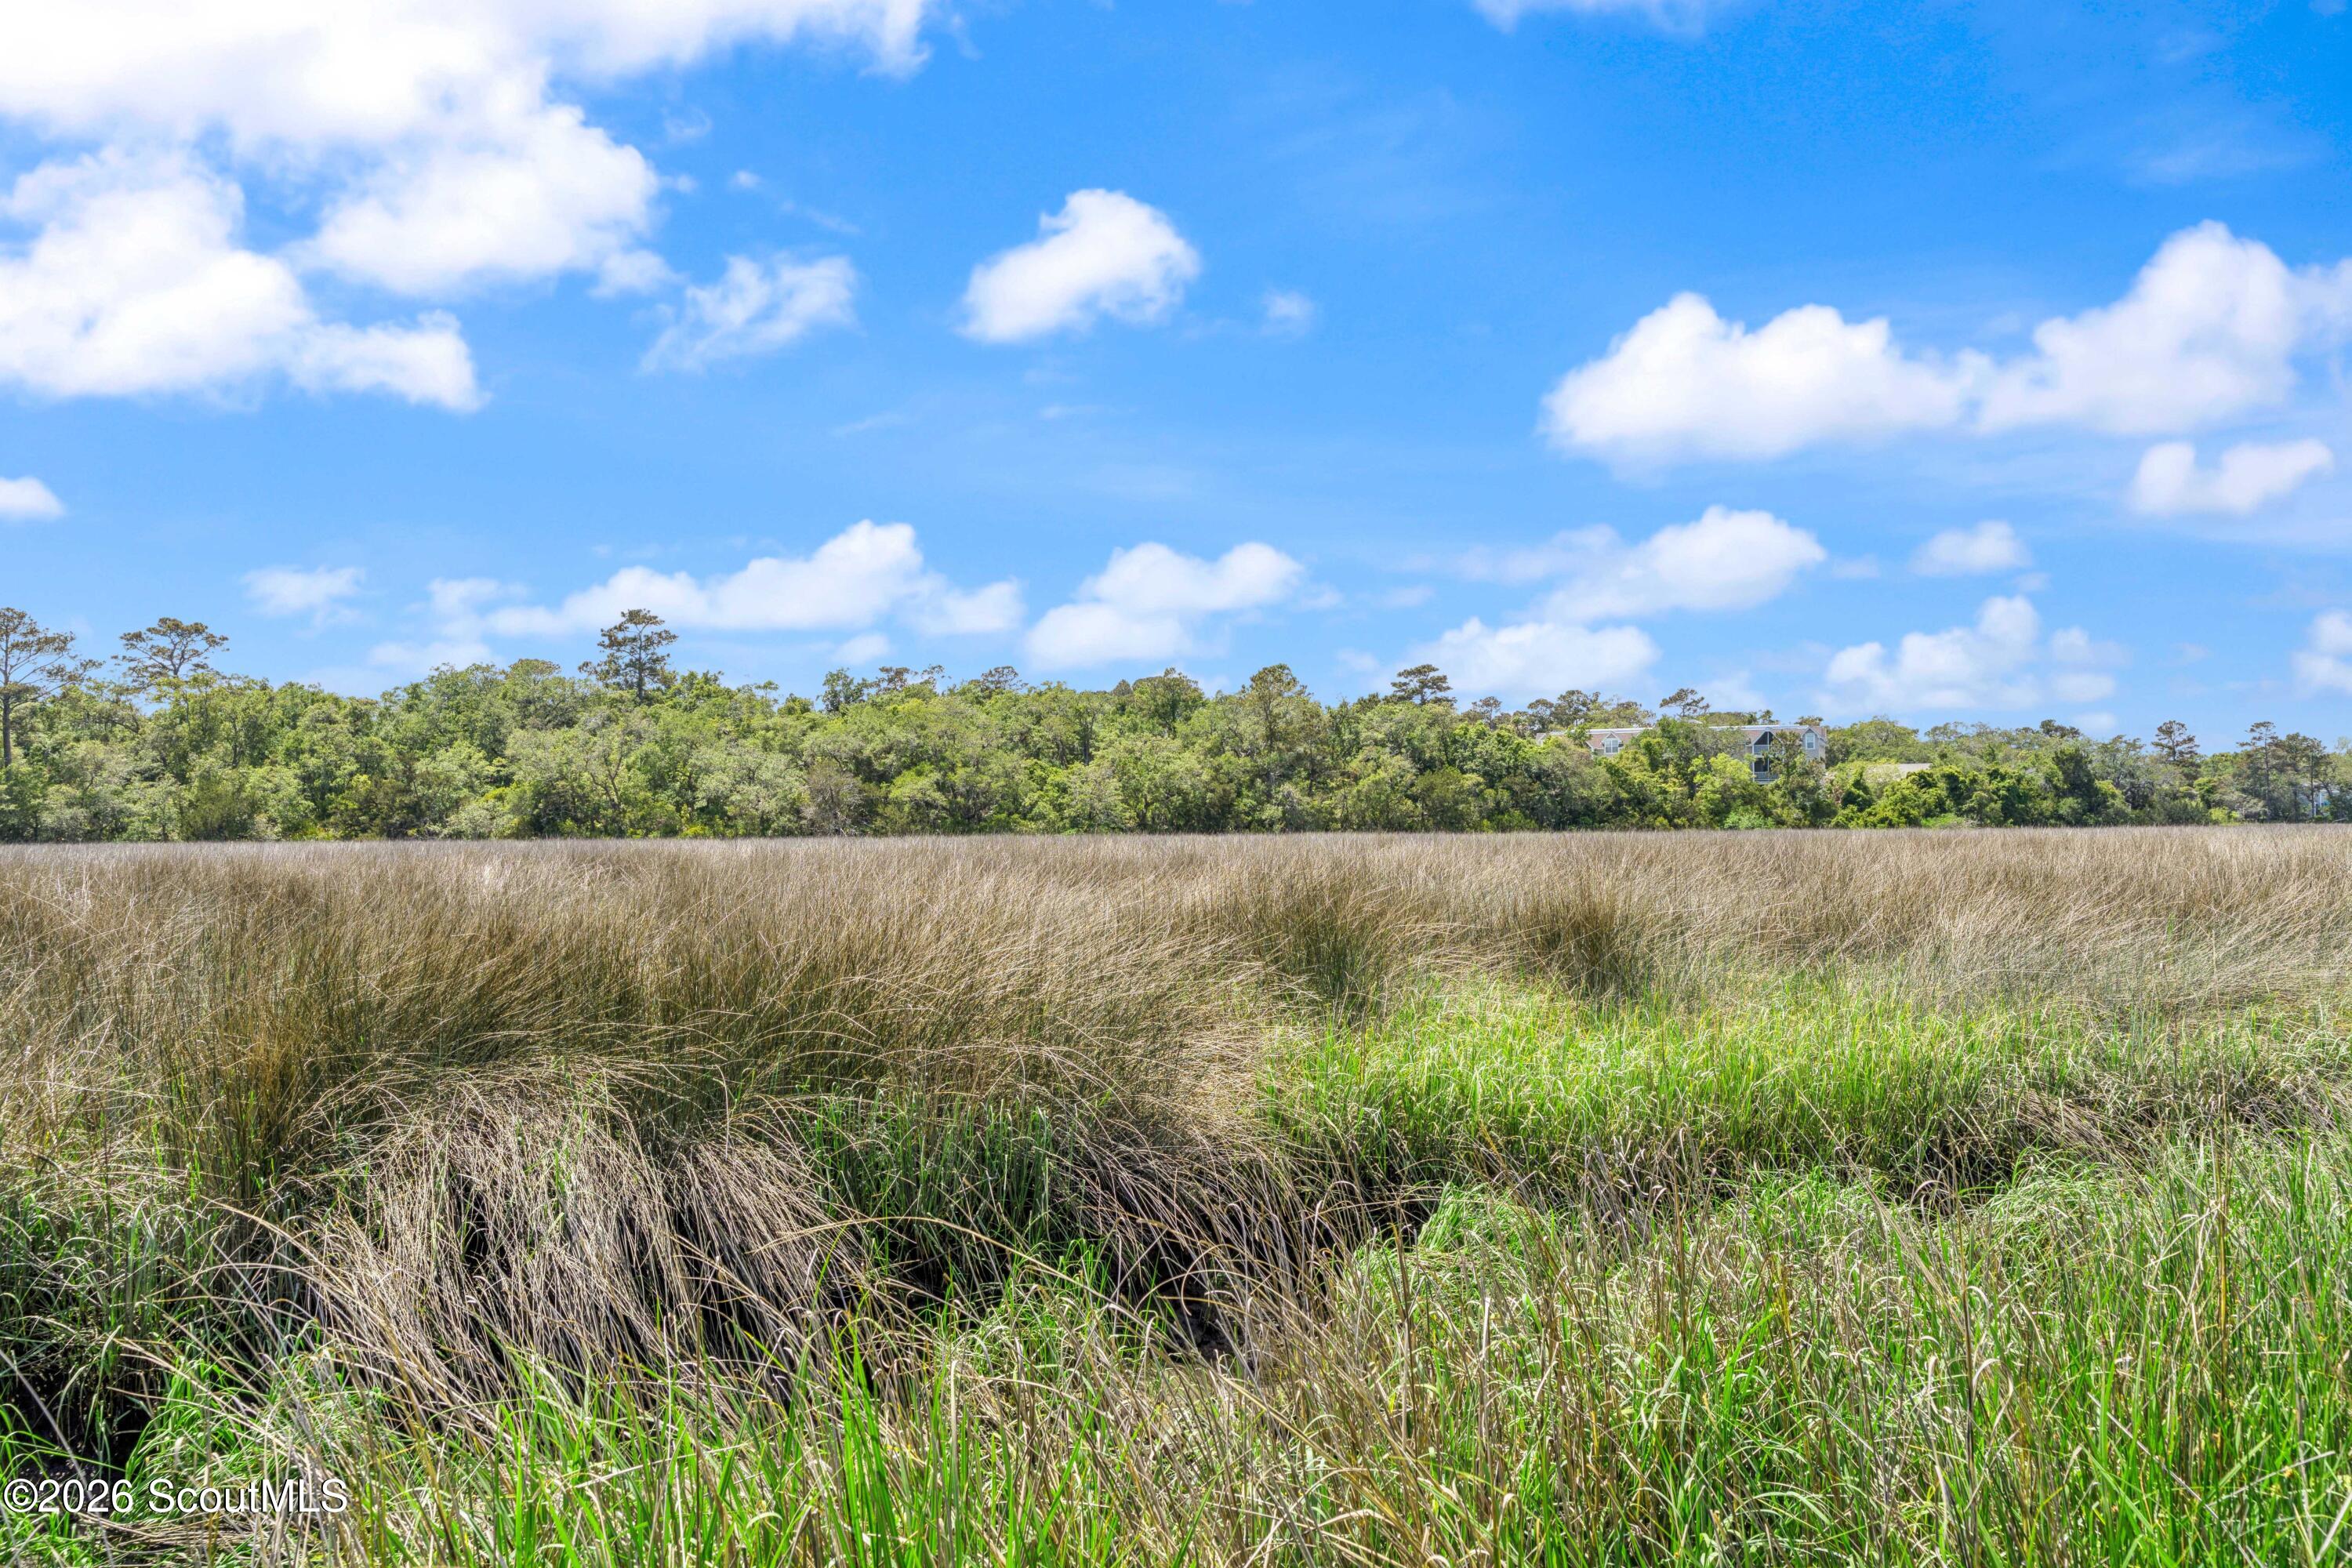
Grassy coastal marsh stretches toward a wooded tree line beneath a blue, cloud-filled sky.
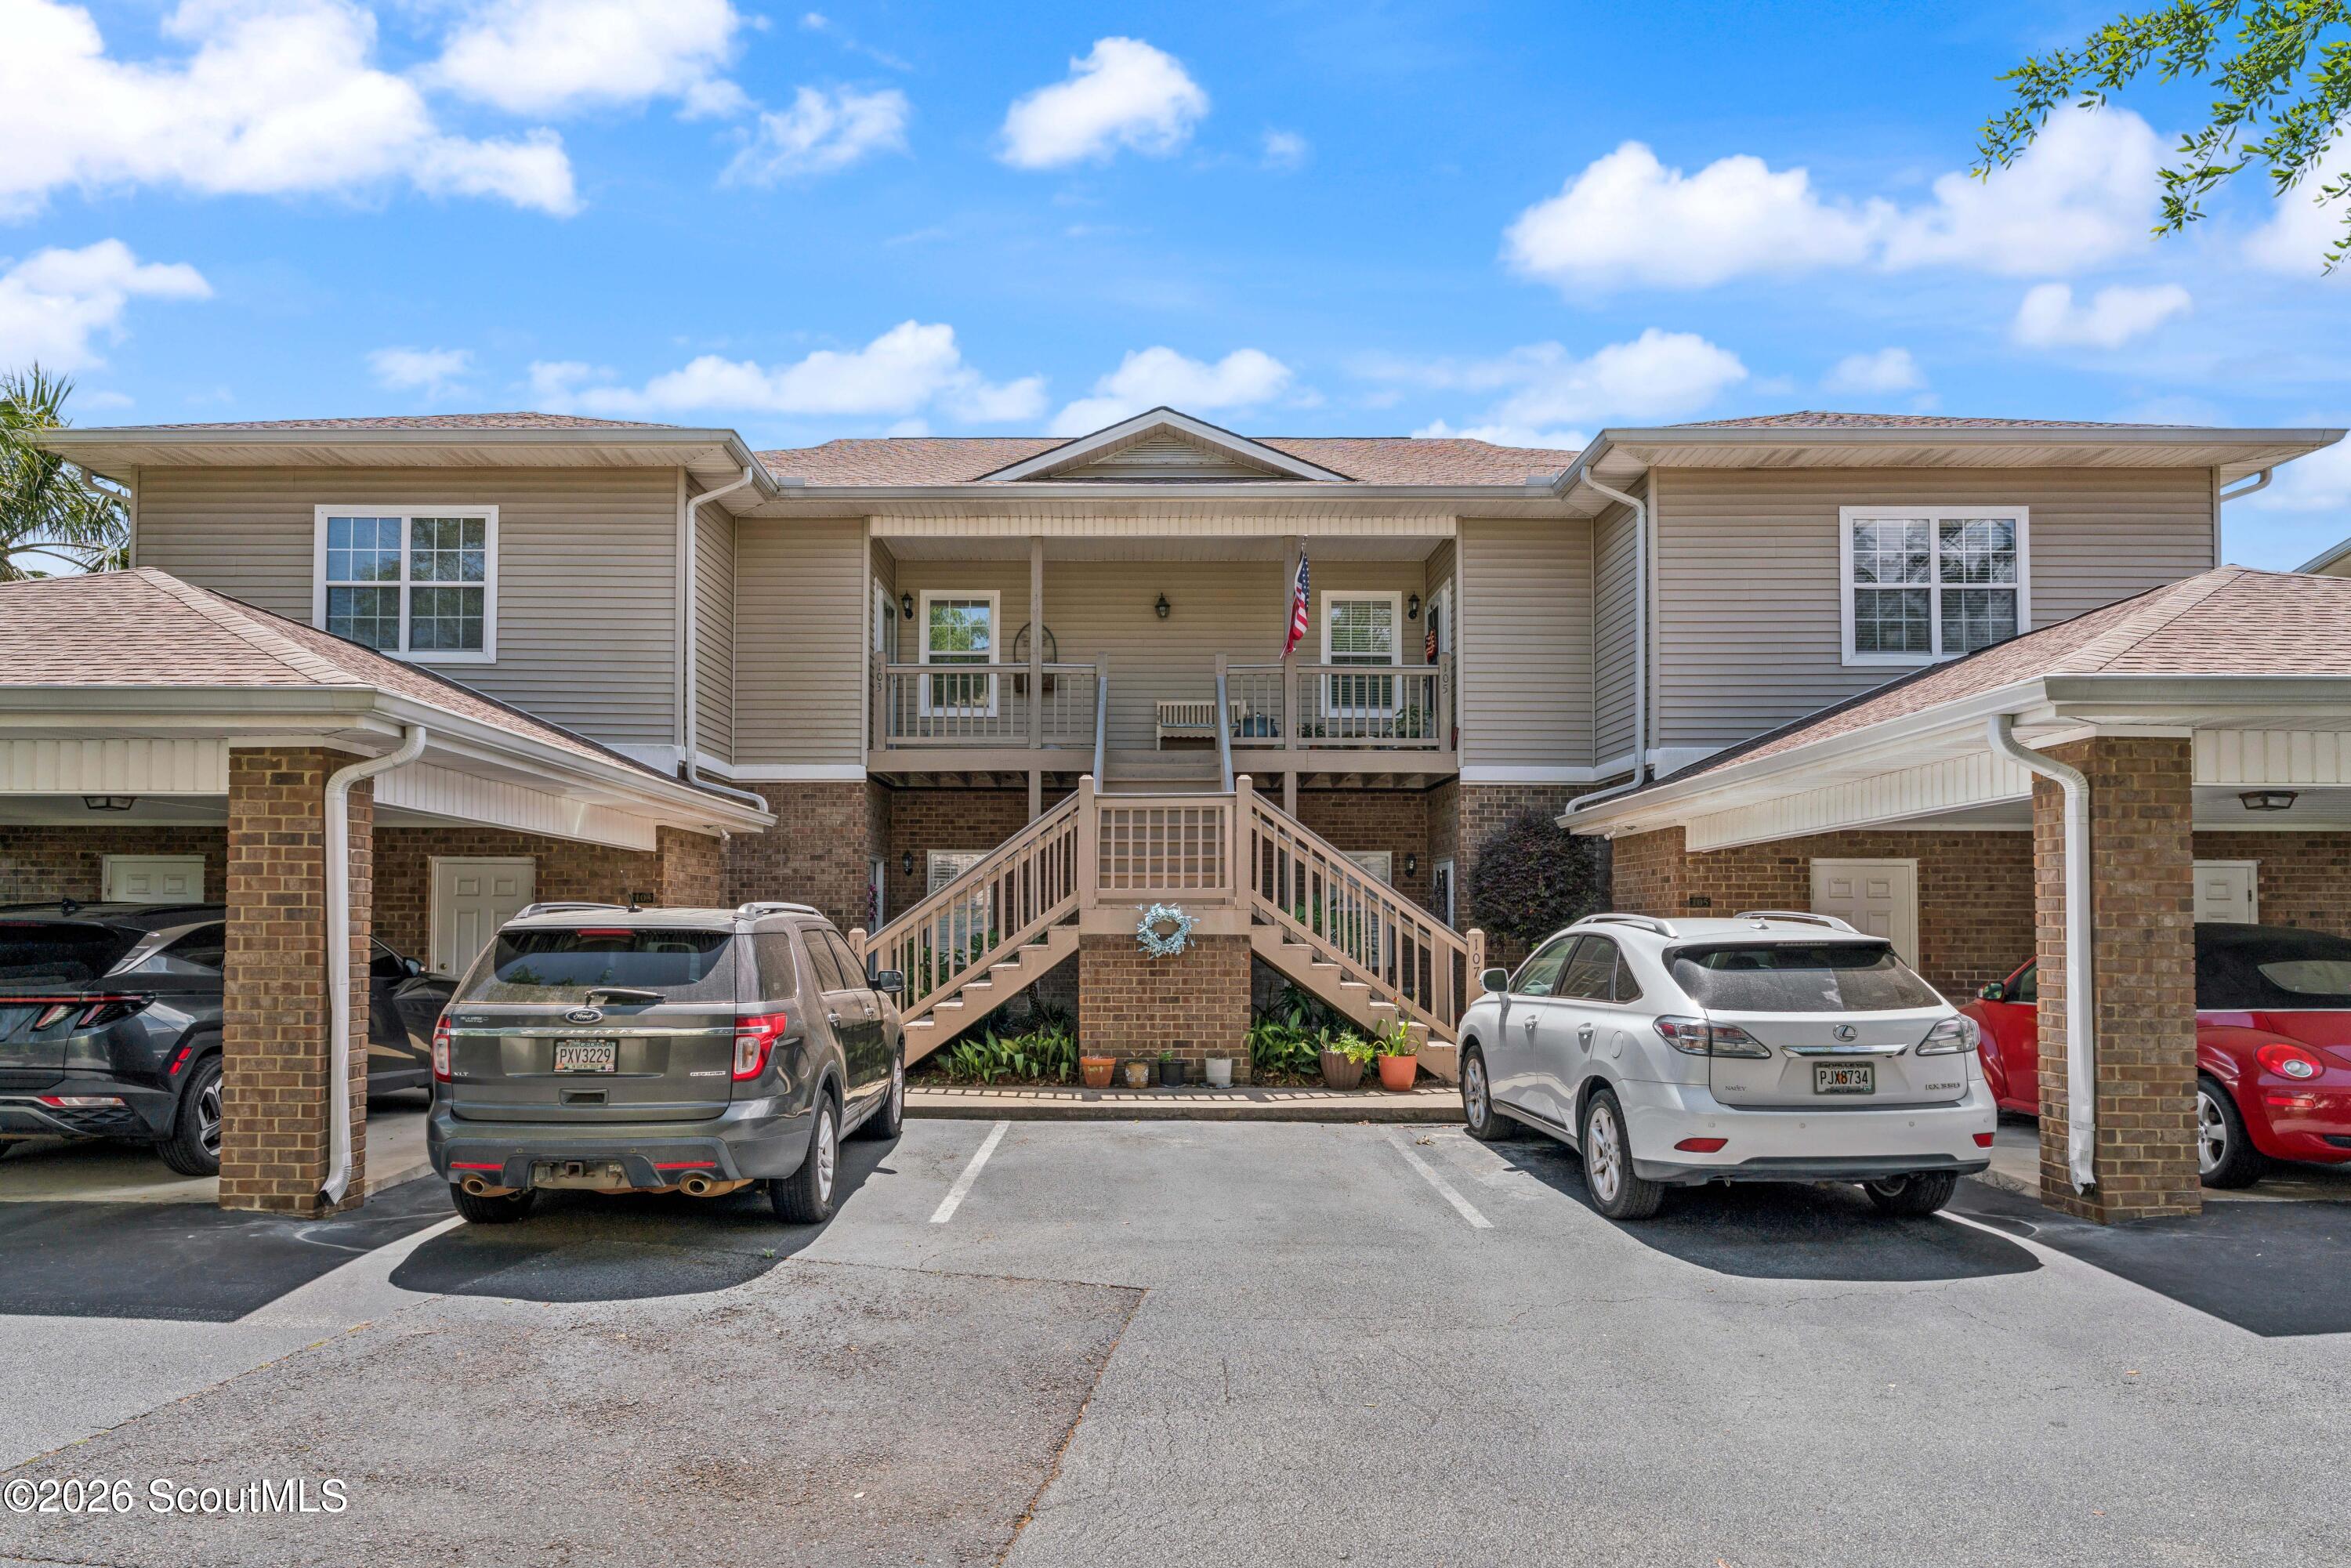
Two-story residence with brick carports, central staircase, and parked vehicles in front.
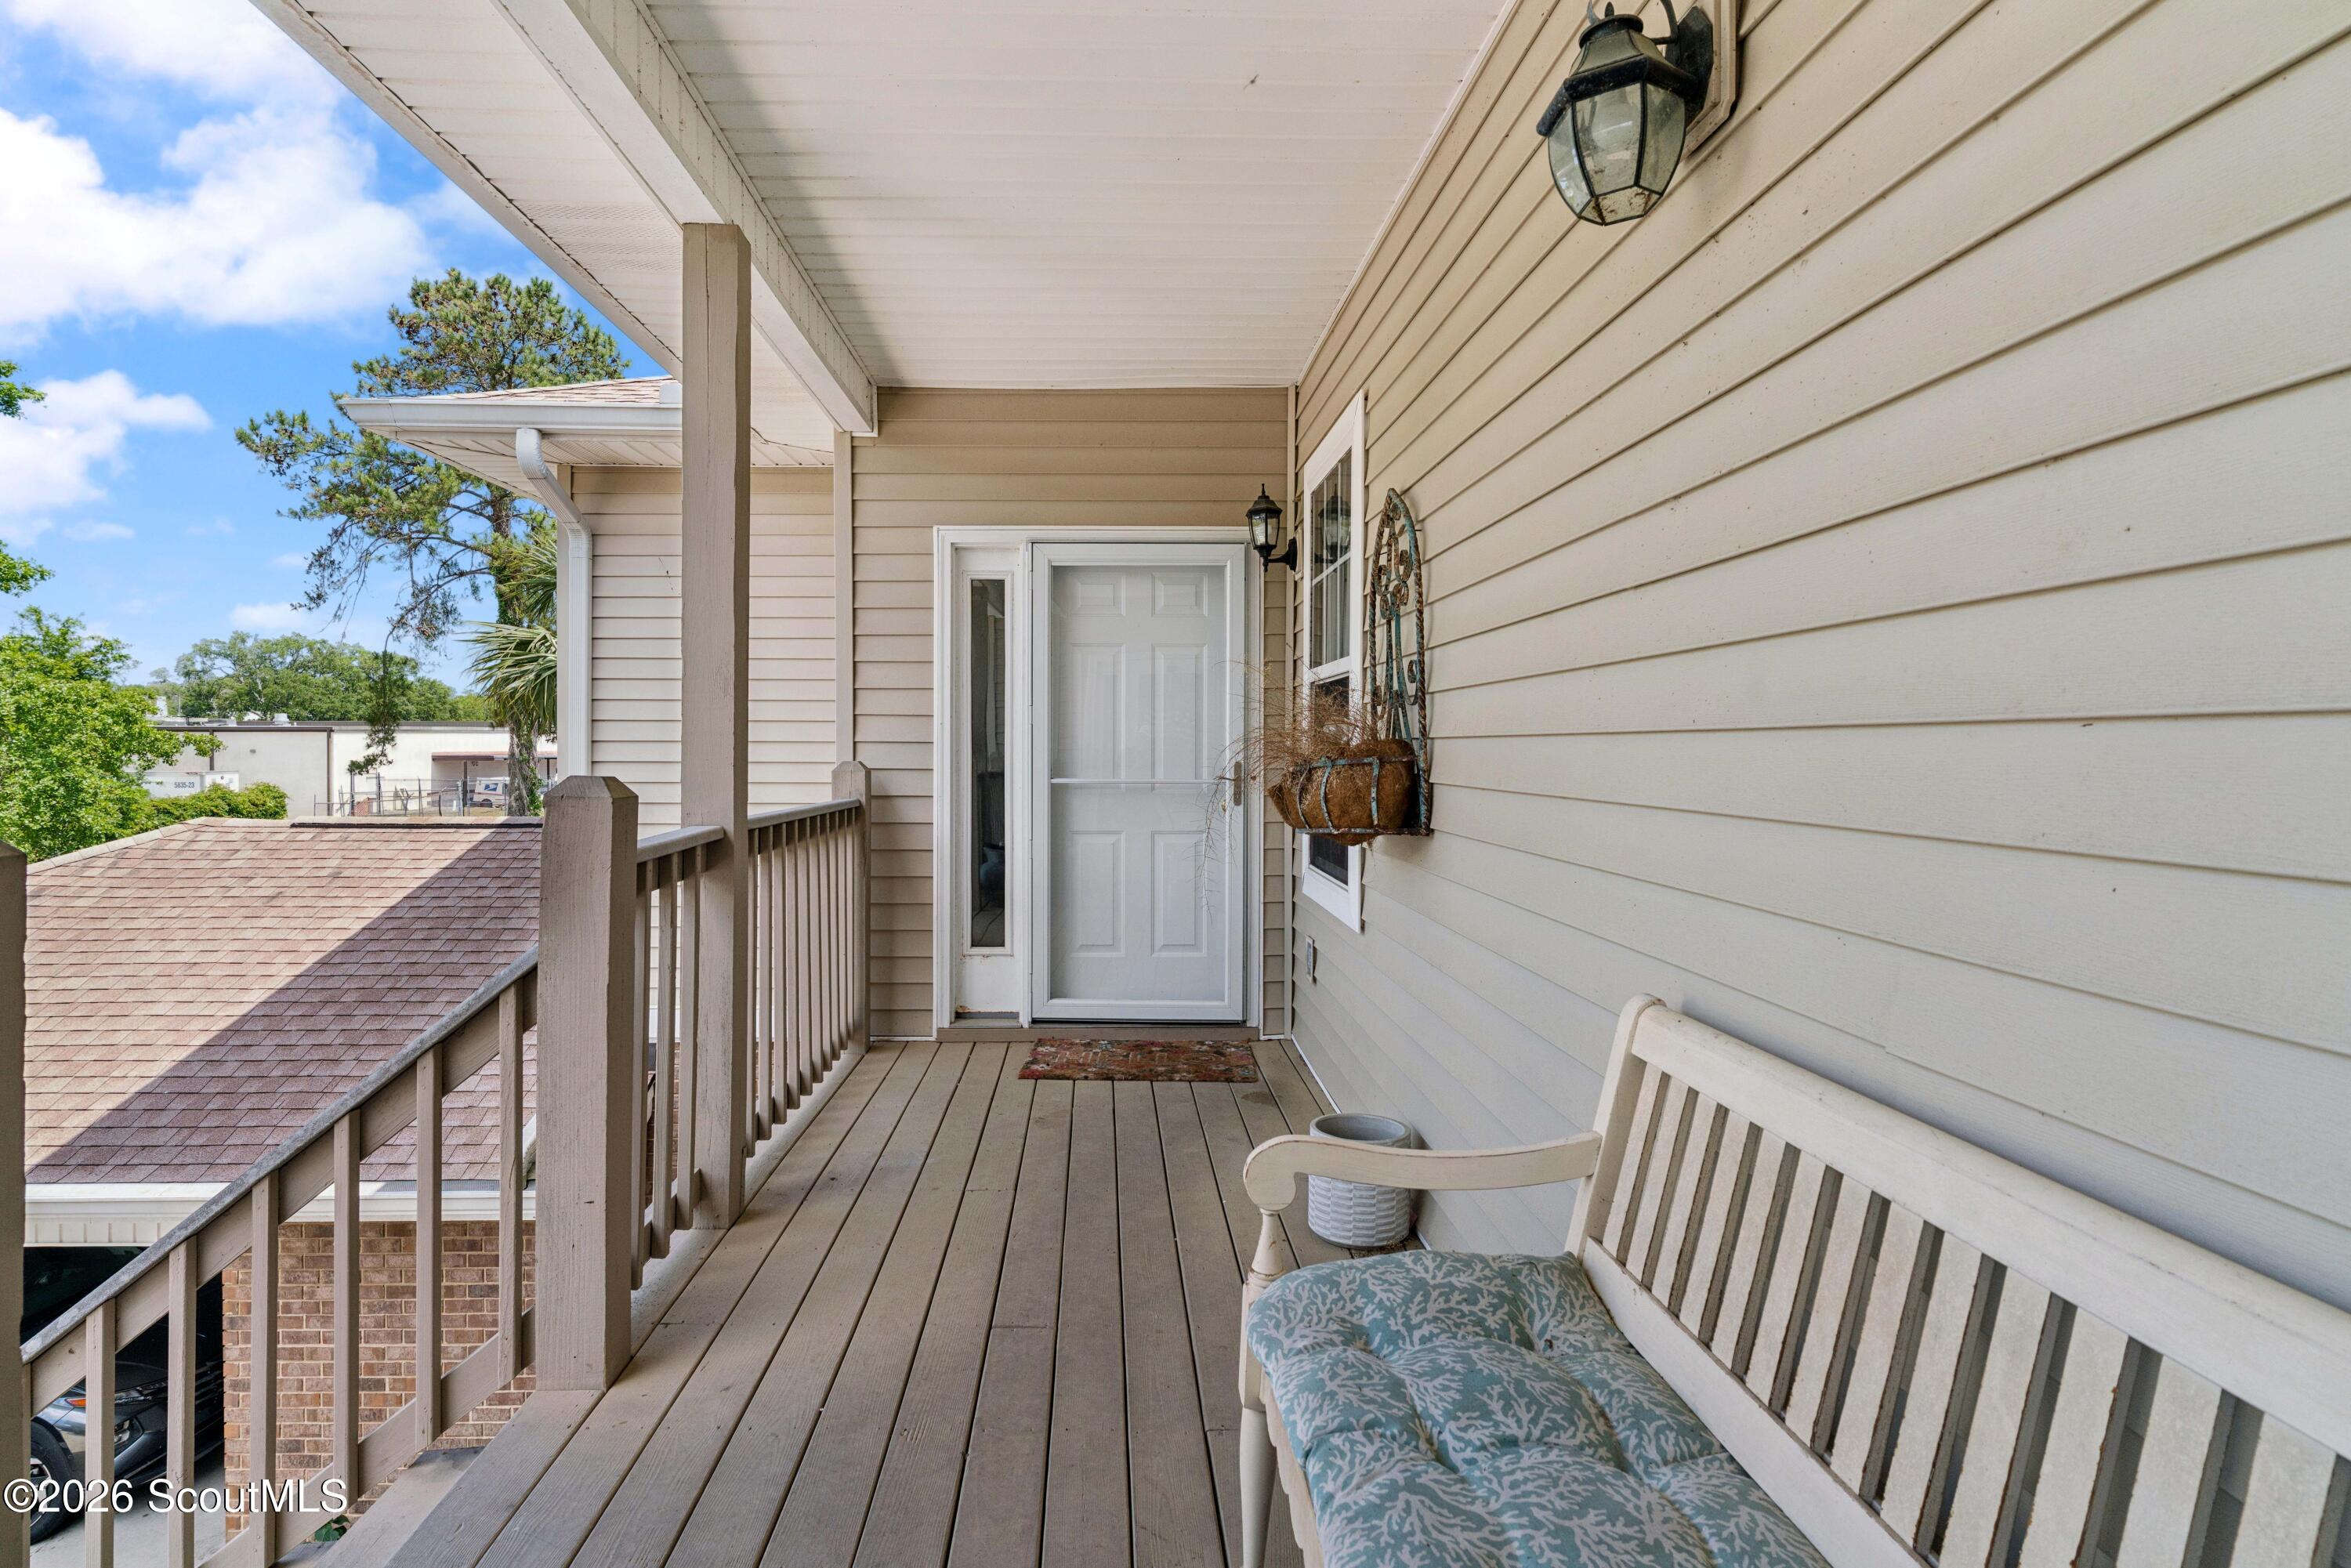
Covered entry porch with a white door, wood railing, and cushioned bench.
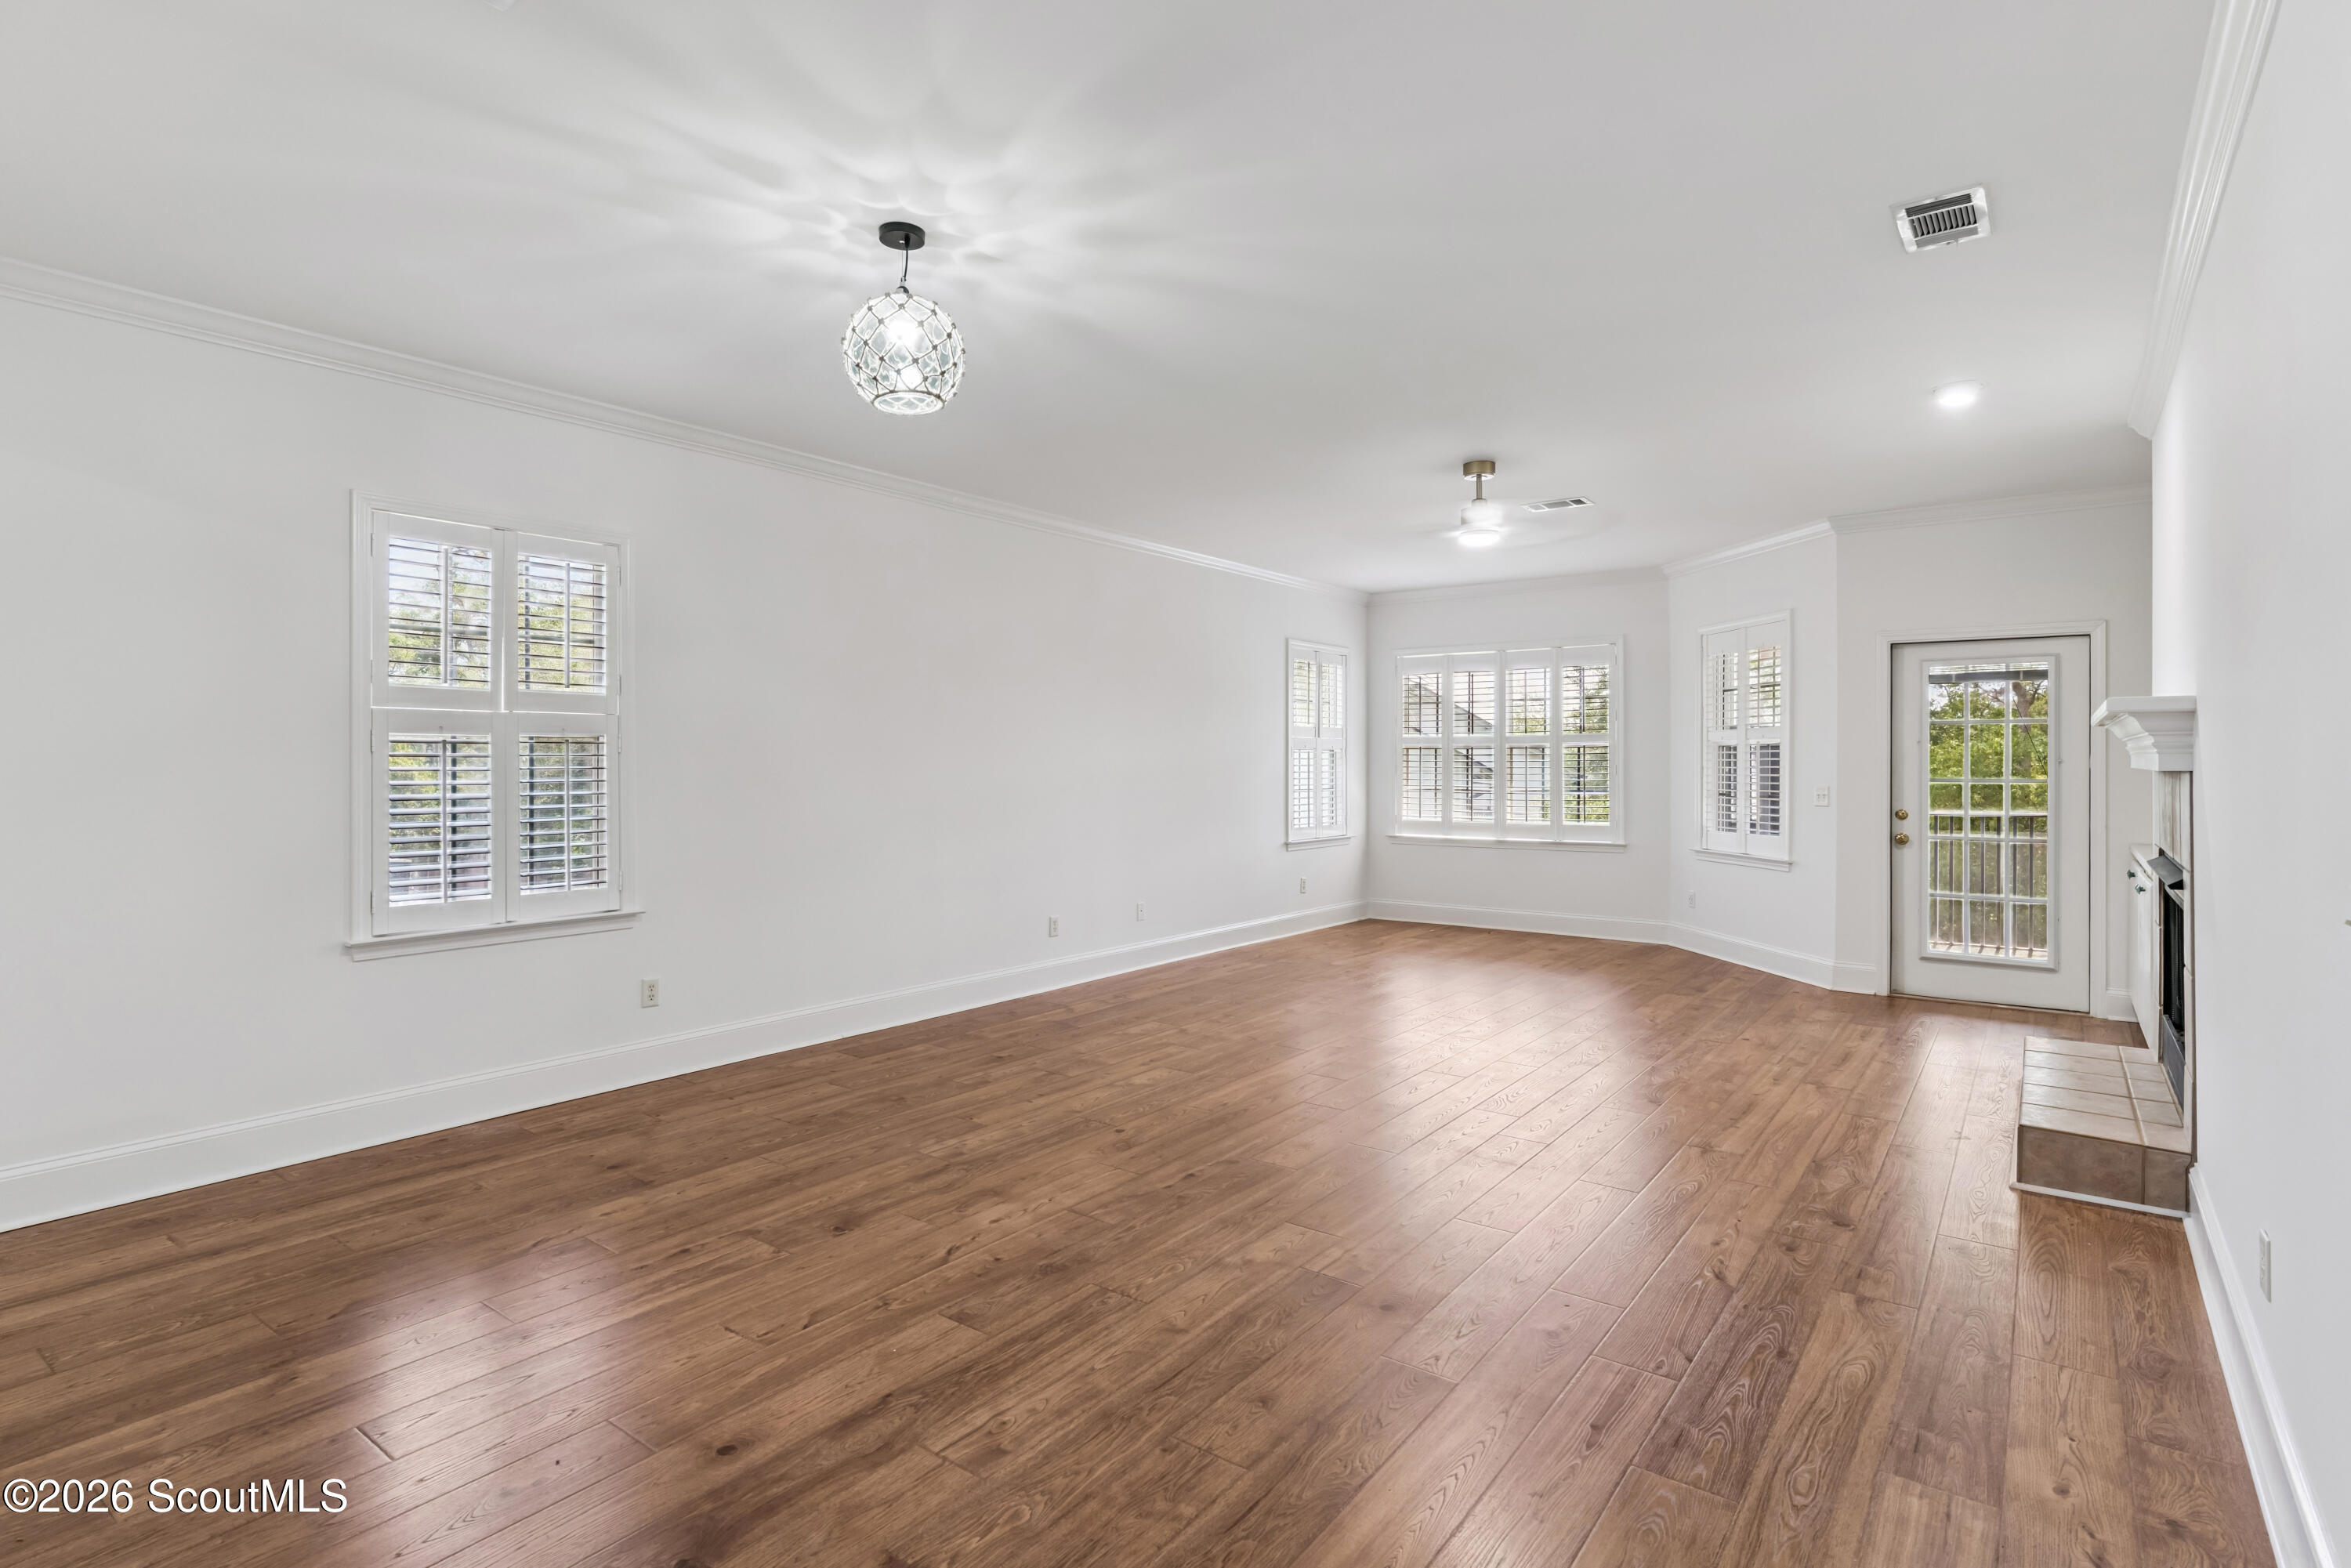
Empty living room with hardwood floors, shuttered windows, and a glass-paneled exterior door.
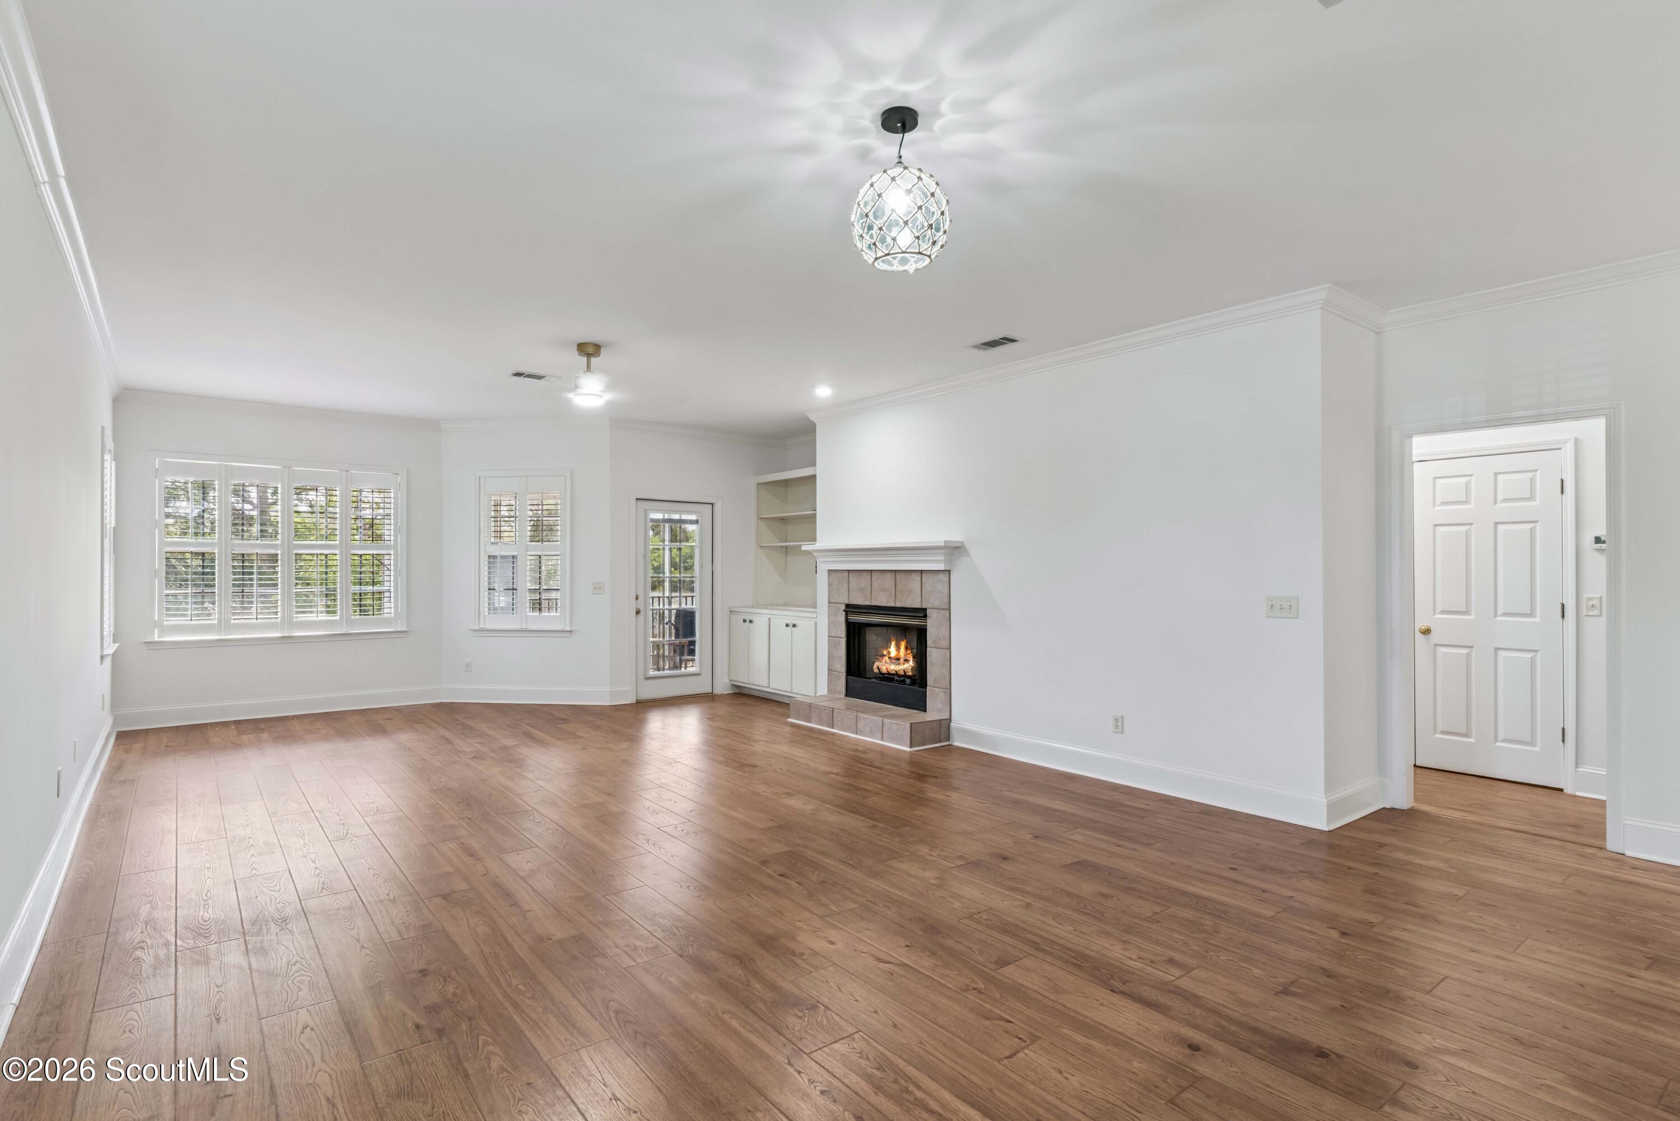
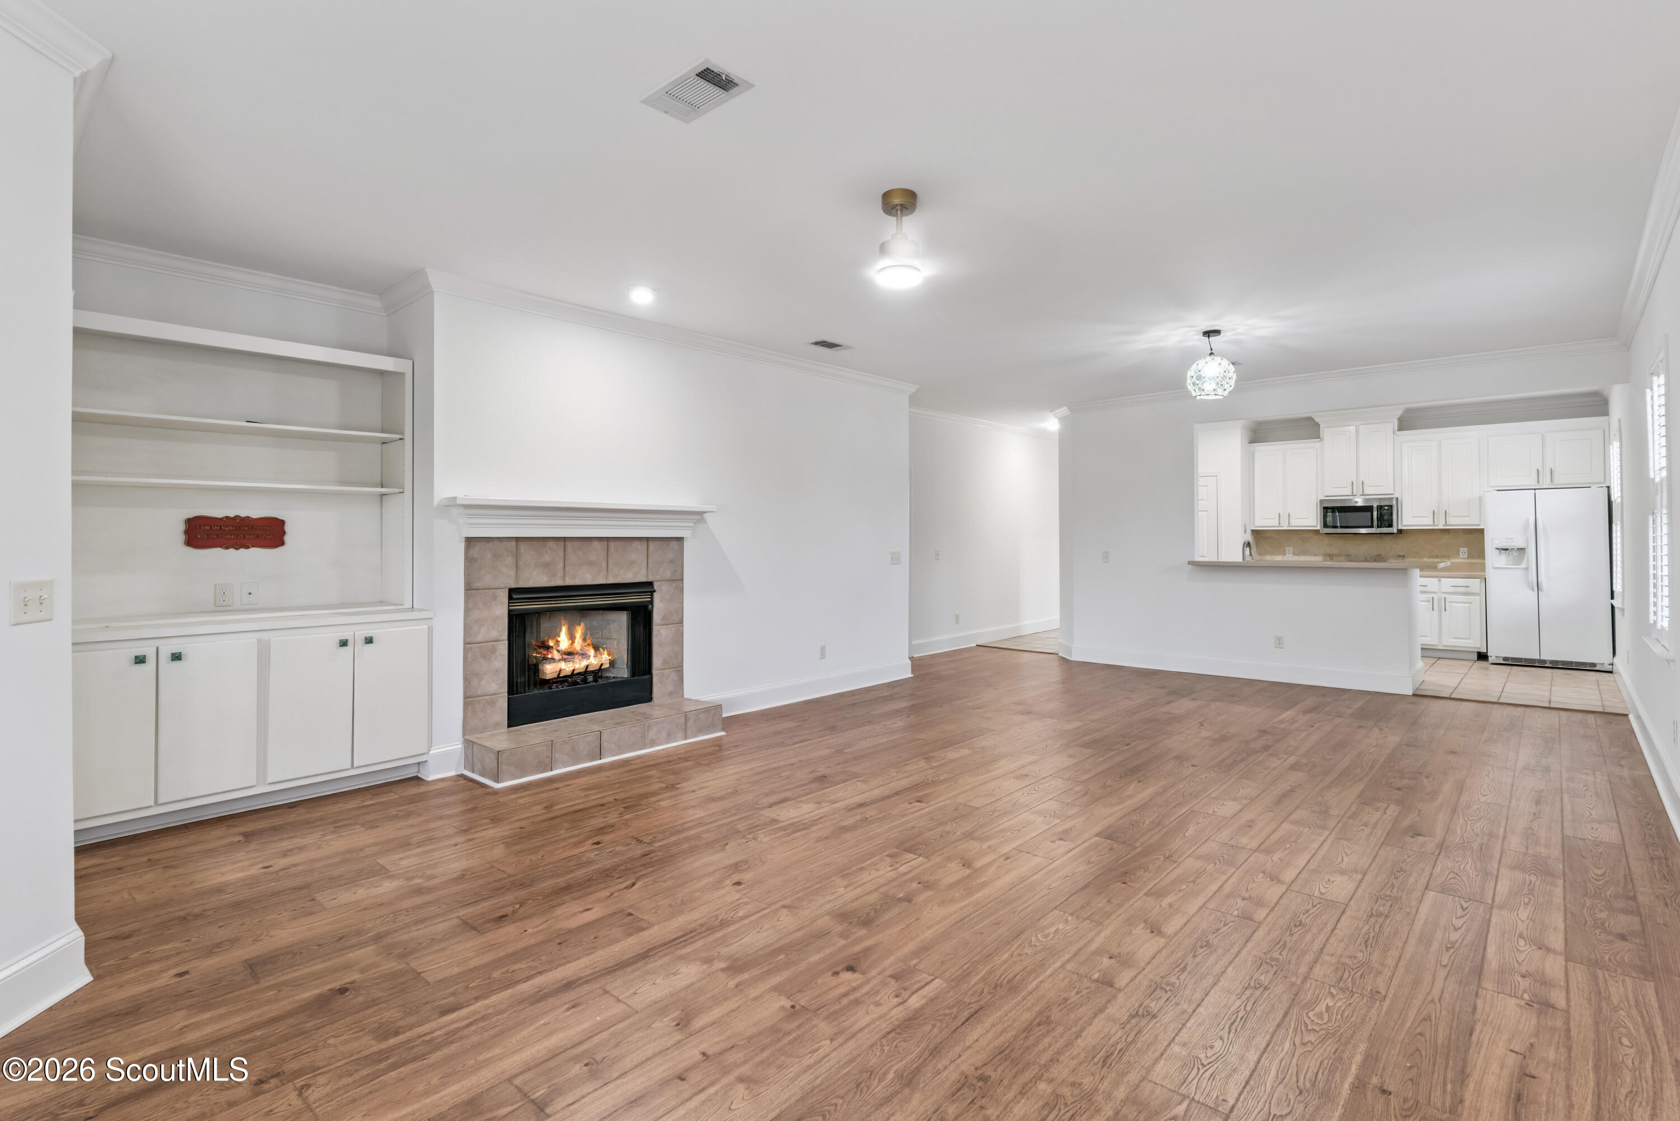
Empty living room with wood floors, shuttered windows, built-in shelving, and a lit fireplace.
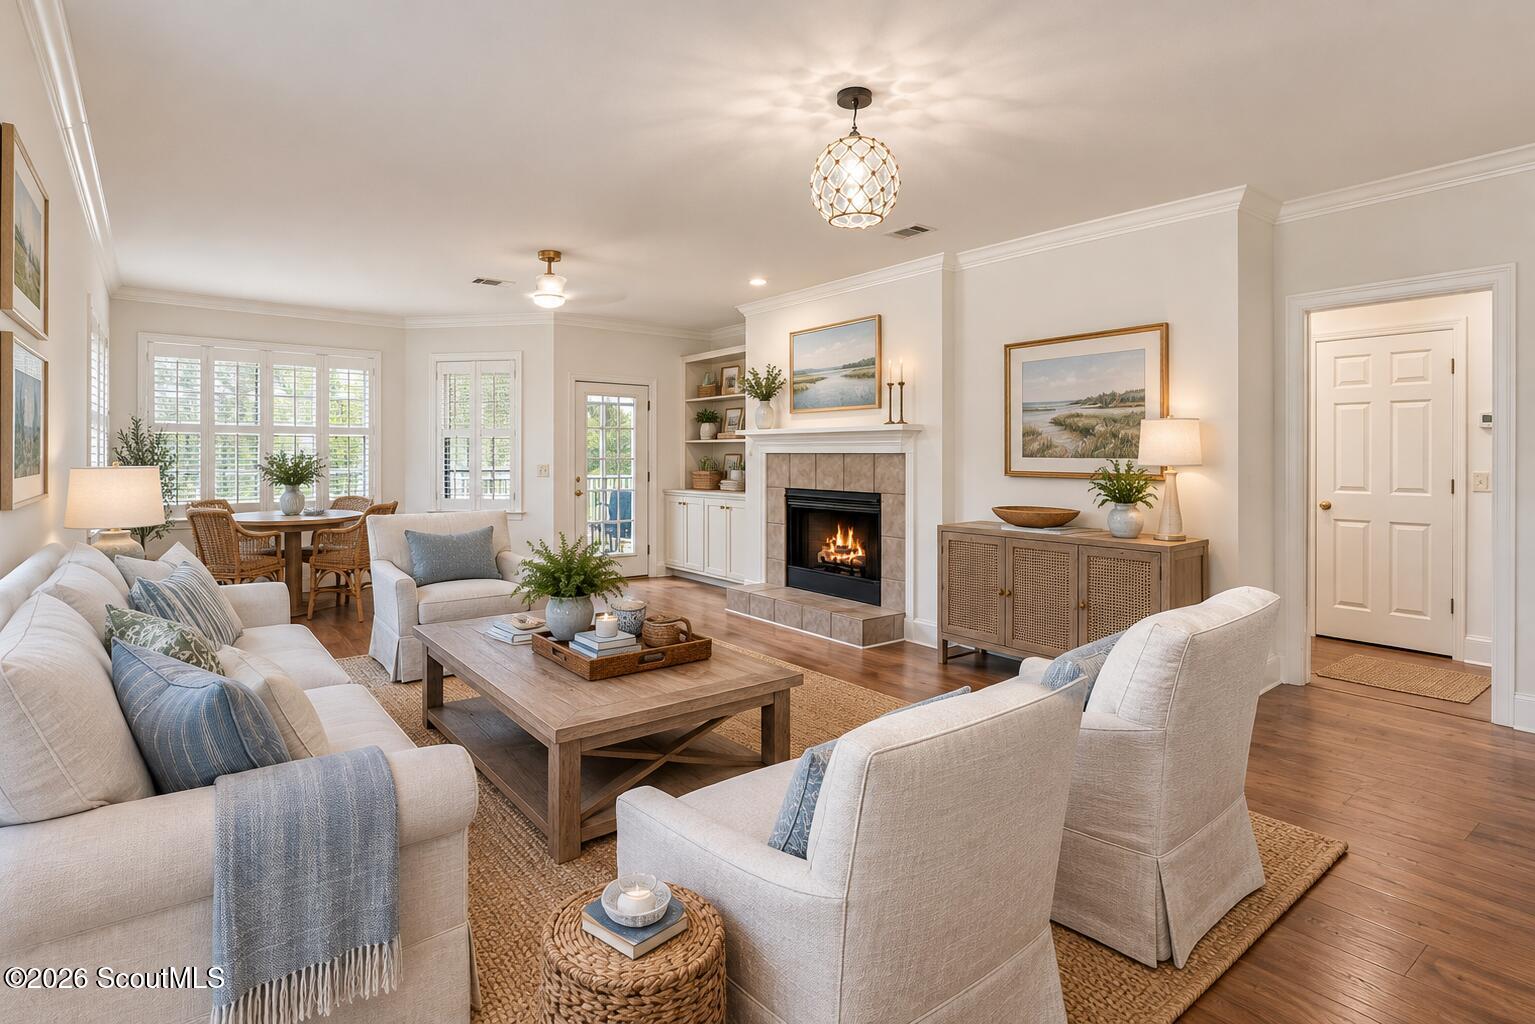
Living room with white seating, a wood coffee table, and a tiled fireplace.
Living room with a tiled fireplace, built-in shelving, wood floors, and an open white kitchen.
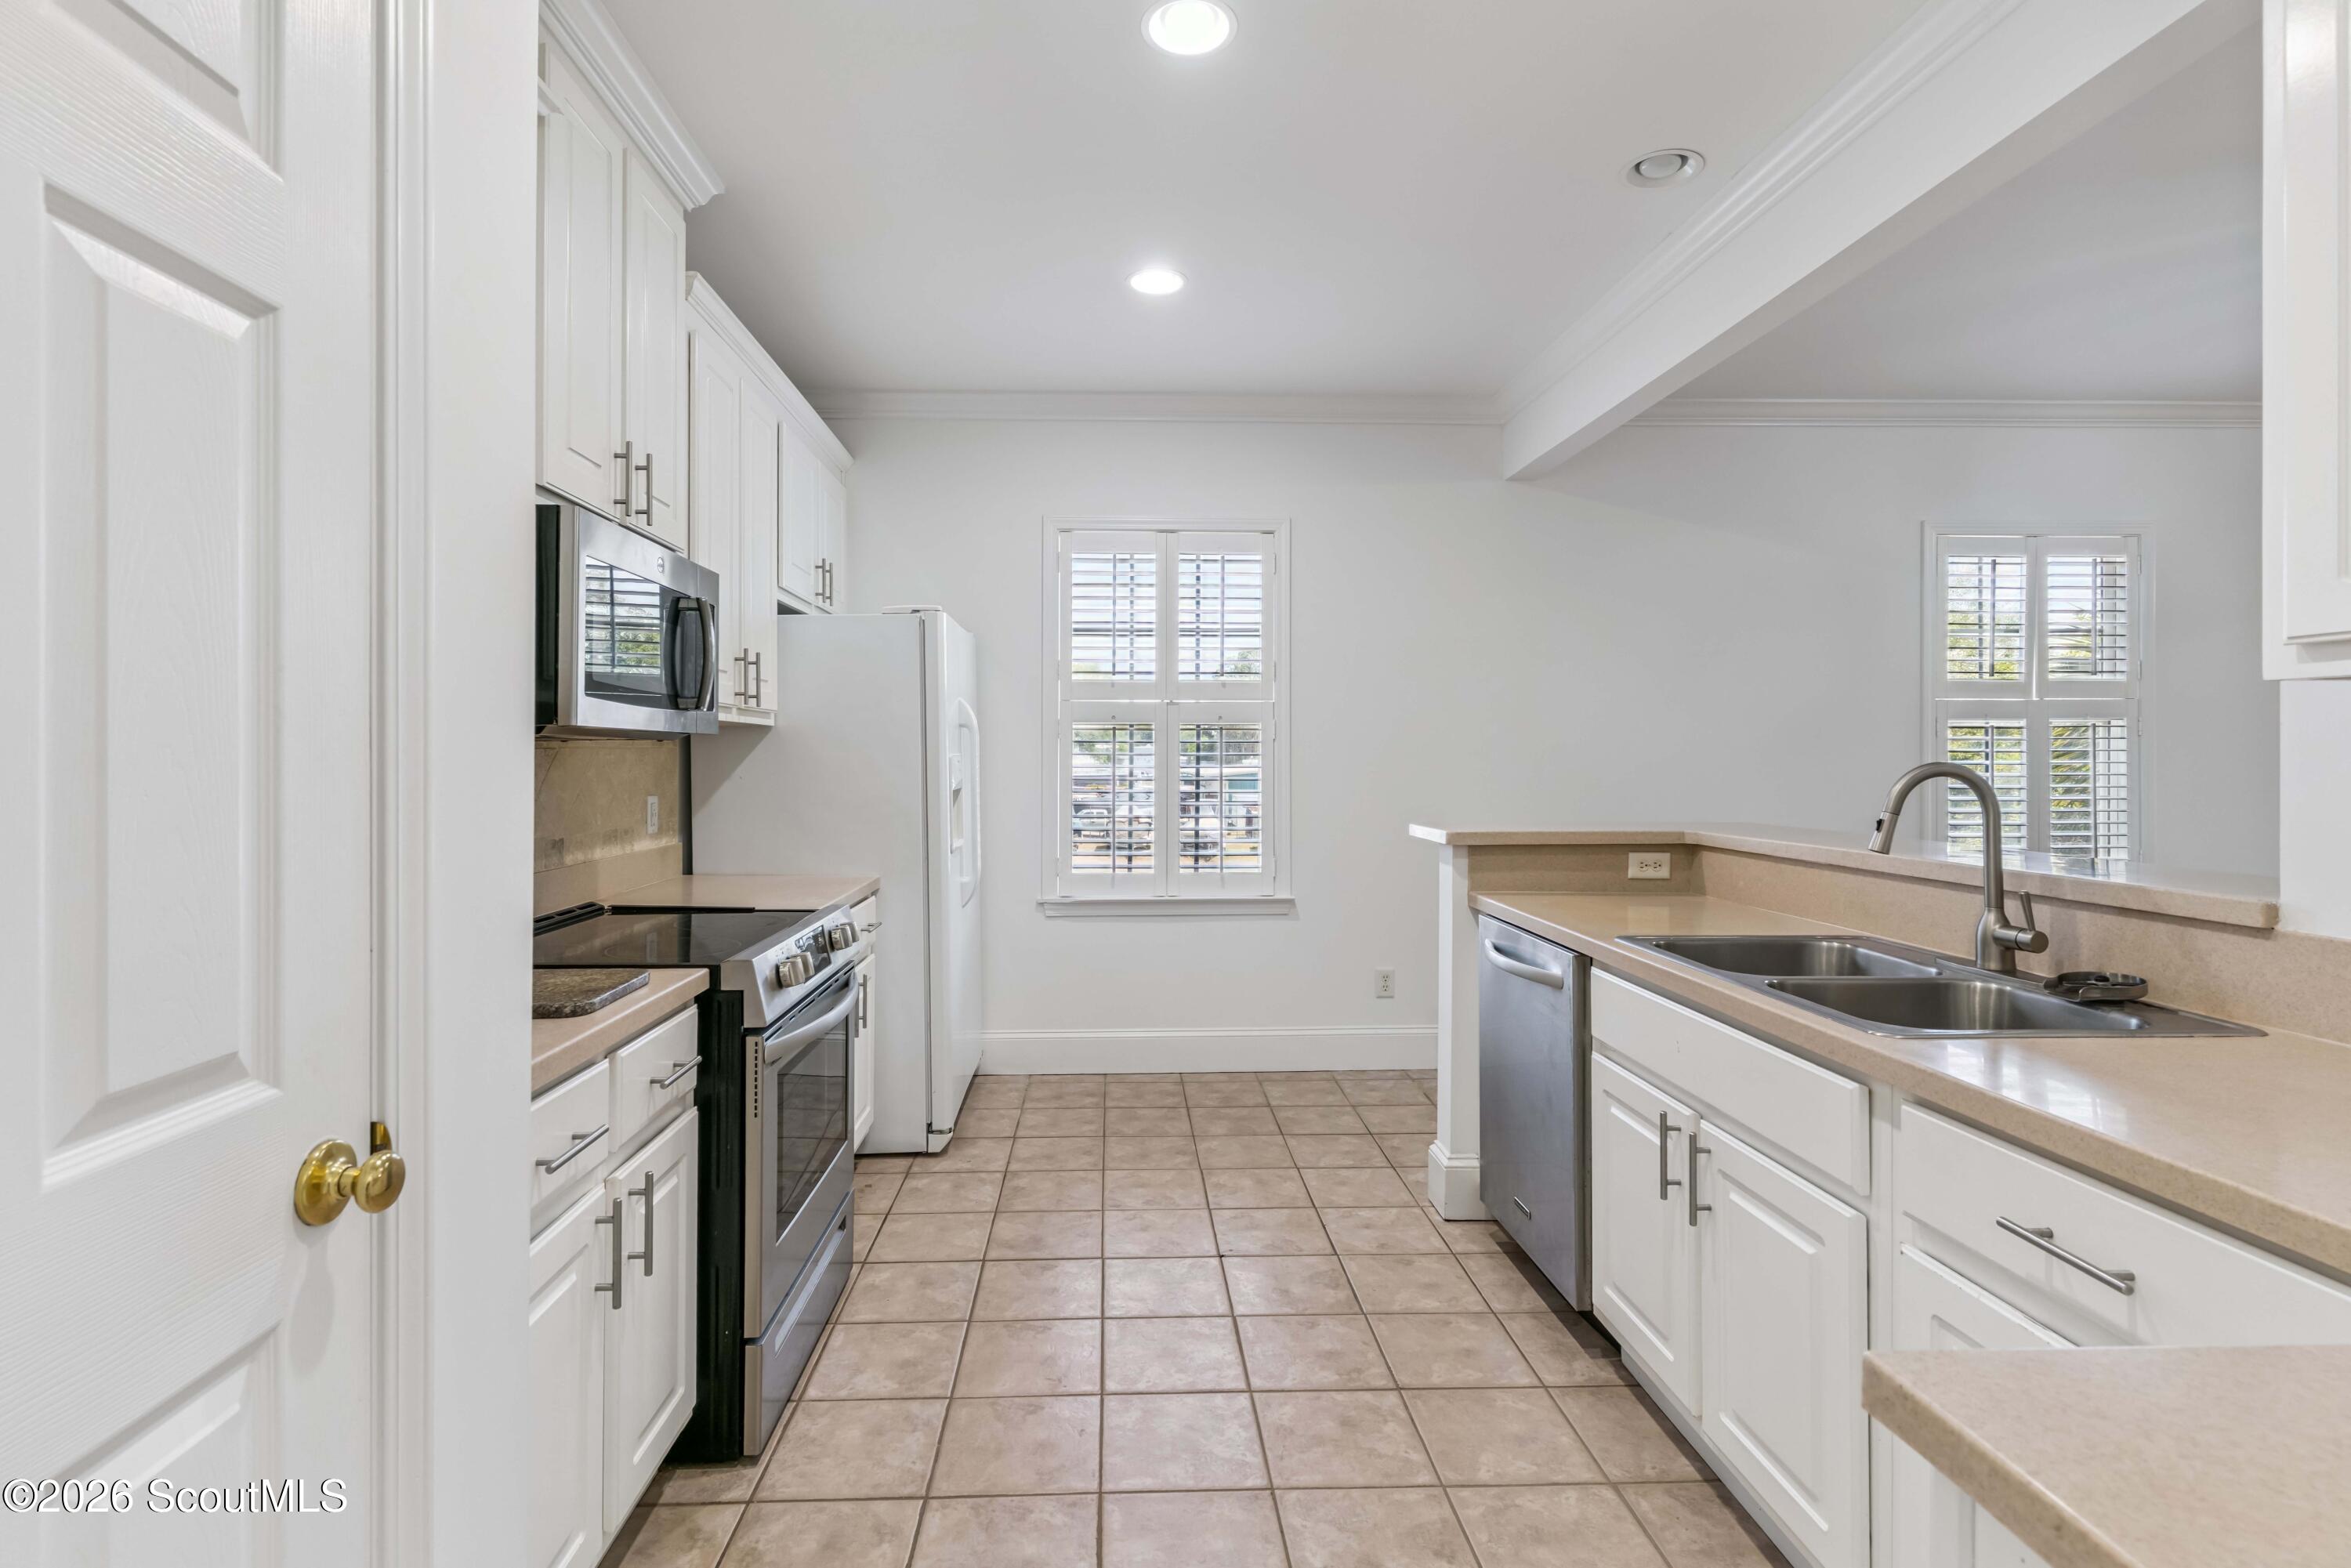
Kitchen with white cabinets, tile floors, stainless appliances, and a double-basin sink beneath shuttered windows.
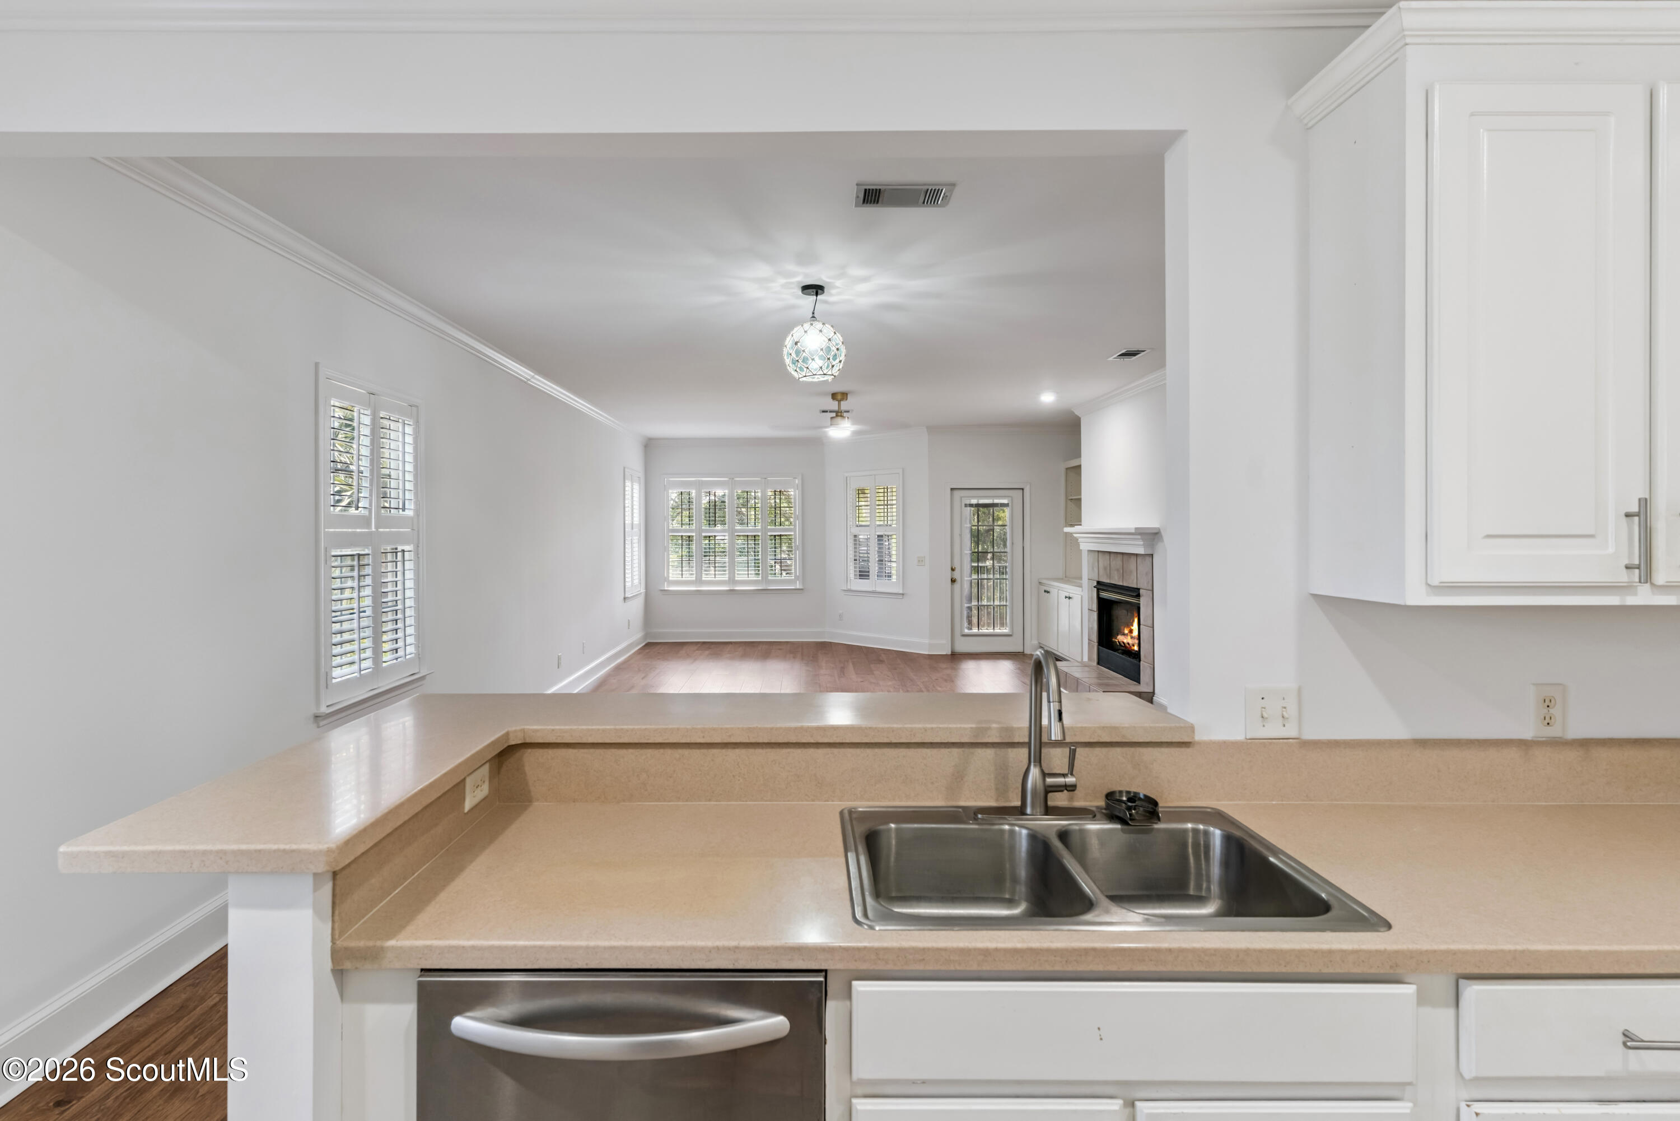
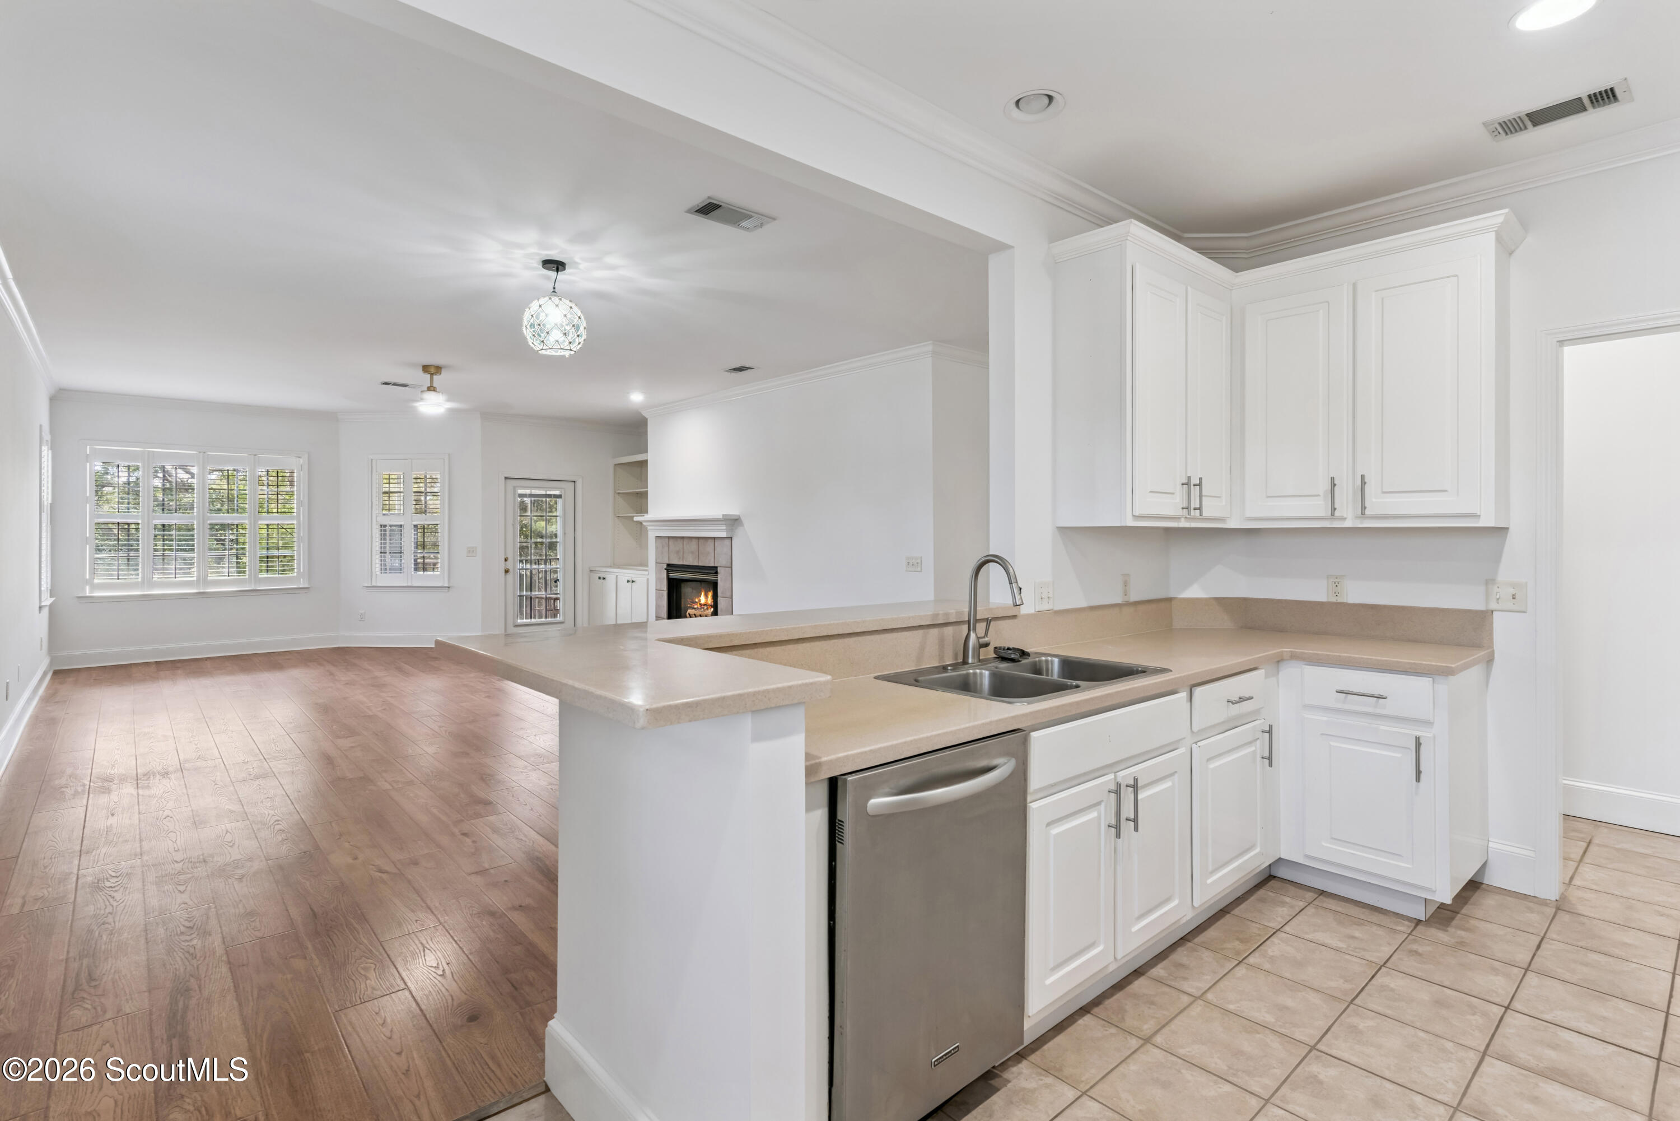
Kitchen opens to a bright living area with shuttered windows and a fireplace.
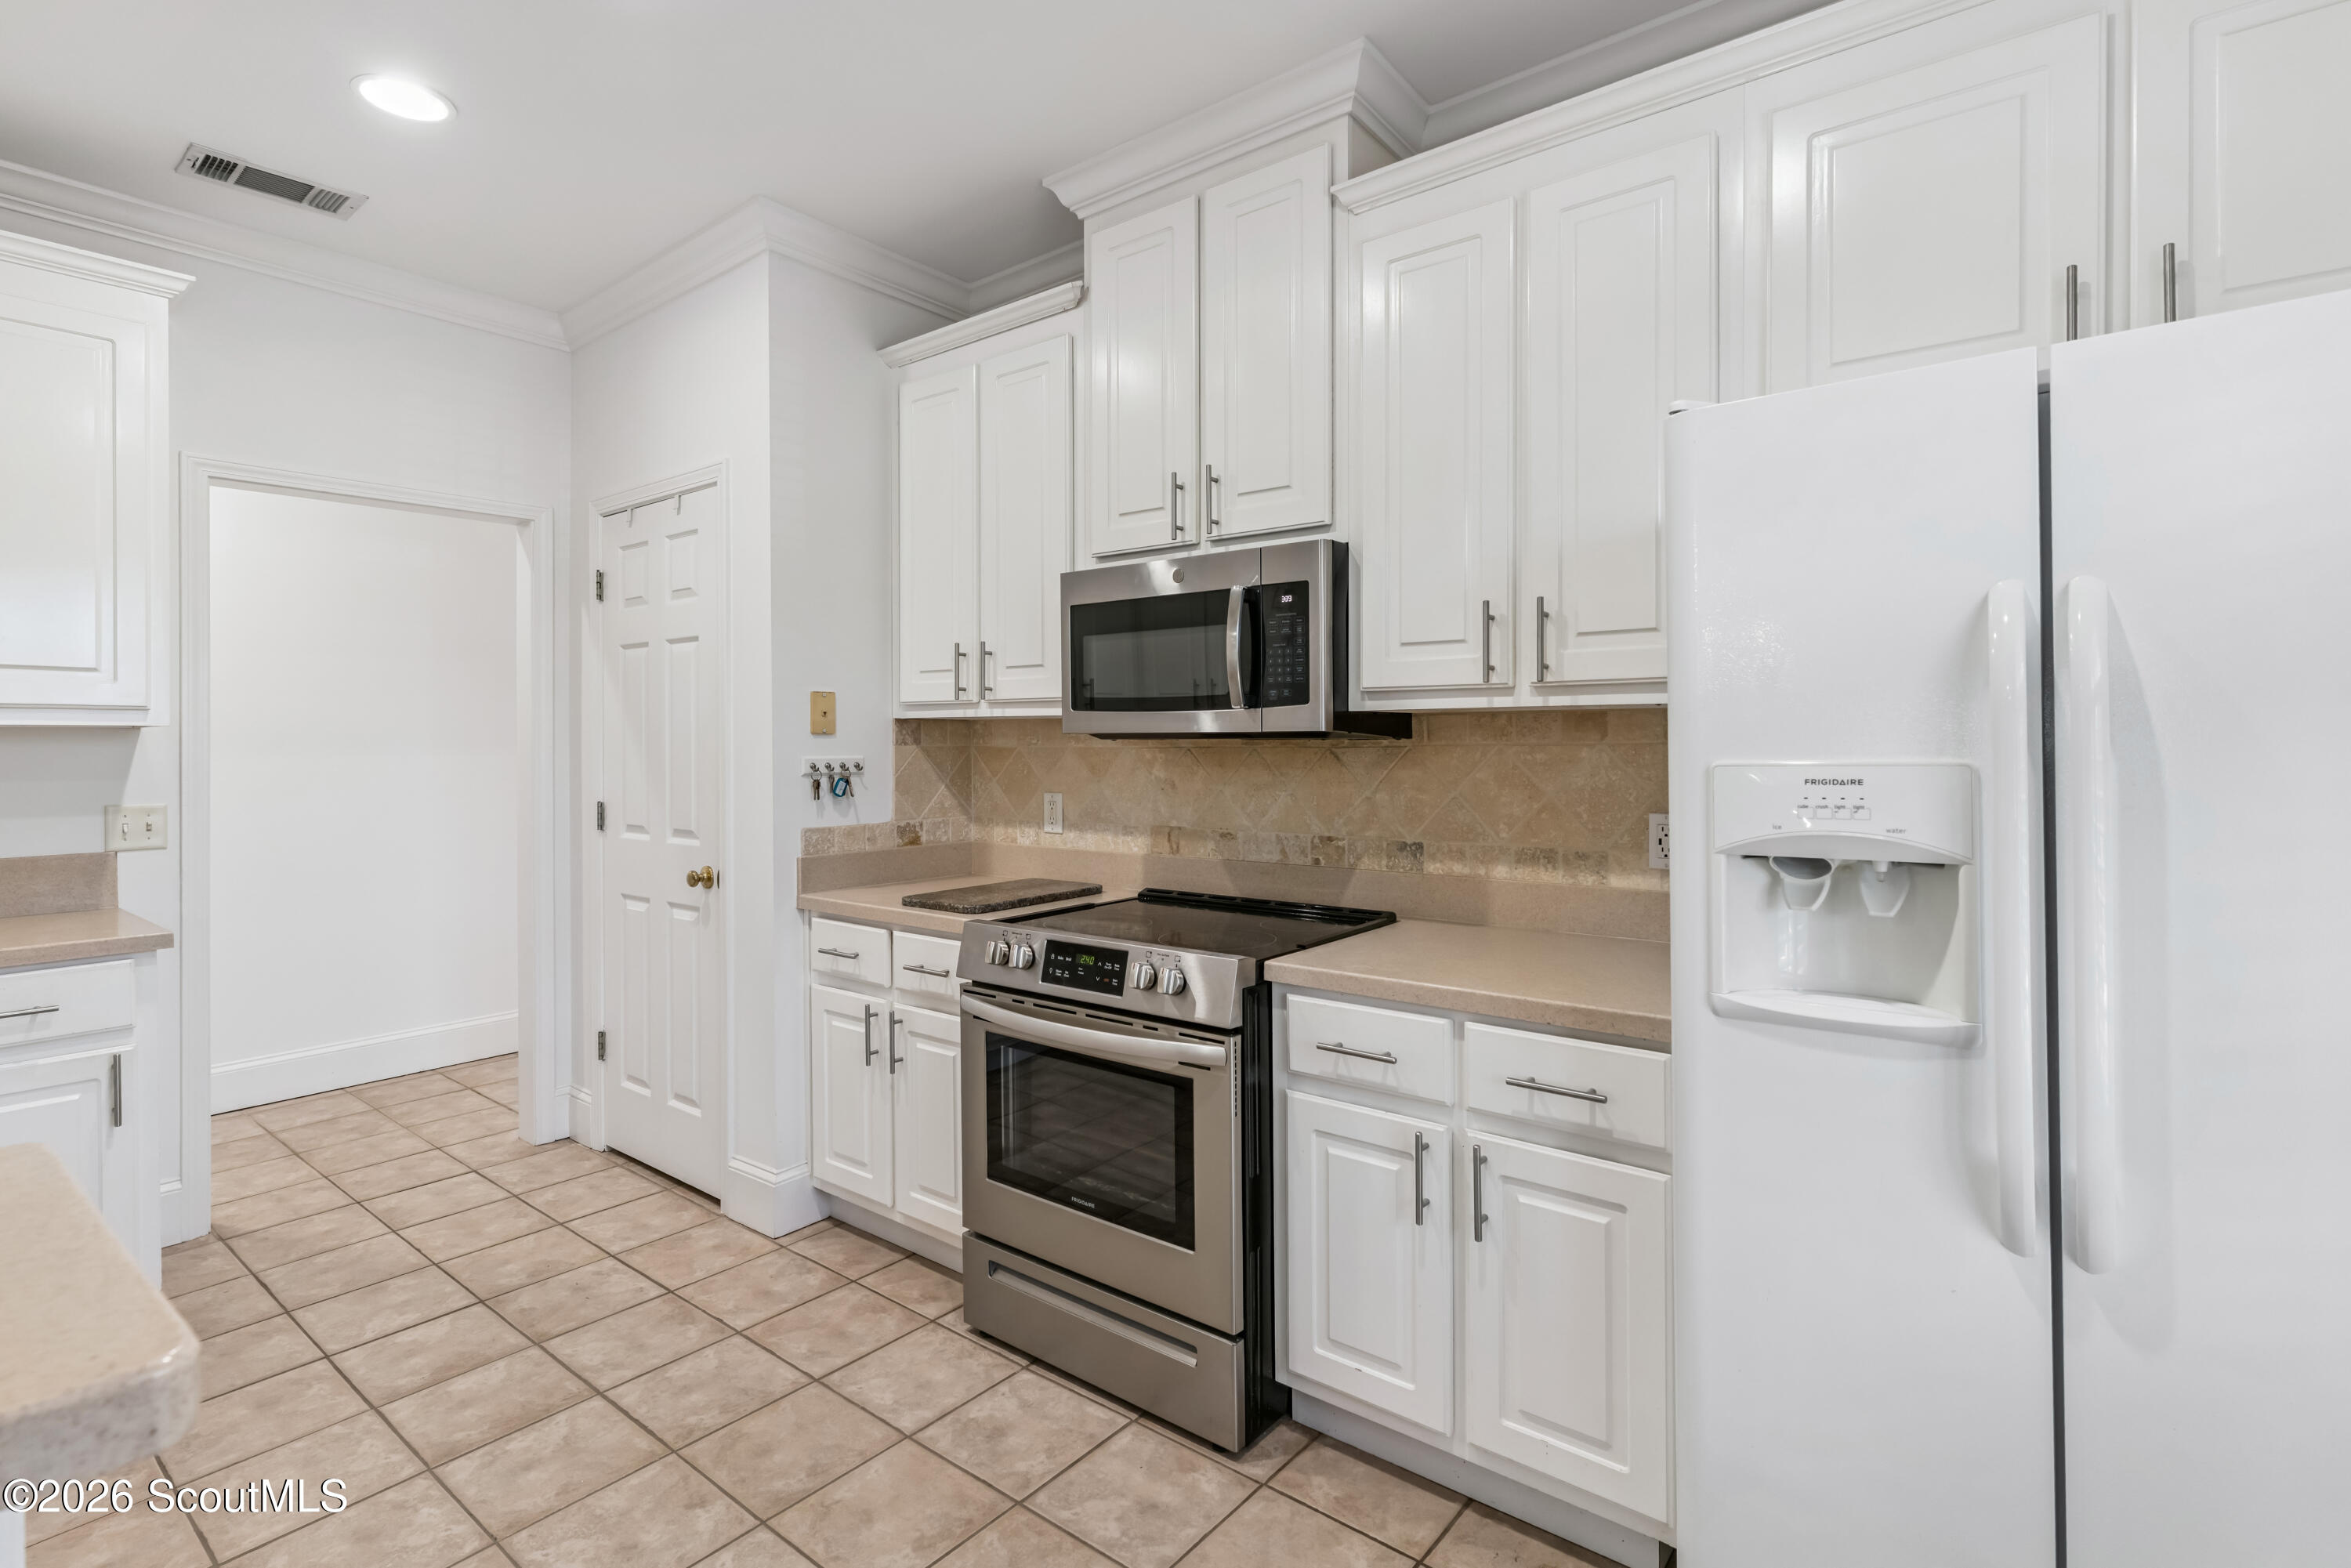
White kitchen with stainless steel range, microwave, and refrigerator, beige tile backsplash and floors.
Kitchen with white cabinetry and peninsula opens to a wood-floored living area with a fireplace.
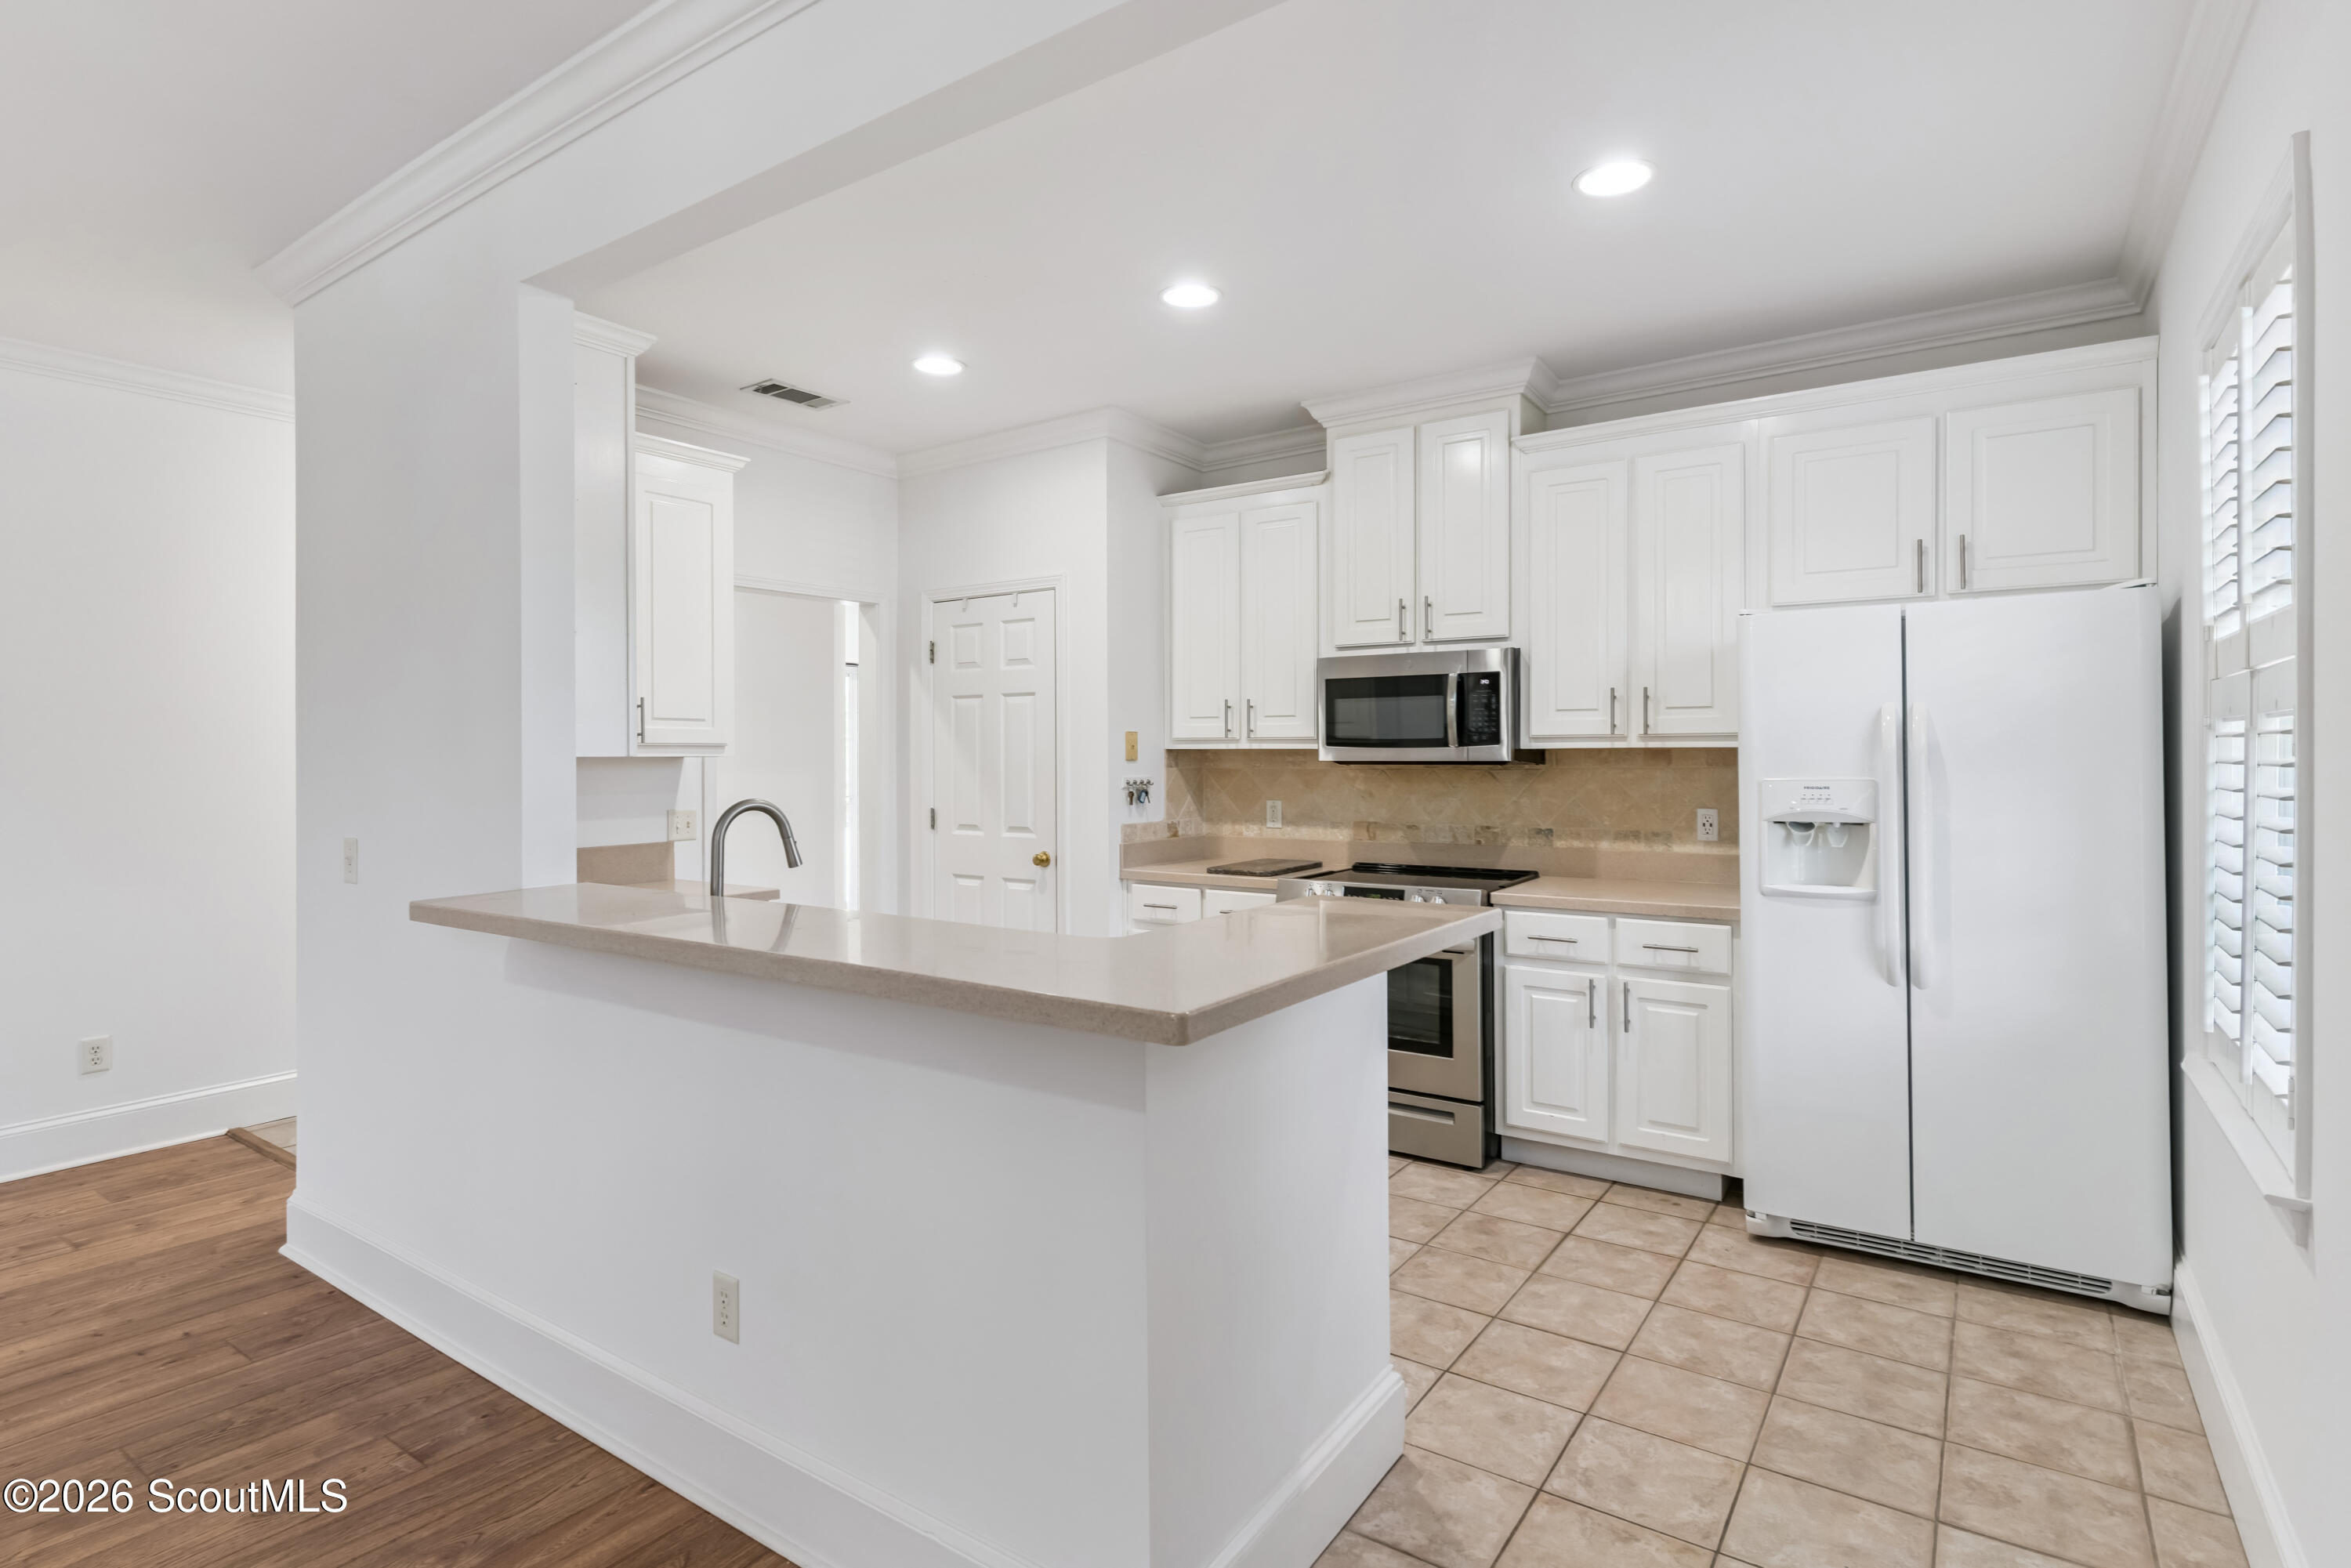
Bright white kitchen with a peninsula, stainless-steel appliances, tile flooring, and plantation shutters.
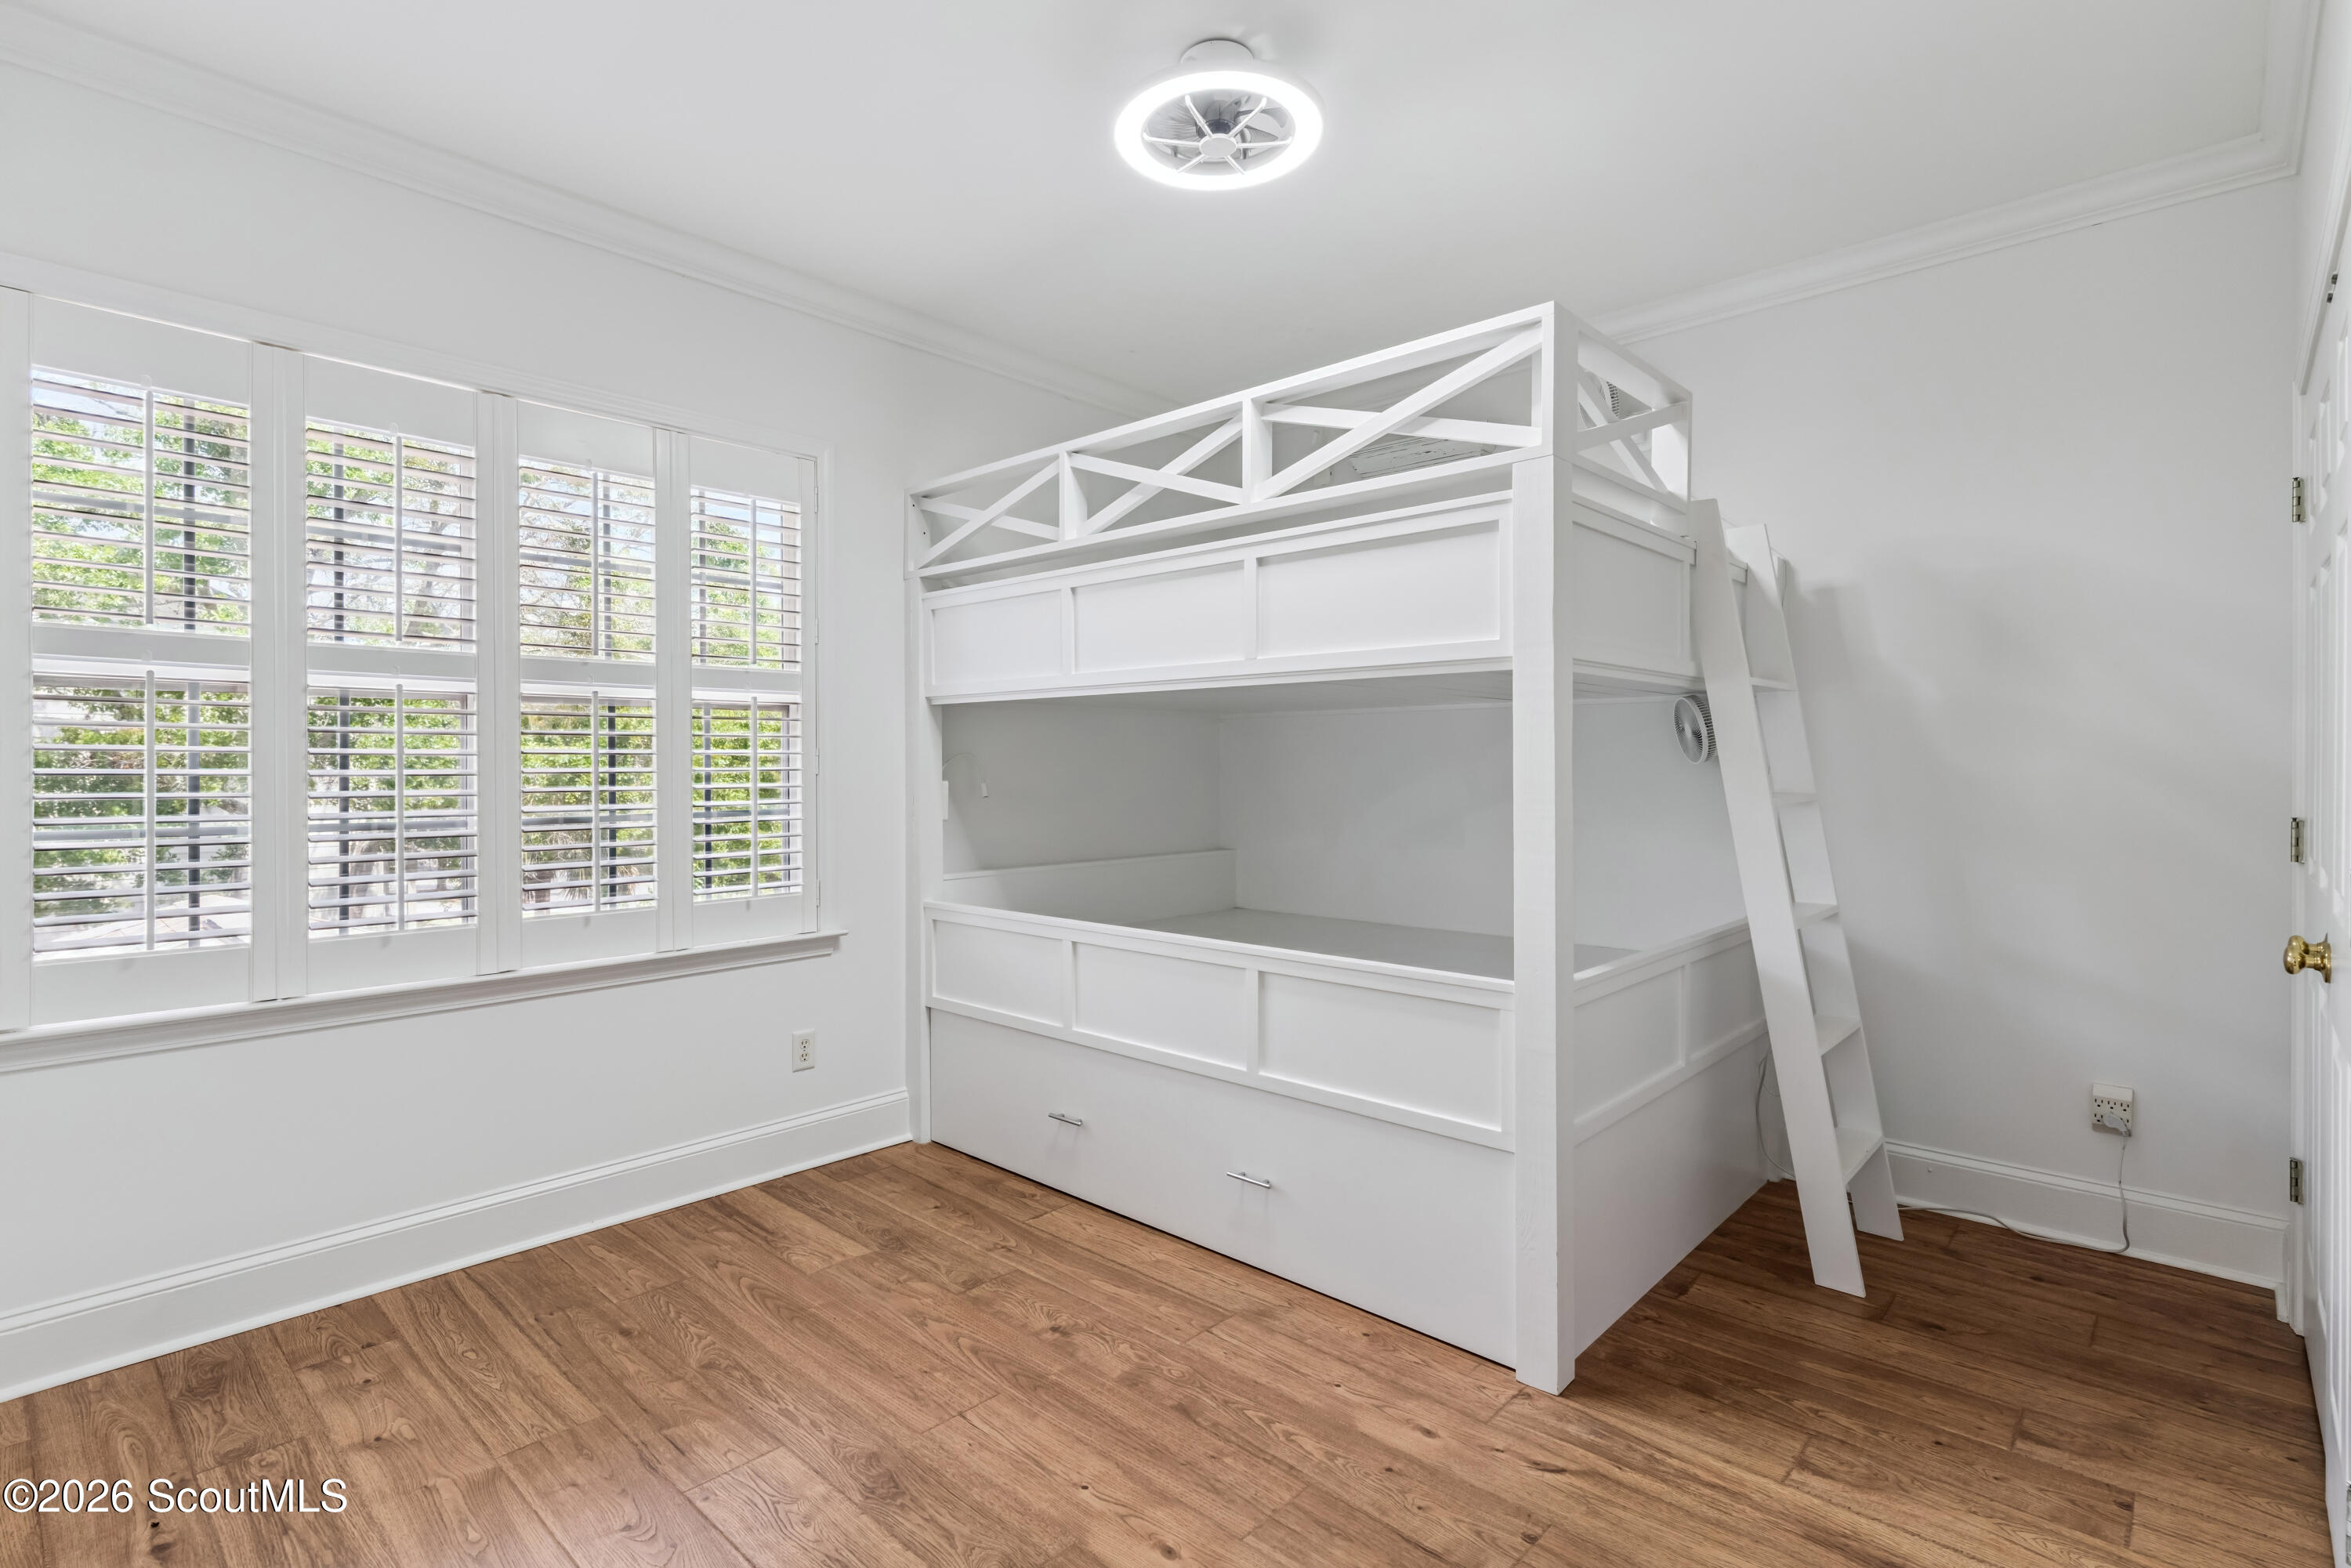
Bedroom with a white built-in bunk bed and ladder beside plantation-shuttered windows.
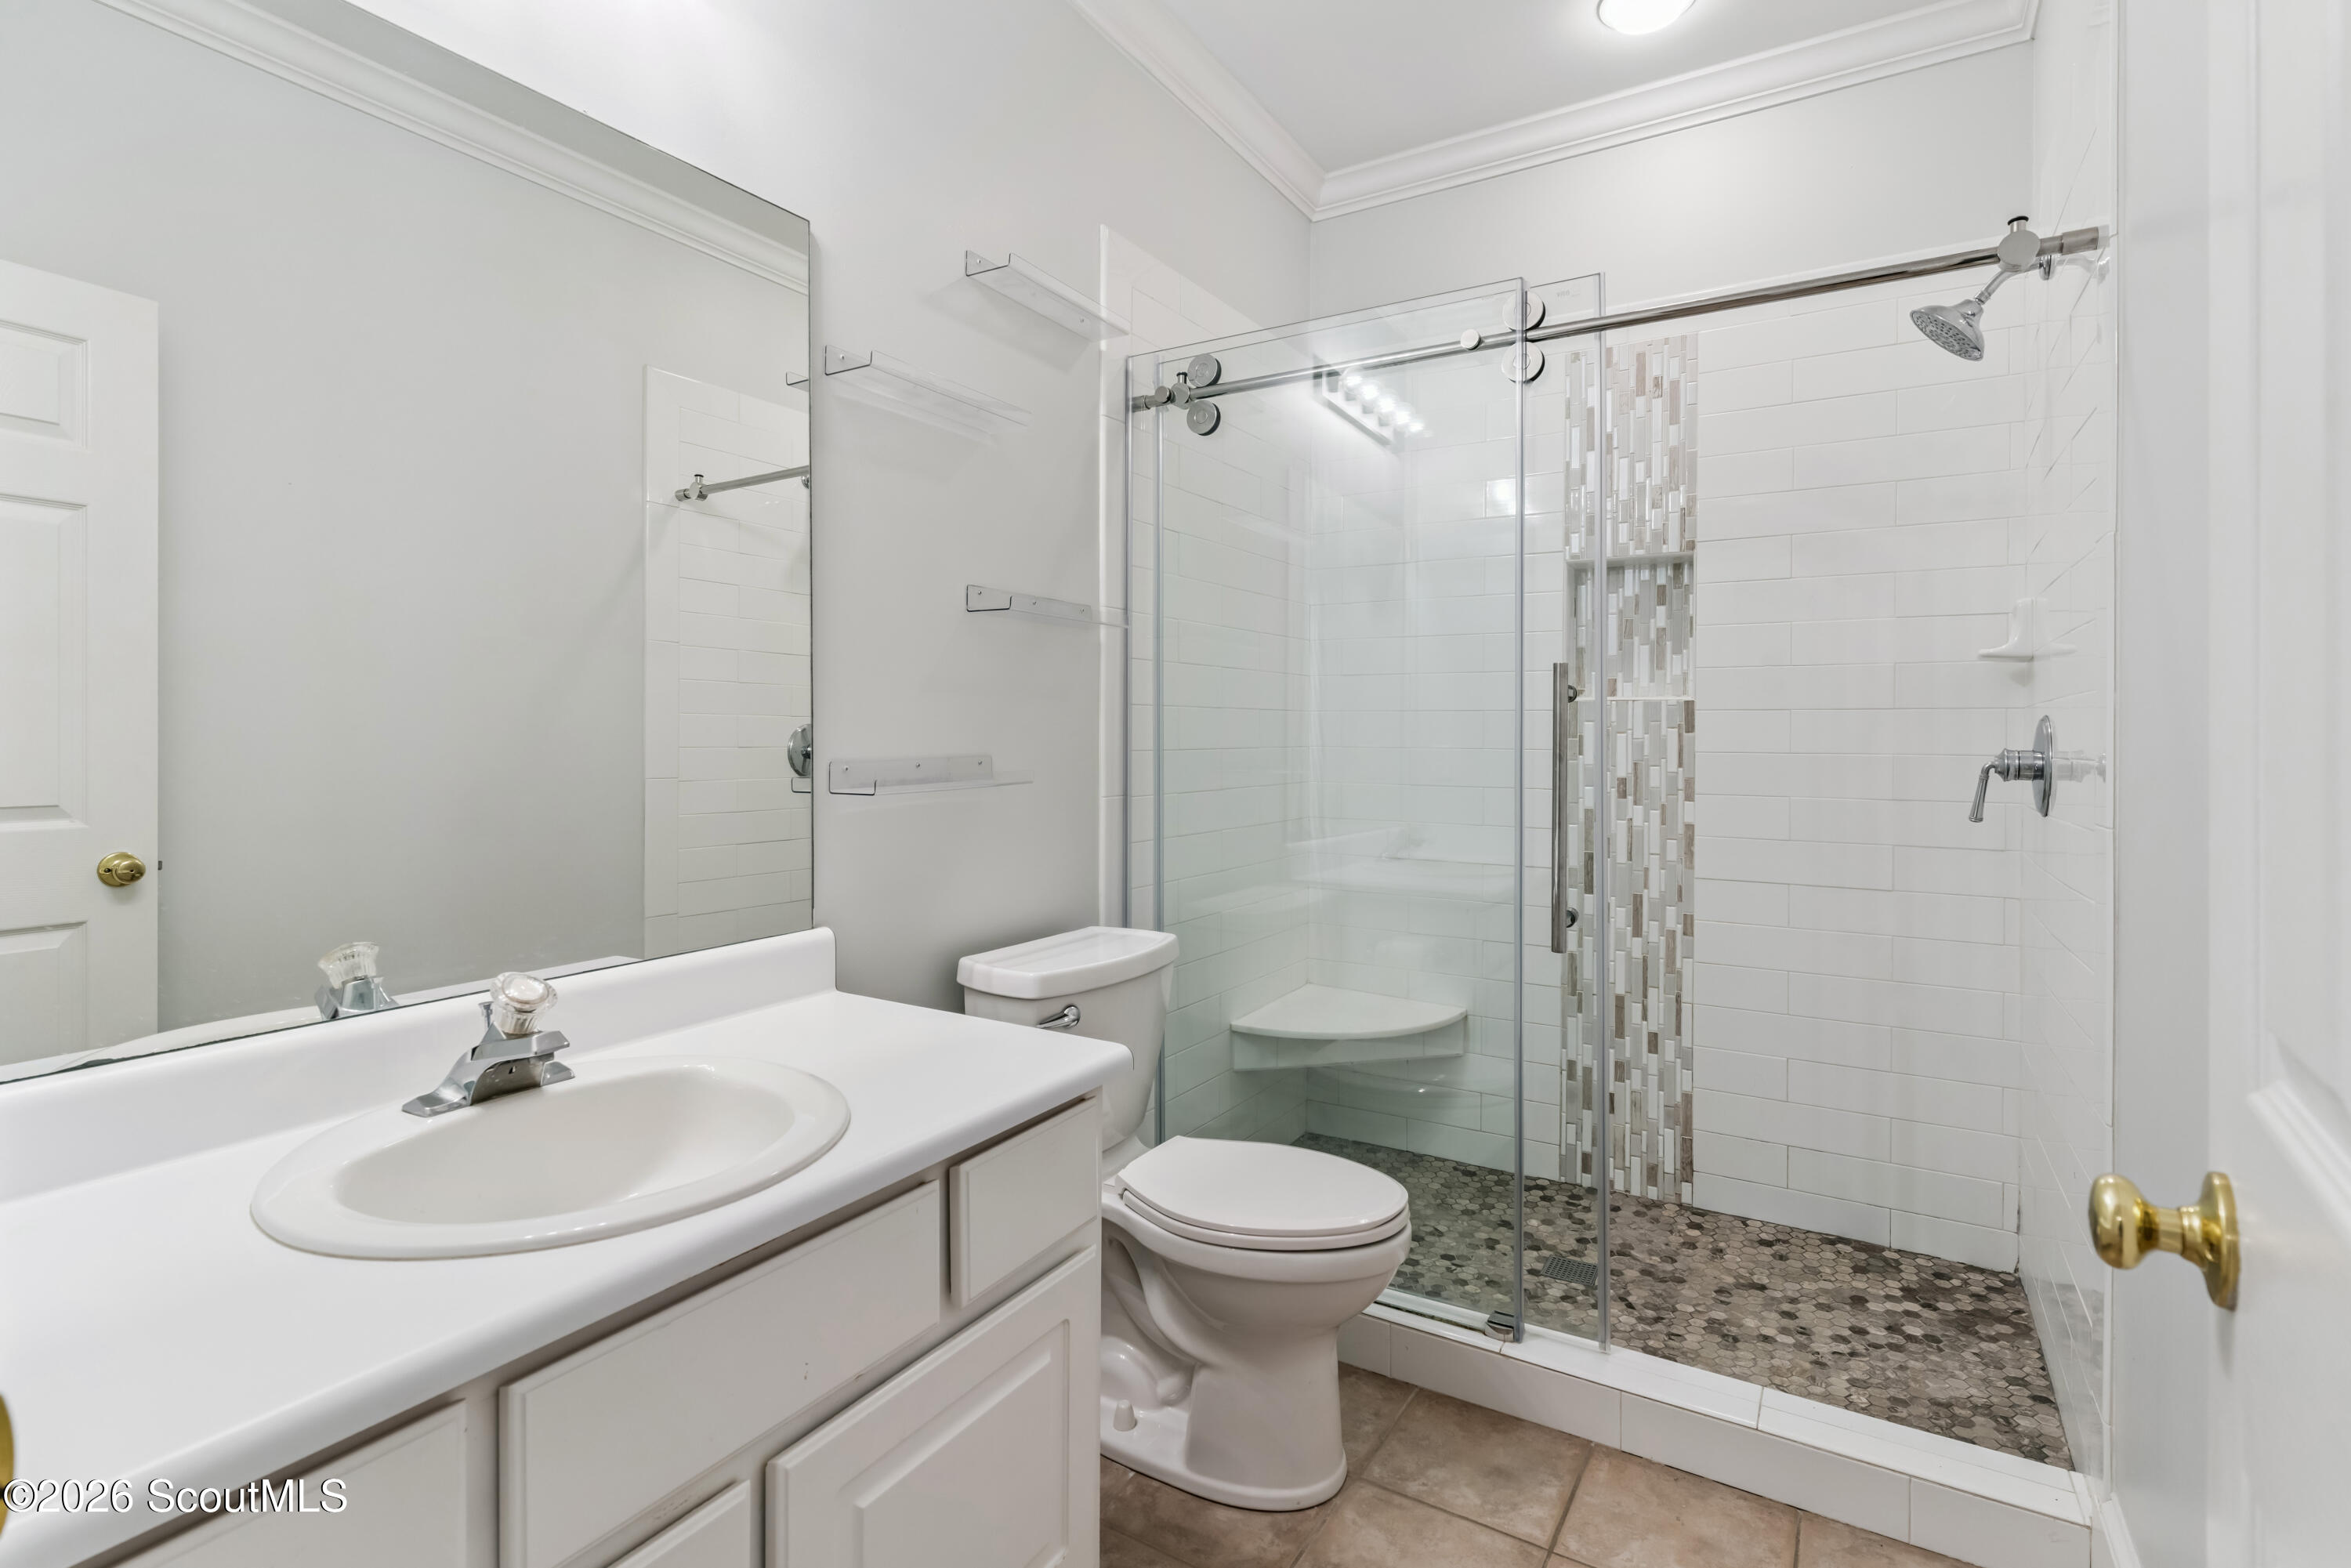
Bathroom with a glass shower, patterned pebble floor, white vanity, and tiled accent strip.
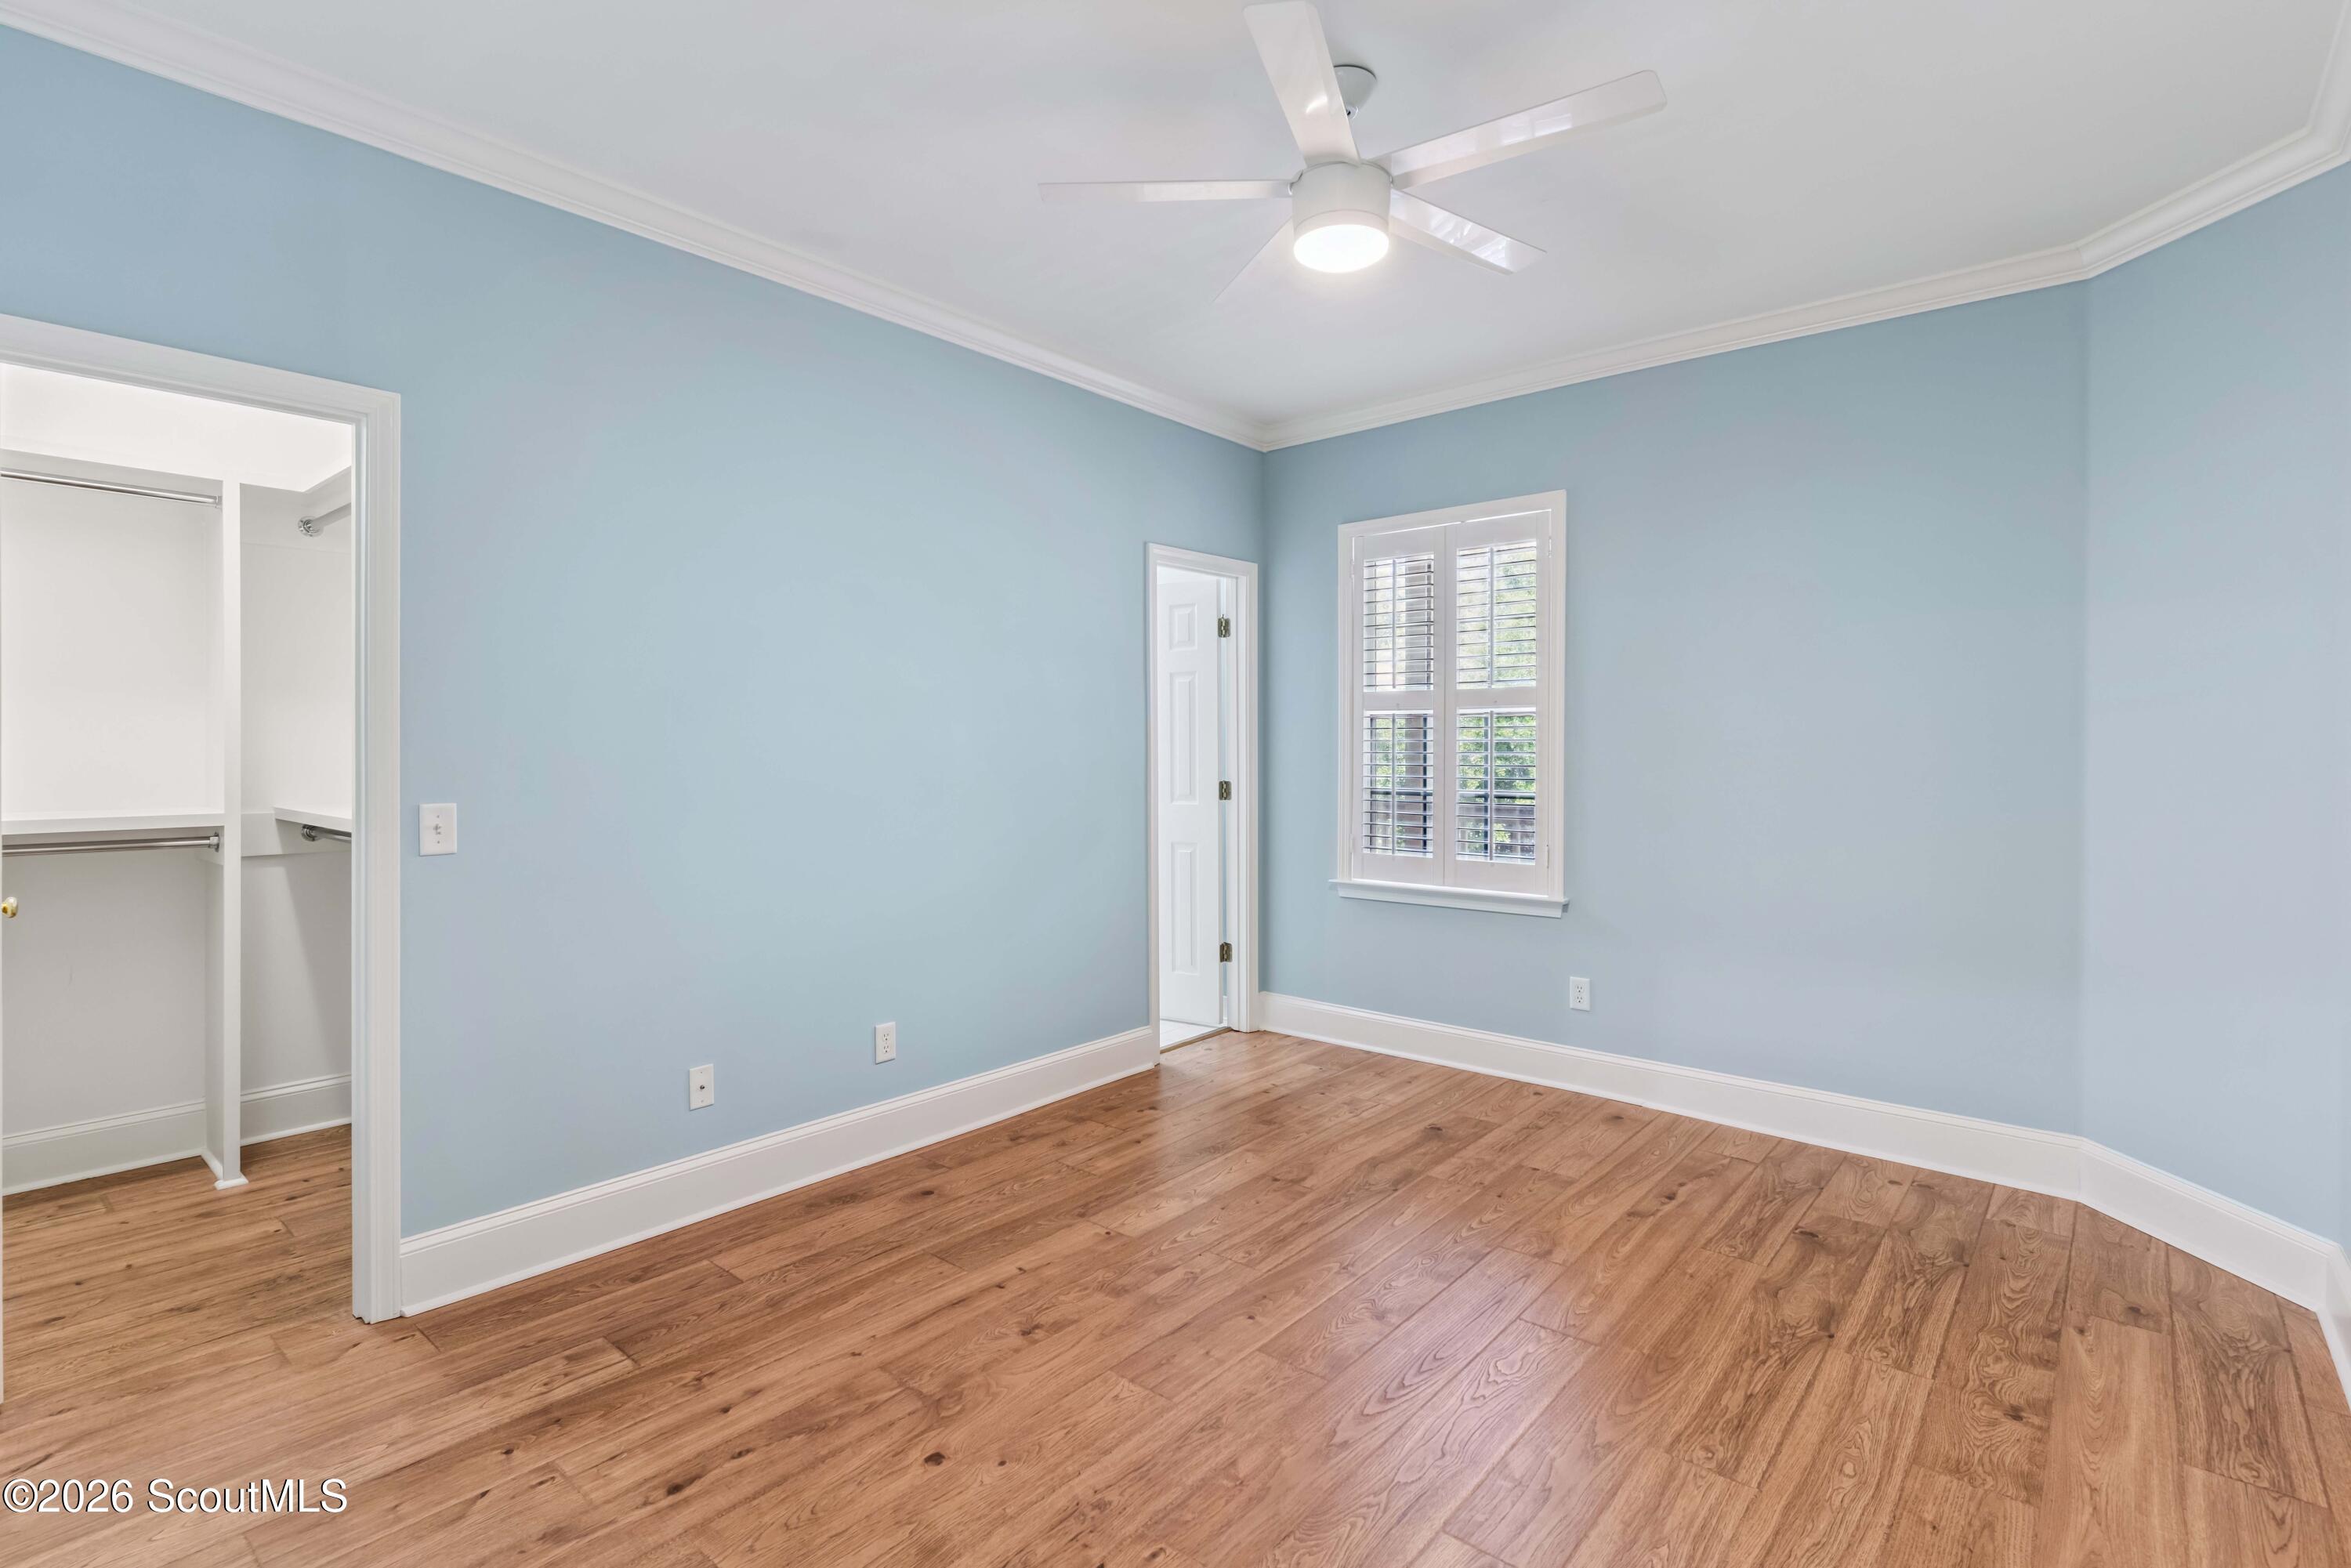
Empty bedroom with pale blue walls, wood flooring, ceiling fan, and a walk-in closet.
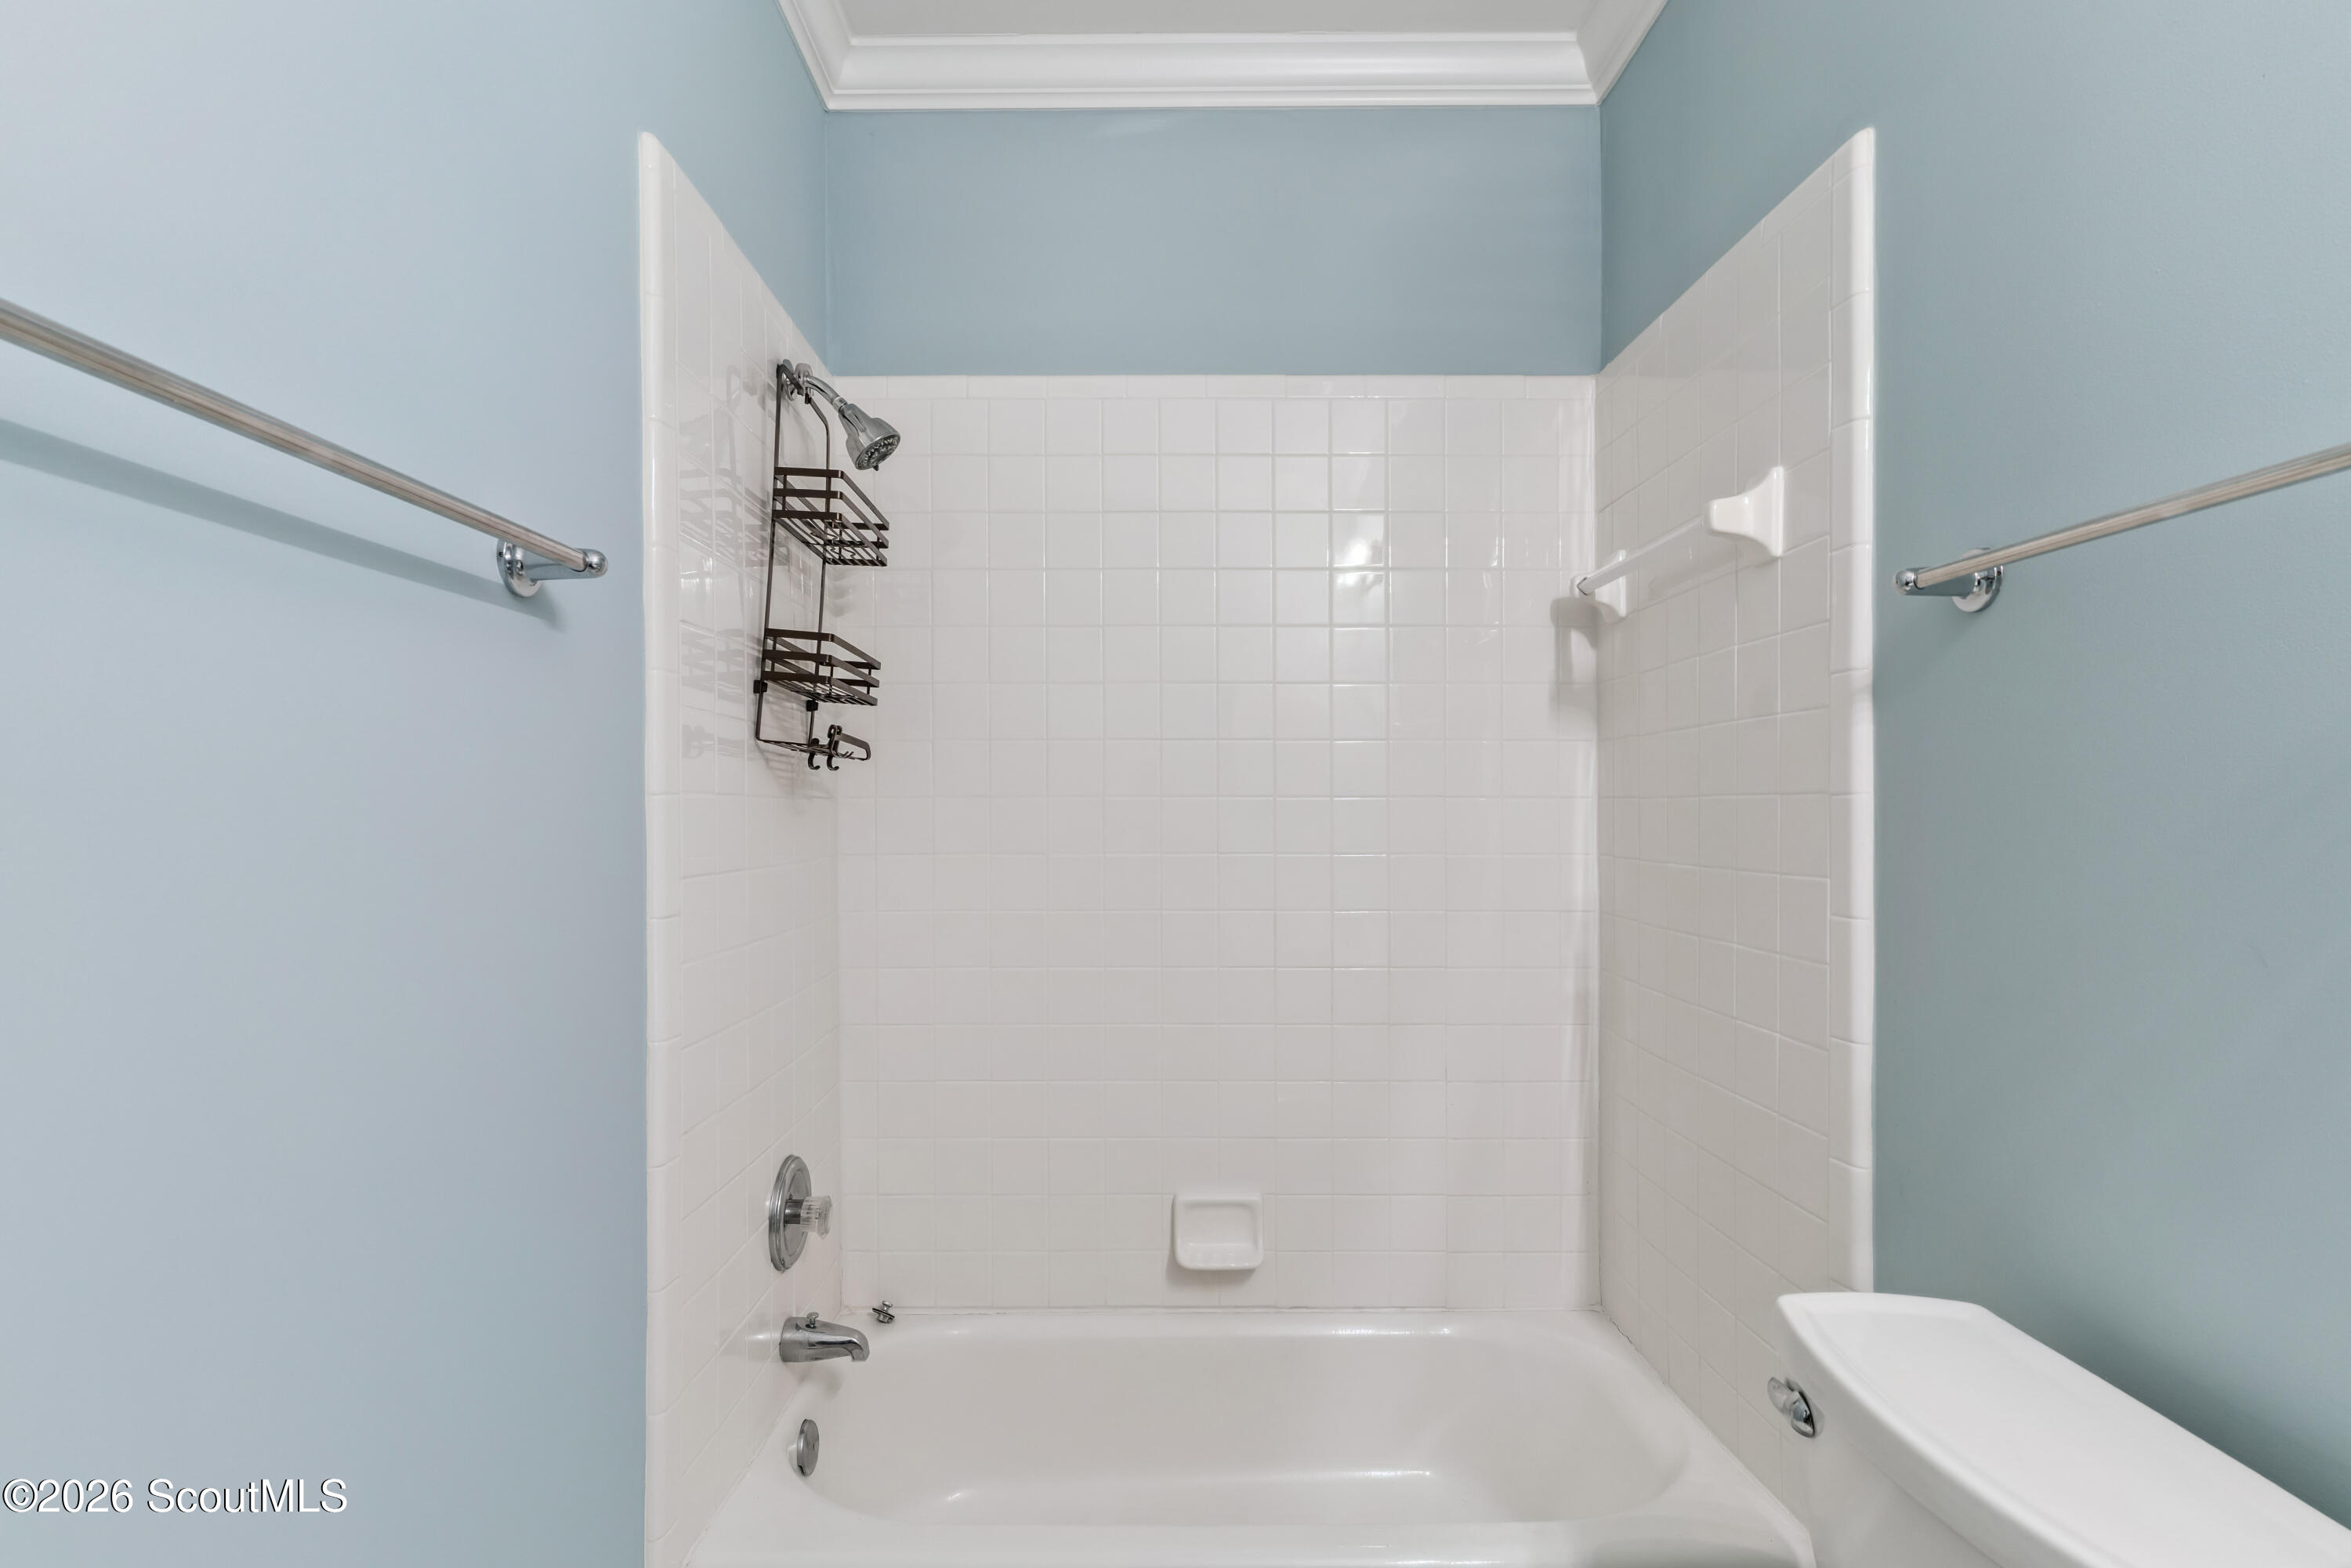
Bathroom bathtub with white tiled surround, chrome fixtures, and light blue walls.
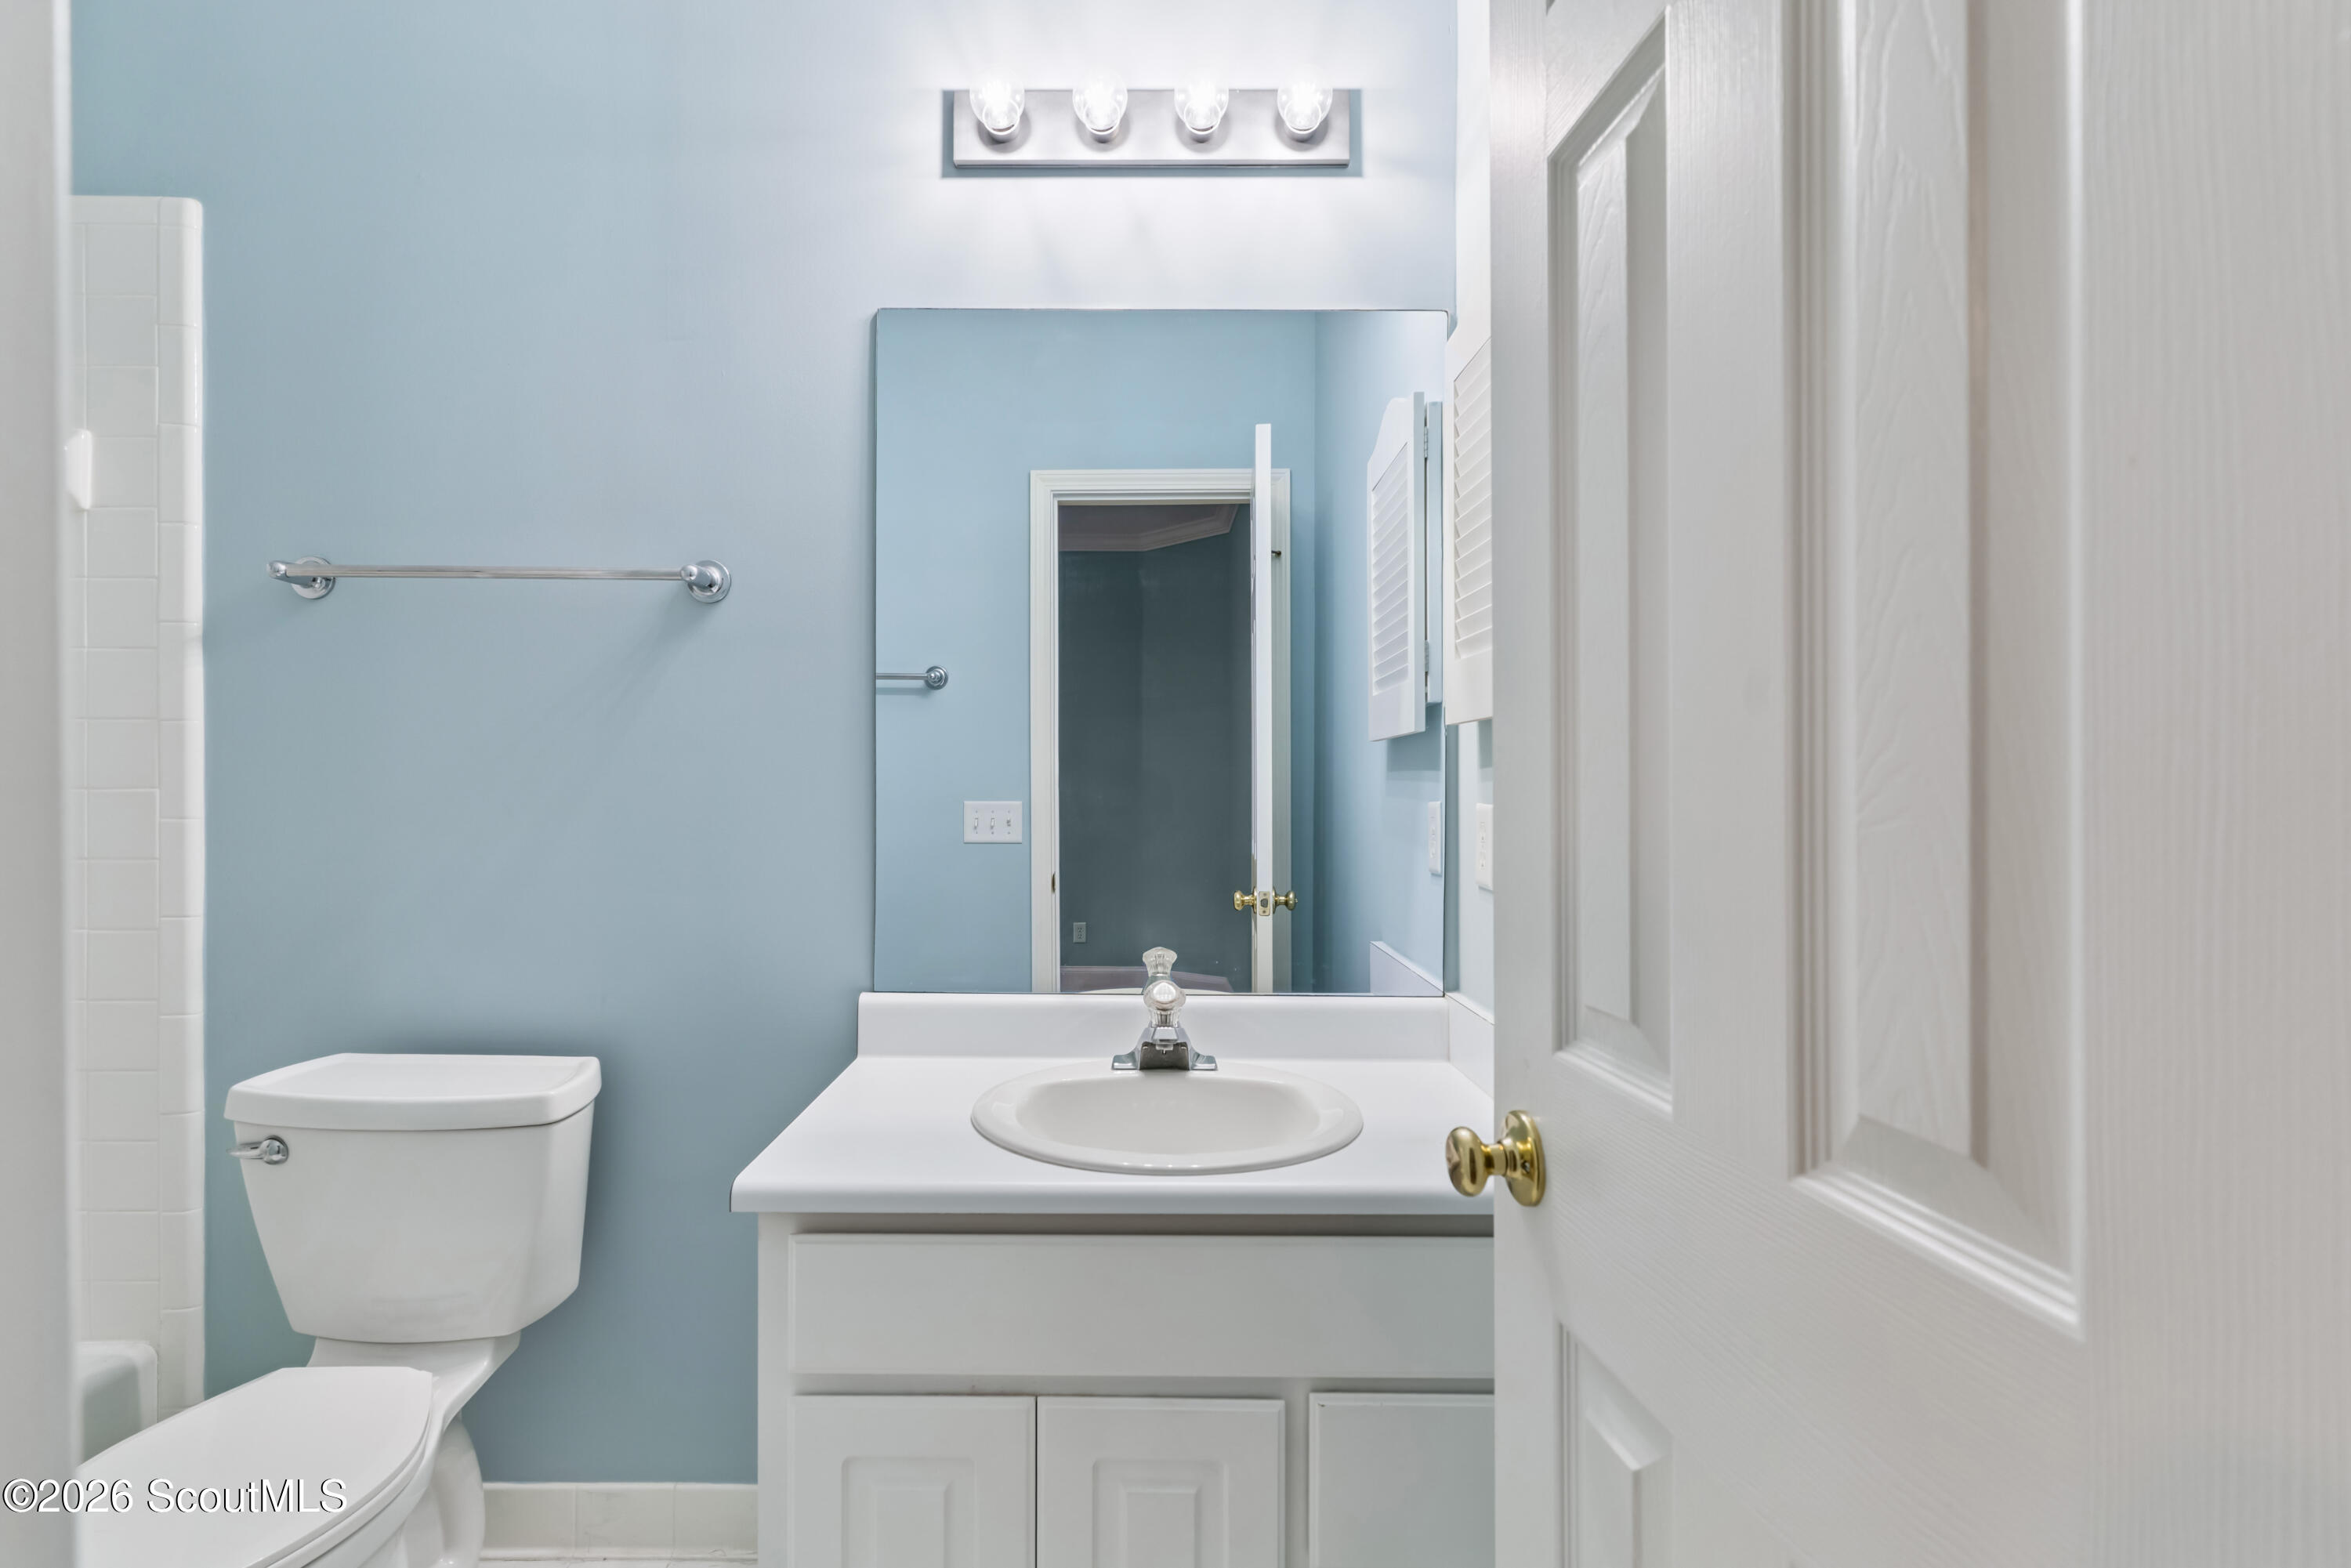
Bathroom with a white vanity and mirror, toilet, and pale blue walls.
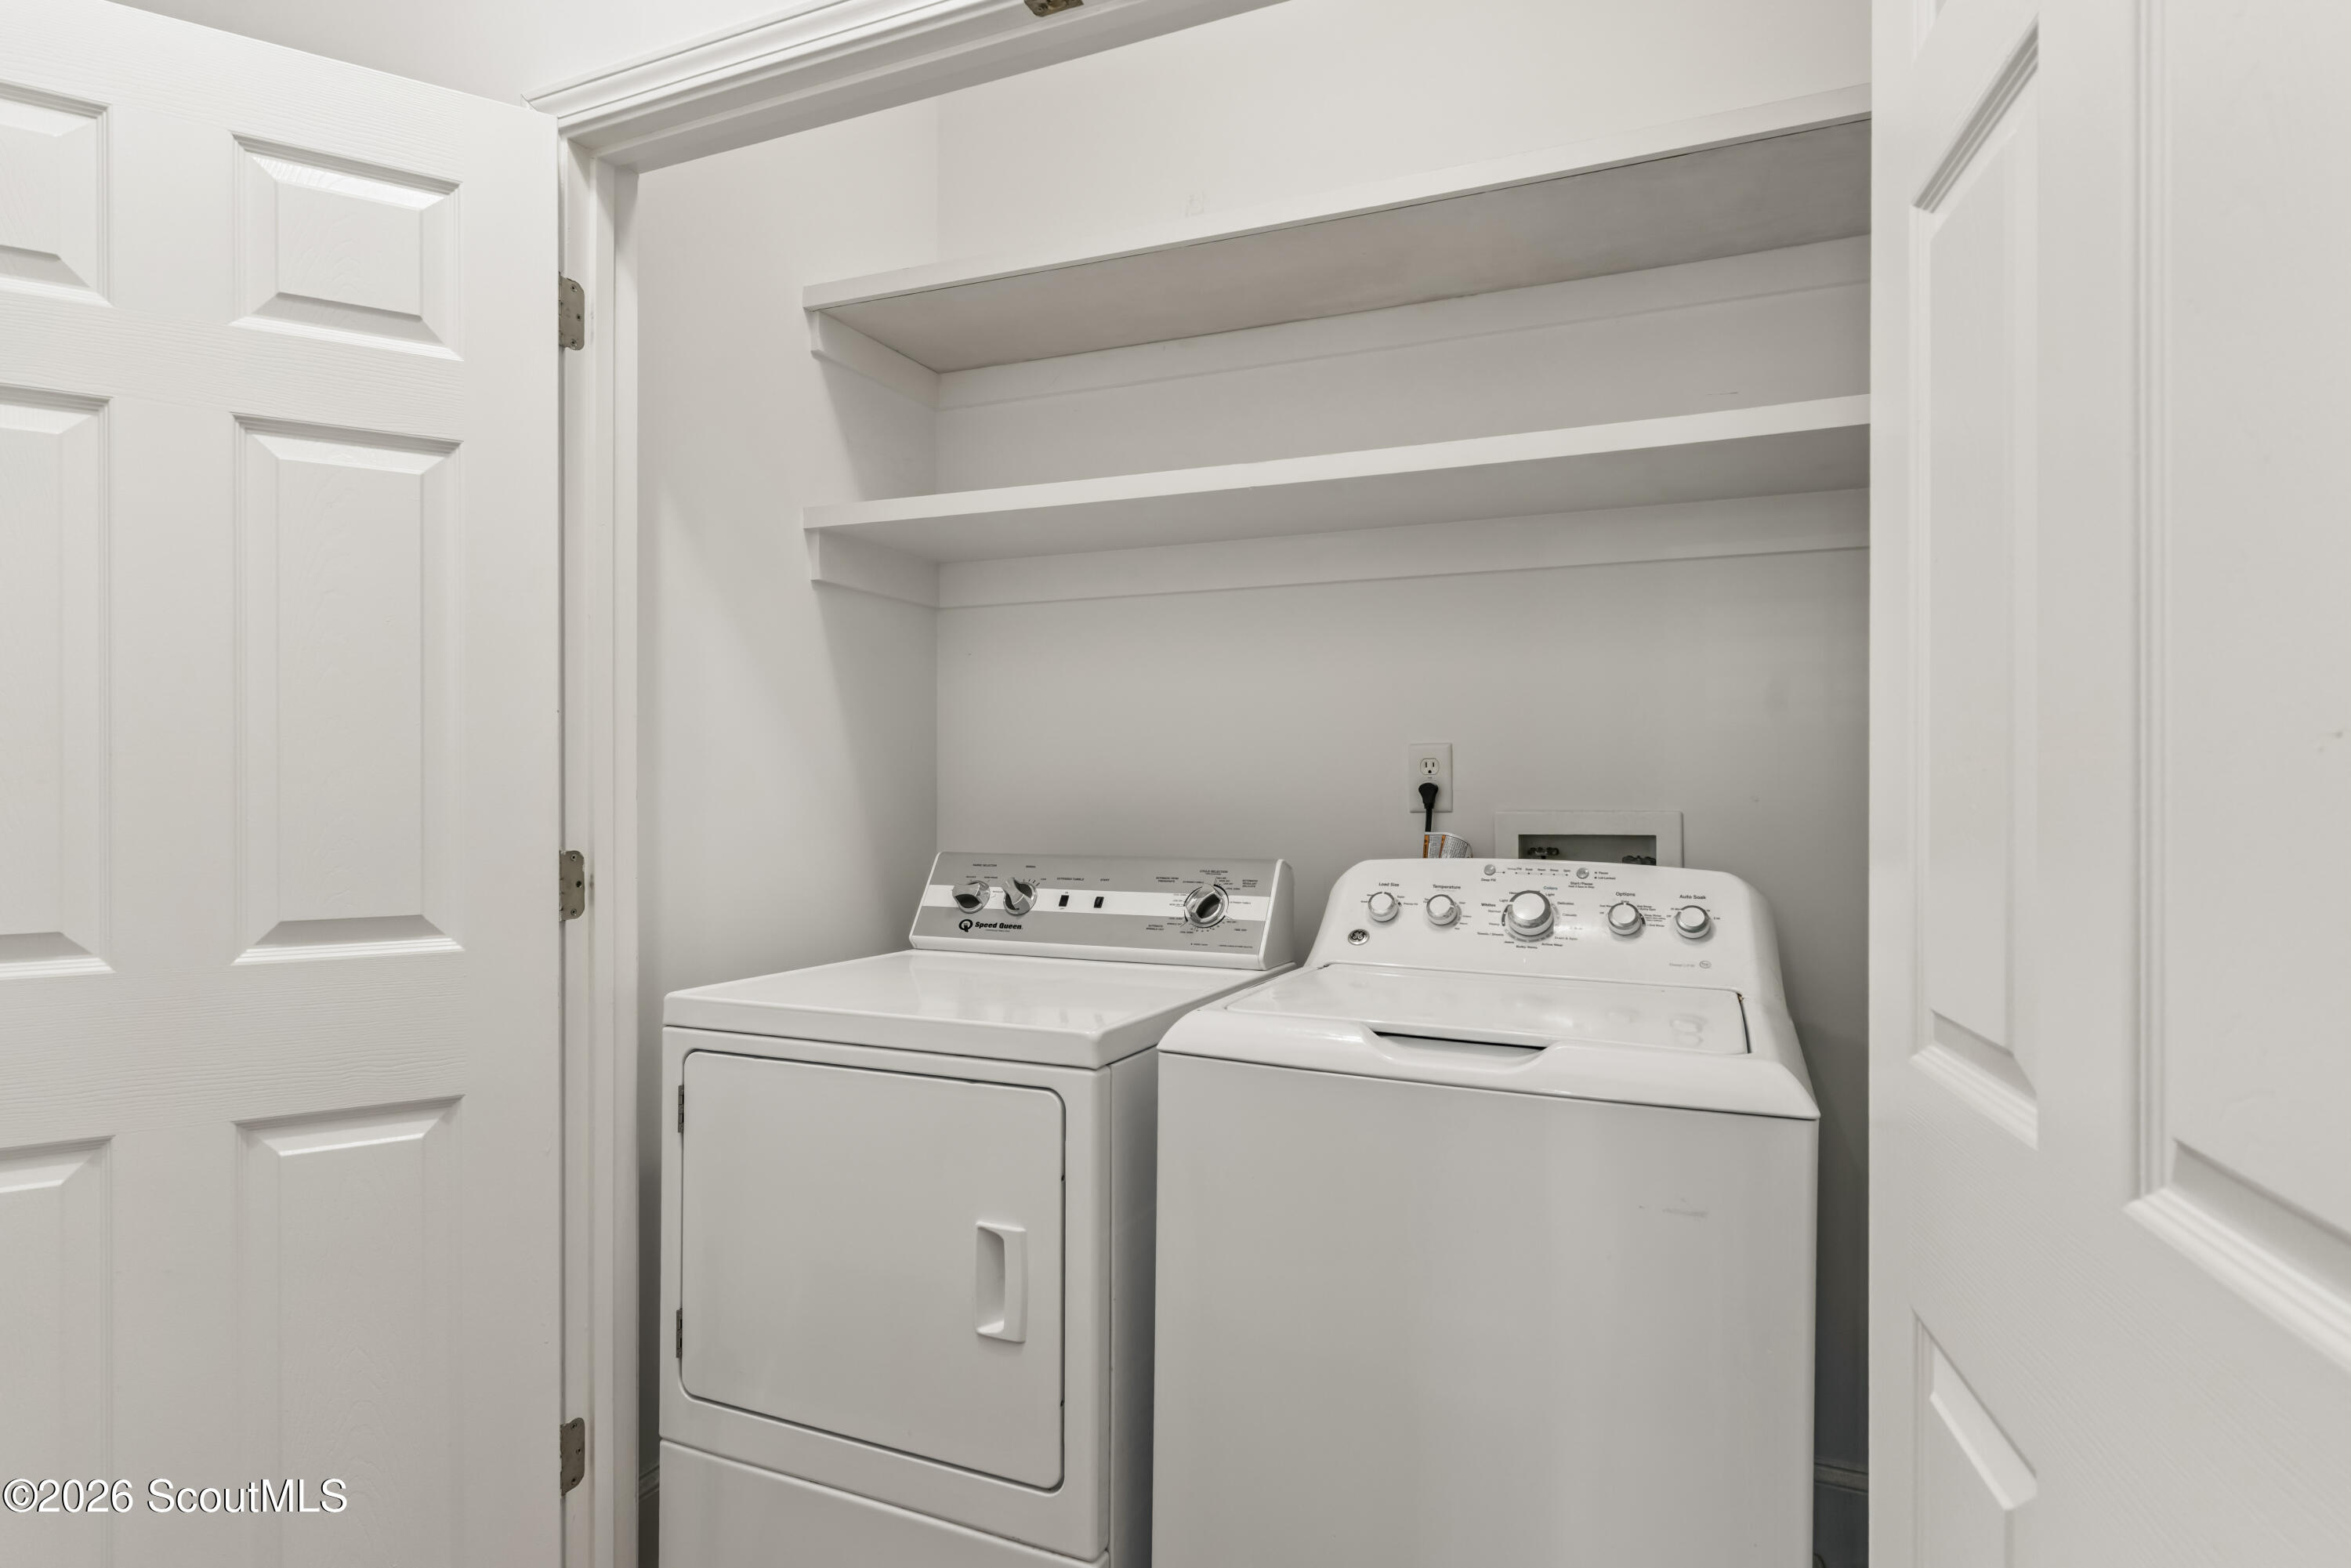
Laundry closet with white washer and dryer beneath two built-in shelves.
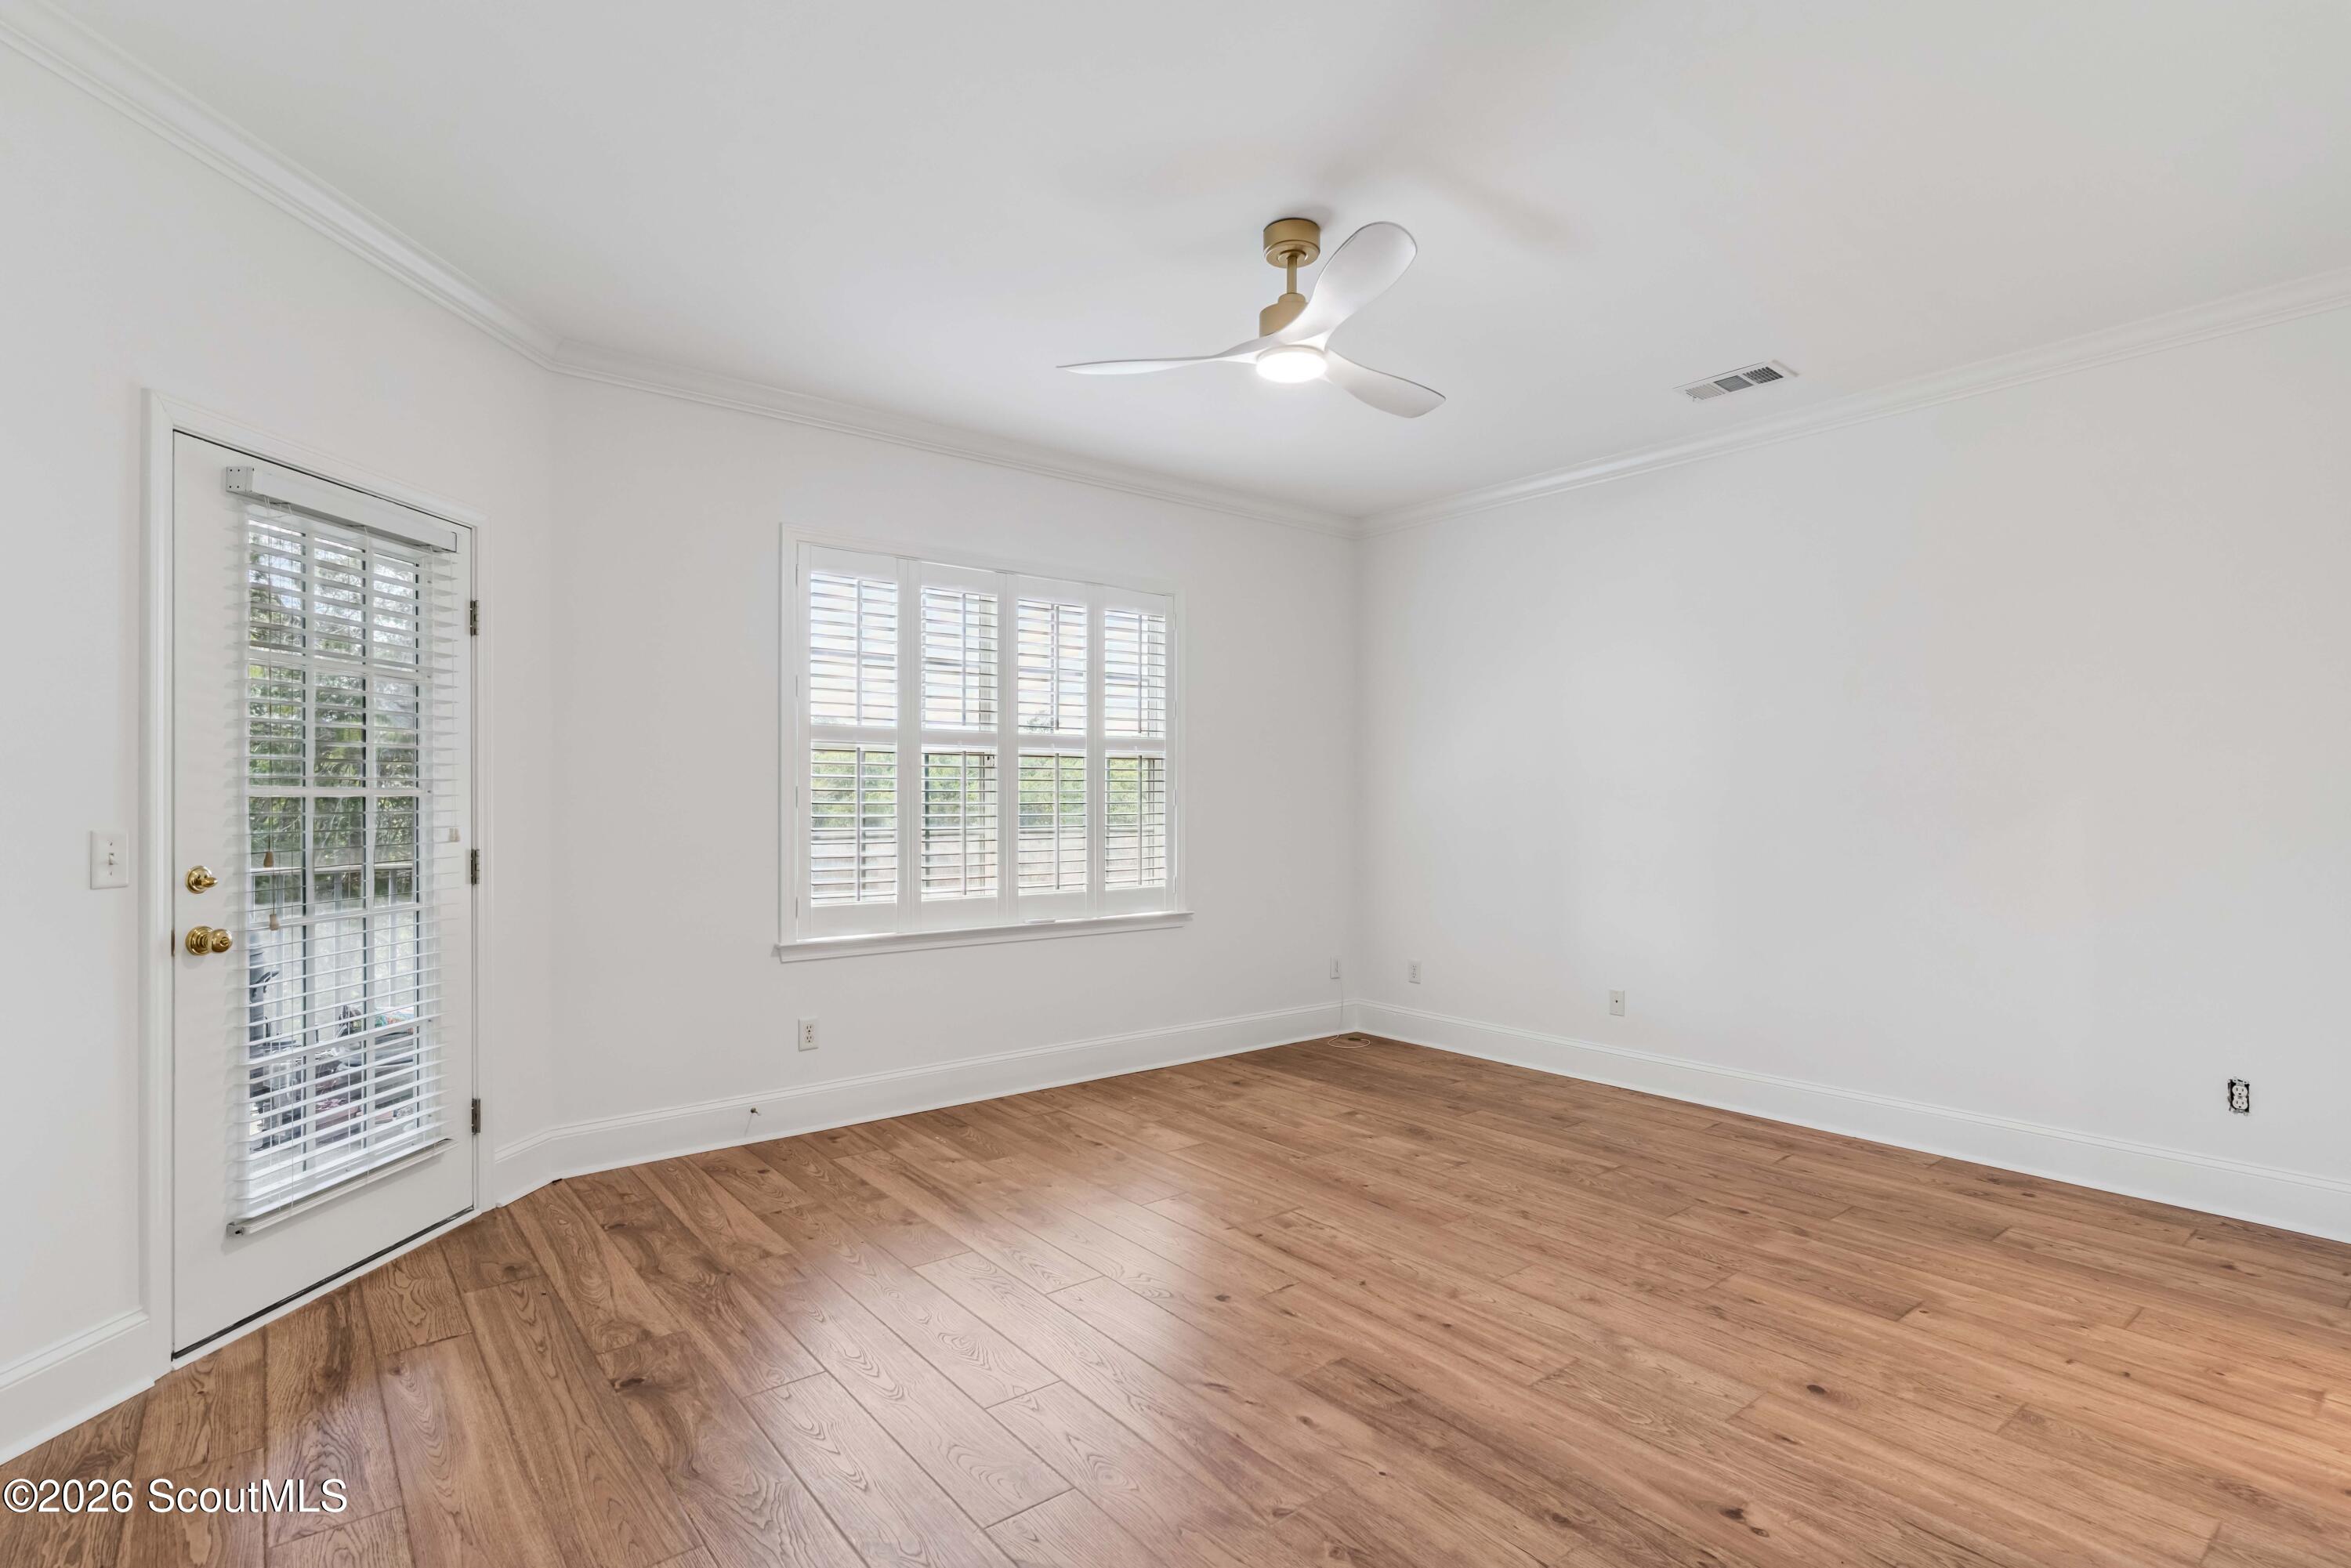
Empty room with hardwood floors, plantation shutters, and a glass door.
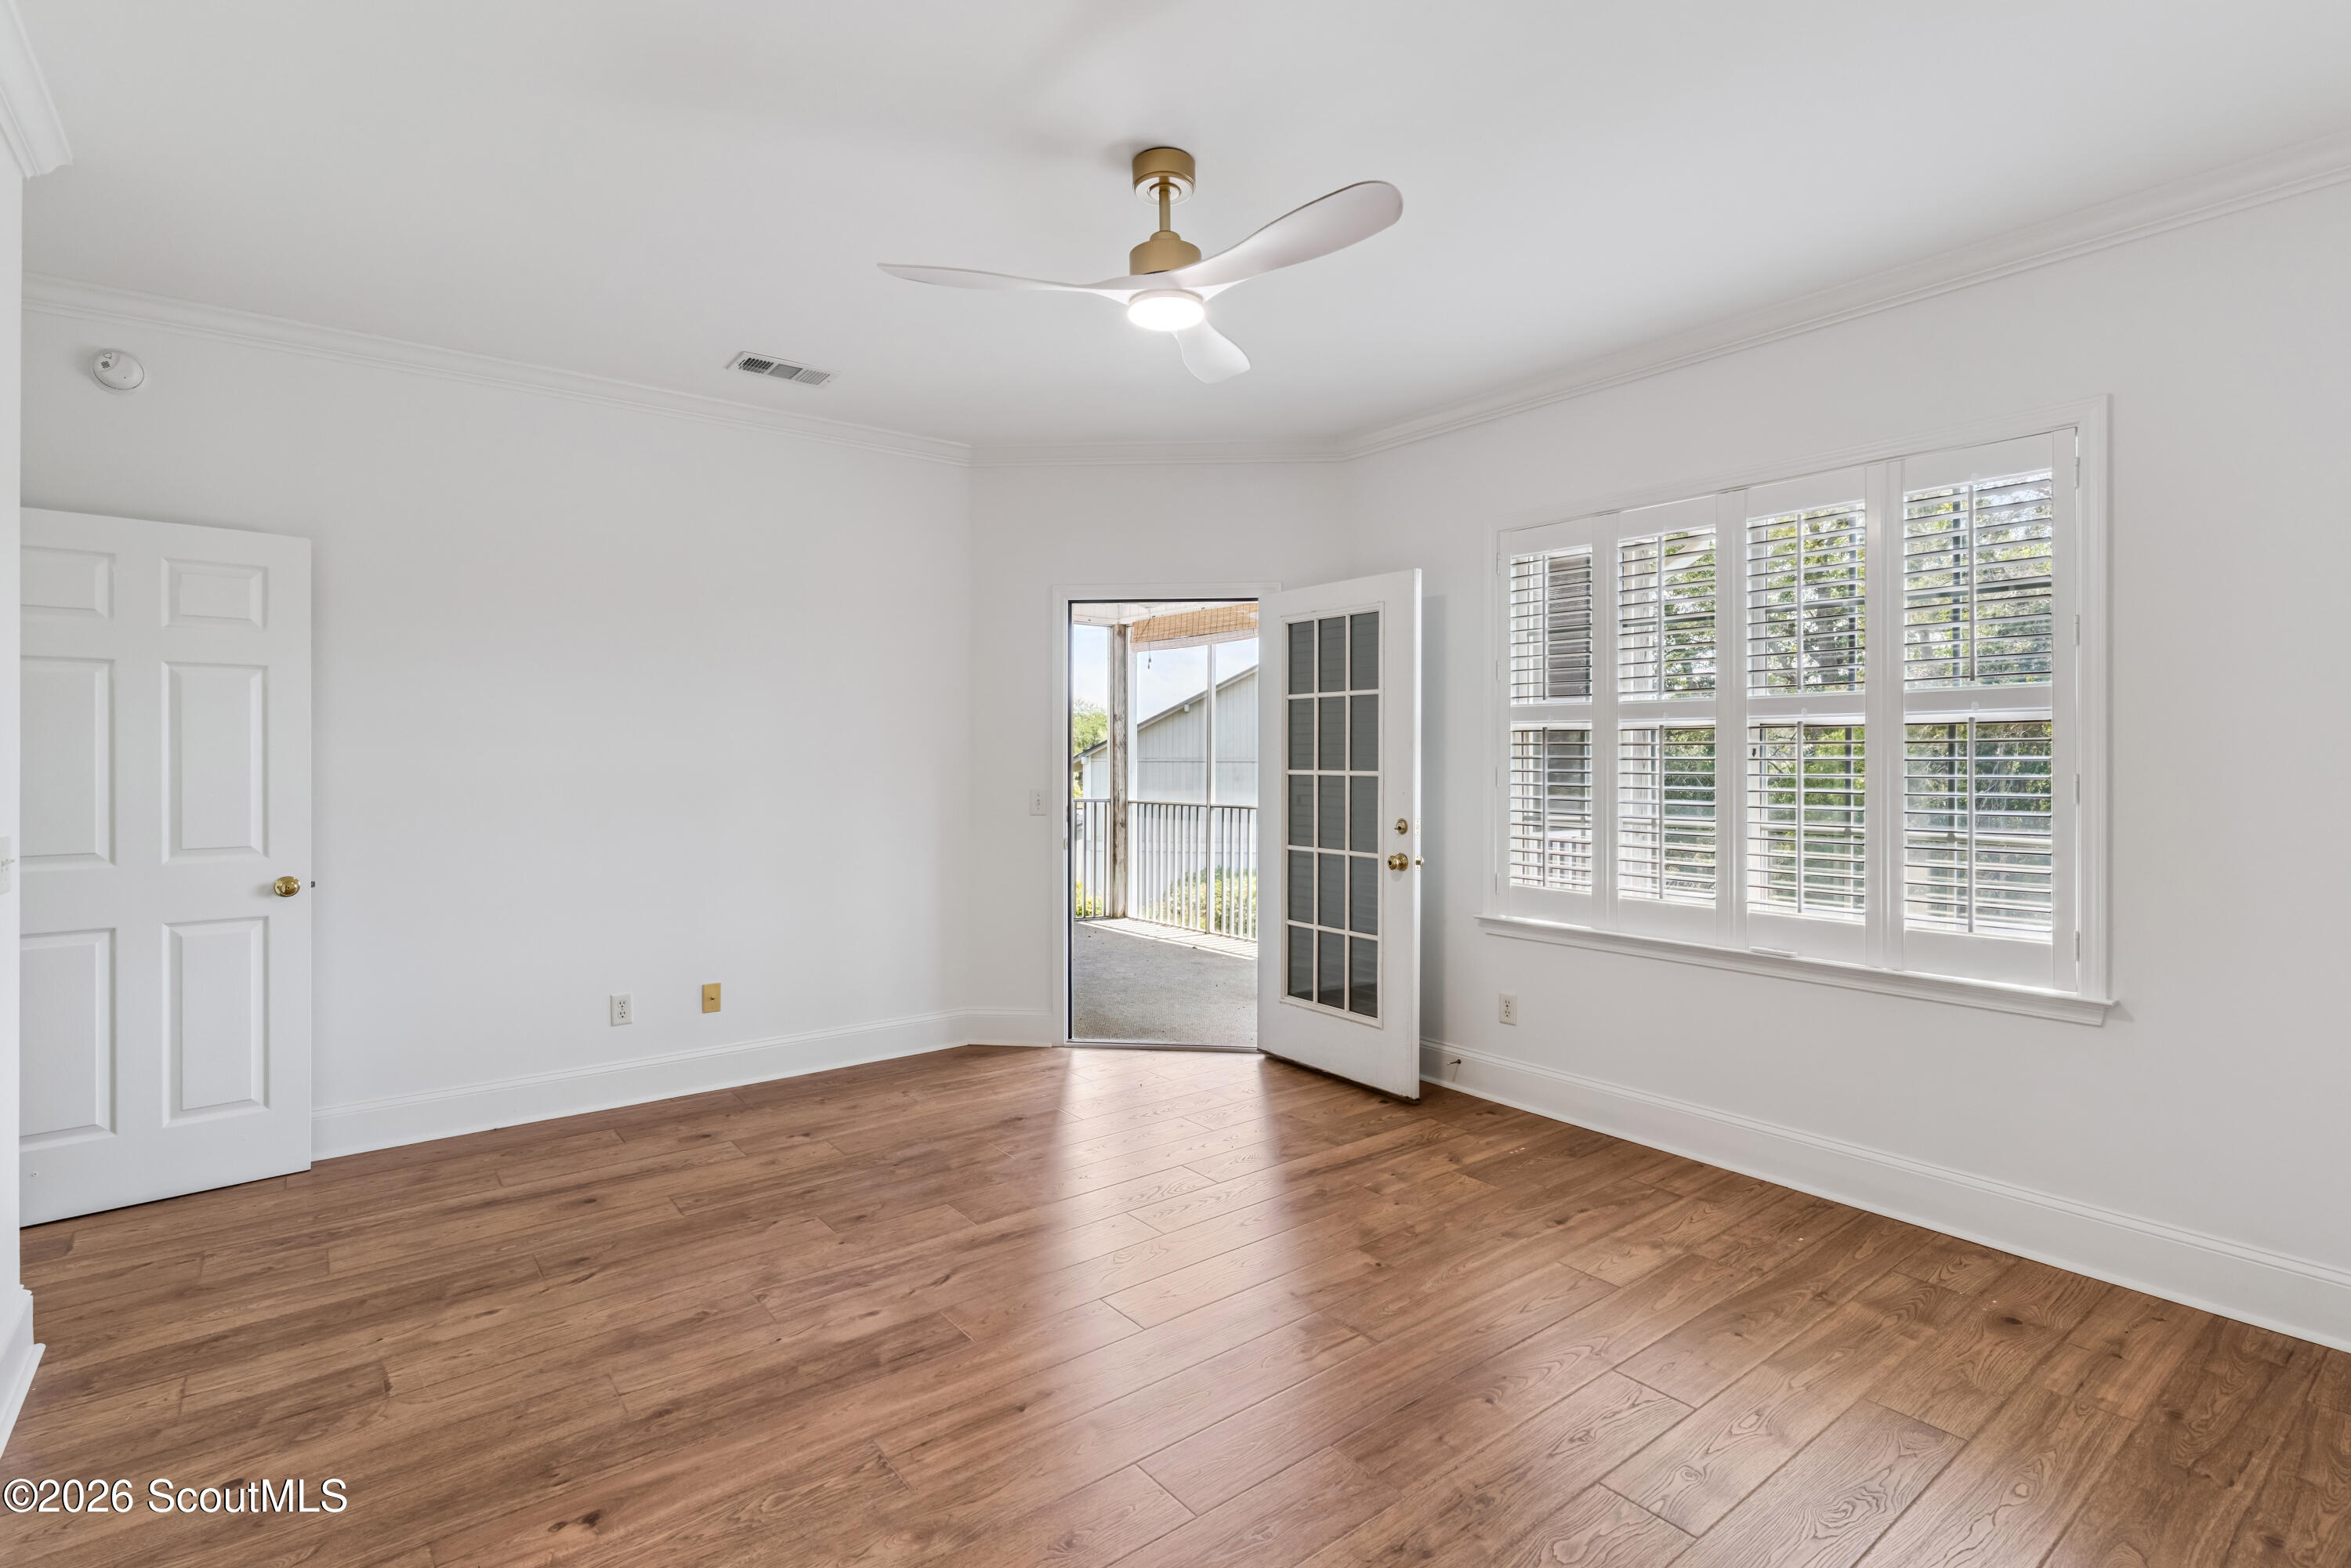
Bright empty room with wood flooring, plantation shutters, and an open door to a balcony.
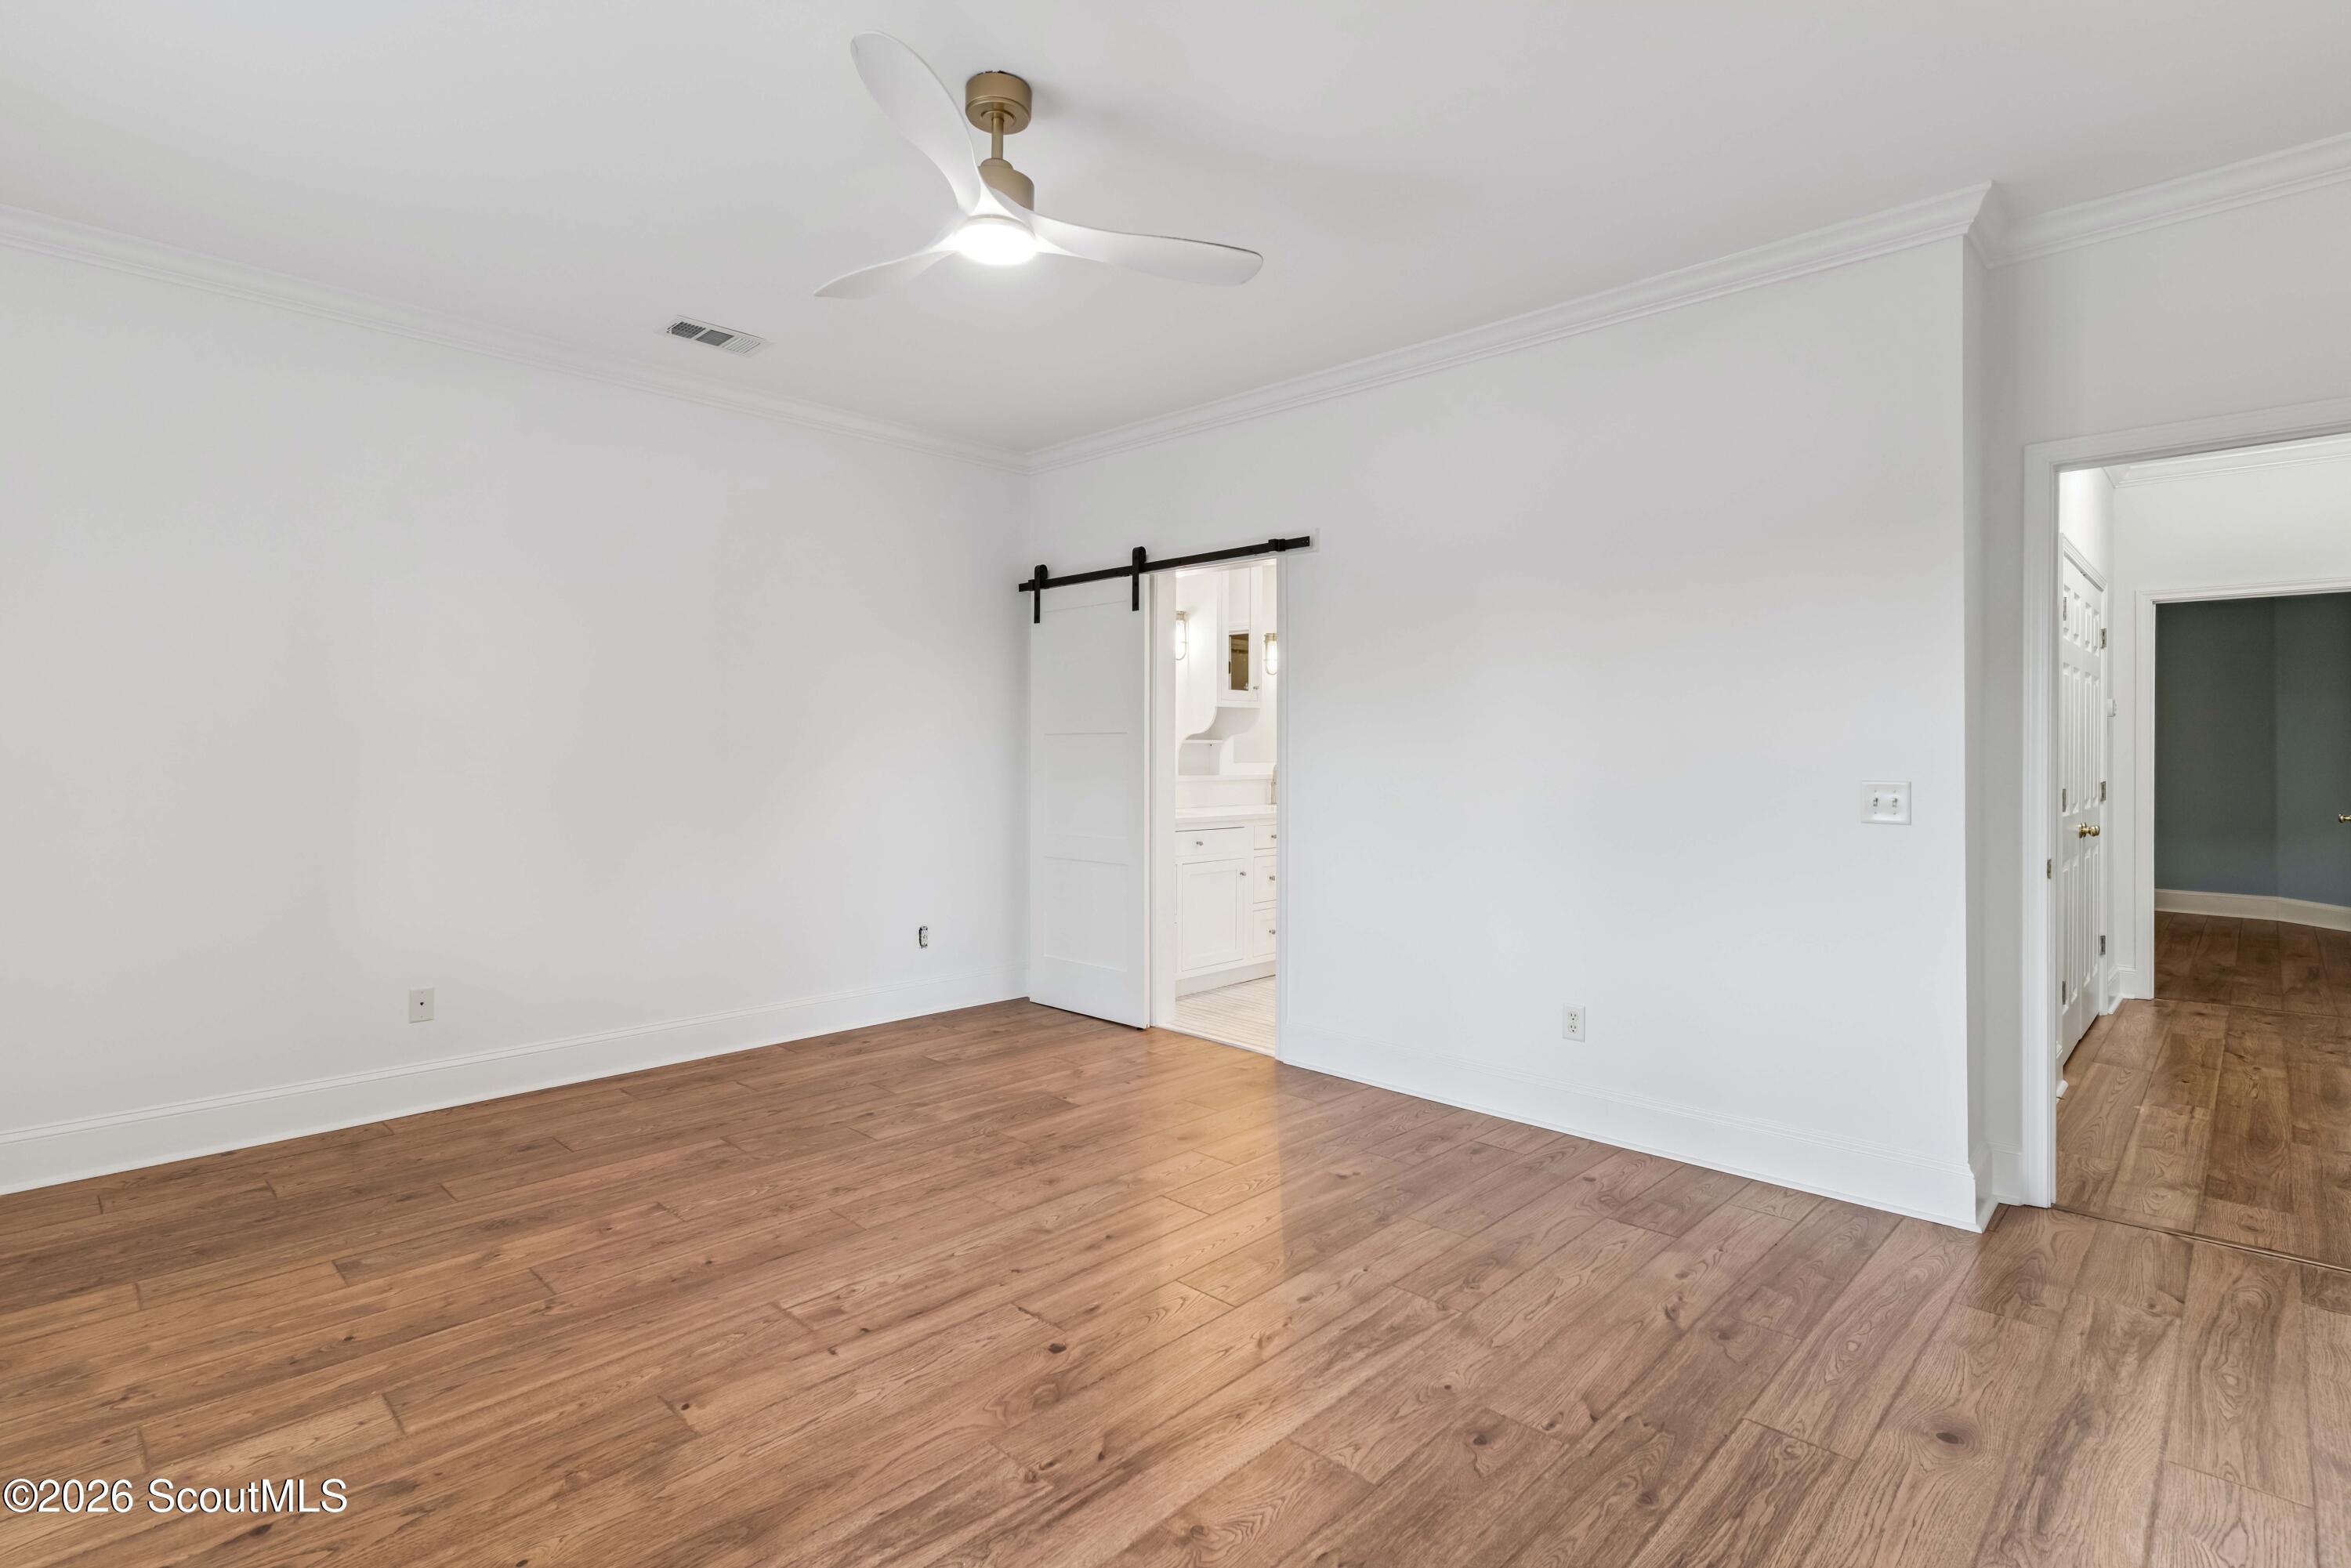
Empty room with wood flooring, a ceiling fan, and a sliding door to a bathroom.
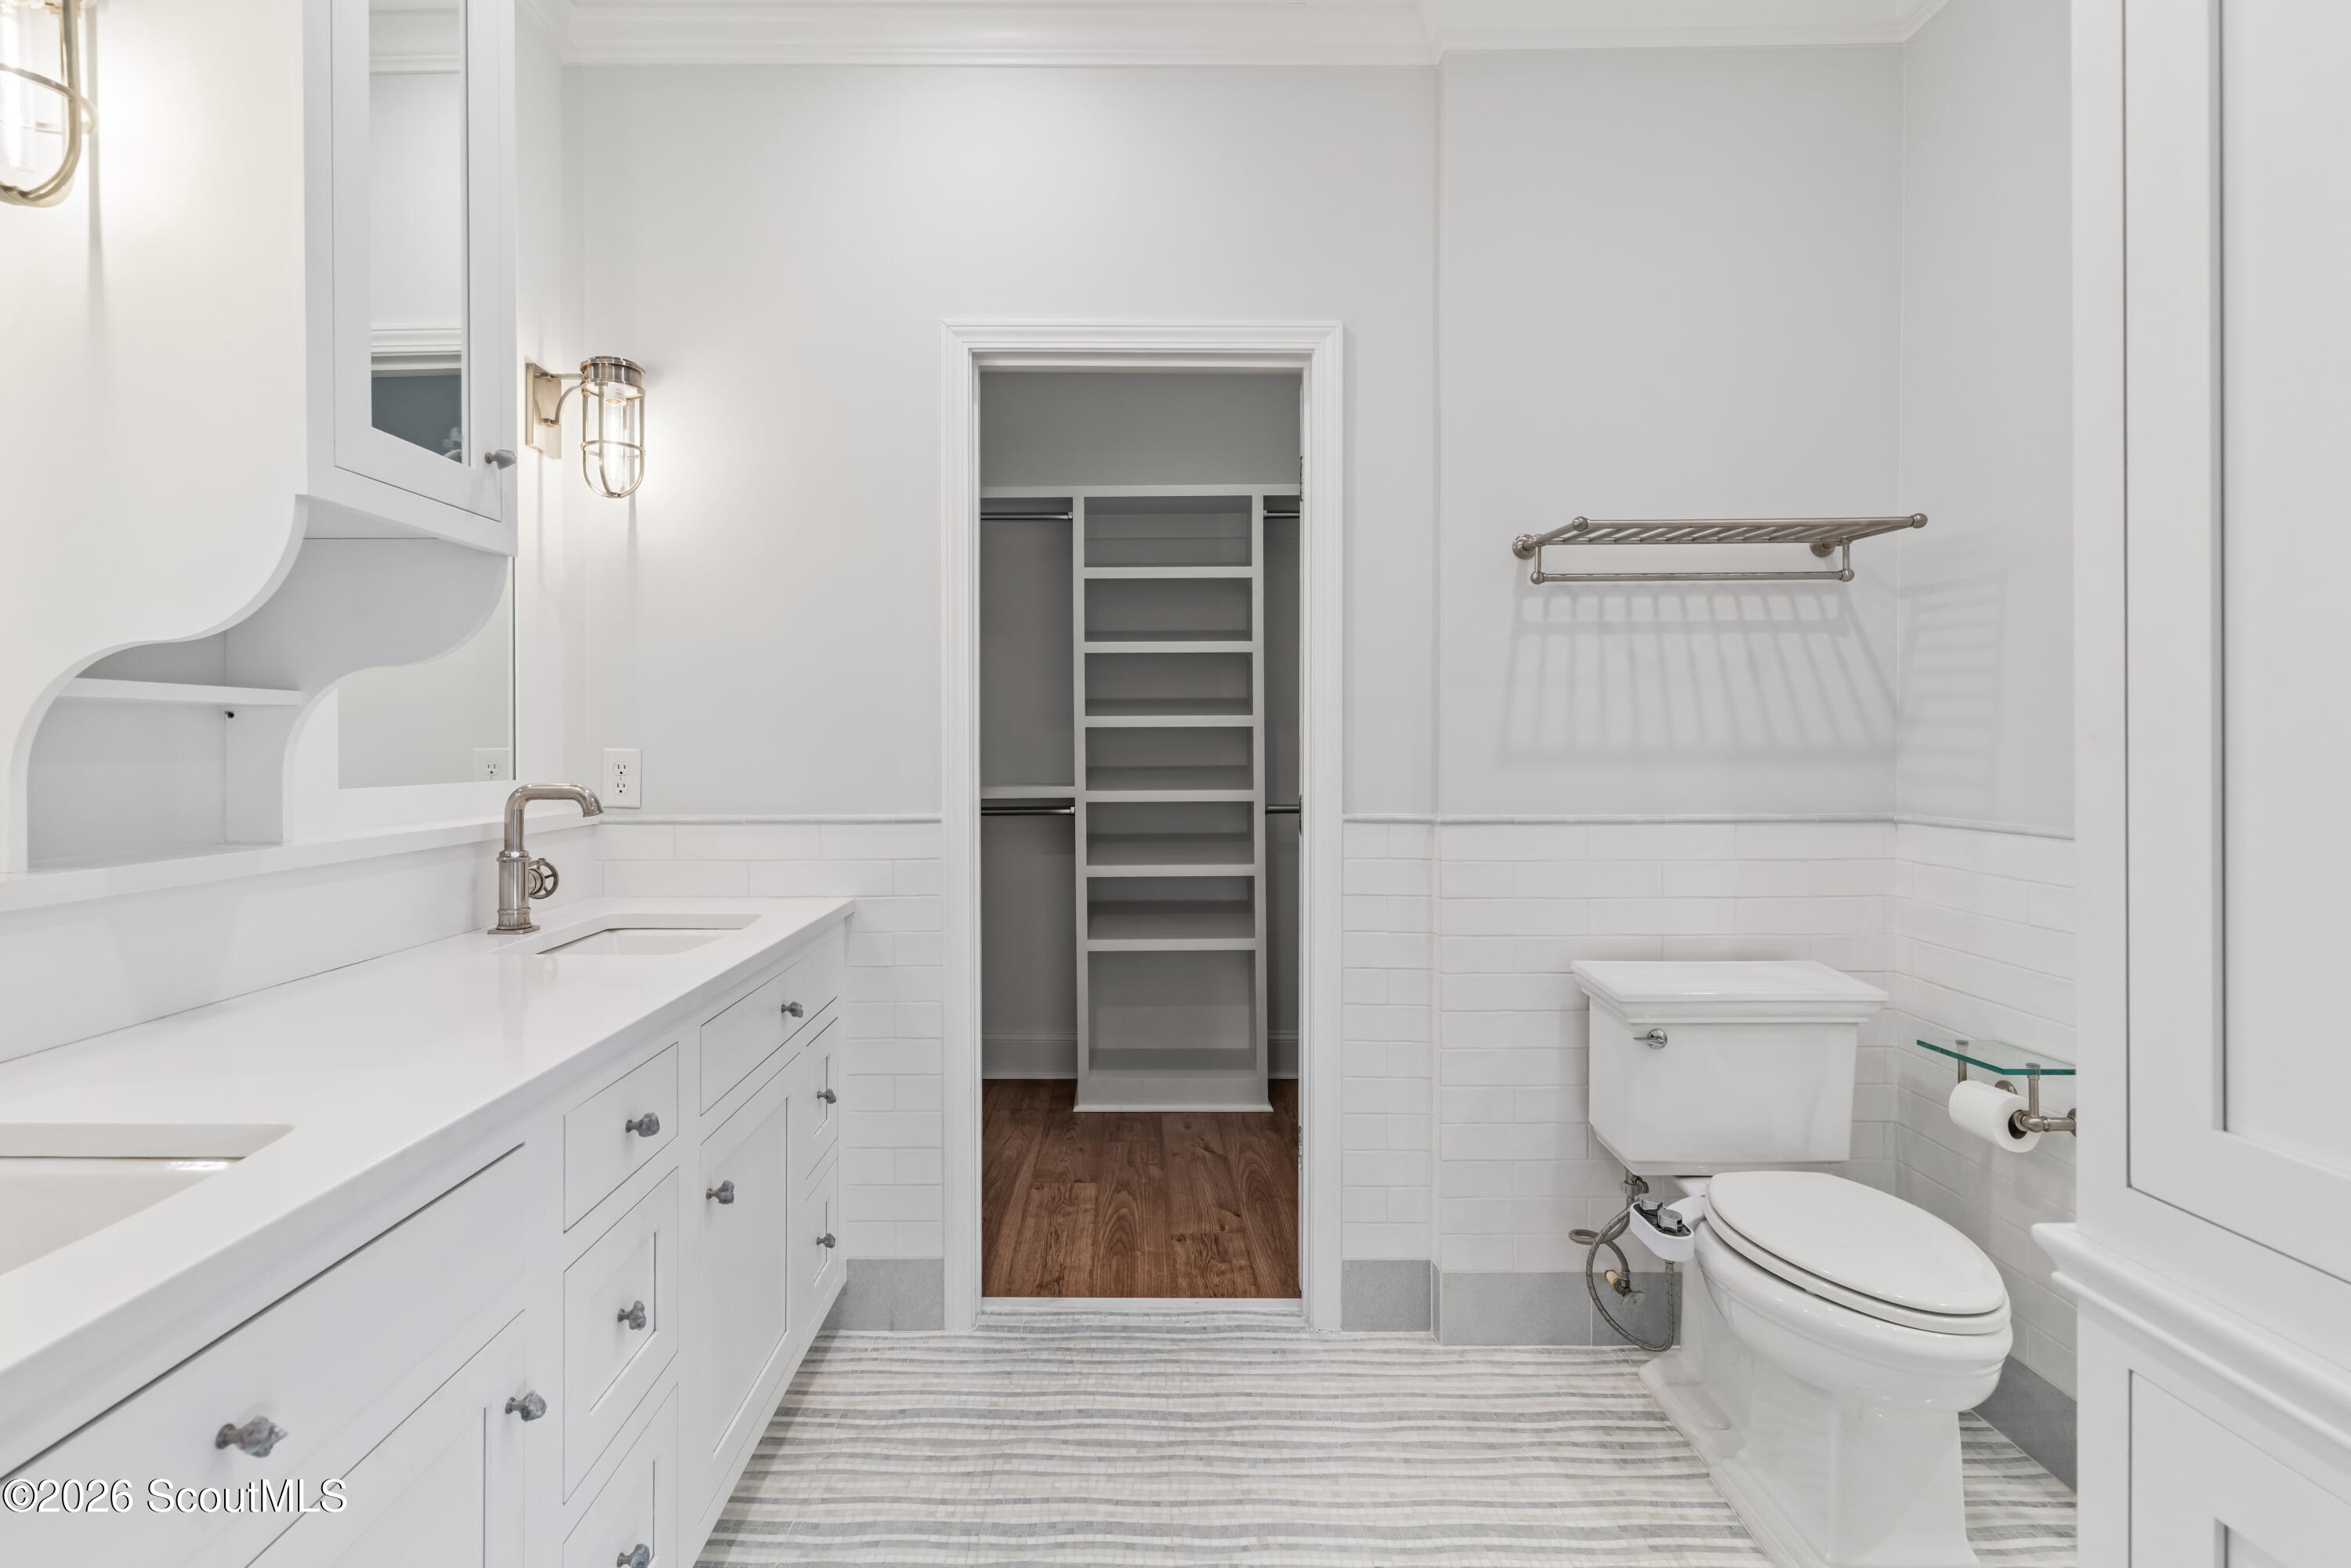
Bright white bathroom with double vanity, striped tile floor, toilet, and open closet.
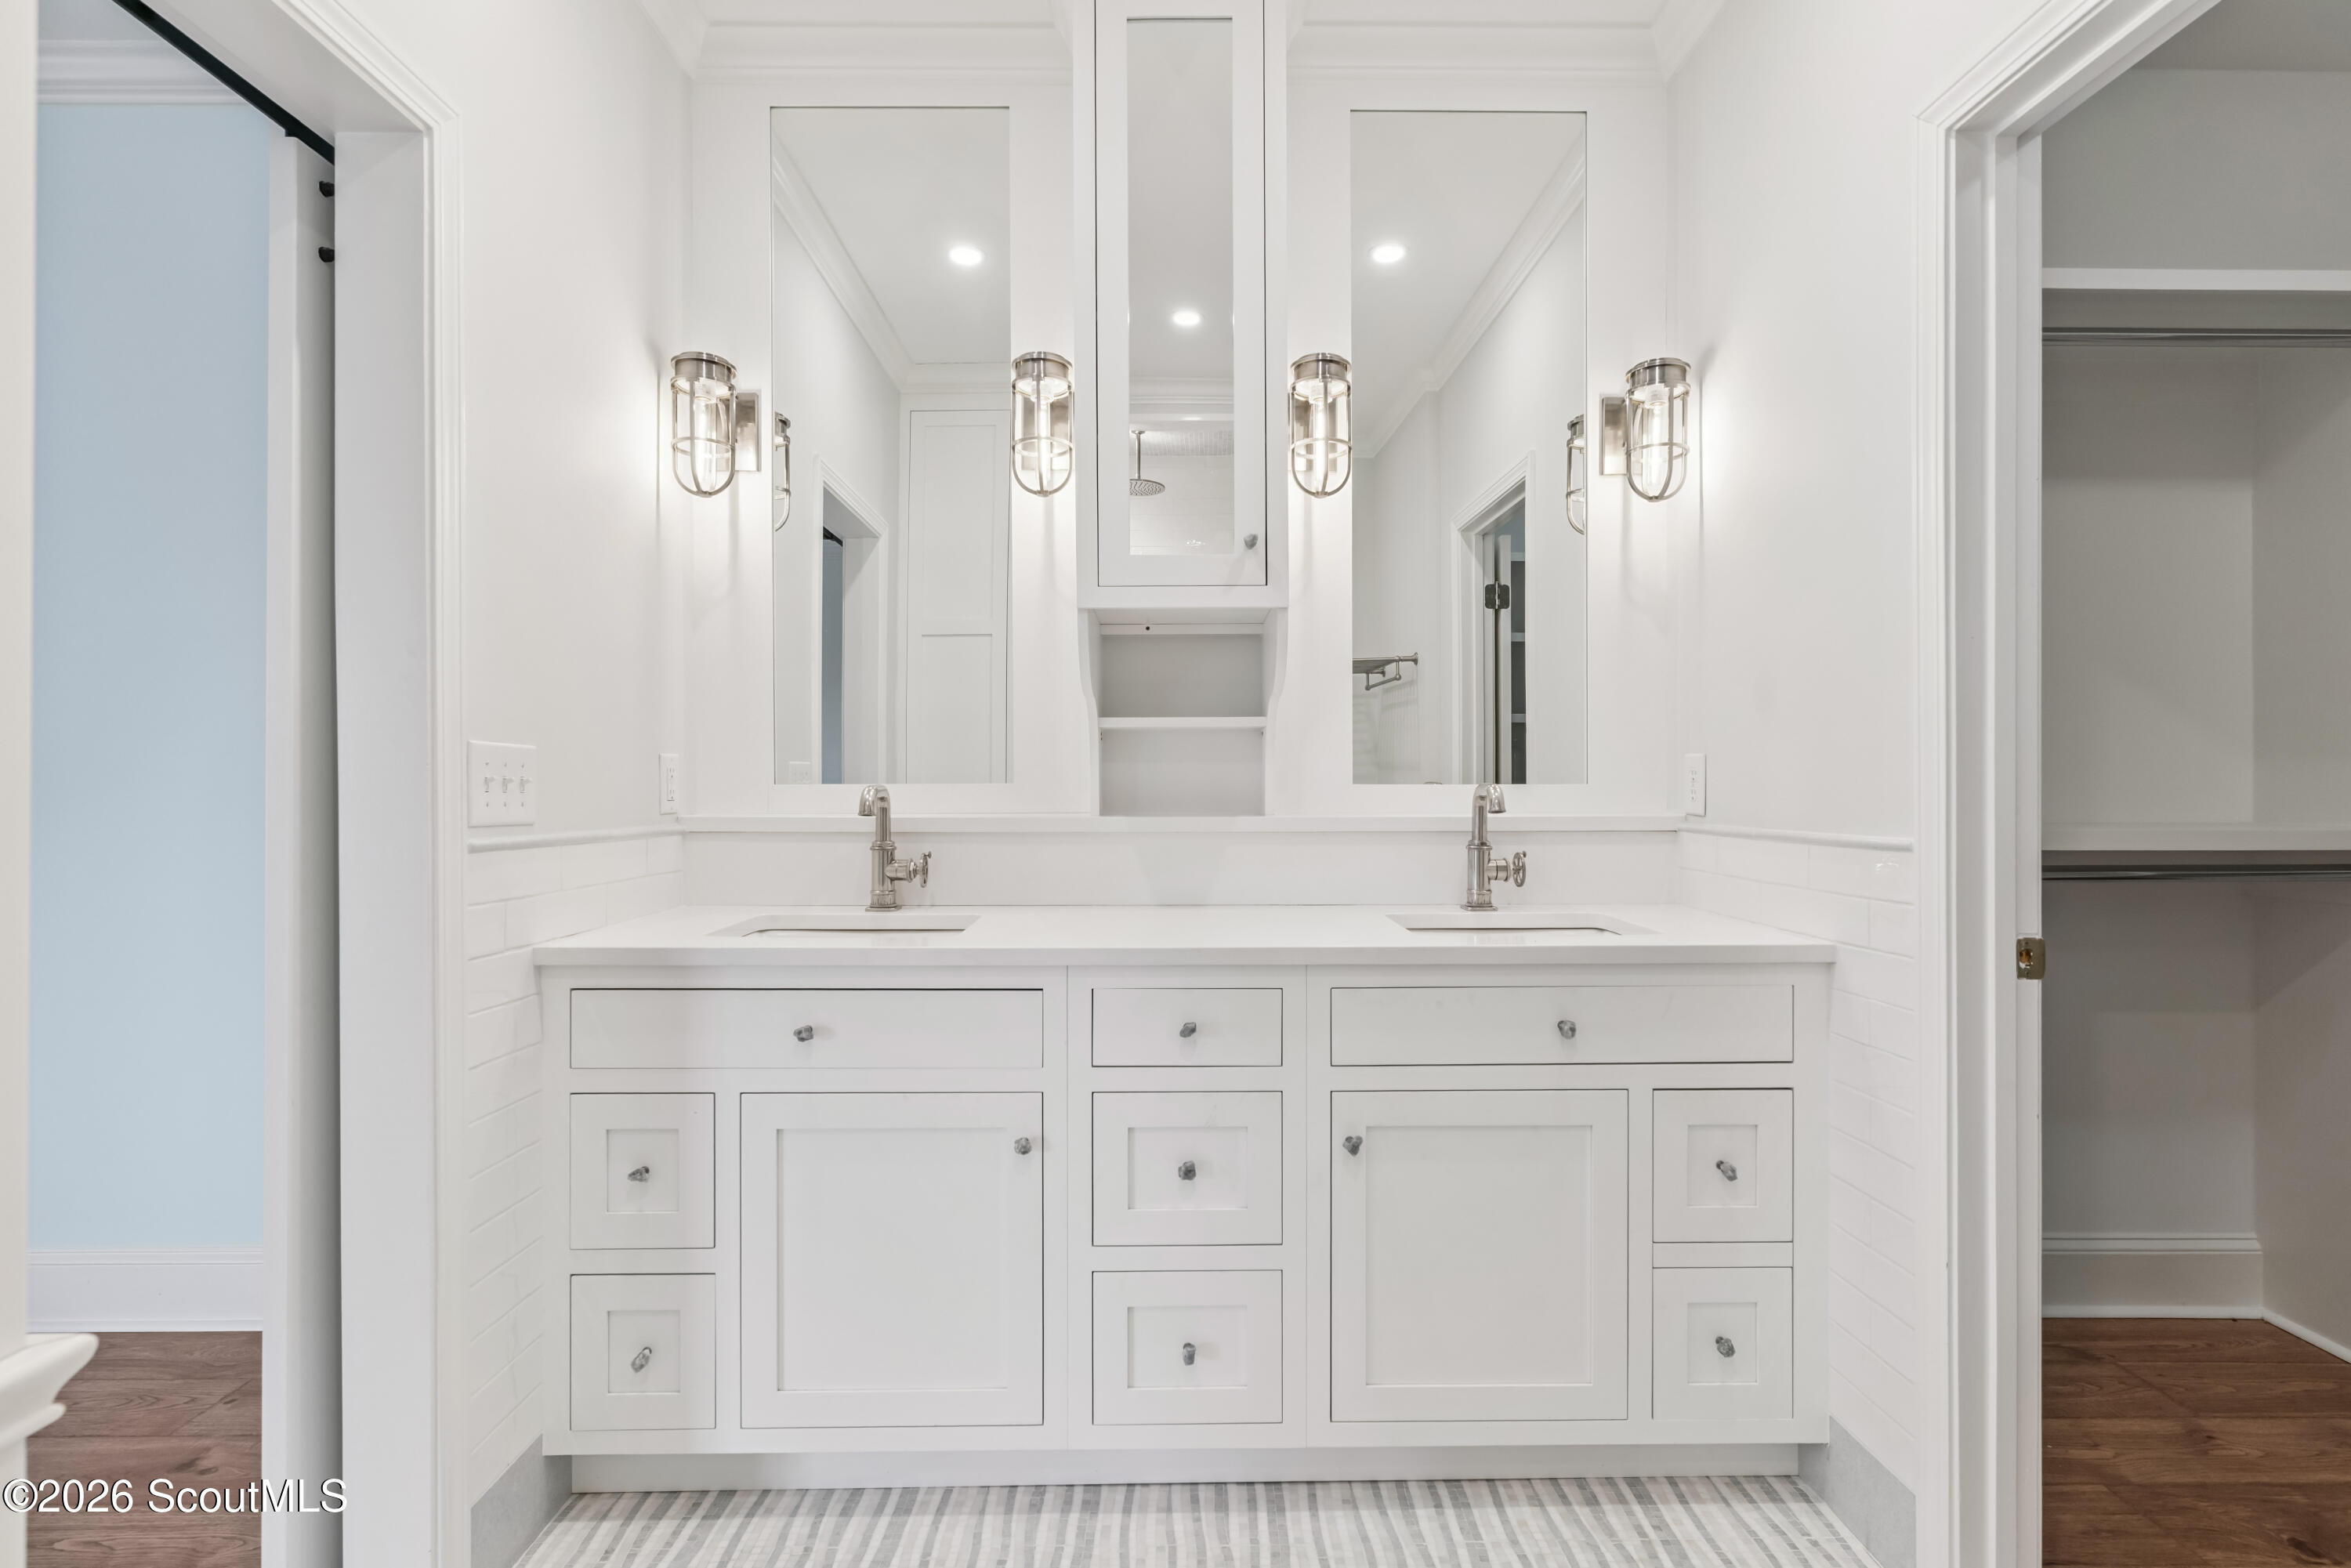
Double-sink bathroom vanity with mirrored cabinets, glass-front sconces, and a tiled floor.
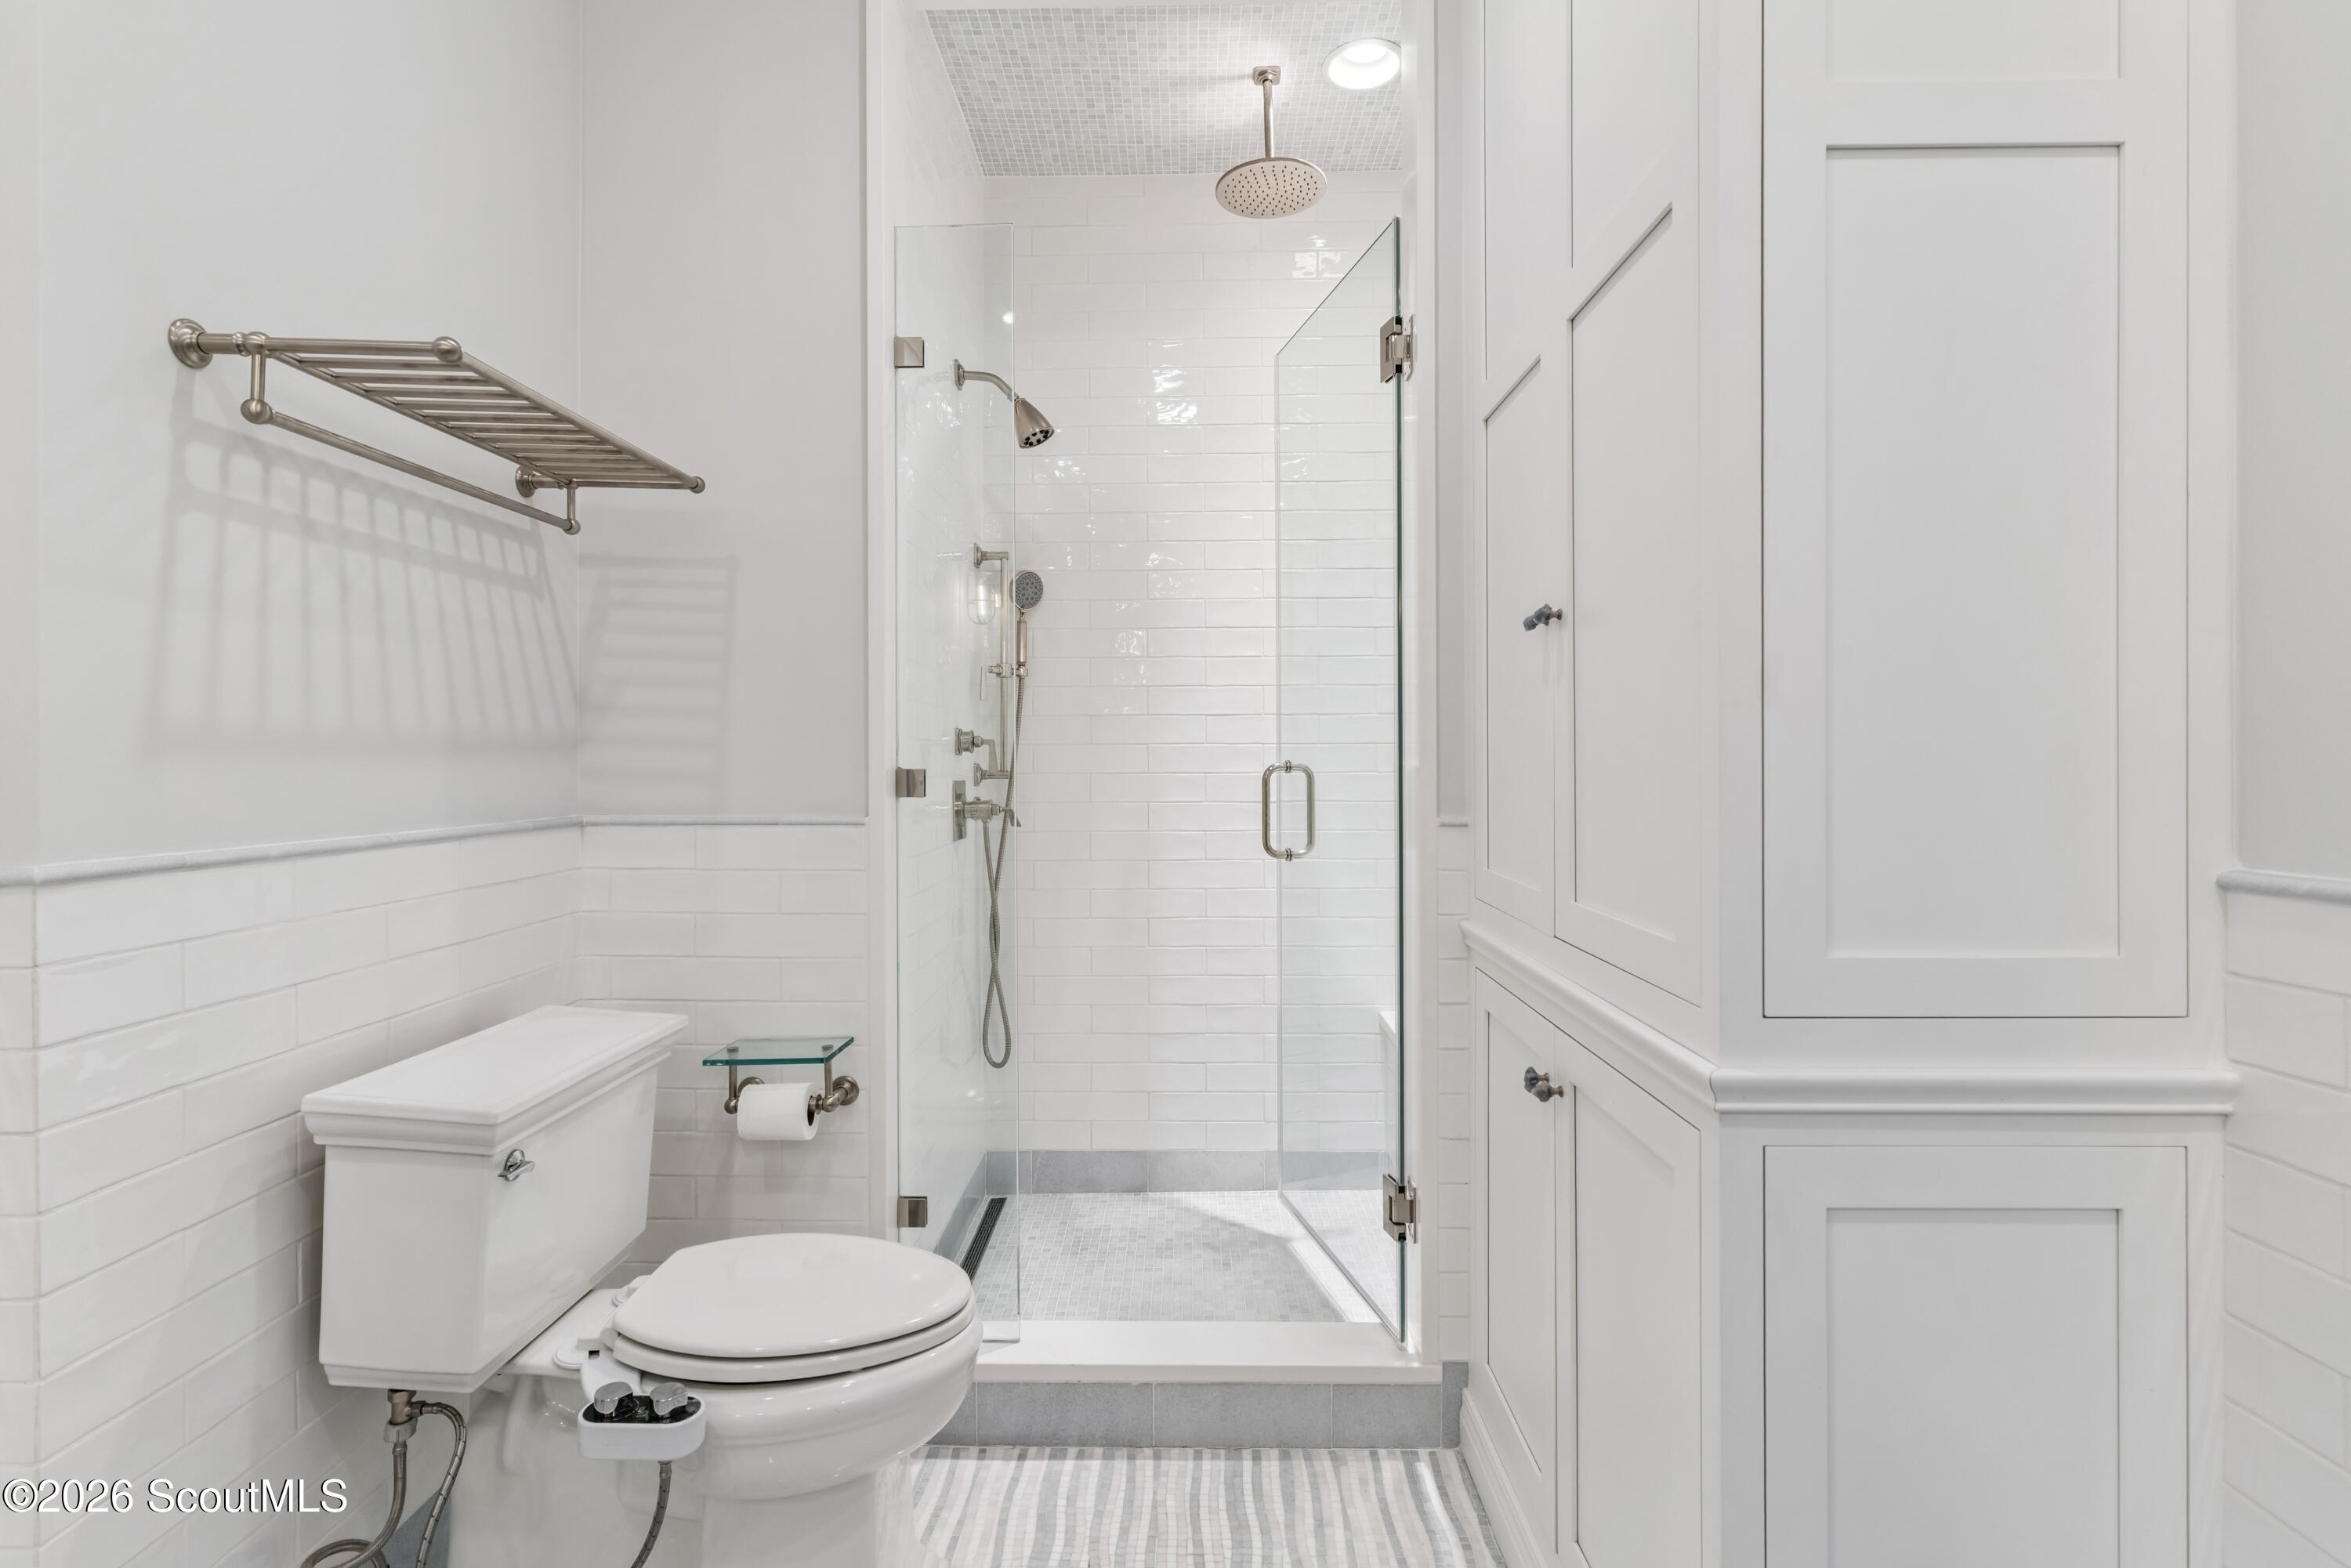
Bright white bathroom with a glass-enclosed tiled shower and built-in cabinetry.
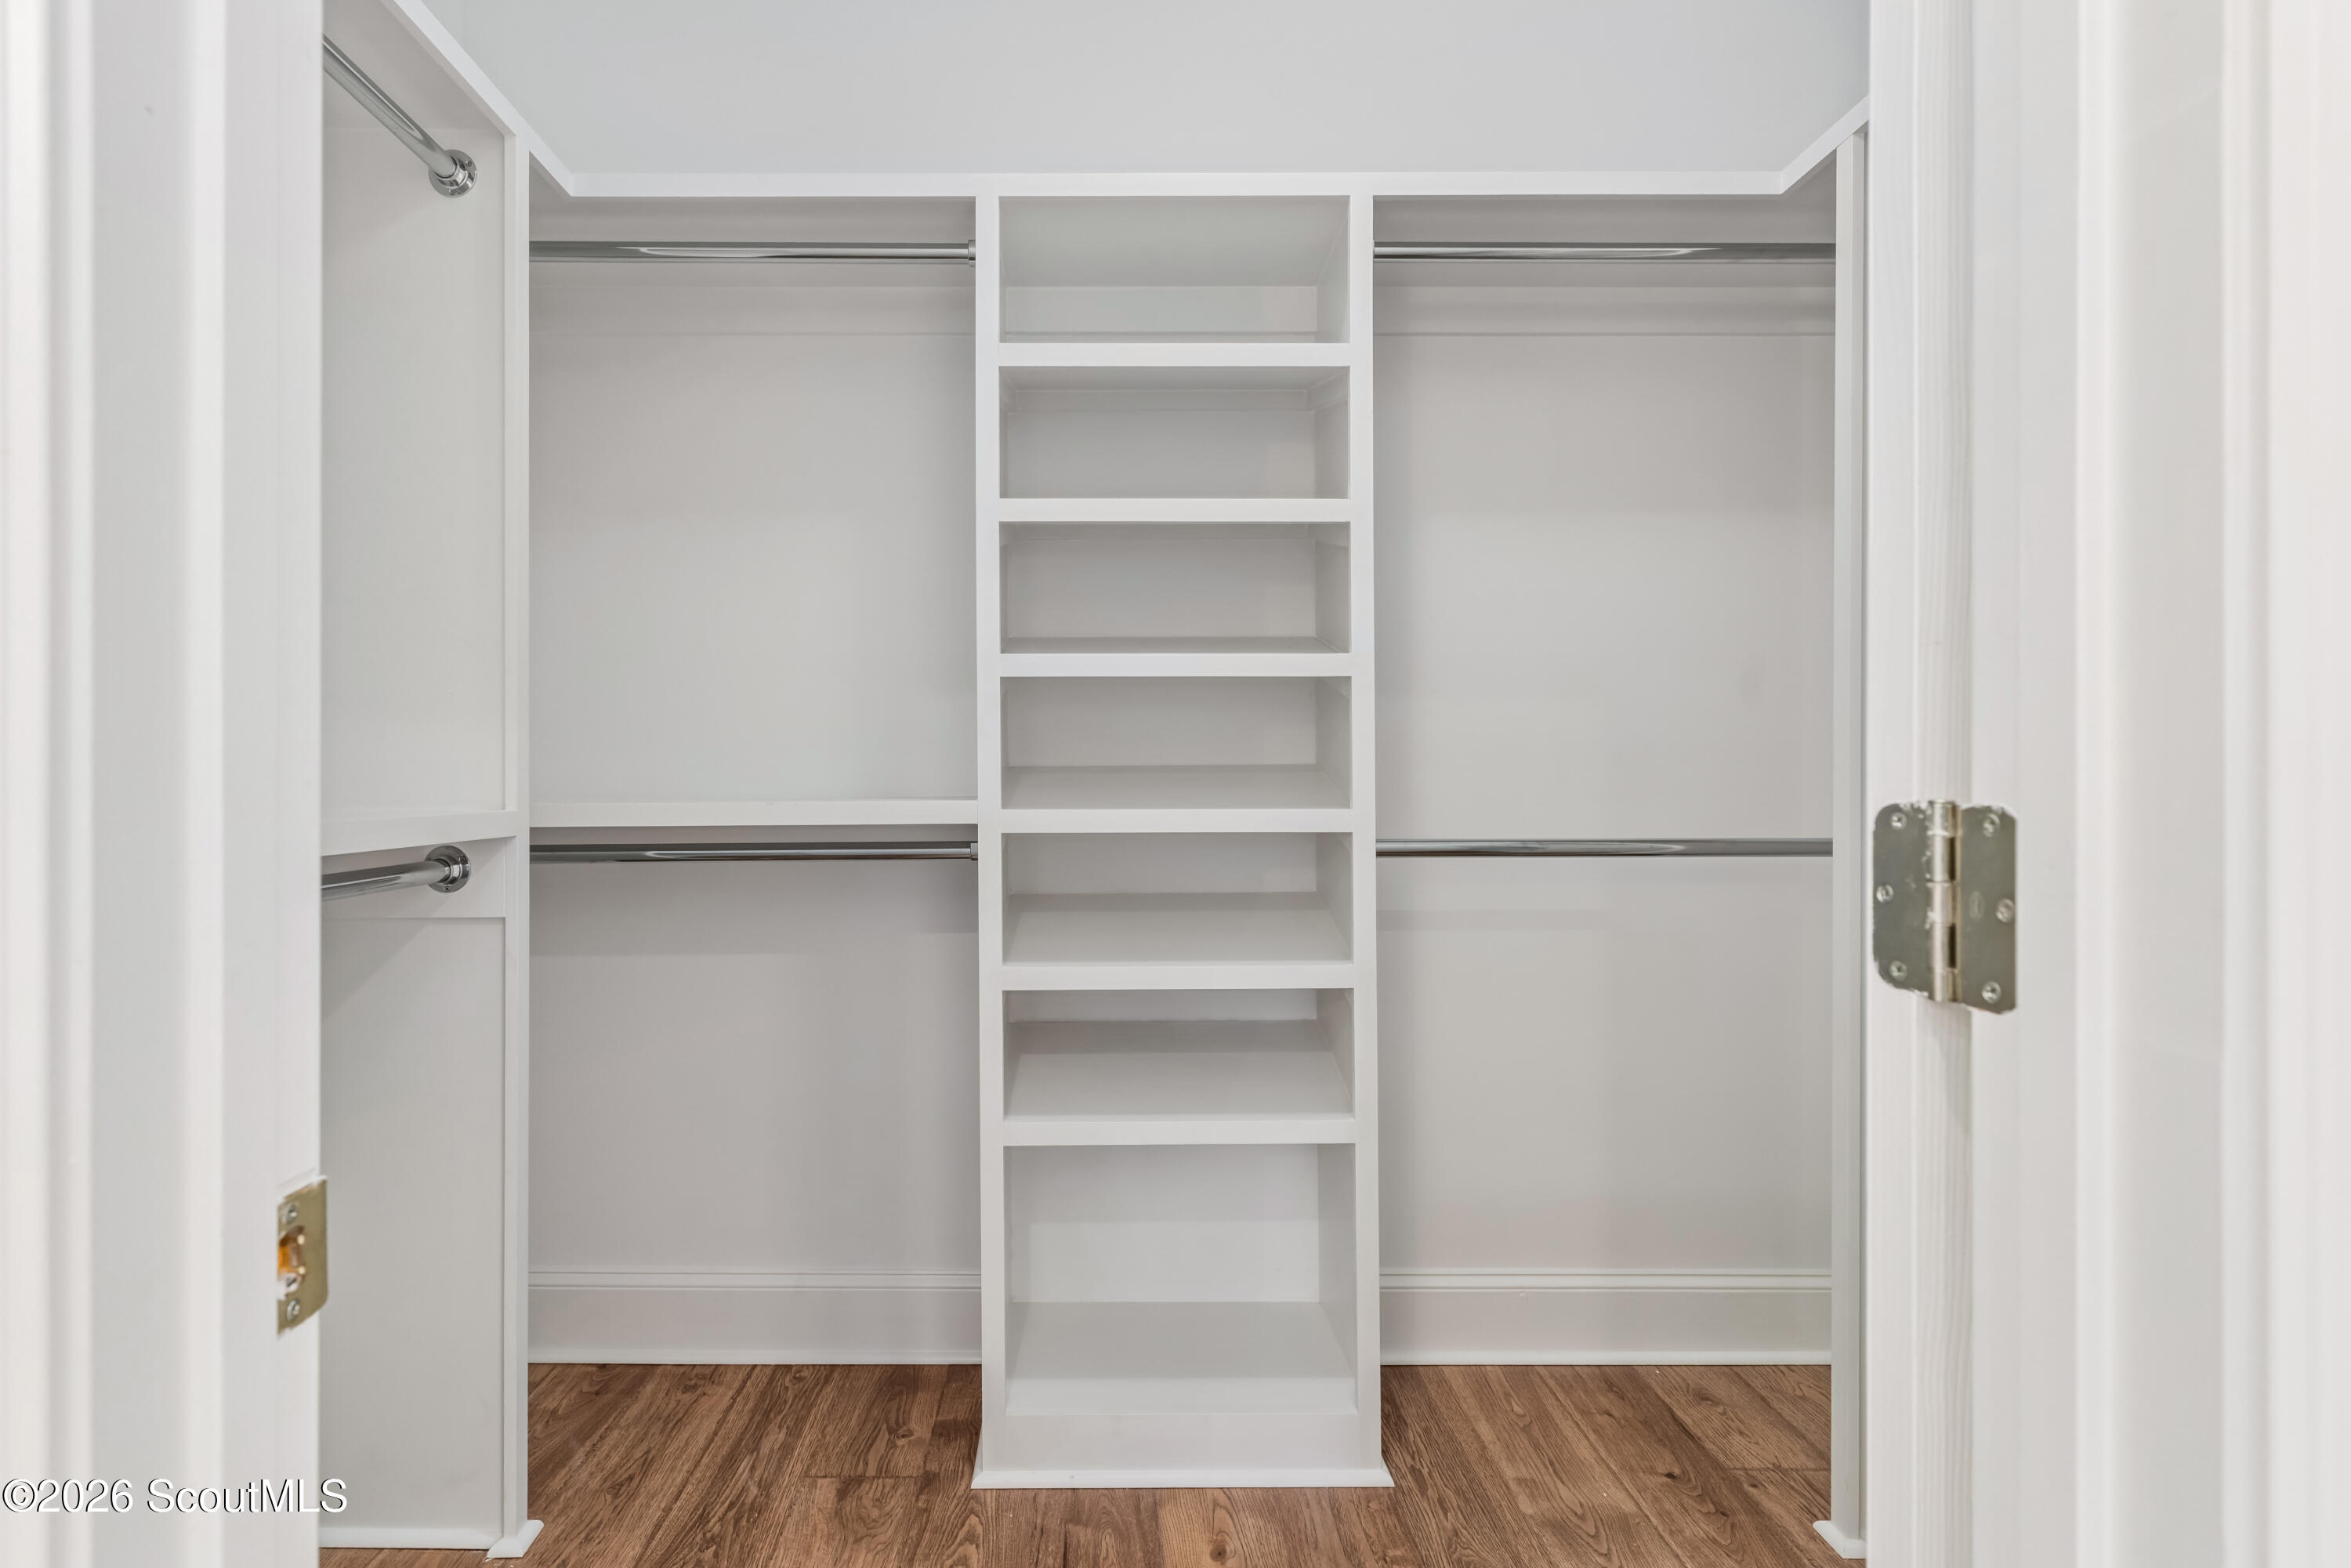
Walk-in closet with central white shelving, hanging rails, and wood-look flooring.
SEE ALL PHOTOS
Screened porch with wicker seating and broad views of the marsh.
Marsh and wooded greenery viewed from a screened porch beside a sloping lawn.
Two-story home with screened balconies, brick lower walls, and a landscaped lawn.
Grassy coastal marsh stretches toward a wooded tree line beneath a blue, cloud-filled sky.
Two-story residence with brick carports, central staircase, and parked vehicles in front.
Covered entry porch with a white door, wood railing, and cushioned bench.
Empty living room with hardwood floors, shuttered windows, and a glass-paneled exterior door.
Empty living room with wood floors, shuttered windows, built-in shelving, and a lit fireplace.
Living room with white seating, a wood coffee table, and a tiled fireplace.
Living room with a tiled fireplace, built-in shelving, wood floors, and an open white kitchen.
Kitchen with white cabinets, tile floors, stainless appliances, and a double-basin sink beneath shuttered windows.
Kitchen opens to a bright living area with shuttered windows and a fireplace.
White kitchen with stainless steel range, microwave, and refrigerator, beige tile backsplash and floors.
Kitchen with white cabinetry and peninsula opens to a wood-floored living area with a fireplace.
Bright white kitchen with a peninsula, stainless-steel appliances, tile flooring, and plantation shutters.
Bedroom with a white built-in bunk bed and ladder beside plantation-shuttered windows.
Bathroom with a glass shower, patterned pebble floor, white vanity, and tiled accent strip.
Empty bedroom with pale blue walls, wood flooring, ceiling fan, and a walk-in closet.
Bathroom bathtub with white tiled surround, chrome fixtures, and light blue walls.
Bathroom with a white vanity and mirror, toilet, and pale blue walls.
Laundry closet with white washer and dryer beneath two built-in shelves.
Empty room with hardwood floors, plantation shutters, and a glass door.
Bright empty room with wood flooring, plantation shutters, and an open door to a balcony.
Empty room with wood flooring, a ceiling fan, and a sliding door to a bathroom.
Bright white bathroom with double vanity, striped tile floor, toilet, and open closet.
Double-sink bathroom vanity with mirrored cabinets, glass-front sconces, and a tiled floor.
Bright white bathroom with a glass-enclosed tiled shower and built-in cabinetry.
Walk-in closet with central white shelving, hanging rails, and wood-look flooring.
For Sale

103 Kingsmarsh Way, St. Simons Island

103 Kingsmarsh Way, St. Simons Island, St Simons Island, GA 31522

$505,000
Welcome to 103 Kings Marsh Villa, a beautifully updated 3-bedroom, 3-bath condo ideally located in the heart of St. Simons Island. This spacious, single-level flat offers a recently updated HVAC system with all new ductwork, completely updated Primary Bathroom, custom wood closets, and new wood flooring with serene marsh views, covered parking, and access to a community pool--all within walking distance to popular restaurants and shopping.The open floor plan features a generous kitchen with bar seating that flows seamlessly into the dining and living areas. The living room is anchored by a cozy fireplace with built-in shelving and opens to a screened porch overlooking the marsh--perfect for relaxing or entertaining. Each bedroom is generously sized with ample closet space, one guest bedroom features an en suite bath while the 3rd bedroom shares a full hall bath that has also been updated. The primary suite is a standout, showcasing a fully renovated bathroom and a custom walk-in closet. Additional conveniences include a private storage unit in the carport, ideal for bikes and beach gear.Tucked away for privacy yet close to everything, this move-in-ready condo offers the best of island living.

3
beds

3
baths

1,845 Sq.Ft. LIVING AREA

Mackay Cate

Mackay Cate

Features & Amenities

Interior

  • total bedrooms3
  • Total bathrooms3
  • full bathrooms3
  • Laundry room In Hall, Washer Hookup
  • Flooring Hardwood, Tile, Wood
  • Fireplace Living Room
  • APPLIANCES Dishwasher, Disposal, Dryer, Electric Range, Freezer, Ice Maker, Microwave, Oven, Range, Refrigerator, Washer
  • other interior Features Built-in Features, Ceiling Fan(s), Crown Molding, Double Vanity, Recessed Lighting, Walk-In Closet(s)

Area & Lot

  • Status For Sale
  • Living Area1,845 Sq.Ft.
  • MLS® ID2003437
  • TypeCondo
  • YEAR BUILT1999
  • NeighborhoodSt Simons Island
  • Elementary SchoolOglethorpe
  • Middle SchoolGlynn Middle School
  • High SchoolGlynn Academy

Exterior

  • STORIES1
  • water SourcePublic
  • utilitiesCable Available, Electricity Connected
  • roofShingle
  • parkingAssigned, Covered, Parking Lot, Paved
  • HEAT TYPECentral, Electric
  • AIR CONDITIONINGCeiling Fan(s), Central Air, Electric
  • sewerPublic Sewer
  • HOA AmenitiesPool
  • security FeaturesSmoke Detector(s)

Financial

  • Sales Price$505,000
  • Real Estate Tax $4,574/yr
  • HOA $650/mo
View Virtual Tour
Marsh and wooded greenery viewed from a screened porch beside a sloping lawn.

Schedule a Showing

I would love to show you my beautiful property. Please select your preferred date and time below. I will be in touch shortly to confirm your appointment.

Schedule a Showing

I would love to show you my beautiful property. Please select your preferred date and time below. I will be in touch shortly to confirm your appointment.
Thank you for your interest in 103 Kingsmarsh Way, St. Simons Island, St Simons Island, GA 31522. We are reviewing your request and will be in touch shortly!

Mortgage Calculator

Estimate your monthly mortgage payment, including the principal and interest, property taxes, and HOA. Adjust the values to generate a more accurate rate.
All estimates are provided for informational purposes only. Actual amounts may vary.
$0,000 Your Payment 20 15 65
$0,000 Your Payment

St Simons Island

Located along the Georgia coast St. Simons Island is the largest of Georgia’s barrier islands, stretching about 12 miles long and up to 3 miles wide—roughly comparable in size to Manhattan Island. It is conveniently situated between Savannah, GA and Jacksonville, FL. Enjoy miles of beautiful beaches, ideal for swimming, shelling, or sunset watching. Activities like kayaking, fishing, biking, and paddling are popular ways to experience the island's natural surroundings.

Explore

Work With Mackay

As a lifelong resident of Saint Simons Island, Mackay has a vast understanding of the area and the ever-changing real estate market. Mackay is passionate about the Golden Isles and loves Saint Simons.

Follow Me on Instagram