"I remember particularly the public swimming pool set-up, so we looked up the architect." That is Alfred W. Jones, Howard Coffin's cousin and partner, describing a 1927 trip to Fort Lauderdale. Coffin had sent him south to hire Addison Mizner to design a hotel. Jones hired Mizner, and he also found a second architect, Francis Abreu, the man whose pool had caught his eye. Sea Island's new company encouraged Abreu to move north, and he followed in 1928.
Those two hires still shape a drive down Sea Island Drive today. The island's architecture is easiest to read as a timeline, and its newest landmark copies its oldest style. The two highest prices ever paid for a Georgia home went to houses at opposite ends of that history: a new house in the 1920s Spanish idiom, and a 1986 modernist house designed by an architect who drew only two homes in his career.
1928: One hotel by Mizner, everything else by Abreu
Coffin bought Sea Island in 1926 to build a resort hotel and a cottage colony. He had planned to use a New York firm until he stayed at Mizner's Ritz-Carlton Cloister in Boca Raton. Sea Island's own company history dates The Cloister's opening to 1928, the same year lots went on sale and the cottage colony began to grow.
Mizner's own mark on the island is smaller than his name suggests. According to a 2012 architectural history of Abreu, Mizner stayed based in Florida and visited only now and then during construction. He designed the original hotel and a single residence, a house for Jones.
Abreu moved up in 1928 and opened an office in Brunswick. The hotel was an instant success, so he began adding to it: the River House in 1929 and the Administration Building in 1930. He kept designing Cloister additions for another decade. The Georgia Historical Society credits him with numerous island cottages along with that hotel work. In 1929 he formed Abreu & Robeson with James Robeson, a 1926 Georgia Tech graduate. The architect Jack Davis later recalled that Abreu had "a virtual monopoly" on Sea Island houses until World War II.
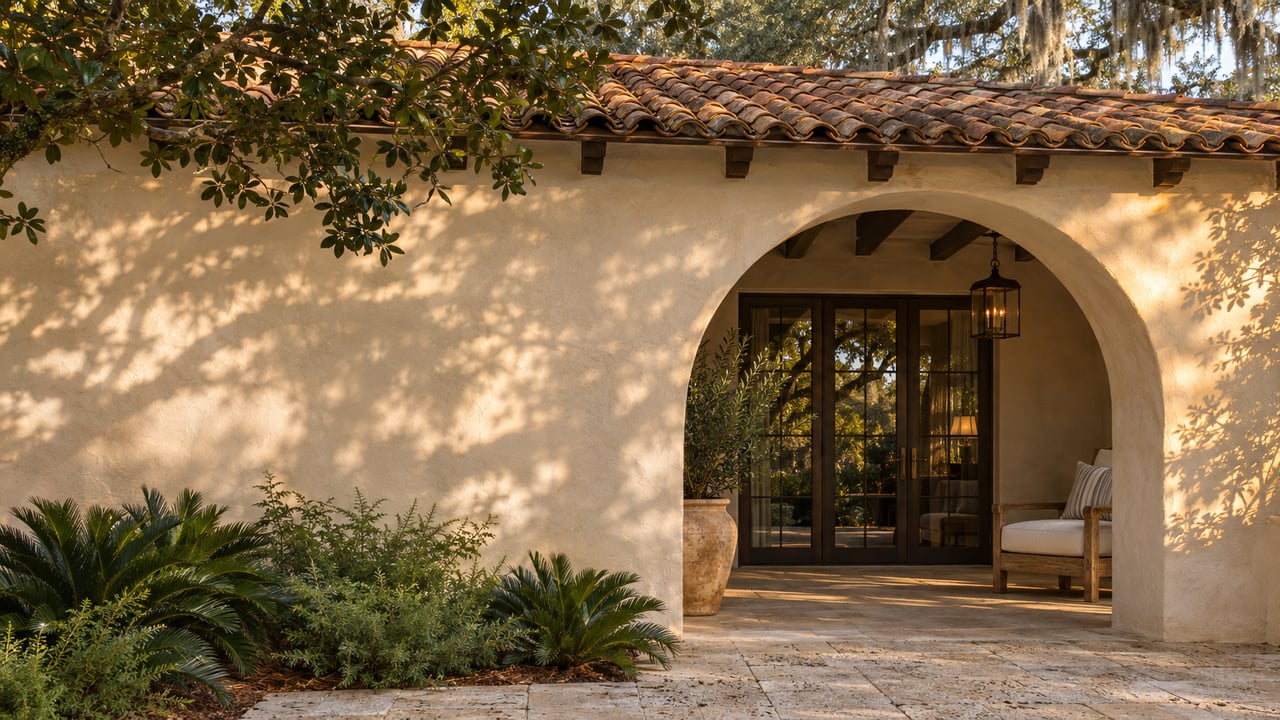
His version of Spanish Revival differs from Mizner's in ways you can still pick out. Abreu brought a Cuban influence to it and kept it more rustic and less ornate. In Fort Lauderdale he had already used towered entrances and large arched windows facing the ocean, and he carried those features to Sea Island. The developers chose Mizner for his national reputation. For the cottages they wanted Abreu's plainer hand.
1932: A playwright's beach house
The best-known house from Abreu's years belonged to Eugene O'Neill. The New Georgia Encyclopedia records that O'Neill and Carlotta Monterey moved into their beachfront house on June 22, 1932. They named it Casa Genotta, a blend of their two names, and Carlotta oversaw its design and construction. Architectural Digest identifies Abreu as the architect and the style as Mediterranean Revival.
O'Neill wrote his 1933 comedy Ah, Wilderness! there, along with the first draft of A Touch of the Poet. The couple left in late summer 1936. The house was dedicated a Literary Landmark on February 27, 2004, honored for the writing done inside it.
Abreu was not the only architect working on the island before the war. The Library of Congress holds a February 2, 1938 photograph of the garden facade of Southwind, the Sea Island residence of Mrs. James J. Goodrum, designed by the firm Hentz, Adler & Schutze.
1951: The low-slung ranch cottage
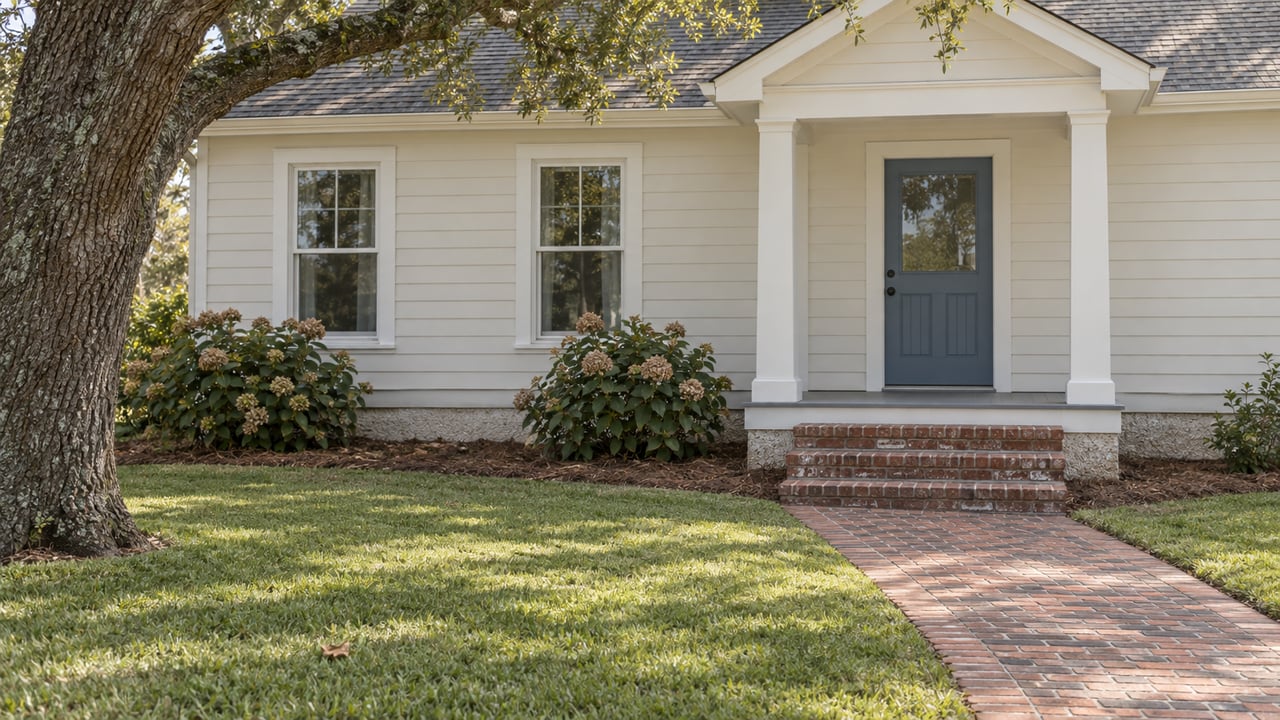
After the war the island's houses got lower and lighter. As the war ended, Abreu & Robeson moved away from traditional houses toward modern commercial and institutional work. The house that shows the change best is Cottage 119 at 220 W. 5th St. Inman reported in 2012 that W. Montgomery "Gummy" Anderson, described as Sea Island's principal architect, built it in 1951 for his own family. It is a 4,000-square-foot, live oak-shaded ranch house, and the Anderson family owned it until 2003.
The details are pure 1950s coast. The Andersons papered the kitchen with New Yorker covers dating back as far as 1935. The ceiling-height windows swing all the way open into slots notched in the eaves, so the Atlantic breeze can move through. The cypress-paneled screened porches open onto flagstone terraces, and the front terrace was built for dancing. When later owners restored the house, they worked from the original onionskin blueprints. They reopened two screened porches that had been enclosed, removed a garage, and opened the vaulted living-room ceiling back up.
Abreu drew ranch cottages too. An April 2016 Atlanta Homes & Lifestyles feature covered a 1950s Sea Island cottage built from a 1953 Abreu plan. Chad Goehring of Harrison Design reworked it without moving an exterior wall or raising the roof. The interior was opened up and the original wormy-chestnut paneling was put to new use. So the architect who brought the Spanish towers to the island also drew some of its quietest postwar houses.
1986: Portman's one-off on the ocean
Then came the island's real outlier. John Portman, the Atlanta architect behind Peachtree Center, San Francisco's Embarcadero Center and the Shanghai Center, finished Entelechy II on the oceanfront in 1986. The Brunswick News reported that Portman designed only two residences in his career, both for his family. The first was Entelechy in Sandy Springs. The second was the Sea Island house.
The name means "realizing potential." The house has 12,586 square feet with seven bedrooms and nine baths, plus a 3,432-square-foot guest cottage. It uses glass, water features and indoor-outdoor rooms throughout. The same Brunswick News account describes Portman's grid-like roof, which he compared to a beach umbrella. It also describes his "exploding columns," some of which hold a library, a bar or an elevator, and his "circle in a square" theme, carried out as a round pool set in a square courtyard. The Portman family spent more than $6.5 million on recent upgrades before the sale, including the pool area.
2006 and after: Back to 1928
The island's newest landmark chose the old style. When Sea Island replaced The Cloister in 2006, the new building was designed in the Addison Mizner style of 1928. The hotel guests see today is a reinterpretation of the one Coffin opened, built nearly eight decades later. Our earlier look at how Sea Island's resident-facing amenities were rebuilt after 2020 follows that pattern into the current decade.
Georgia's sales record has moved the same way. In 2021 a 14,000-square-foot oceanfront Sea Island house sold for $27.5 million, which The Brunswick News reported as a state record at the time. The Atlanta Real Estate Forum described it as a Spanish-style mansion, newly built after an earlier house on the lot was demolished. It was a new house in the language Abreu brought up from Fort Lauderdale in 1928.
Four years later the record went to the opposite end of the timeline. Entelechy II came to market in December 2024 at $40 million. It closed for $30 million on December 2, 2025, and The Brunswick News reported that the sale broke the 2021 record. Buckhead.com called it a record single-family residential sale in Georgia. So within four years, Georgia's top price was set first by a new Spanish-style house and then by a 1986 modernist one with nothing like it anywhere else on the island.
That spread is the most useful thing a Sea Island owner can know about their own house. An Abreu-era Mediterranean cottage, a 1950s ranch with windows that tuck into the eaves, and a recent build in the old Spanish manner each belong to a different chapter, and each has its own buyer. The Sea Island neighborhood page has more on how those houses fit into the island today, and our piece on what Sea Island buyers want in a luxury home looks at the same question from the buyer's side.
If your Sea Island house belongs to one of these chapters, whether it's an Abreu cottage, a midcentury ranch or something newer in the 1928 style, its history is part of what a buyer is paying for. Mackay Cate is a lifelong Golden Isles resident who knows how each era of Sea Island house reads to today's buyers. Get a free home valuation here and find out where yours stands.